129 MILLVIEW COURT, Guelph/Eramosa (Rockwood), Ontario

$1,150,000
129 MILLVIEW COURT, Guelph/Eramosa (Rockwood), Rockwood
  • Updated On:
  • March 23, 2026
  • 4 Bedrooms
  • 4 Bathrooms

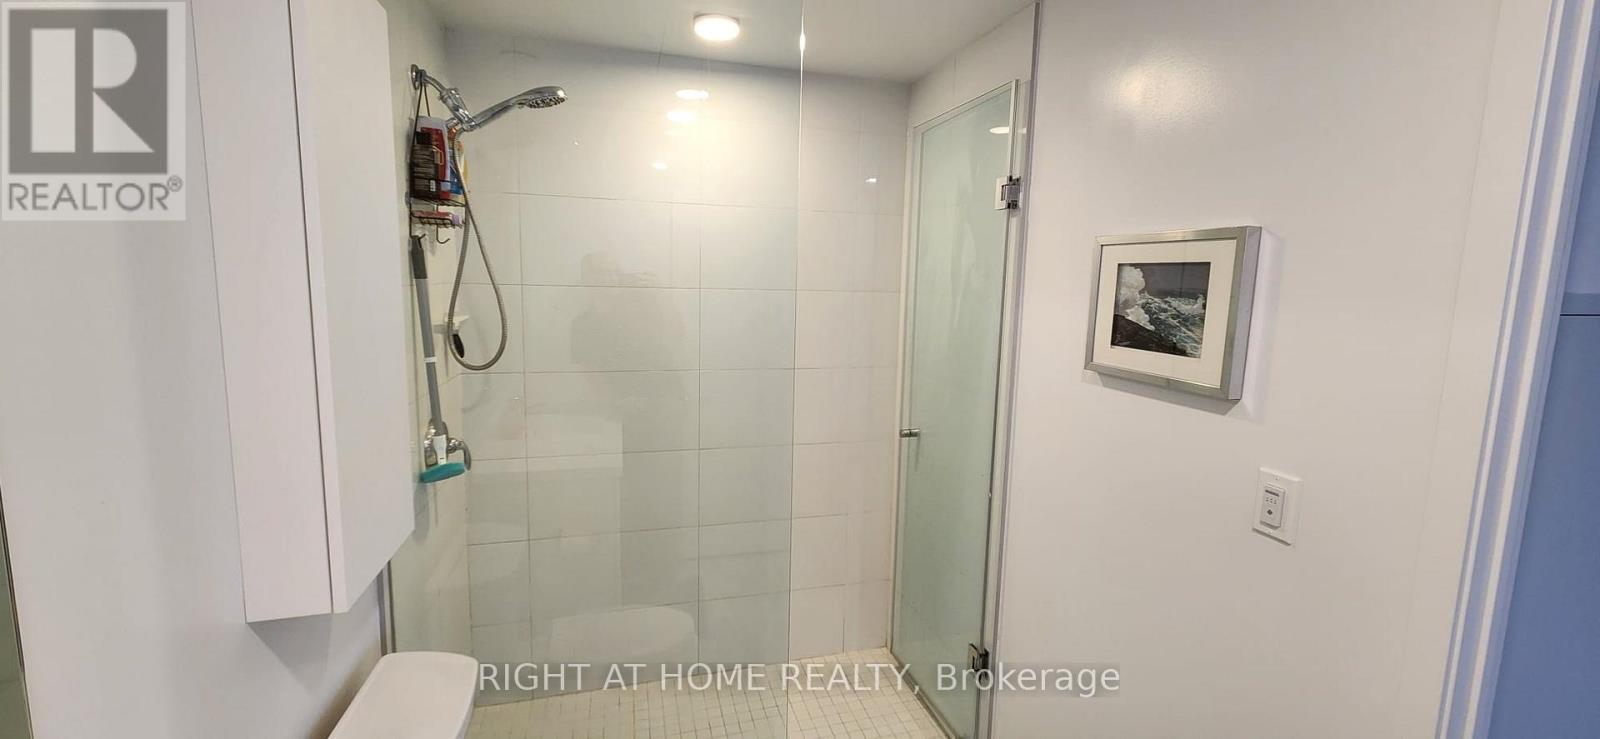
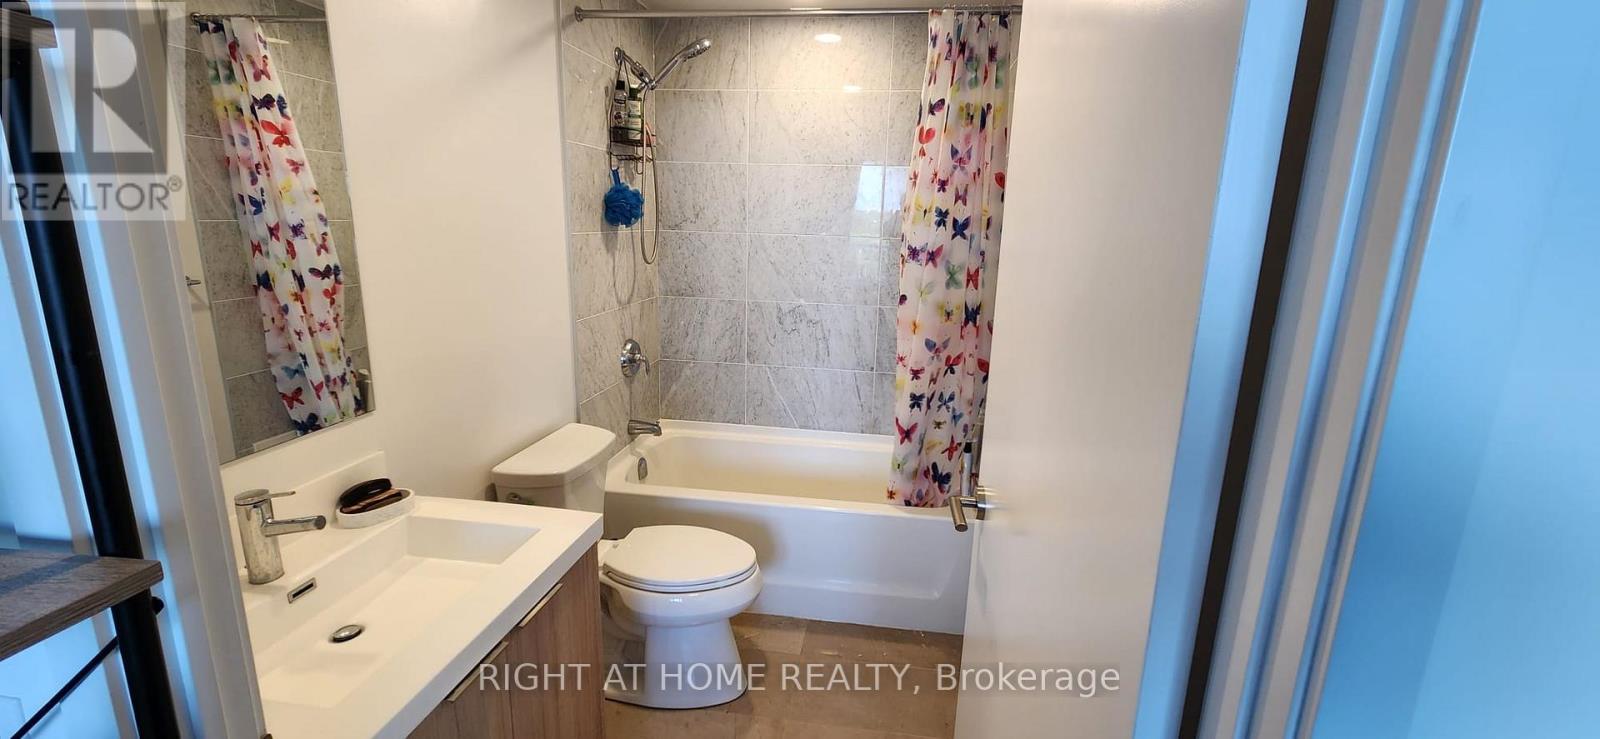
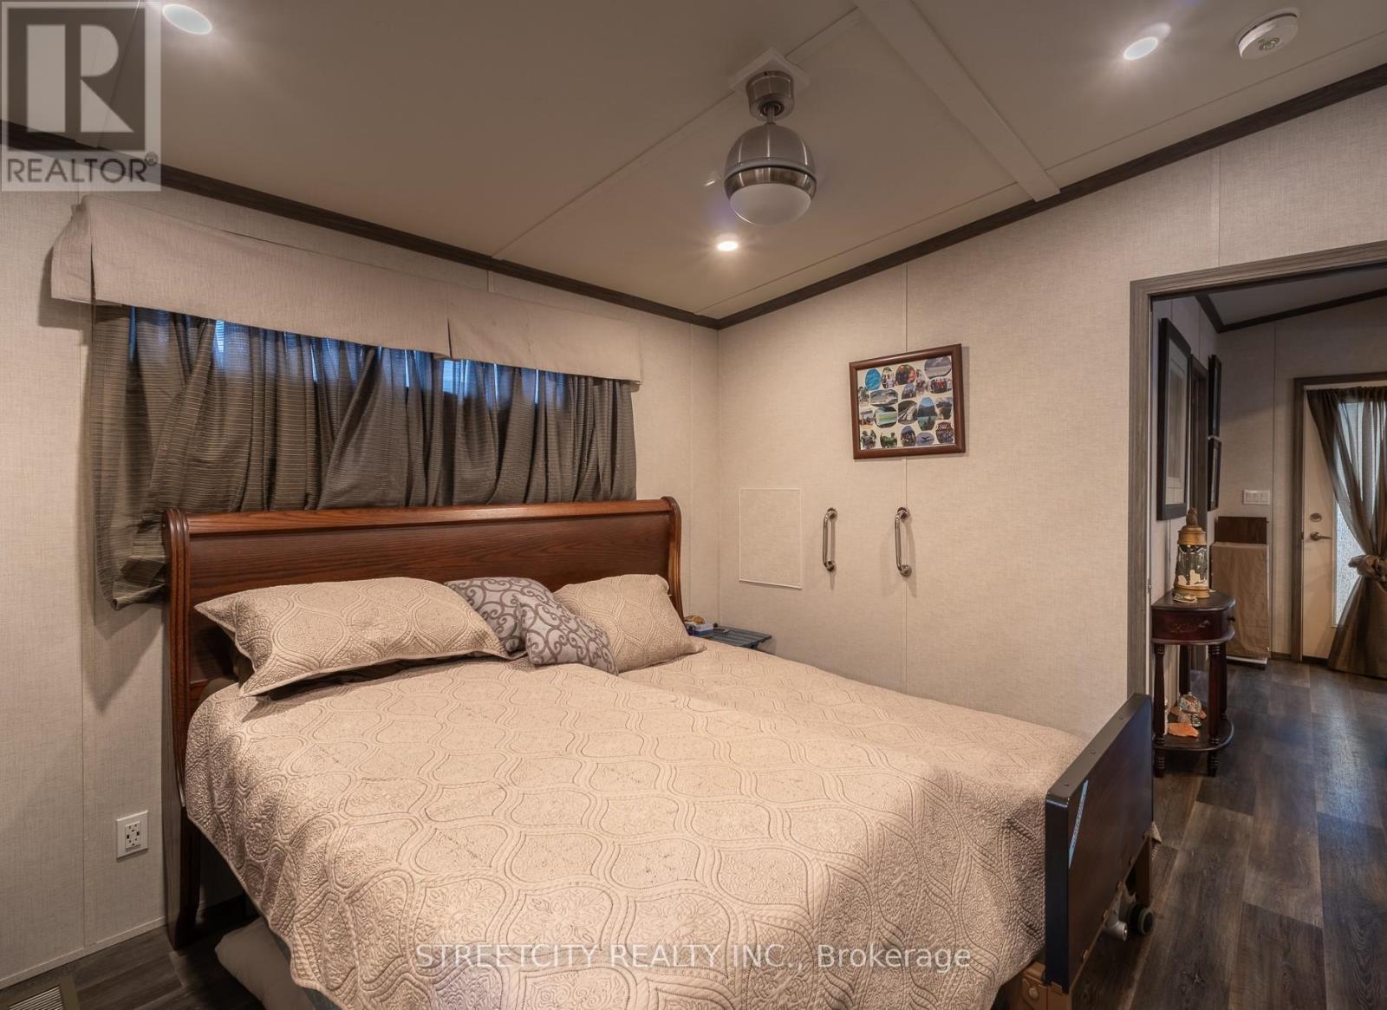
Welcome to 129 Millview Court Exceptional end-unit townhome showcasing refined finishes, thoughtful design, and a truly elevated standard of living. Set on a premium lot, the home features a beautiful elevated rear deck overlooking the yard-an inviting outdoor retreat ideal for relaxing or entertaining. Inside, the home reveals an elegant open-concept layout enhanced by abundant natural light, upscale flooring, and carefully selected high-end finishes throughout. The stunning kitchen serves as the heart of the home, offering premium cabinetry, granite countertops, and quality appliances, seamlessly connected to the spacious living and dining areas designed for both everyday comfort and sophisticated gatherings. The upper level offers a well-appointed primary suite providing a private retreat complete with a walk-in closet and beautifully finished ensuite bath. The additional bedroom offer plenty of space and includes it’s own ensuite. The finished lower level extends the living space with a versatile recreation area ideal for relaxing, entertaining, or family enjoyment. Designed for both luxury and convenience, the property also benefits from professionally maintained grounds, including lawn care, and snow removal-allowing for effortless year-round living. An exceptional opportunity to experience elegant, low-maintenance living in a highly desirable setting. The monthly fee of $130.59 covers Grass Cutting, Fertilizer, Leaf Cleanup and Snow shoveling to your door. Furnace & A/C – 2025, Water Softener – 2019. (id:65066)

Address: 129 MILLVIEW COURT
Area:
State/County:
Zip: N0B2K0
Country: Canada
Listing Id: X12857576
Price: $1,150,000
Bedrooms: 4
Bathrooms: 4
Basement: Finished, Full
BathroomsPartial: 1
BedroomsAboveGrade: 2
BedroomsBelowGrade: 2
BuildingFeatures: Fireplace(s)
CommonInterest: Freehold
CommunityFeatures: School Bus, Community Centre
Cooling: Central air conditioning
Directions: Cross Streets: Cobblestone Place & Millview Court. ** Directions: Hwy 7 to Cobblestone Place, Right on Millview Court.
FireplacesTotal: 1
Flooring: Tile, Hardwood, Carpeted
FoundationDetails: Poured Concrete
FrontageLengthNumeric: 44
FrontageLengthNumericUnits: feet
GeocodeManualYN: 1
Heating: Forced air, Natural gas
InternetAddressDisplayYN: 1
InternetEntireListingDisplayYN: 1
ListAOR: OnePoint
ListAORKey: 47
ListAgentKey: 2018590
ListOfficeKey: 150024
ListingURL: www.realtor.ca/real-estate/29441706/129-millview-court-guelpheramosa-rockwood-rockwood
LivingAreaMaximum: 2500
LivingAreaMinimum: 2000
LivingAreaUnits: square feet
LotFeatures: Sump Pump
LotSizeDimensions: 44 x 122.3 FT
ModificationTimestamp: March 23, 2026 at 11:50am
OriginalEntryTimestamp: March 7, 2026 at 12:58pm
OriginatingSystemName: OnePoint Association of REALTORS®
ParkingFeatures: Garage
ParkingTotal: 3
PhotosChangeTimestamp: March 20, 2026 at 03:15pm
PhotosCount: 50
PostalCode: N0B2K0
Rooms: Den: Main level, 3.82 x 3.45 meters | Recreational, Games room: Basement, 4.15 x 4.87 meters | Bathroom: Basement, 1.96 x 2.53 meters | Workshop: Basement, 6.69 x 3.4 meters | Dining room: Main level, 5.44 x 4.01 meters | Living room: Main level, 5.54 x 5 meters | Kitchen: Main level, 5.46 x 2.59 meters | Mud room: Main level, 2.12 x 1.96 meters | Office: Second level, 3.47 x 3.63 meters | Bedroom: Second level, 6.27 x 4.72 meters | Bedroom 2: Second level, 4.99 x 3.75 meters | Bedroom 3: Basement, 5.35 x 3.35 meters | Bedroom 4: Basement, 3.73 x 3.96 meters
Sewer: Sanitary sewer
StatusChangeTimestamp: March 23, 2026 at 11:39am
Stories: 2
StreetName: Millview
StreetNumber: 129
StreetSuffix: Court
StructureType: Row / Townhouse
TaxAnnualAmount: 5768
TaxYear: 2025
Utilities: Sewer, Electricity, Cable
WaterSource: Municipal water
ZoningDescription: Residential
Other Features
Blinds
Brick
Central Vacuum
Dishwasher
Dryer
Freezer
Garage door opener remote(s)
Has Fireplace
Hood Fan
Microwave
Property Attached
Refrigerator
Stove
Washer
Water softener
Window Coverings

Property Reviews

No reviews found.
You need to login in order to post a review

yelp logo

$5,896.28
per month
  • Principal and Interest
  • Property Tax
  • HOA fee
  • Private Mortgage Insurance

$ 4,458.78

Mon 25 May
Tue 26 May
Wed 27 May
Thu 28 May
Fri 29 May
Sat 30 May
Sun 31 May
Mon 01 Jun
Tue 02 Jun
Wed 03 Jun
In Person
Video Chat
Your information

Similar Listings

Active

932 Grand AVENUE West, Chatham, Ontario

$1,299,000
Welcome to your dream home! This custom built executive home is situated on the picturesqu ...

527 – 20 O’NEILL ROAD, Toronto (...

$688,888
Welcome to This Modern 2+1 Bedroom 2-Bathroom Condo Unit Where Contemporary Design Meets U ...

8 – 22790 AMIENS ROAD, Middlesex Centr...

$349,900
Welcome to resort-style living in the highly sought-after 55+ community of Oriole Park Res ...

238 ROBINS POINT ROAD, Tay (Victoria Harbour...

$1,495,000
Top 5 Reasons You Will Love This Home: 1) Enjoy stunning waterfront living with over 50' o ...

Schedule a tour

Mon 25 May
Tue 26 May
Wed 27 May
Thu 28 May
Fri 29 May
Sat 30 May
Sun 31 May
Mon 01 Jun
Tue 02 Jun
Wed 03 Jun
In Person
Video Chat
Your information

Compare Listings