129 LEDGE ROCK DRIVE, Vaughan (Vellore Village), Ontario

$1,330,000
  • Updated On:
  • March 16, 2026
  • 4 Bedrooms
  • 4 Bathrooms

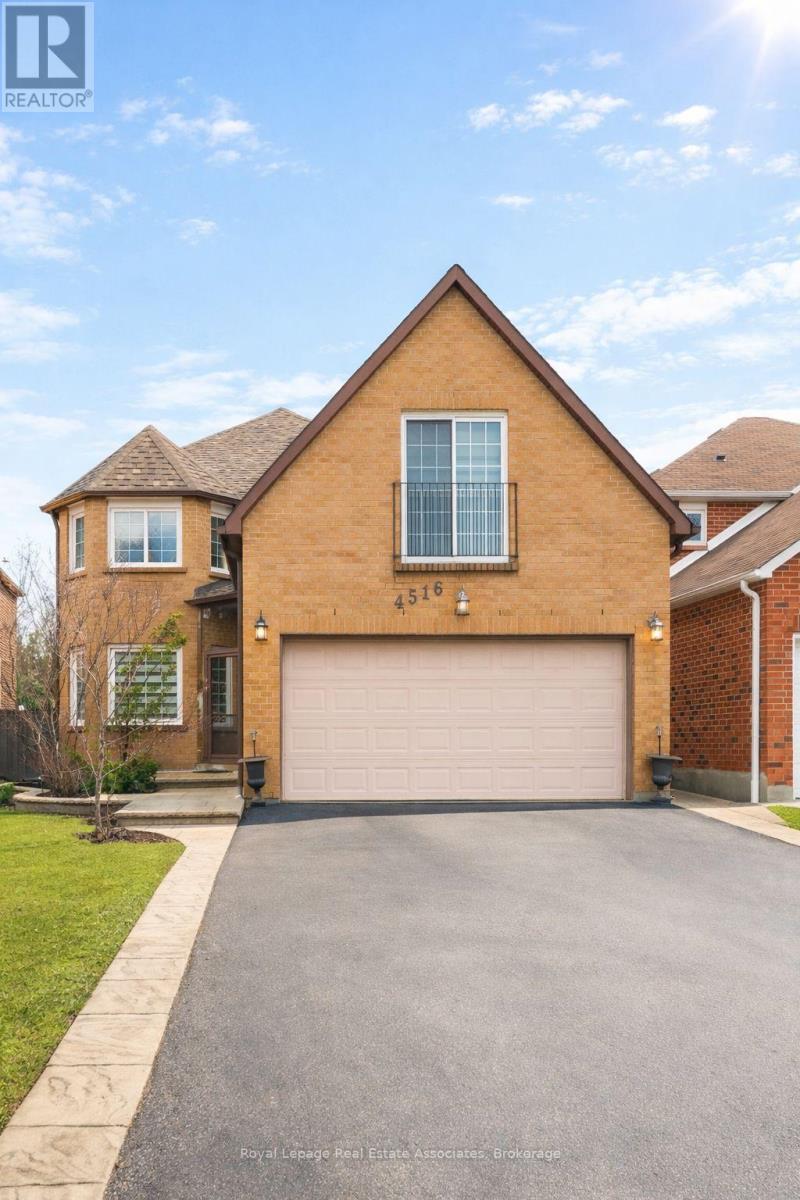
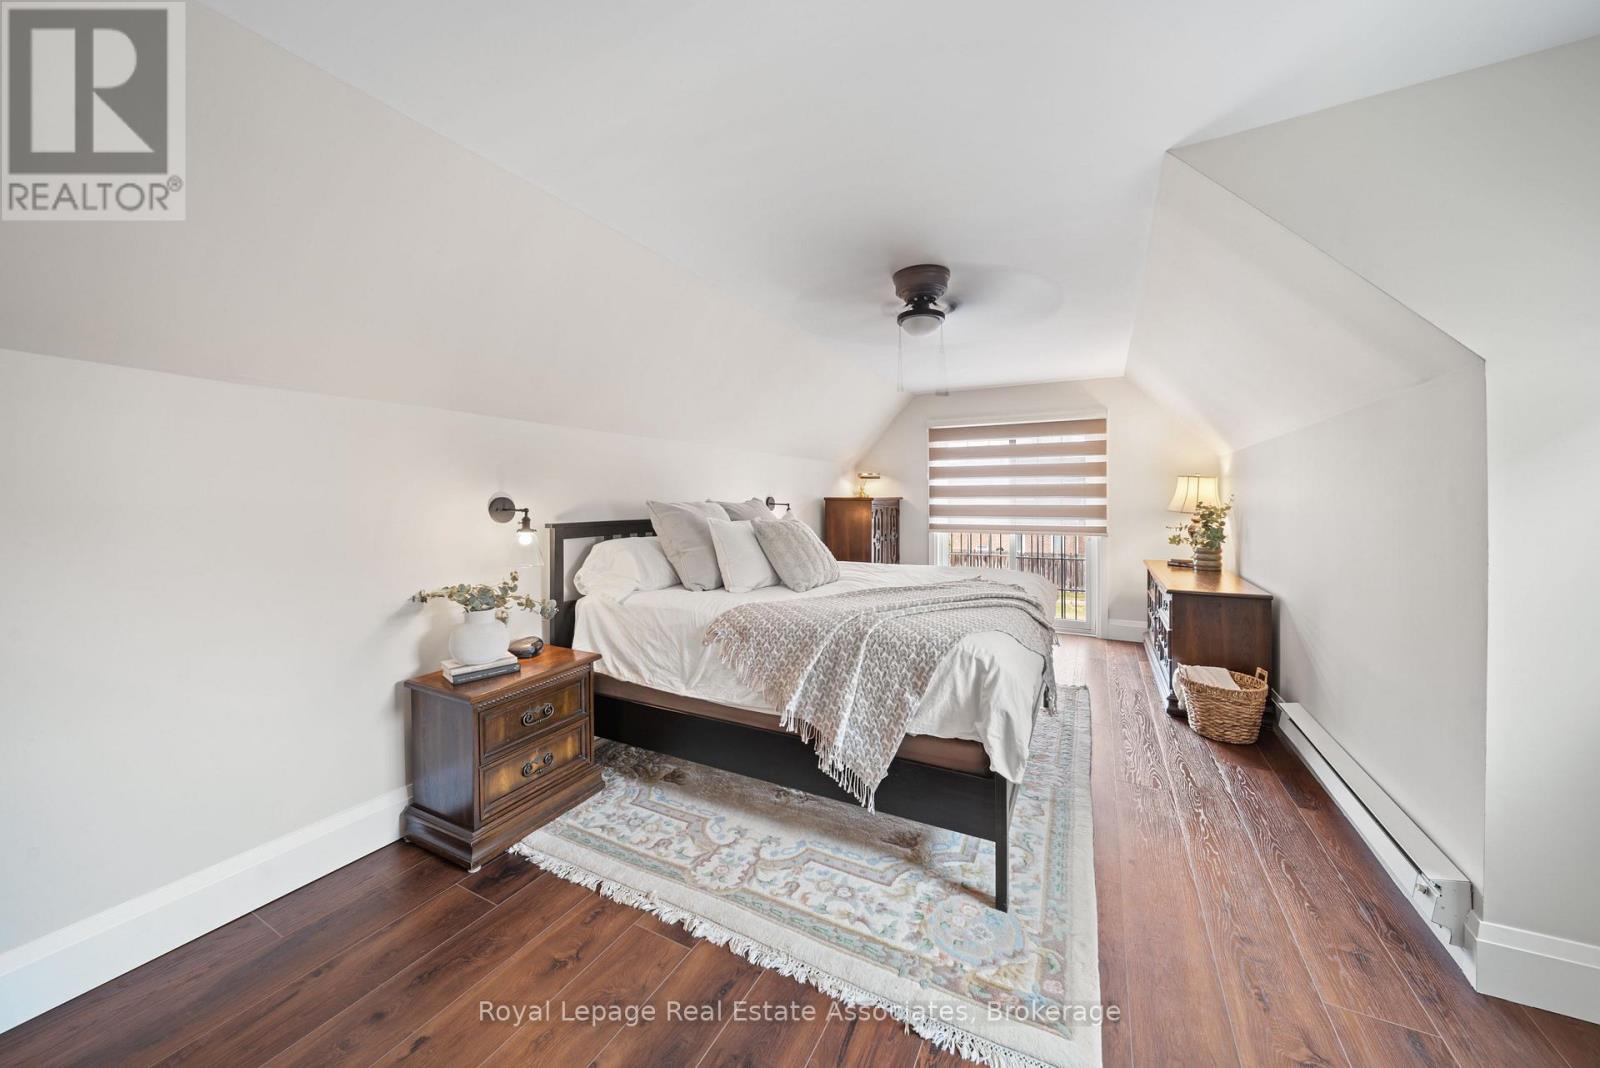
WELCOME HOME! Check Out this Gorgeous 3+1Bds, 4Baths Home by Arista, Full of Characters, Boasting 21′ Open Ceiling in the Great Room & Gas Fireplace W/Mantle, Over 2280sf W/9′ Ceiling on Main Floor, Pot Lights in Kitchen & Hallway, Double Doors in Main Entryway, Double Garage, Beautiful Hardwood Floors Thru-out, Brand New Kitchen W/Quart Countertop & Backsplash, Tiles Floor in Foyer & Kitchen, Laundry Room on Main Flr, Fully Fenced Yard, Walkway at Front & Backyard W/Shed, Walk-out to Interlocking Backyard from Breakfast Area. Close Proximity to : Canada’s Wonderland, Vaughan Newest Smart Hospital, Bass Pro Mills Mall, Restaurants, Public/Cathelic Schools, Parks, Access to 400 Highways, Short Drive to Airport … Basically Very High Walk-Score at Very Convenient Location. (id:65066)

Address: 129 LEDGE ROCK DRIVE
State/County:
Zip: L4H2G7
Country: Canada
Listing Id: N12885420
Price: $1,330,000
Bedrooms: 4
Bathrooms: 4
Basement: Finished, Full
BathroomsPartial: 2
BedroomsAboveGrade: 3
BedroomsBelowGrade: 1
BuildingFeatures: Fireplace(s)
CommonInterest: Freehold
Cooling: Central air conditioning
Directions: Cross Streets: RUTHERFORD/400. ** Directions: NE.
Fencing: Fully Fenced
FireplacesTotal: 1
Flooring: Tile, Hardwood, Ceramic
FoundationDetails: Concrete, Poured Concrete
FrontageLengthNumeric: 26.6
FrontageLengthNumericUnits: feet
GeocodeManualYN: 1
Heating: Forced air, Natural gas
InternetAddressDisplayYN: 1
InternetEntireListingDisplayYN: 1
ListAOR: Toronto
ListAORKey: 82
ListAgentKey: 1900433
ListOfficeKey: 280225
ListingURL: www.realtor.ca/real-estate/29473735/129-ledge-rock-drive-vaughan-vellore-village-vellore-village
LivingAreaMaximum: 2500
LivingAreaMinimum: 2000
LivingAreaUnits: square feet
LotFeatures: Paved yard, Carpet Free, Sump Pump
LotSizeDimensions: 26.5 x 84.2 FT
ModificationTimestamp: March 16, 2026 at 05:35am
OriginalEntryTimestamp: March 16, 2026 at 05:28am
OriginatingSystemName: Toronto Regional Real Estate Board
ParkingFeatures: Attached Garage, Garage
ParkingTotal: 6
PhotosChangeTimestamp: March 16, 2026 at 05:28am
PhotosCount: 33
PostalCode: L4H2G7
Rooms: Living room: Main level, 14.1 x 10.1 meters | Kitchen: Main level, 12.7 x 13.2 meters | Eating area: Main level, 7.5 x 13.2 meters | Family room: Lower level, 18.9 x 14.1 meters | Primary Bedroom: Second level, 11.3 x 17.2 meters | Bedroom 2: Second level, 15 x 10.1 meters | Bedroom 3: Second level, 12.1 x 12.1 meters | Recreational, Games room: Basement, 22.2 x 16.1 meters | Bedroom 4: Lower level, 8 x 8 meters
Sewer: Sanitary sewer
StatusChangeTimestamp: March 16, 2026 at 05:28am
Stories: 2
StreetName: Ledge Rock
StreetNumber: 129
StreetSuffix: Drive
StructureType: House
TaxAnnualAmount: 5561
TaxYear: 2025
Utilities: Sewer, Electricity, Cable
WaterSource: Municipal water
ZoningDescription: RV4
Other Features
Brick
Central Vacuum
Dishwasher
Freezer
Garage door opener remote(s)
Has Fireplace
Refrigerator
Stove
Water Heater
Water purifier
Water softener
Water Treatment
Window Coverings

Property Reviews

No reviews found.
You need to login in order to post a review

yelp logo

$6,819.17
per month
  • Principal and Interest
  • Property Tax
  • HOA fee
  • Private Mortgage Insurance

$ 5,156.67

Wed 13 May
Thu 14 May
Fri 15 May
Sat 16 May
Sun 17 May
Mon 18 May
Tue 19 May
Wed 20 May
Thu 21 May
Fri 22 May
In Person
Video Chat
Your information

Similar Listings

Active

208 CORONATION ROAD,Whitby,,

$999,999
End Unit Town Home, 1841 Sqft. $$$ Spent On Upgrades From The Builder. Smooth Ceilings Thr ...
Active

16 SILVER CREEK ROAD, Huron East (Seaforth),...

$539,500
Discover the perfect blend of practical design and modern living at Silver Creek Estates. ...

4112 BOYSENBERRY Court, Vineland, Ontario

$635,000
Private end unit! Welcome to 4112 Boysenberry in the heart of Heritage Village. This well ...
3 2 1,351.00 ft2details
Active

19 BACKUS COURT,Markham (Raymerville),,

$1,128,000
Premium Lot Backing To Ravine W/Walking Trails.Sitting in the heart of Markham village. we ...

Schedule a tour

Wed 13 May
Thu 14 May
Fri 15 May
Sat 16 May
Sun 17 May
Mon 18 May
Tue 19 May
Wed 20 May
Thu 21 May
Fri 22 May
In Person
Video Chat
Your information

Compare Listings