123 BEN SINCLAIR AVENUE,East Gwillimbury (Queensville),,

$1,399,900
123 BEN SINCLAIR AVENUE, East Gwillimbury (Queensville), Queensville
  • Updated On:
  • April 6, 2026
  • 5 Bedrooms
  • 5 Bathrooms

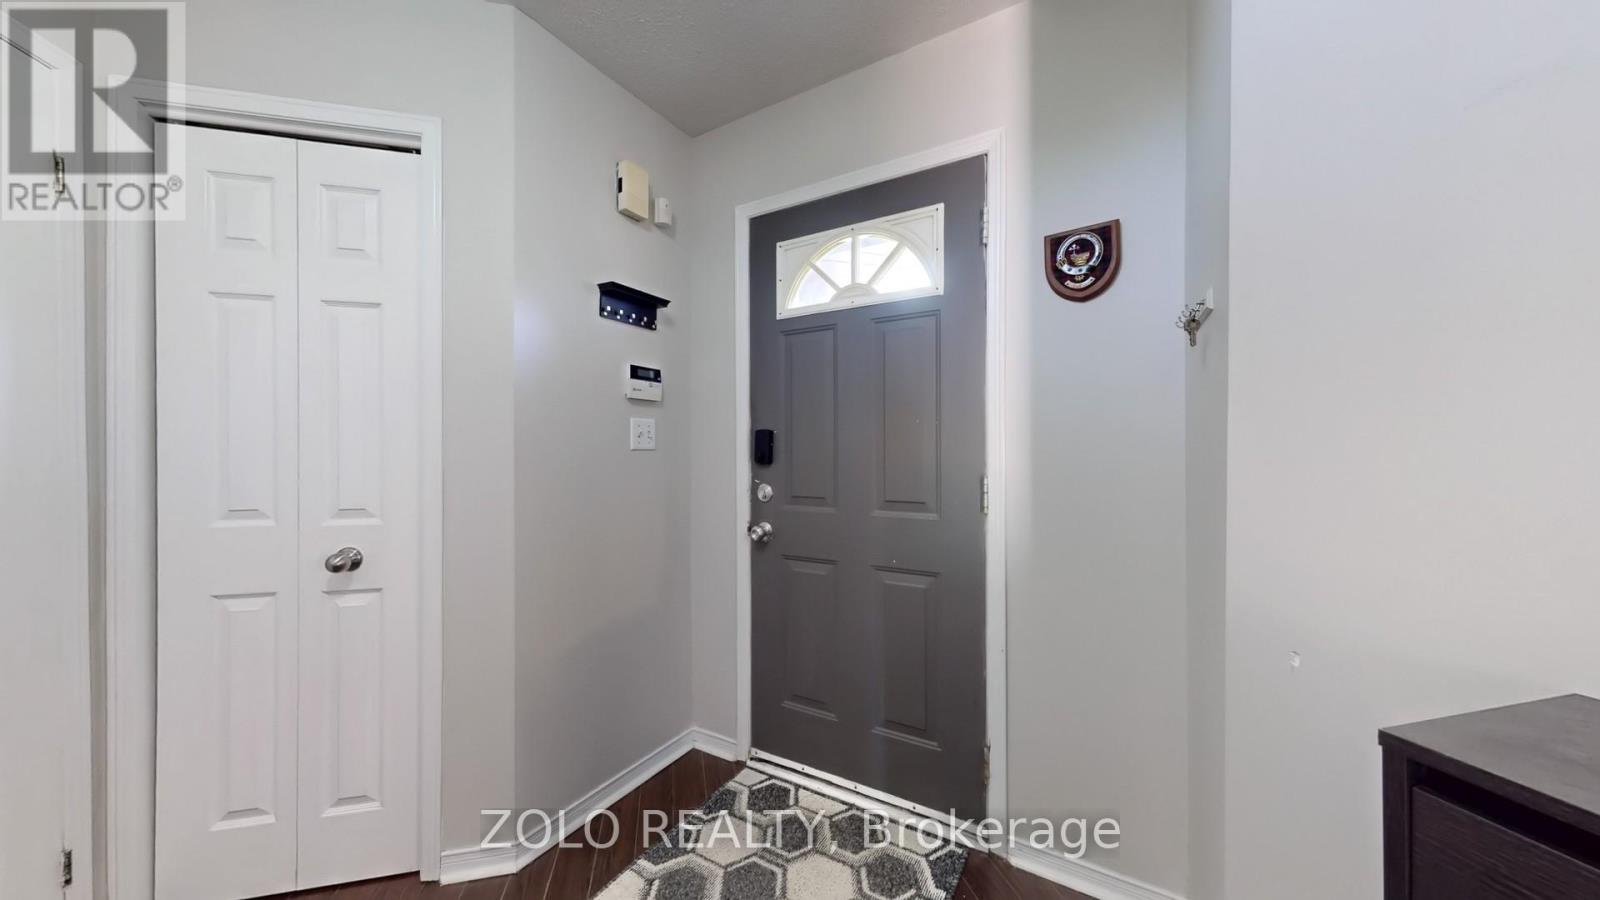
This turnkey masterpiece sits steps from the brand-new $90 Million Health & Active Living Plaza, a brand new school, & the future Bradford Bypass (Hwy 400/404 link)-positioning you perfectly for long-term growth & effortless connectivity. The fully interlocked driveway with built-in lighting & stone steps creates impressive curb appeal, complemented by custom modern glass garage doors & upgraded 8-ft fibreglass front door. The interlocked side pathway leads to the backyard & walk-out basement. Main floor features 9-ft smooth ceilings, engineered hardwood flooring, & oversized 24″ Calacatta porcelain tiles. The open-concept layout seamlessly connects the kitchen, dining, breakfast area, & living room, creating an ideal space for everyday living & entertaining. The upgraded kitchen offers full-height cabinetry, quartz countertops, marble mosaic backsplash, & premium Kitchen Aid appliances. Large windows flood the home with natural light & 167 pot lights throughout the home enhance the bright, modern feel. Step outside to a massive elevated 30-ft deck with a direct BBQ hookup. Below, the under-deck drainage system creates a fully dry shaded space with pot lights. The fully interlocked backyard with built-in lighting offers a beautiful low-maintenance outdoor retreat. Upstairs, the spacious primary bedroom features a walk-in closet with custom builtins & a luxurious ensuite with a 100″ double vanity, quartz countertop, soaker tub, & enlarged frameless glass shower. Three additional bedrooms offer generous space & large closets, all with direct access to bathrooms. The 4th bedroom also features 10-ft ceilings & a private balcony. The walk-out basement with separate entrance provides excellent potential for an inlaw suite, featuring a full kitchen with quartz island, stainless steel appliances, luxury vinyl plank flooring along with a 2nd laundry, 5th bedroom, & full bathroom. A truly turnkey home in one of East Gwillimbury’s most exciting & fast-growing communities (id:65066)

Address: 123 BEN SINCLAIR AVENUE
State/County:
Zip: L9N0S3
Country: Canada
Listing Id: N12872330
Price: $1,399,900
Bedrooms: 5
Bathrooms: 5
Basement: Finished, Apartment in basement, Separate entrance, Walk out, N/A, N/A, N/A
BathroomsPartial: 1
BedroomsAboveGrade: 4
BedroomsBelowGrade: 1
CommonInterest: Freehold
CommunityFeatures: Community Centre
Cooling: Central air conditioning
Directions: Leslie St & Doane Rd
Fencing: Fenced yard
Flooring: Tile, Hardwood, Vinyl
FoundationDetails: Poured Concrete
FrontageLengthNumeric: 36
FrontageLengthNumericUnits: feet
Heating: Forced air, Natural gas
InternetAddressDisplayYN: 1
InternetEntireListingDisplayYN: 1
ListAOR: Toronto
ListAORKey: 82
ListAgentKey: 1863264
ListOfficeKey: 50408
ListingURL: www.realtor.ca/real-estate/29458328/123-ben-sinclair-avenue-east-gwillimbury-queensville-queensville
LivingAreaMaximum: 3000
LivingAreaMinimum: 2500
LivingAreaUnits: square feet
LotFeatures: In-Law Suite
LotSizeDimensions: 36 x 97 FT
ModificationTimestamp: April 6, 2026 at 05:31pm
OriginalEntryTimestamp: March 11, 2026 at 07:36pm
OriginatingSystemName: Toronto Regional Real Estate Board
ParkingFeatures: Garage
ParkingTotal: 7
PhotosChangeTimestamp: March 19, 2026 at 06:17pm
PhotosCount: 50
PostalCode: L9N0S3
Rooms: Foyer: Main level, 1.65 x 2.77 meters | Family room: Basement, 4.6 x 3.76 meters | Dining room: Basement, 5.15 x 2.28 meters | Kitchen: Basement, 4.24 x 2.62 meters | Bedroom: Basement, 3.57 x 2.76 meters | Den: Basement, 6.83 x 4.21 meters | Laundry room: Basement, 1.39 x 2.36 meters | Living room: Main level, 5.14 x 3.43 meters | Dining room: Main level, 3.4 x 4.91 meters | Kitchen: Main level, 4.24 x 2.62 meters | Eating area: Main level, 5.15 x 2.28 meters | Laundry room: Main level, 1.8 x 2.11 meters | Primary Bedroom: Second level, 6.94 x 4.67 meters | Bedroom 2: Second level, 4.03 x 2.88 meters | Bedroom 3: Second level, 4.83 x 3.66 meters | Bedroom 4: Second level, 4.92 x 2.76 meters
Sewer: Sanitary sewer
StatusChangeTimestamp: April 6, 2026 at 05:09pm
Stories: 2
StreetName: Ben Sinclair
StreetNumber: 123
StreetSuffix: Avenue
StructureType: House
TaxAnnualAmount: 6459
WaterSource: Municipal water
Other Features
Alarm System
Blinds
Brick
Dishwasher
Dryer
Garage door opener
Garage door opener remote(s)
Has Fireplace
Hood Fan
Oven
Range
Refrigerator
Stove
Washer

Property Reviews

No reviews found.
You need to login in order to post a review

yelp logo

$7,177.56
per month
  • Principal and Interest
  • Property Tax
  • HOA fee
  • Private Mortgage Insurance

$ 5,427.69

Sat 30 May
Sun 31 May
Mon 01 Jun
Tue 02 Jun
Wed 03 Jun
Thu 04 Jun
Fri 05 Jun
Sat 06 Jun
Sun 07 Jun
Mon 08 Jun
In Person
Video Chat
Your information

Similar Listings

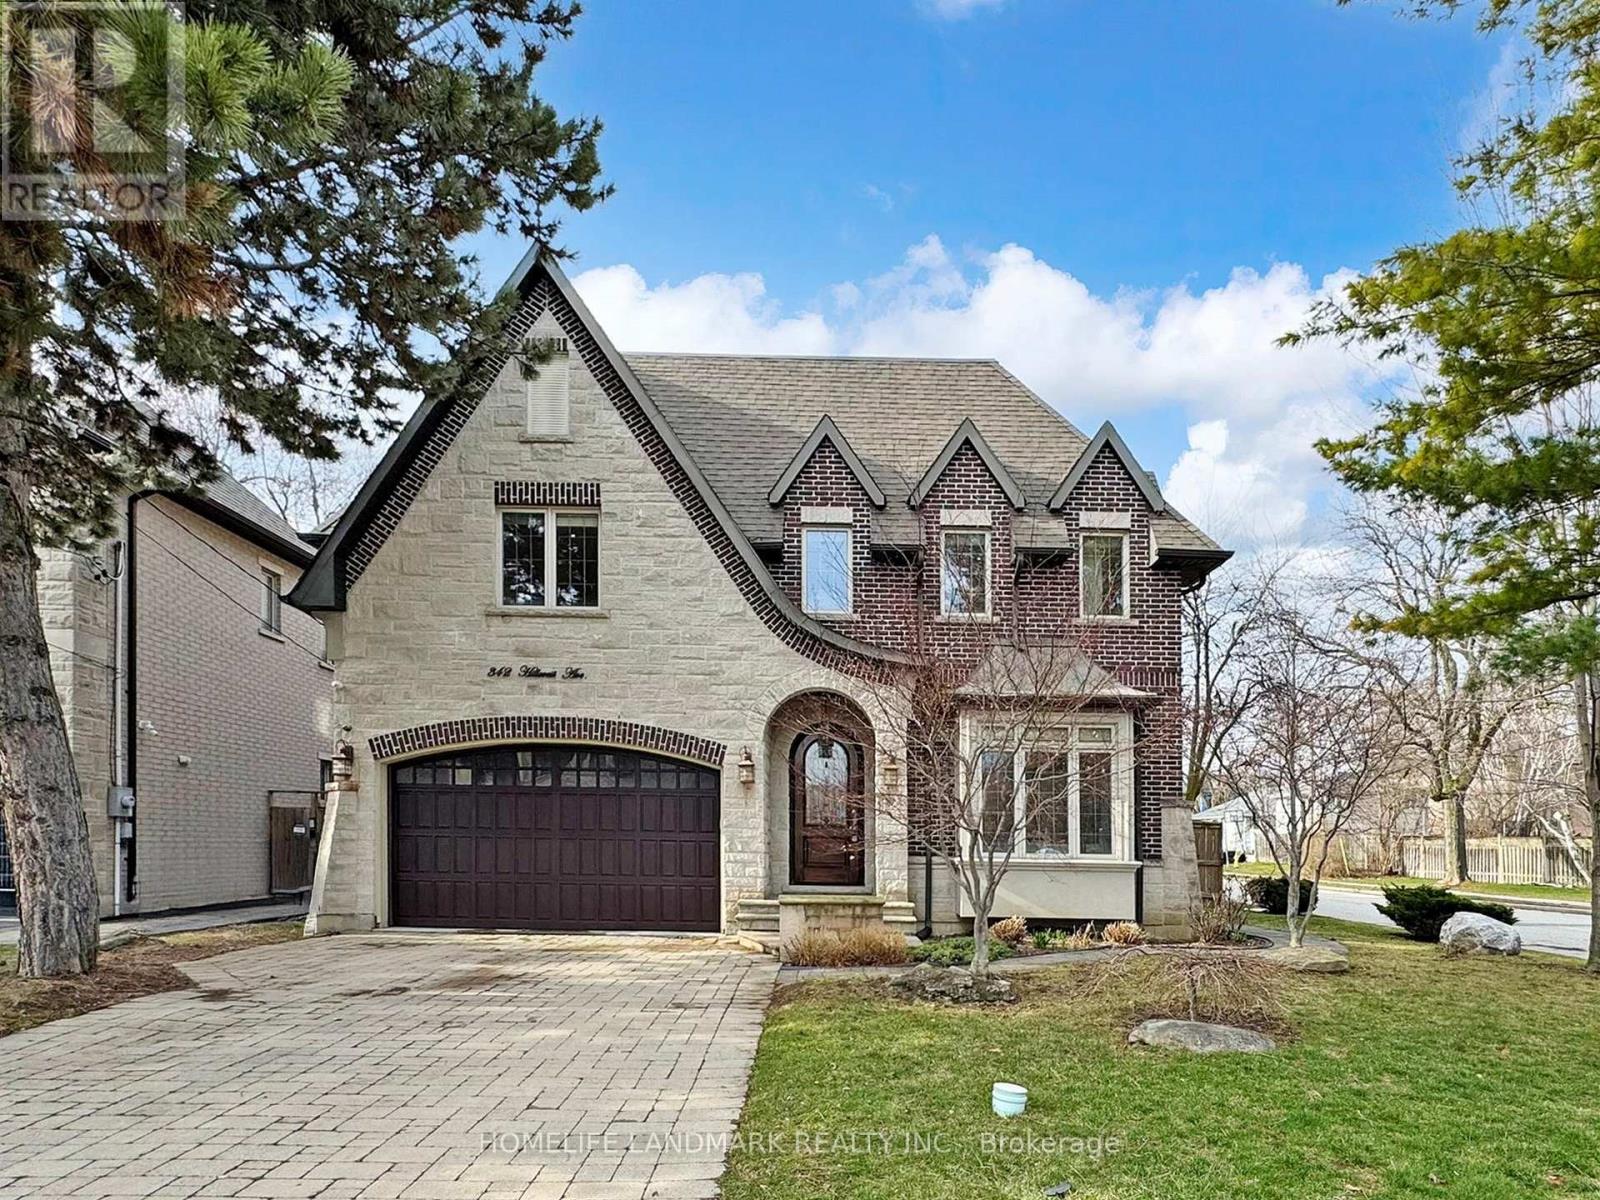
342 HILLCREST AVENUE, Toronto (Willowdale Ea...

$2,860,000
3D Virtual Tour Available**Spectacular custom-built 4+2 bedroom home in a prestigious loca ...
Active

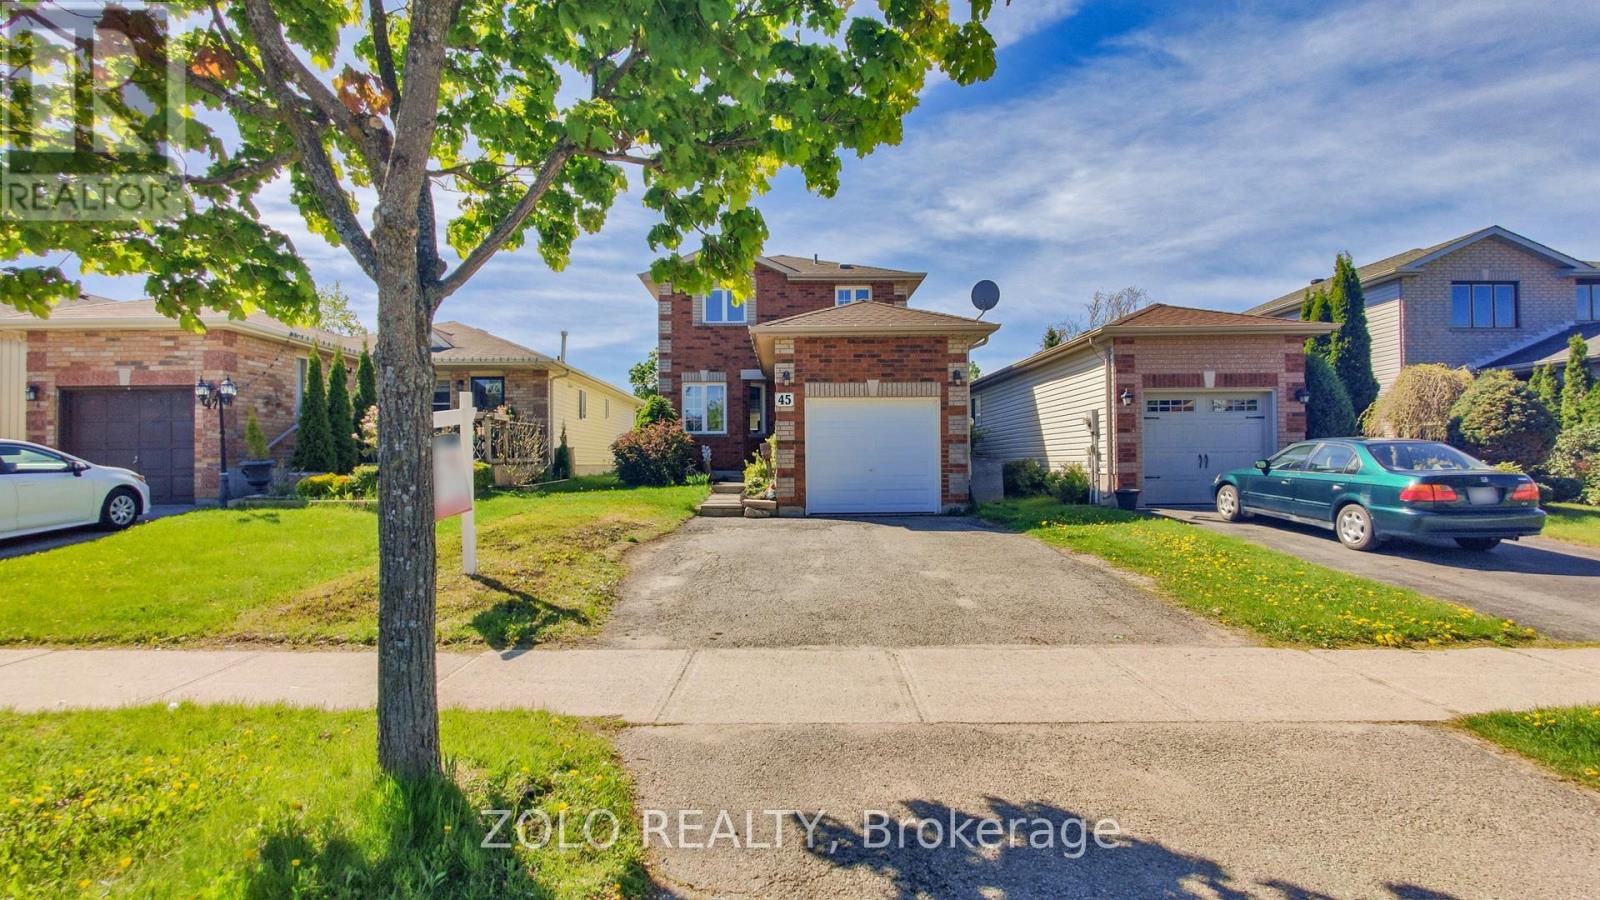
45 ATHABASKA ROAD, Barrie (Holly), Ontario

$659,800
MOVE-IN READY GEM IN BARRIE'S HIGH-DEMAND SOUTHWEST END!Don't miss this incredible opportu ...
Active

7007 BLUE COAST HEIGHTS, Plympton-Wyoming, O...

$1,299,900
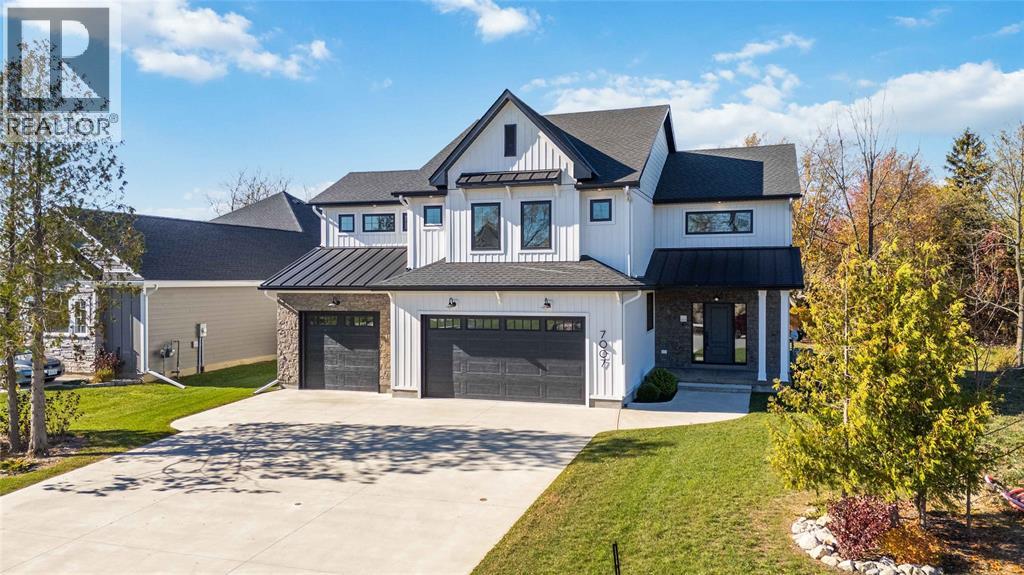
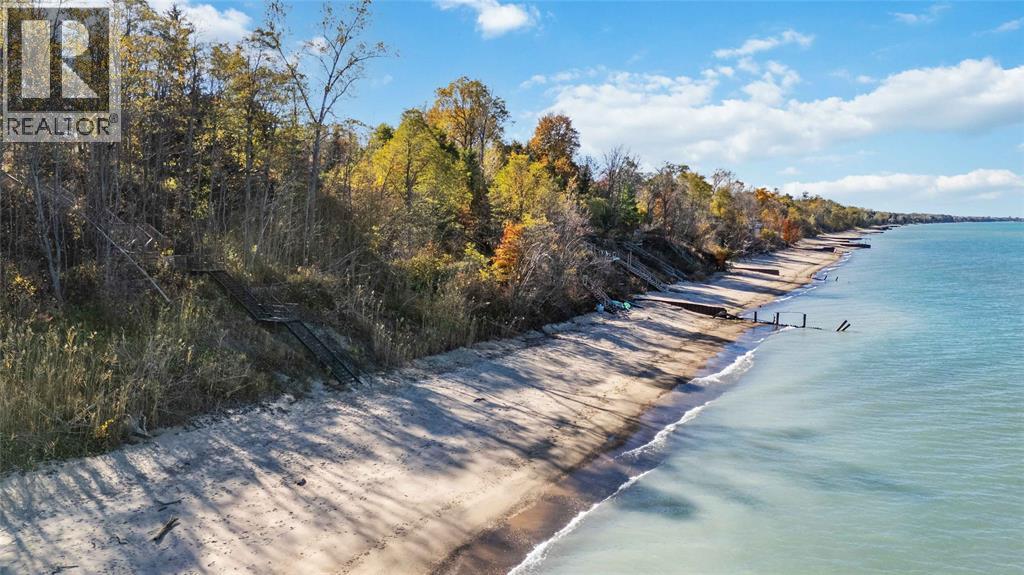
WELCOME TO 7007 BLUE COAST HEIGHTS — WHERE MODERN LUXURY MEETS MINDFUL LIVING. NESTLED ON ...
5 4 2,501.00 ft2details

49 LOCKWOOD ROAD, Brampton (Fletcher’s...

$939,990
One owner home in the Fletcher's West community. True double-door entry with large porch a ...

Schedule a tour

Sat 30 May
Sun 31 May
Mon 01 Jun
Tue 02 Jun
Wed 03 Jun
Thu 04 Jun
Fri 05 Jun
Sat 06 Jun
Sun 07 Jun
Mon 08 Jun
In Person
Video Chat
Your information

Compare Listings