
- Updated On:
- March 13, 2026
- 4 Bedrooms
- 4 Bathrooms
Selling below original price, basement is raised to 9ft as upgrade, no carpet, corner house wit main floor laundry (id:65066)
Address: 1222 PLYMOUTH DRIVE
City: Oshawa (Kedron)
Area: Kedron
State/County: Ontario
Zip: L1L0T9
Country: United States
Listing Id: E12652486
Price: $1,100,000
Bedrooms: 4
Bathrooms: 4
Basement: Unfinished, N/A
BathroomsPartial: 1
BedroomsAboveGrade: 4
BuildingFeatures: Fireplace(s)
CommonInterest: Freehold
Cooling: Central air conditioning
Directions: Cross Streets: harmony road and conlin road. ** Directions: CORNER HOUSE, EASY TO FIND ON GOOGLE MAPS.
FireplacesTotal: 1
FoundationDetails: Concrete
FrontageLengthNumeric: 34.8
FrontageLengthNumericUnits: feet
Heating: Forced air, Natural gas
InternetAddressDisplayYN: 1
InternetEntireListingDisplayYN: 1
ListAOR: Toronto
ListAORKey: 82
ListAgentKey: 2141175
ListOfficeKey: 282967
ListingURL: www.realtor.ca/real-estate/29206488/1222-plymouth-drive-oshawa-kedron-kedron
LivingAreaMaximum: 2500
LivingAreaMinimum: 2000
LivingAreaUnits: square feet
LotSizeDimensions: 34.7 x 104.2 FT
OriginatingSystemName: Toronto Regional Real Estate Board
ParkingFeatures: Attached Garage, Garage, Inside Entry
ParkingTotal: 6
PhotosCount: 17
PostalCode: L1L0T9
Rooms: Eating area: Main level, 9 x 13 meters | Kitchen: Main level, 17.6 x 8.1 meters | Great room: Main level, 17.11 x 13 meters | Study: Main level, 8.7 x 9.4 meters | Bedroom: Second level, 17 x 13 meters | Bedroom 2: Second level, 11 x 12 meters | Bedroom 3: Second level, 11.6 x 11.6 meters | Bedroom 4: Second level, 11.2 x 11.2 meters
Sewer: Sanitary sewer
Stories: 2
StreetName: Plymouth
StreetNumber: 1222
StreetSuffix: Drive
StructureType: House
TaxAnnualAmount: 7574
TaxYear: 2025
Utilities: Sewer, Electricity
WaterSource: Municipal water
Other Features
Blinds
Brick Facing
Has Fireplace
Water Heater
Window Coverings
Property Reviews
No reviews found.
You need to login in order to post a review

$5,639.92
per month
- Principal and Interest
- Property Tax
- HOA fee
- Private Mortgage Insurance
$ 4,264.92
Sat
30
May
Sun
31
May
Mon
01
Jun
Tue
02
Jun
Wed
03
Jun
Thu
04
Jun
Fri
05
Jun
Sat
06
Jun
Sun
07
Jun
Mon
08
Jun
Your information
Similar Listings
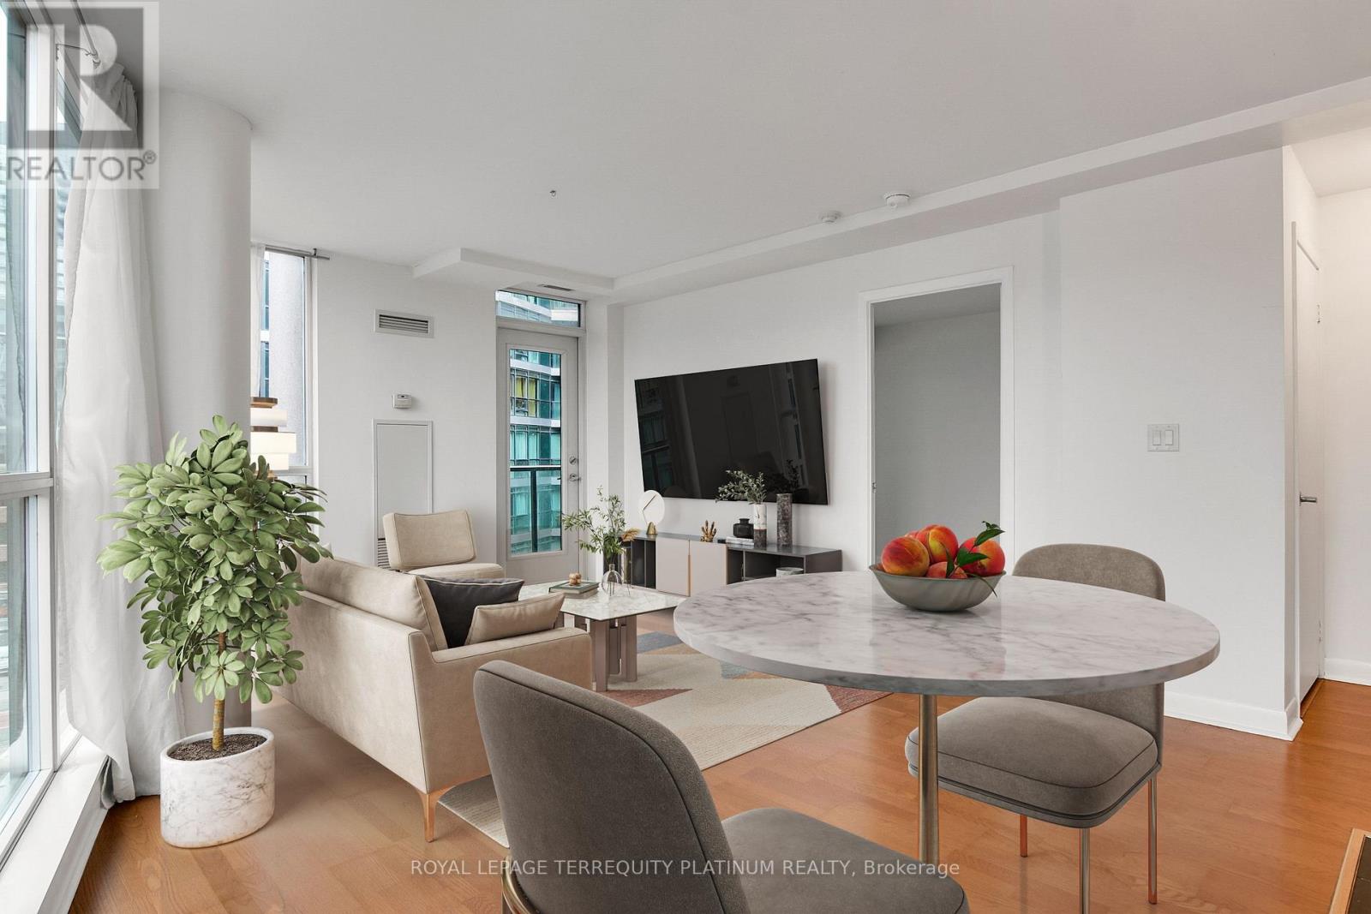
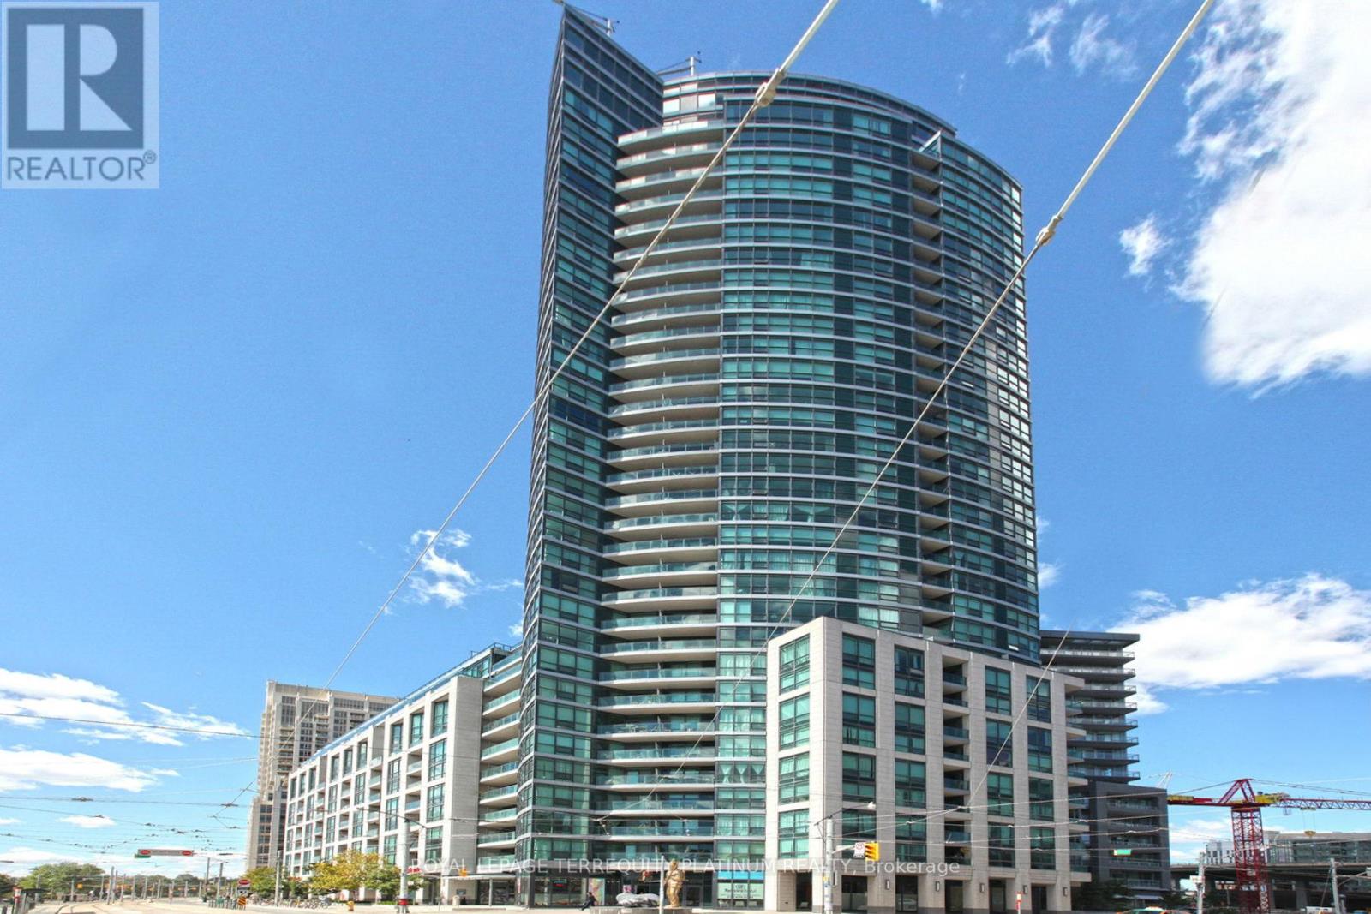
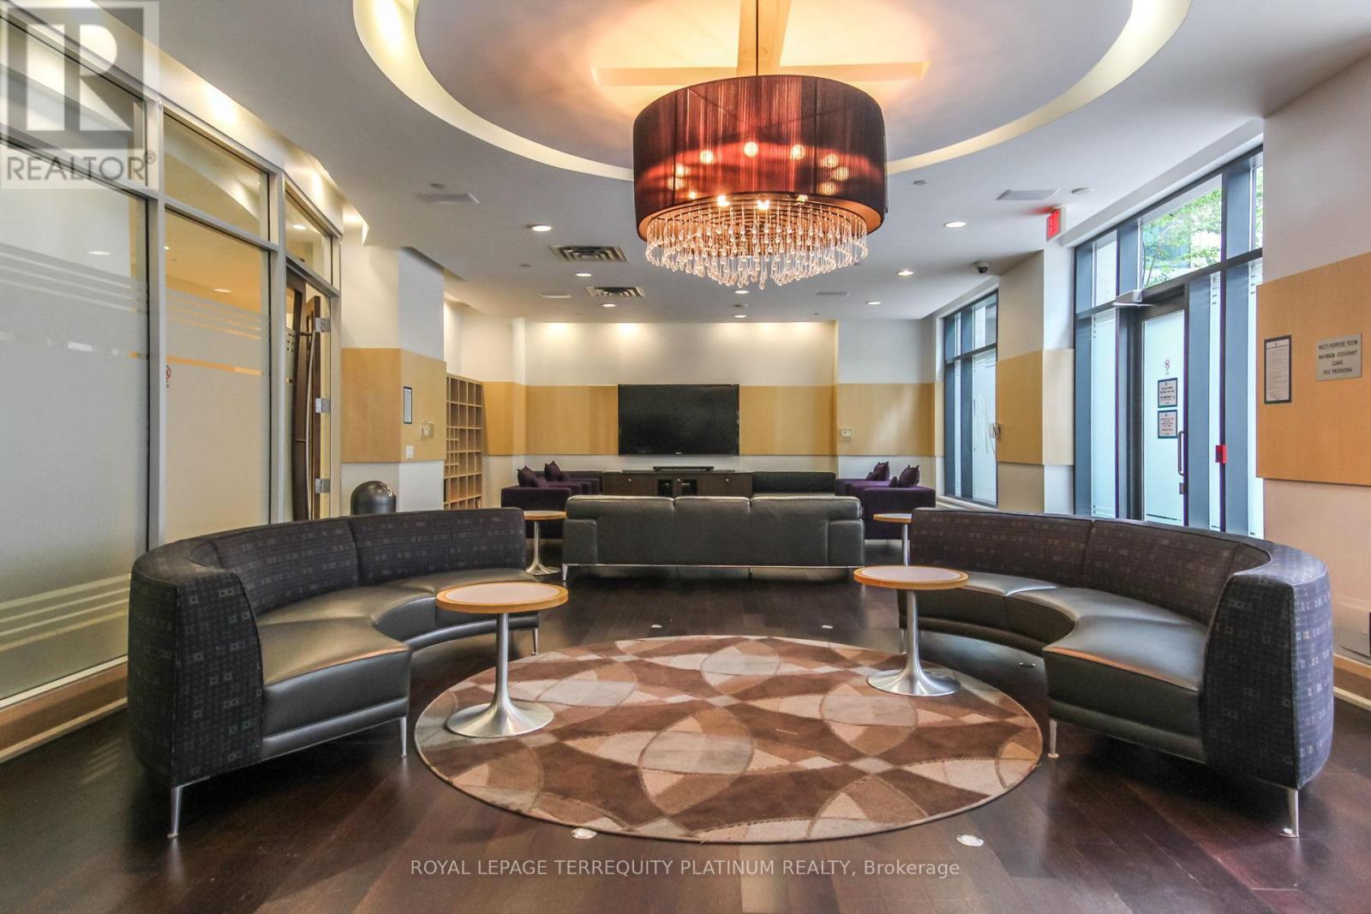
727 – 600 FLEET STREET,Toronto (Niagar...
$488,000
It's time to make your new year's resolution of moving downtown happen! This total package ...

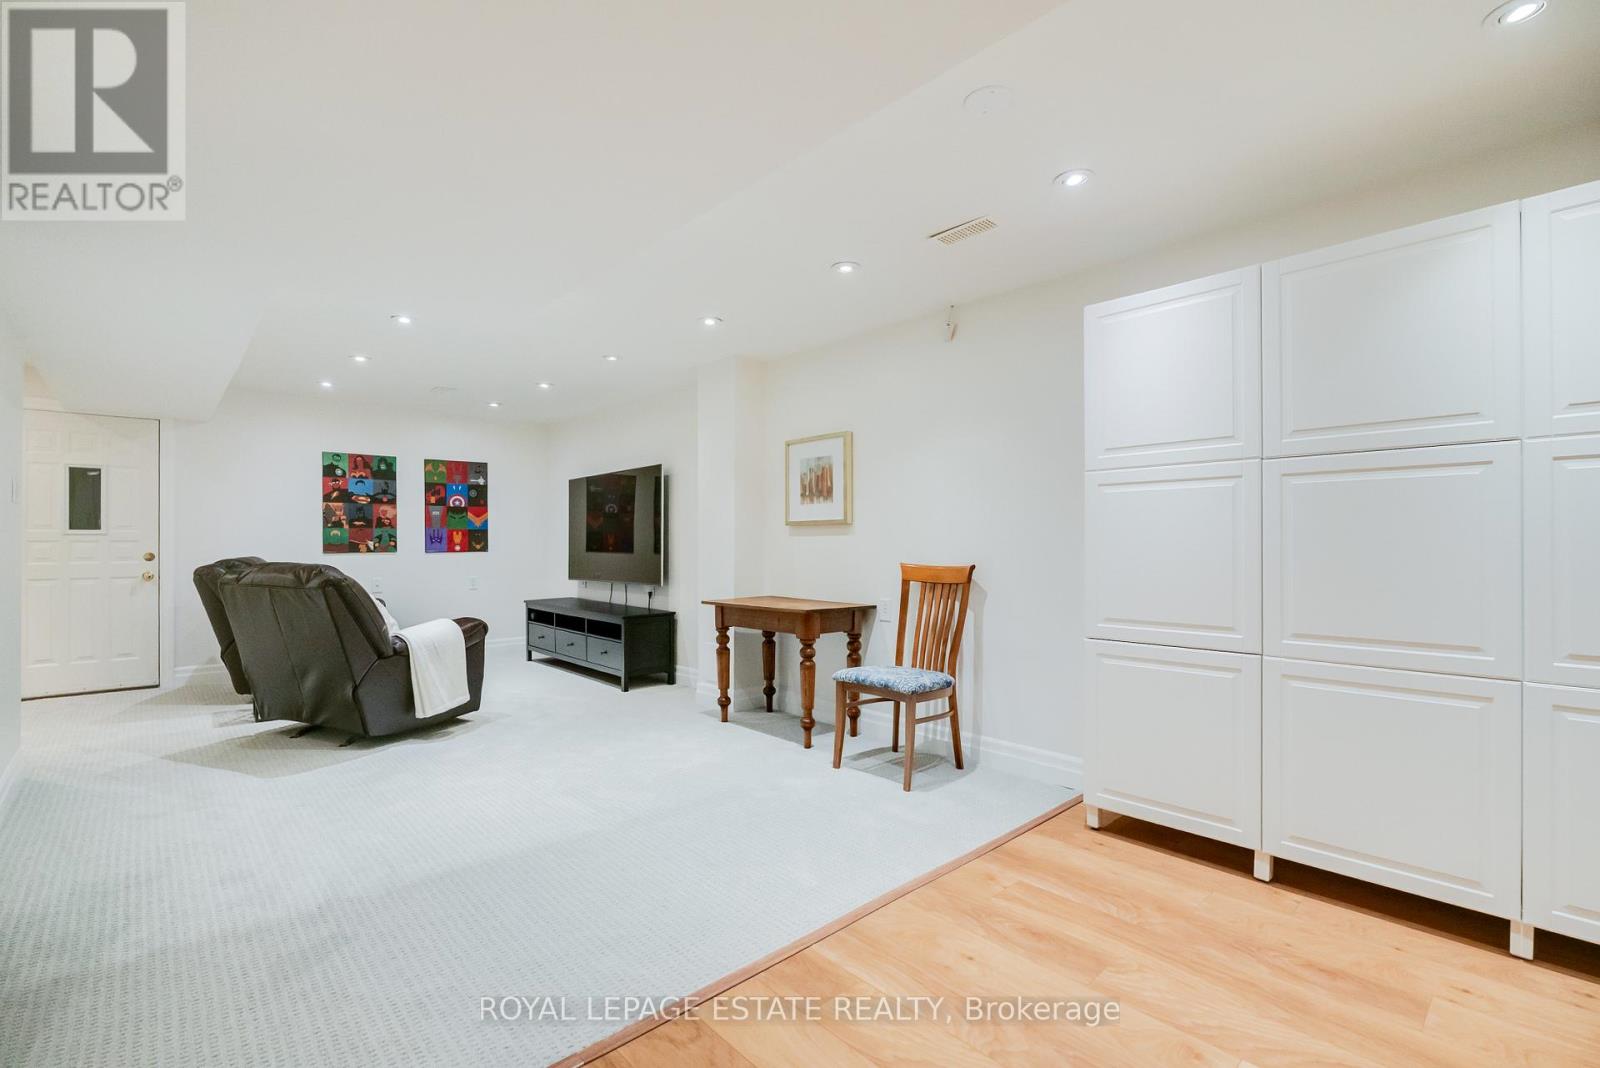
18 BASTEDO AVENUE,Toronto (Woodbine Corridor...
$1,549,900
Step into a masterfully designed 3-storey home that defies expectations. Boasting soaring ...
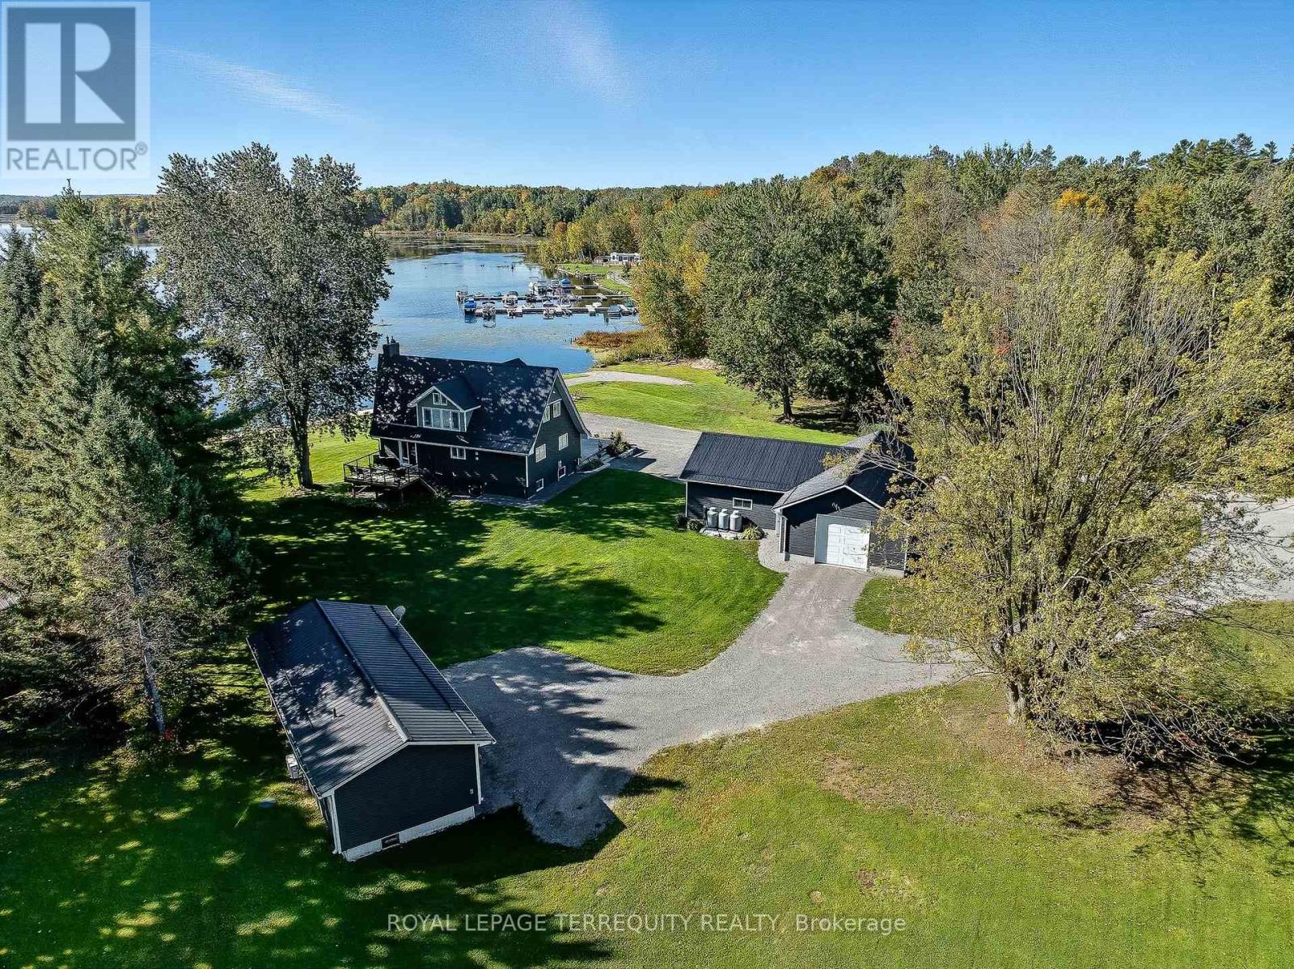
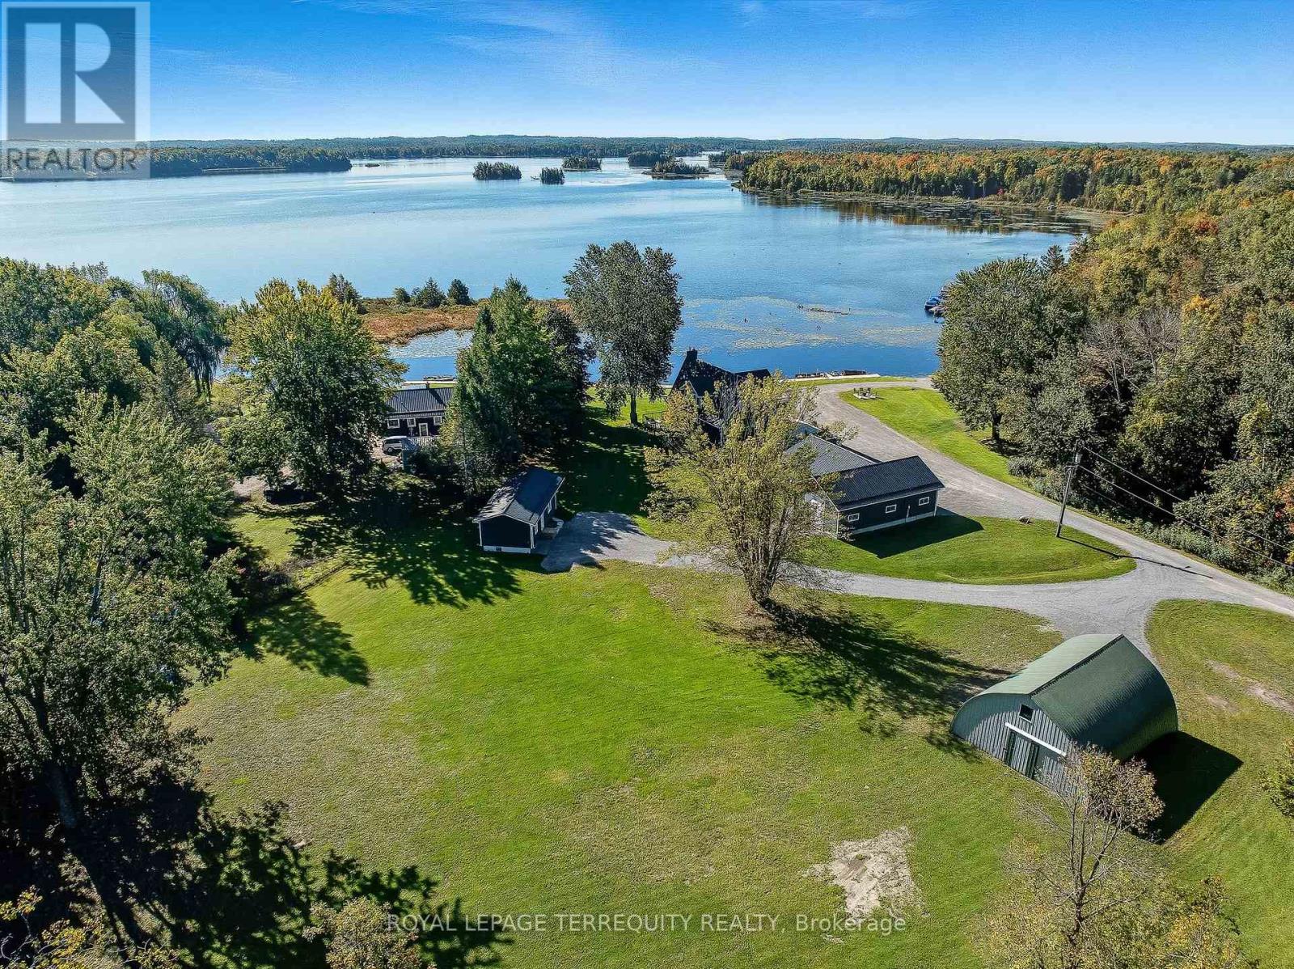
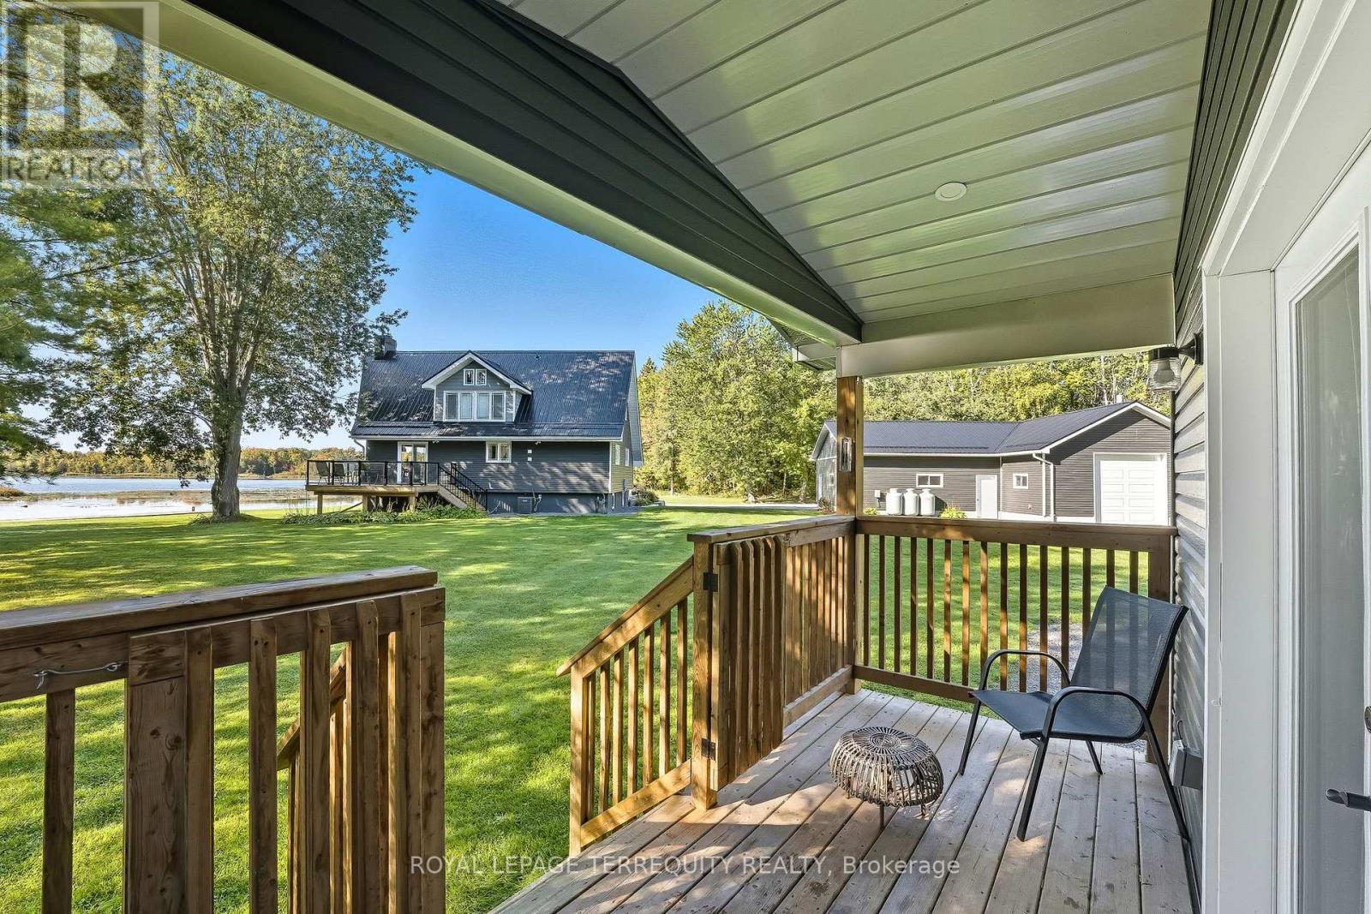
1573 TRENT RIVER ROAD,Trent Hills,,
$1,495,000
Situated on the scenic shores of Lake Seymour, this remarkable 6.27 acre estate offers an ...
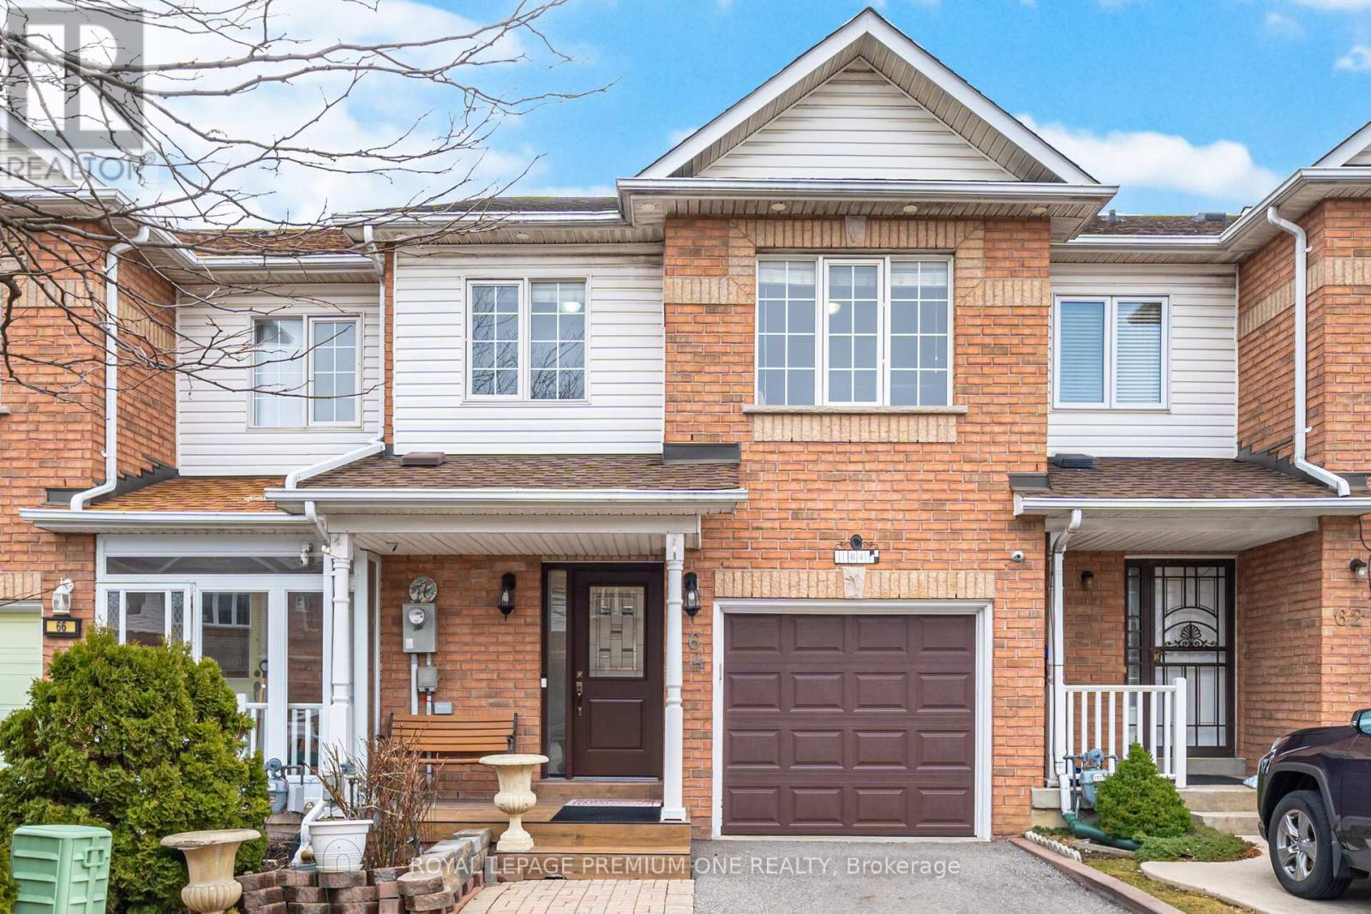
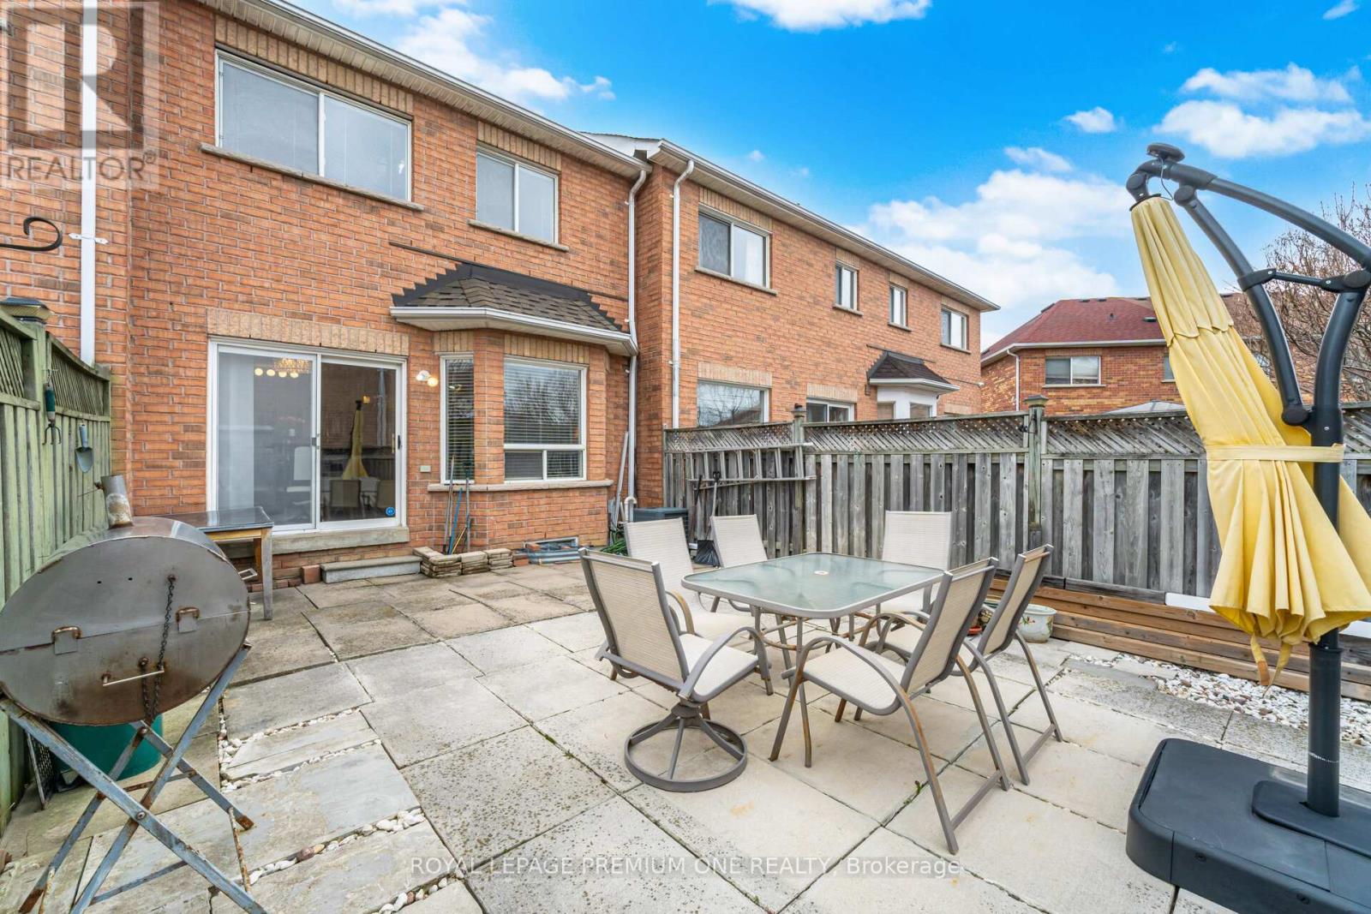
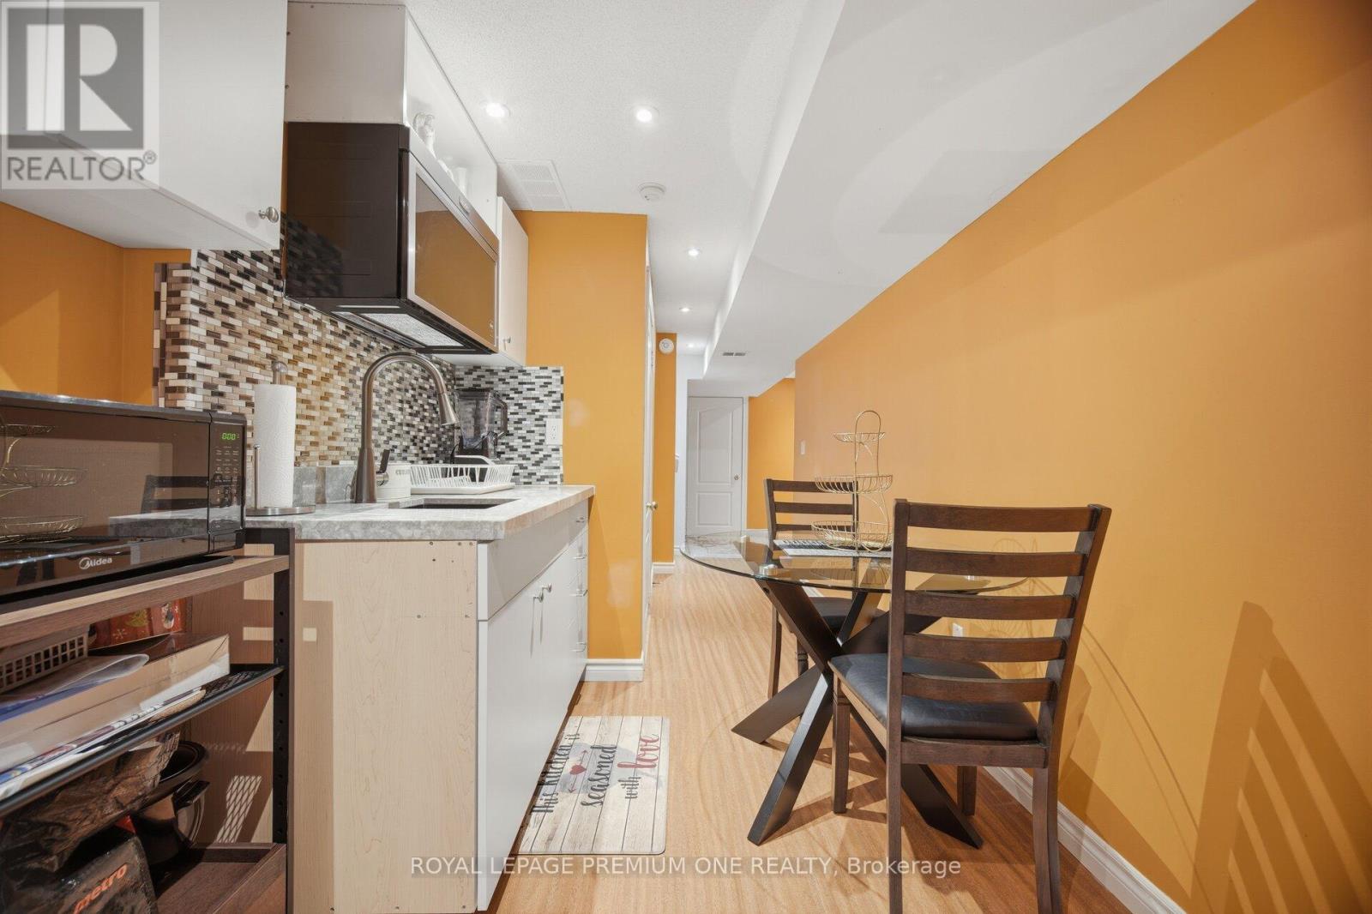
64 MARE CRESCENT,Toronto (West Humber-Clairv...
$950,000
Welcome to 64 Mare Crescent in Etobicoke-a beautifully maintained home offering spacious, ...


