
- Updated On:
- April 2, 2026
- 4 Bedrooms
- 2 Bathrooms
4 Bedroom single family home on a 70×100 foot lot in family-friendly neighbourhood close to parks, schools, recreation, shopping and all the amenities, just 10 min to National Defence HQ on Carling. Sun-filled living room with hardwood floors & large south-facing window. Kitchen with stainless steel appliances and gas stove, opens to dining room. Access to back deck with natural gas BBQ hookup. Huge backyard with 10ft cedar hedges provide tons of privacy. 4 bedrooms and full bathroom on 2nd level. Newly finished basement family room with laminate floors, potlights and electric fireplace. Sprinkler system. (id:65066)
Listing Id: X12884628
Price: $699,000
Bedrooms: 4
Bathrooms: 2
Basement: Partially finished, N/A
BathroomsPartial: 1
BedroomsAboveGrade: 4
CommonInterest: Freehold
Cooling: Central air conditioning
Directions: Cross Streets: Abbeyhill Dr. ** Directions: Eagleson to Abbeyhill to Old Colony Rd to Post Rd.
Flooring: Tile, Hardwood, Laminate
FoundationDetails: Poured Concrete
FrontageLengthNumeric: 70
FrontageLengthNumericUnits: feet
Heating: Forced air, Natural gas
InternetAddressDisplayYN: 1
InternetEntireListingDisplayYN: 1
ListAOR: Ottawa
ListAORKey: 76
ListAgentKey: 1465114
ListOfficeKey: 49861
ListingURL: www.realtor.ca/real-estate/29472801/122-post-road-ottawa-9003-kanata-glencairnhazeldean
LivingAreaMaximum: 1500
LivingAreaMinimum: 1100
LivingAreaUnits: square feet
LotFeatures: Lane, Carpet Free
LotSizeDimensions: 70 x 100 FT
OriginatingSystemName: Ottawa Real Estate Board
ParkingFeatures: Garage, Carport
ParkingTotal: 3
PhotosCount: 20
PostalCode: K2L1L2
Rooms: Living room: Main level, 4.24 x 5.79 meters | Dining room: Main level, 3.14 x 3.23 meters | Kitchen: Main level, 3.17 x 3.08 meters | Primary Bedroom: Second level, 4.18 x 3.32 meters | Bedroom 2: Second level, 3.44 x 4.36 meters | Bedroom 3: Second level, 3.44 x 3.08 meters | Bedroom 4: Second level, 3.11 x 2.99 meters | Family room: Basement, 6.4 x 5.8 meters
Sewer: Sanitary sewer
Stories: 2
StreetName: Post
StreetNumber: 122
StreetSuffix: Road
StructureType: House
TaxAnnualAmount: 4059
WaterSource: Municipal water
ZoningDescription: R1M
Other Features
Brick
Dishwasher
Hood Fan
Microwave
Refrigerator
Stove
Vinyl siding
Property Reviews
No reviews found.
You need to login in order to post a review

$3,583.91
per month
- Principal and Interest
- Property Tax
- HOA fee
- Private Mortgage Insurance
$ 2,710.16
Mon
25
May
Tue
26
May
Wed
27
May
Thu
28
May
Fri
29
May
Sat
30
May
Sun
31
May
Mon
01
Jun
Tue
02
Jun
Wed
03
Jun
Your information
Similar Listings
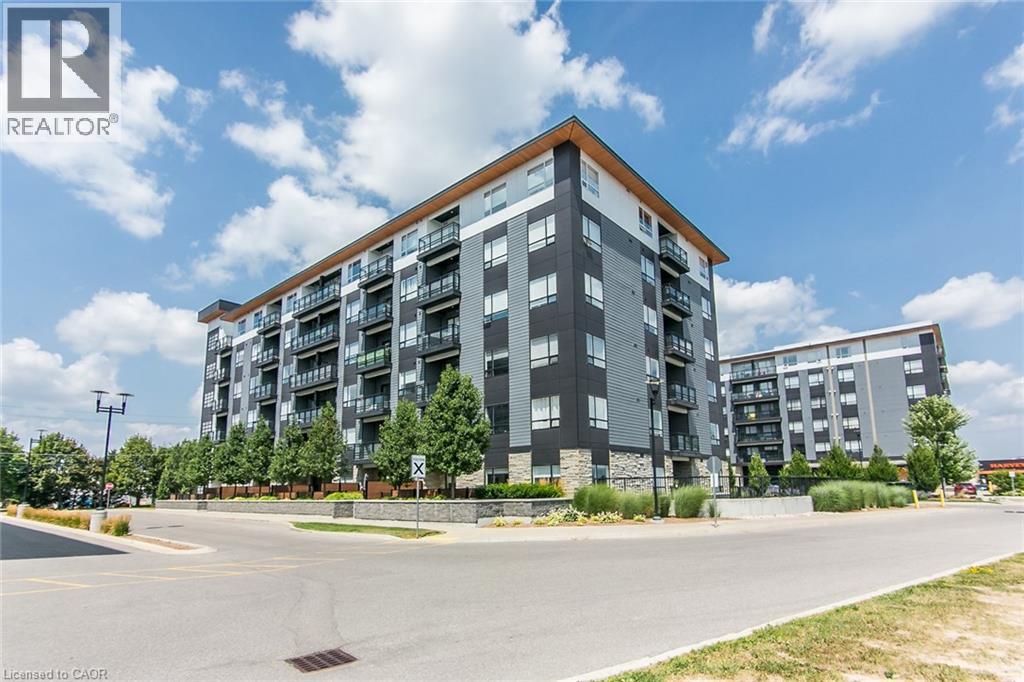
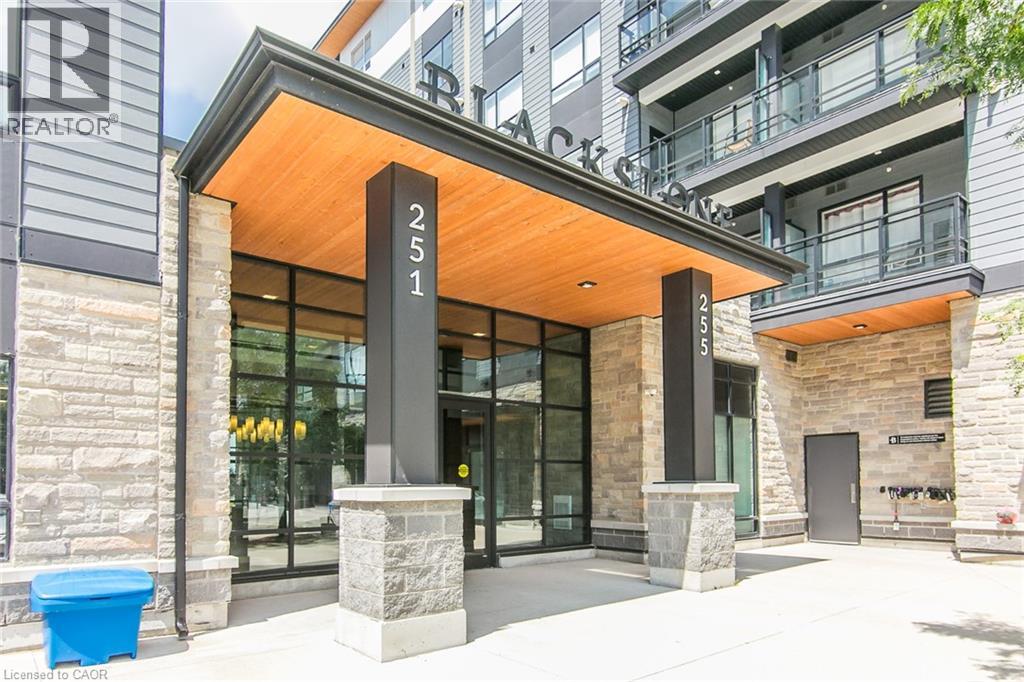
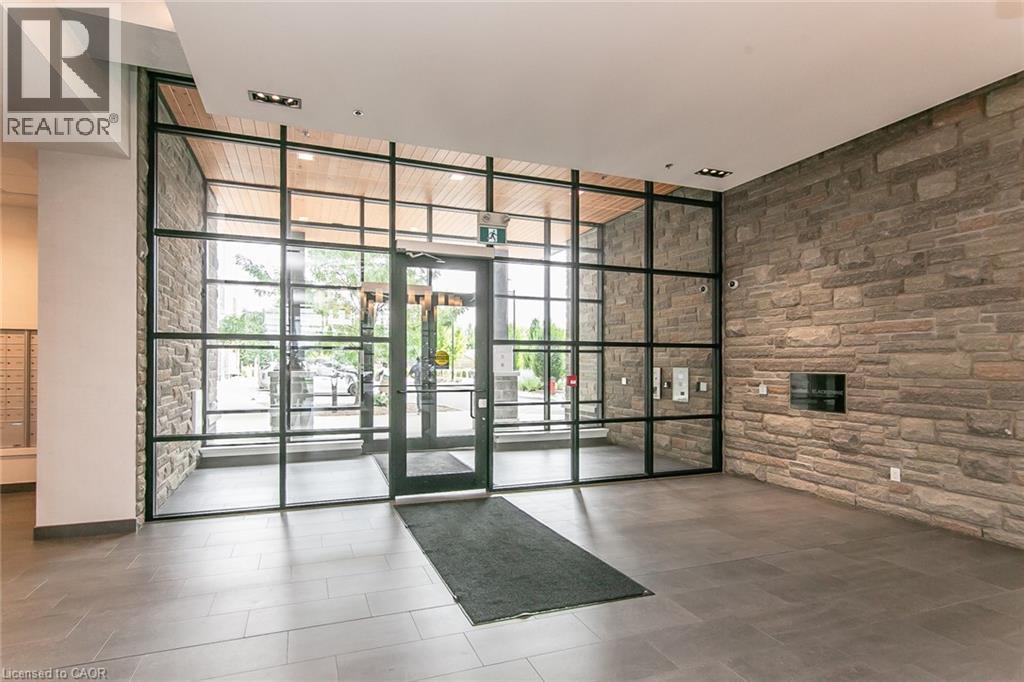
251 NORTHFIELD Drive E Unit# 102,Waterloo,,
$409,900
Ground-floor living meets ultimate convenience at Blackstone! This modern 2-bedroom, 2-bat ...
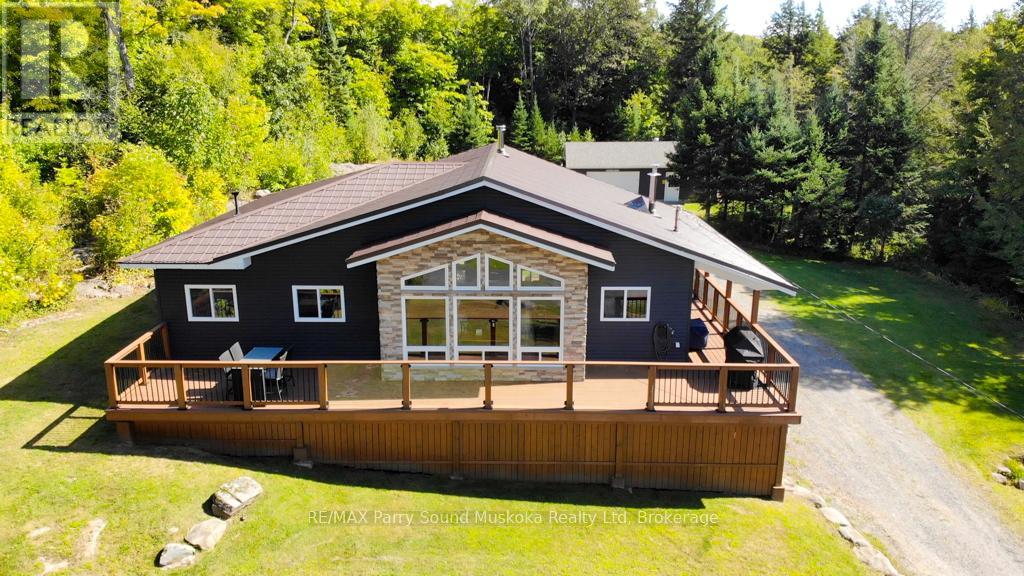
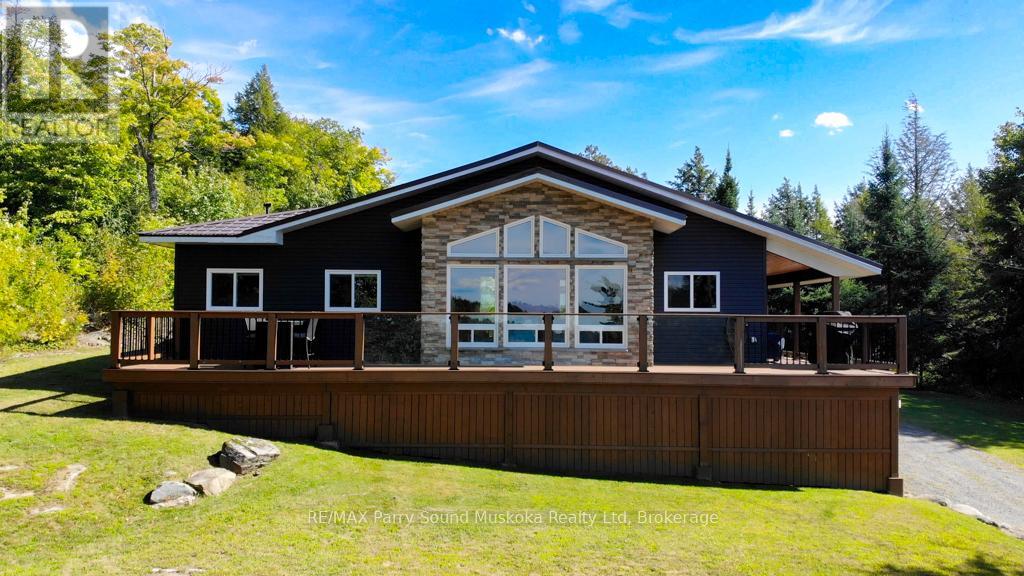
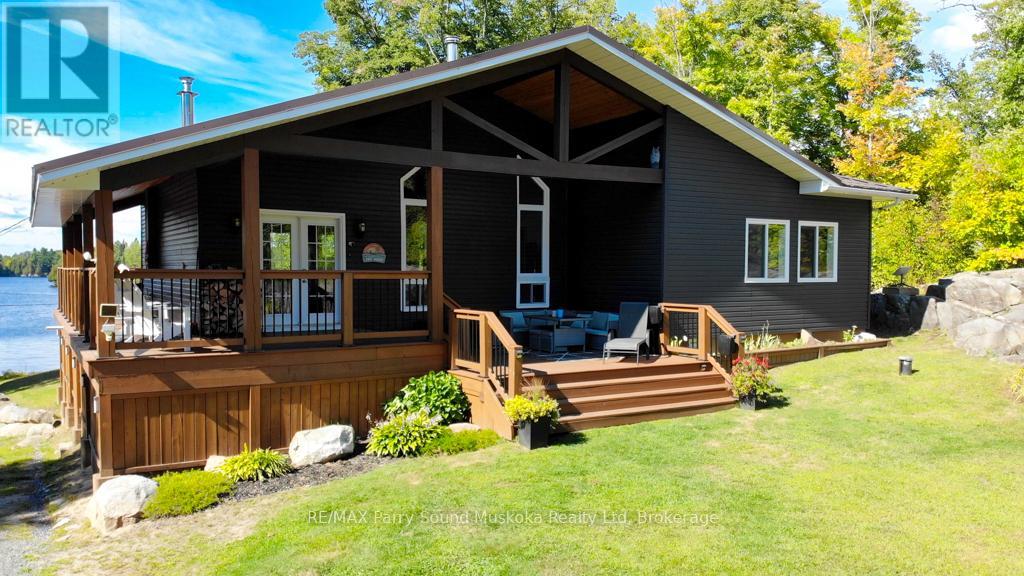
127 BURNETTS ROAD, McKellar, Ontario
$1,088,000
Turnkey Lake Manitouwabing Four-Season Bungalow. Discover this recently renovated bungalow ...
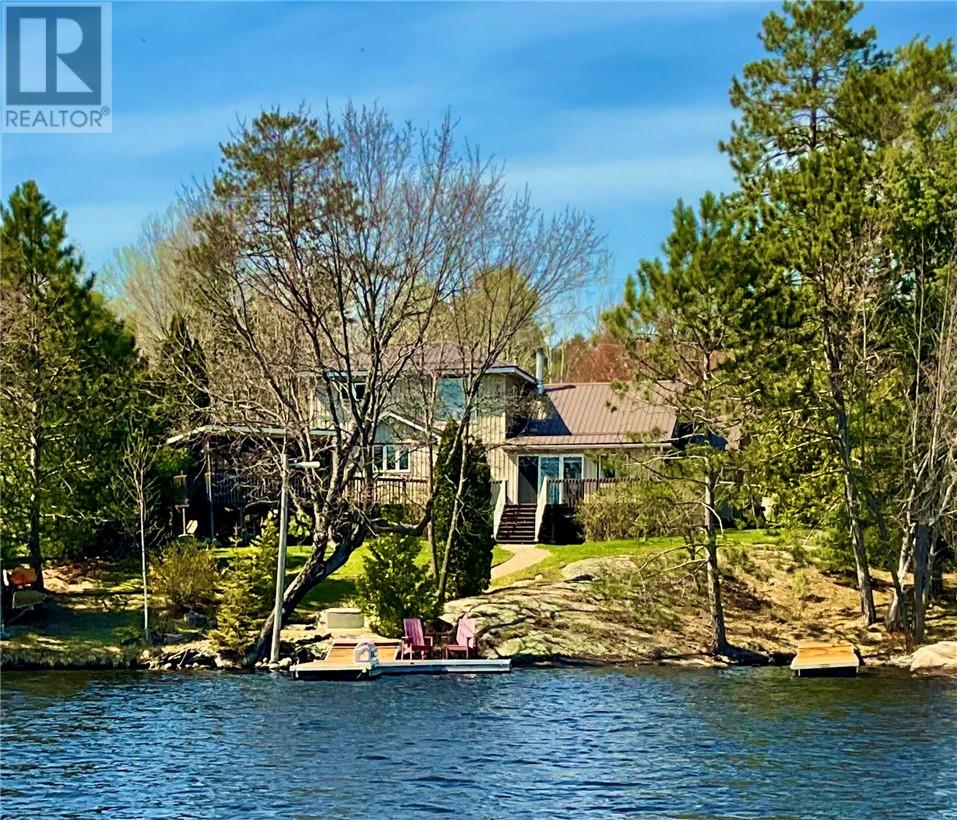
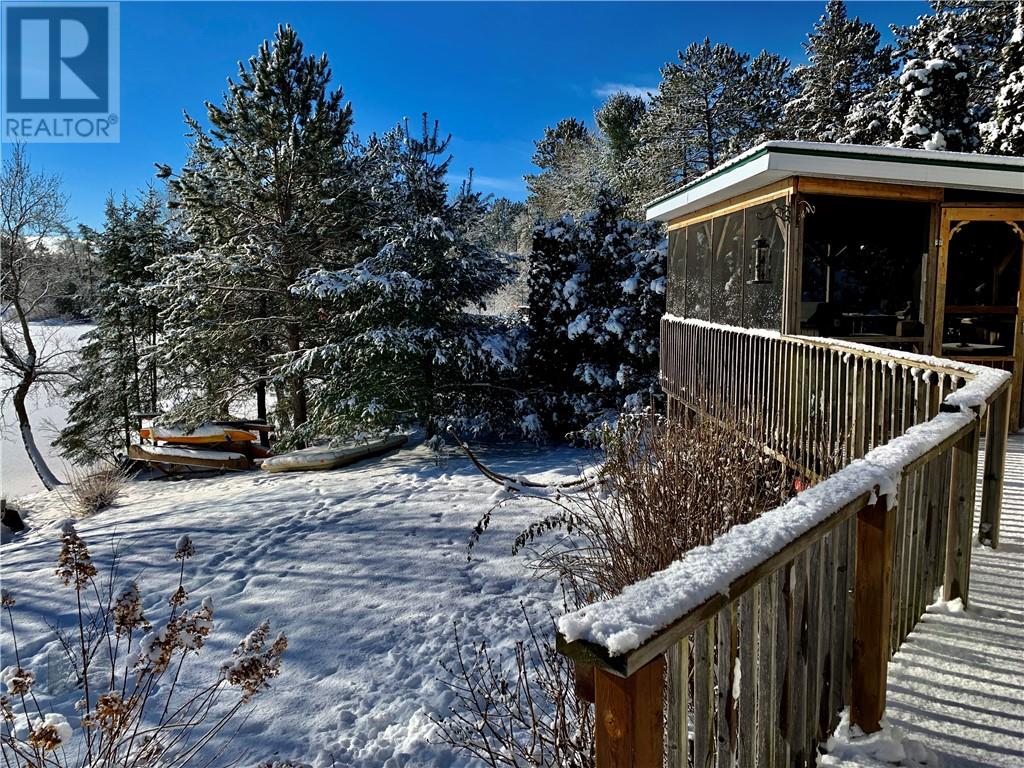
240 Lake Road, St. Charles, Ontario
$649,900
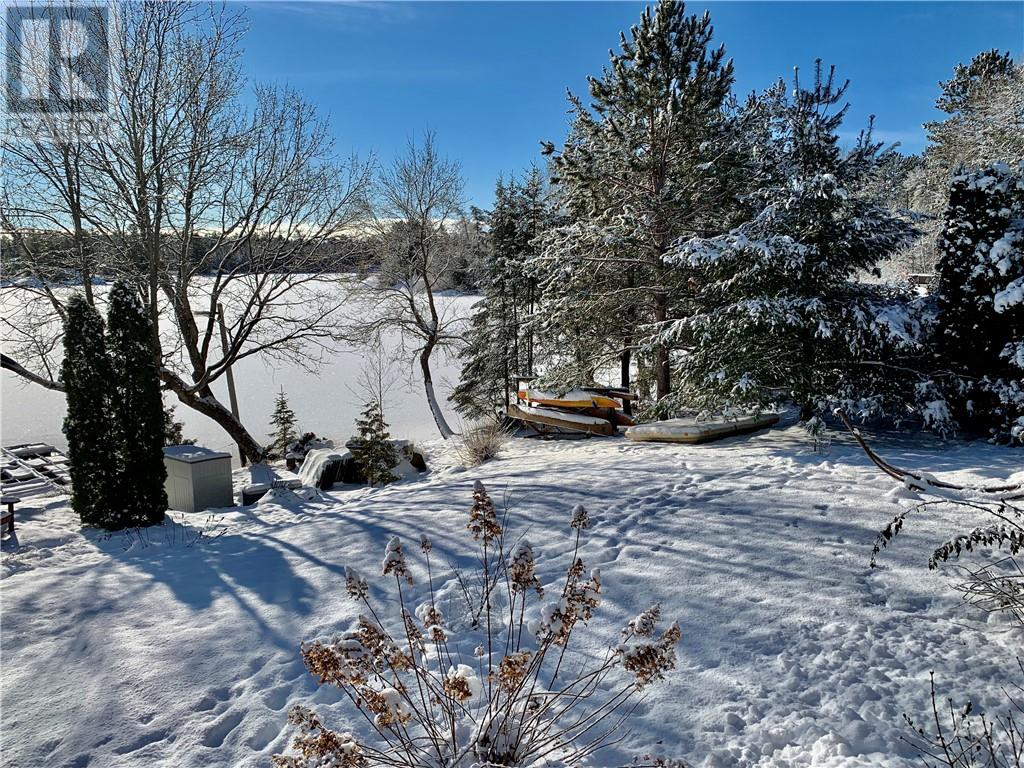
Prime recreational year-round waterfront property situated on the desirable West Arm of La ...
30 ENCLAVE COURT,Vaughan (Kleinburg),,
$2,888,000
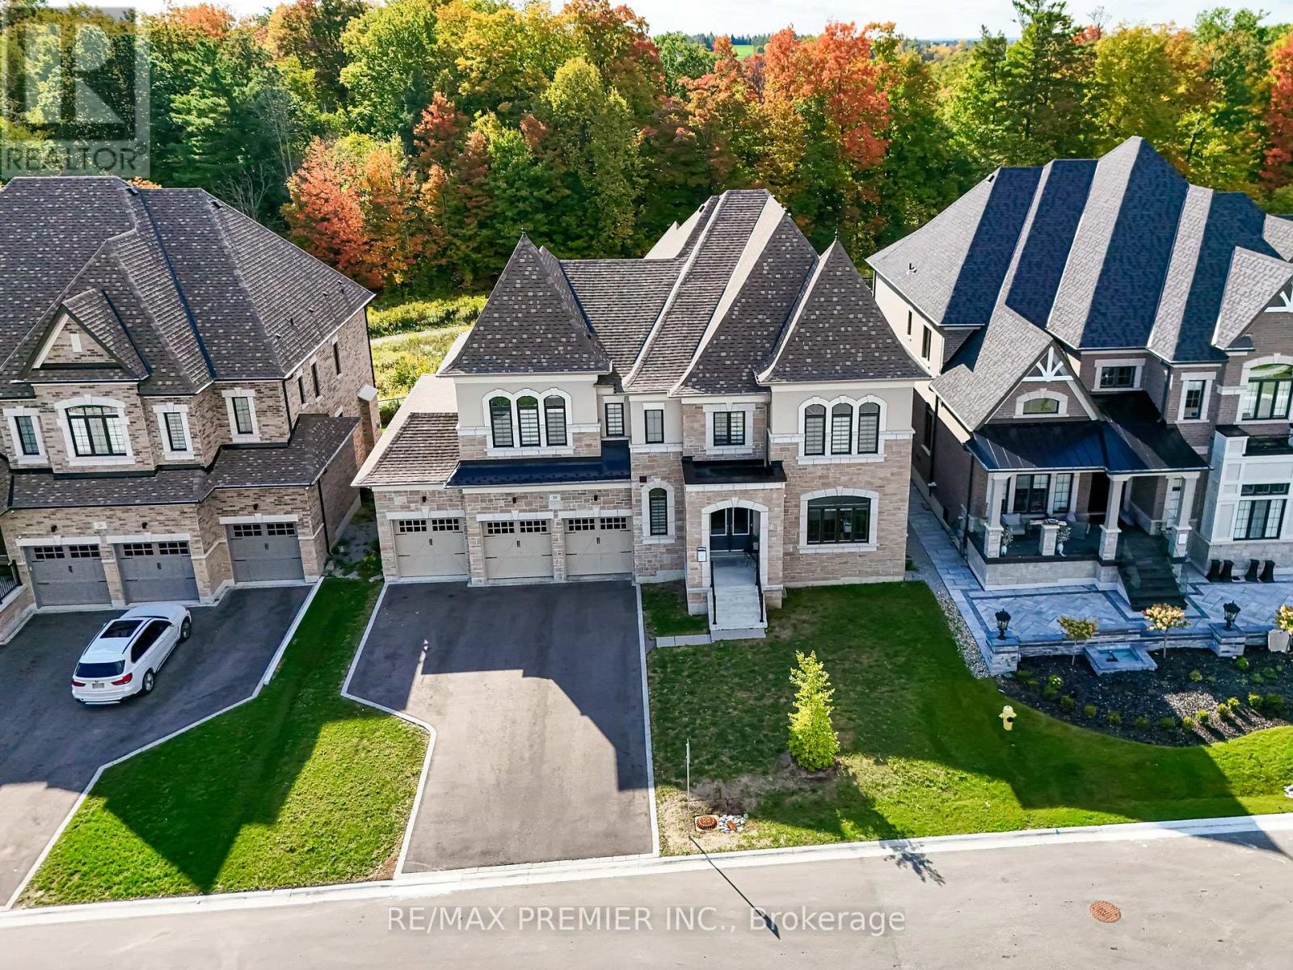
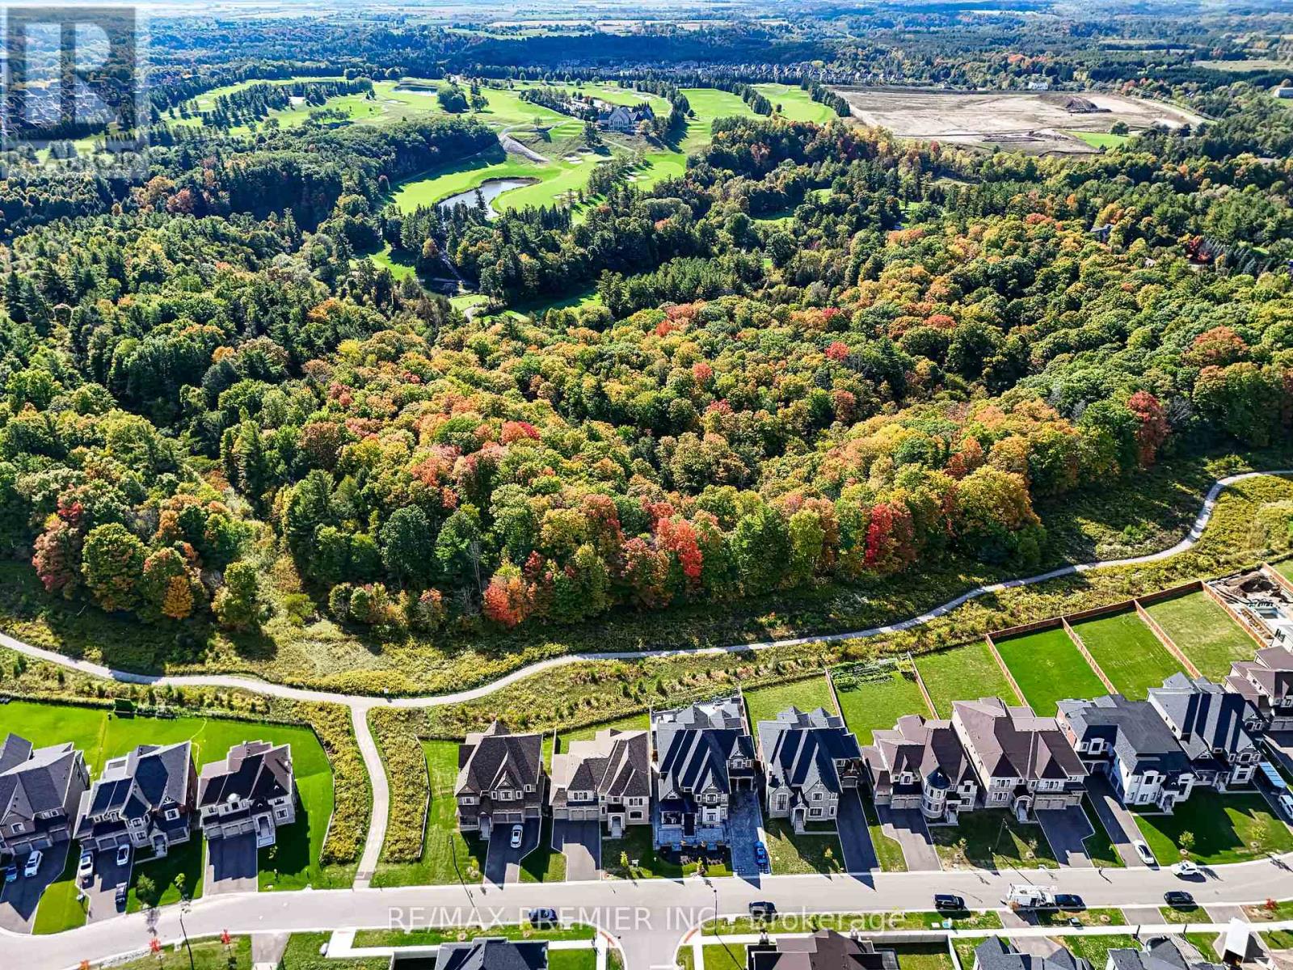
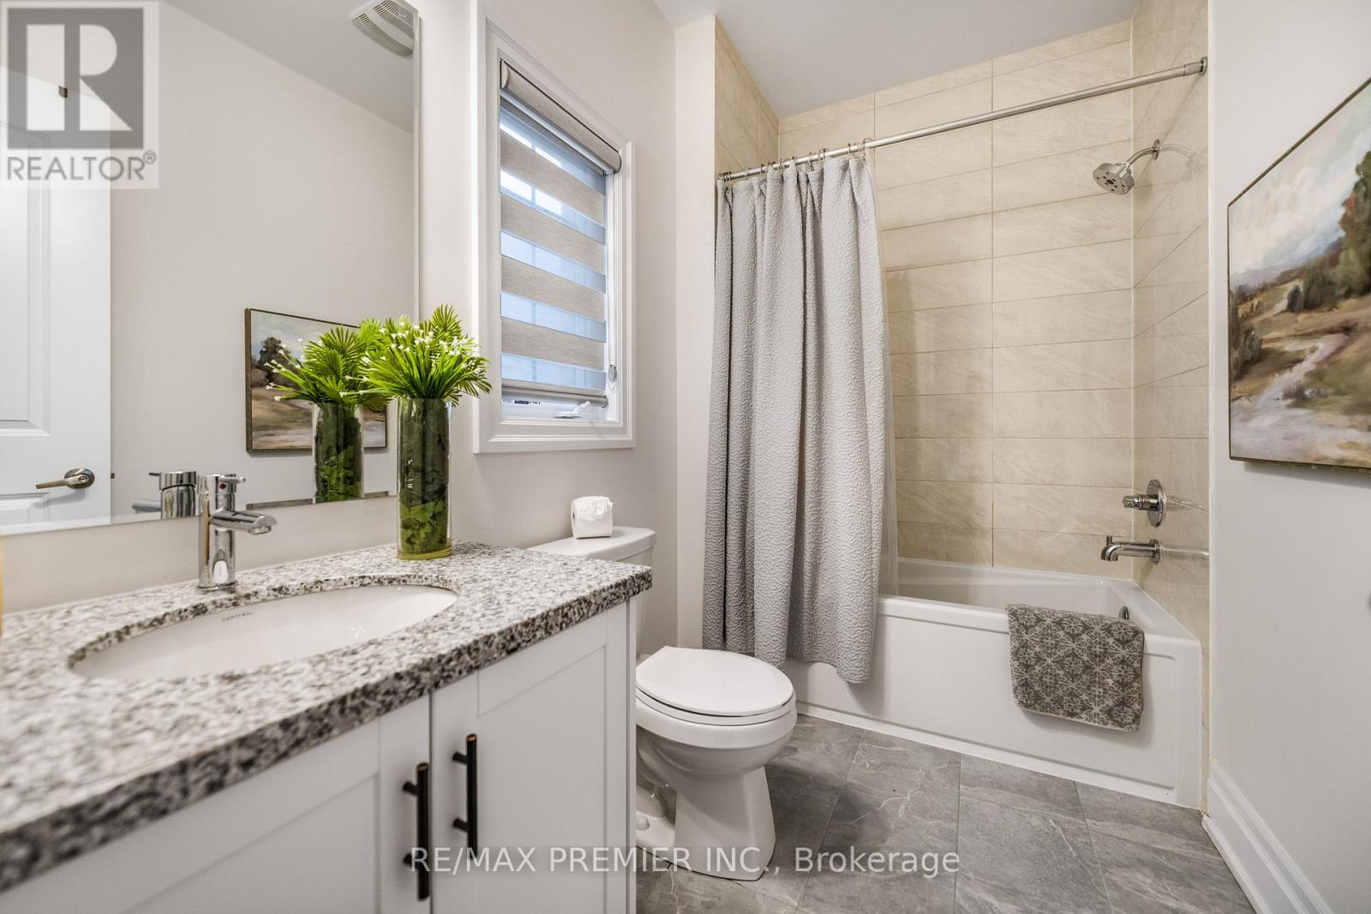
Welcome To 30 Enclave Court, Approx 5000Cesq Ft, A Stunning Custom-Built Home Only A Few Y ...


