122 MARIA ROAD,Markham (Wismer),,

$1,299,000
122 MARIA ROAD, Markham (Wismer), Wismer
  • Updated On:
  • April 6, 2026
  • 4 Bedrooms
  • 4 Bathrooms

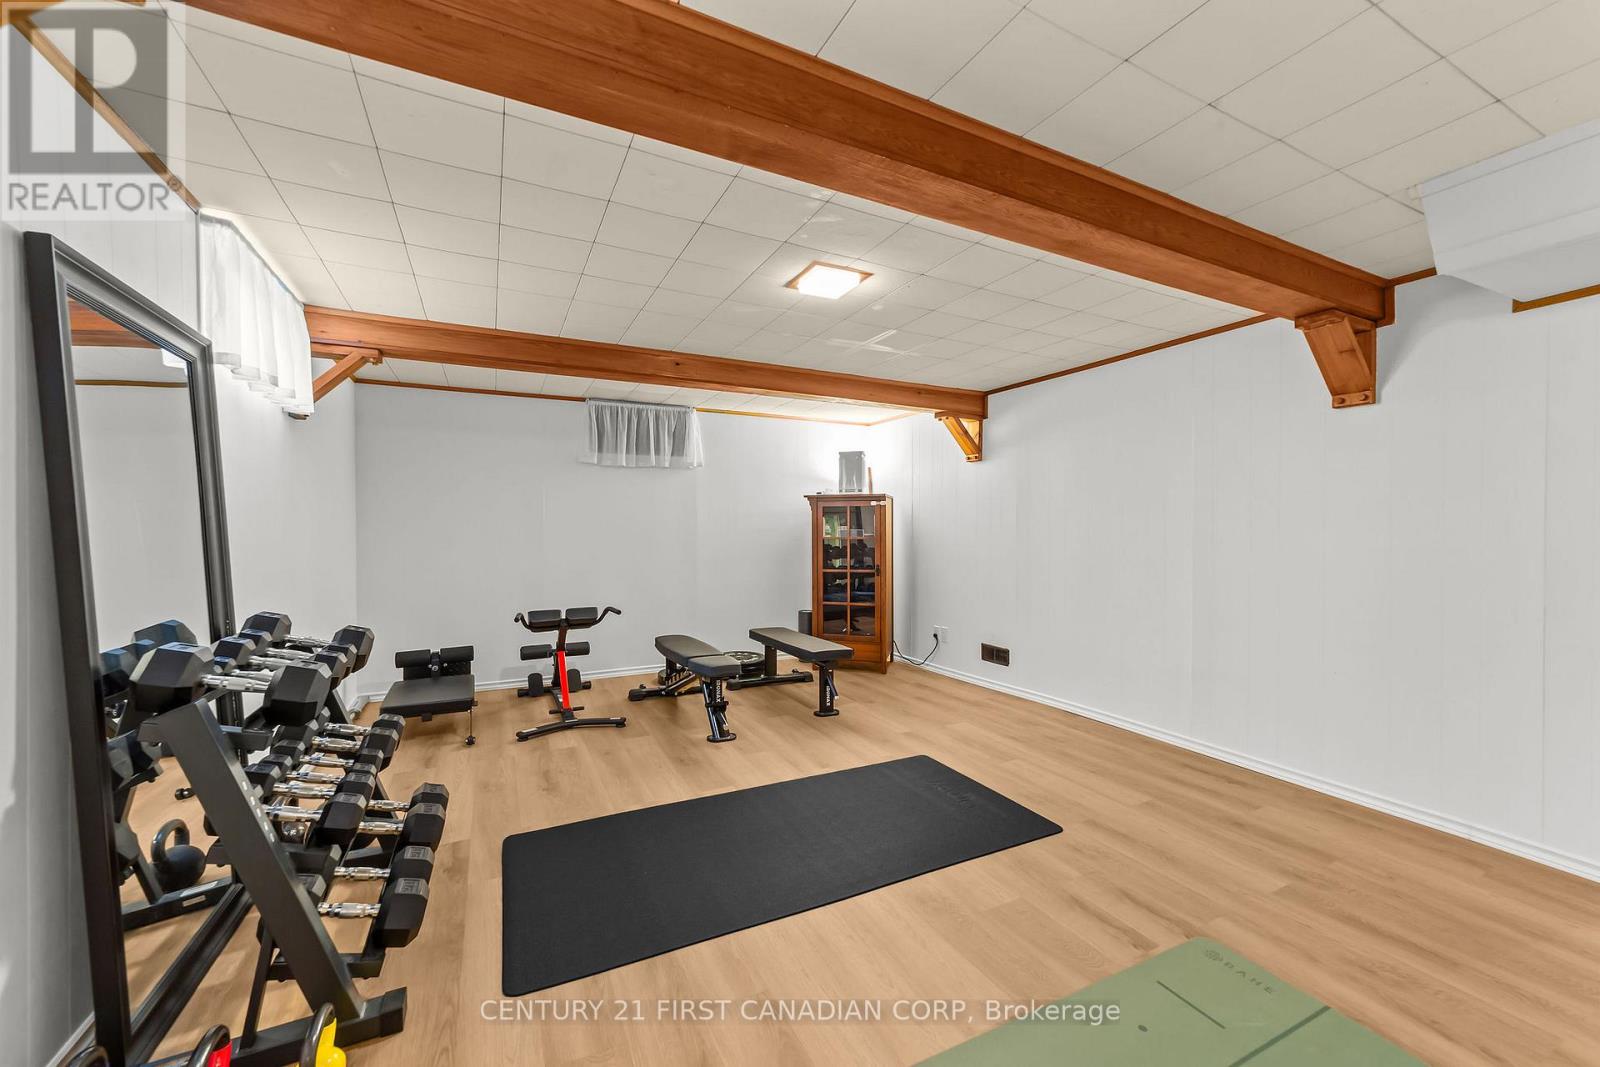
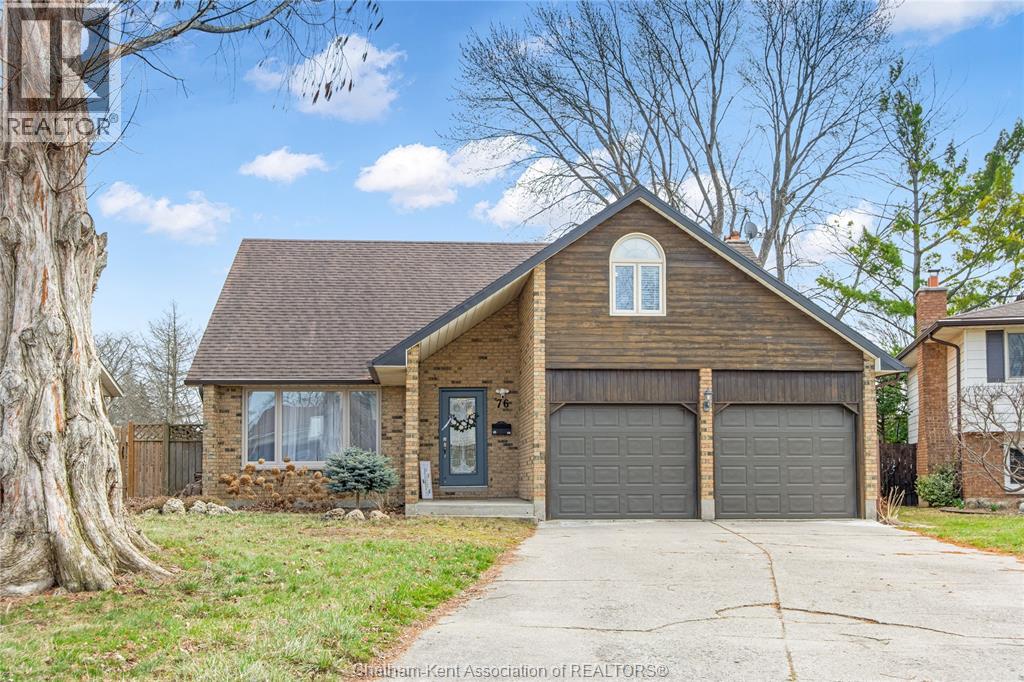
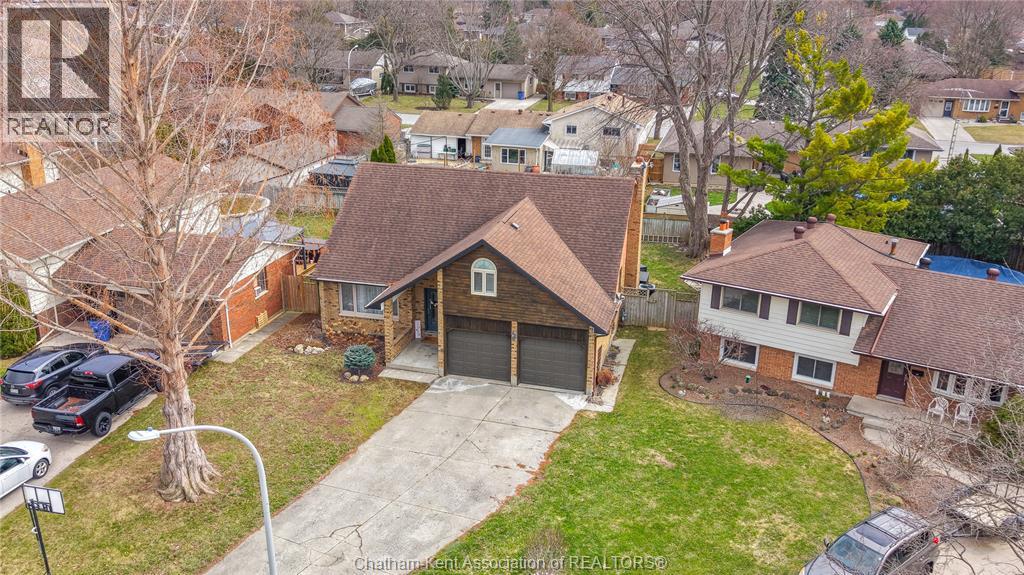
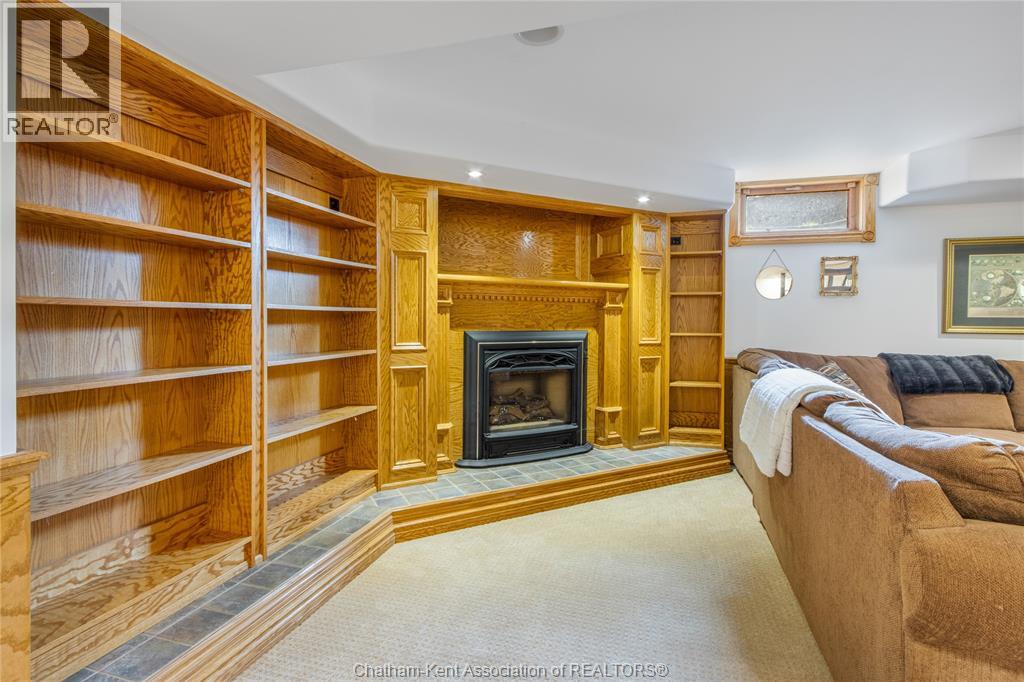
Gorgeous Sun-Filled & bright, and well-maintained Link Home in the Highly Sought-After Wismer Community! Offering over 3,000 sq. ft. of total living space and linked by garage only. Features 4 bedrooms and 3.5 bathrooms, oak hardwood flooring throughout, oak staircase, large windows, gas fireplace, glass entrance enclosure, and 9-ft smooth ceilings on the main floor. $$$ spent on renovations and upgrades in recent years, fresh paint throughout. The chef-inspired kitchen features a stainless steel gas stove, Caesarstone countertops, a backsplash, stainless steel appliances, and a large island that opens to the family room. Professionally finished basement with a 3-piece bathroom offers flexible use as a home theatre, gym, or office. Interlock walkway and backyard, beautifully landscaped garden, and a gazebo-perfect for enjoying the sun-filled backyard and ideal for entertaining. Located in a top-ranked school district, including Fred Varley French Immersion P.S. and Bur Oak S.S. Minutes to Markville Mall, supermarkets, GO Station, Hwy 407, and all amenities. just move in and enjoy! (id:65066)

Address: 122 MARIA ROAD
Area:
State/County:
Zip: L6E0M1
Country: Canada
Listing Id: N12943794
Price: $1,299,000
Bedrooms: 4
Bathrooms: 4
Basement: Finished, N/A
BathroomsPartial: 1
BedroomsAboveGrade: 4
CommonInterest: Freehold
Cooling: Central air conditioning
Directions: MCCOWAN RD / 16TH Ave
Flooring: Hardwood, Laminate, Ceramic
FoundationDetails: Concrete
FrontageLengthNumeric: 30.4
FrontageLengthNumericUnits: feet
Heating: Forced air, Natural gas
InternetAddressDisplayYN: 1
InternetEntireListingDisplayYN: 1
ListAOR: Toronto
ListAORKey: 82
ListAgentKey: 1534697
ListOfficeKey: 50716
ListingURL: www.realtor.ca/real-estate/29542325/122-maria-road-markham-wismer-wismer
LivingAreaMaximum: 2500
LivingAreaMinimum: 2000
LivingAreaUnits: square feet
LotFeatures: Carpet Free
LotSizeDimensions: 30.4 x 87 FT
ModificationTimestamp: April 6, 2026 at 07:25pm
OriginalEntryTimestamp: April 1, 2026 at 02:39pm
OriginatingSystemName: Toronto Regional Real Estate Board
ParkingFeatures: Attached Garage, Garage
ParkingTotal: 2
PhotosChangeTimestamp: April 1, 2026 at 02:39pm
PhotosCount: 50
PostalCode: L6E0M1
Rooms: Living room: Ground level, 6.5 x 4.32 meters | Games room: Basement, 2.74 x 4.27 meters | Dining room: Ground level, 3.05 x 2.45 meters | Family room: Ground level, 4.88 x 3.74 meters | Kitchen: Ground level, 3.41 x 2.9 meters | Eating area: Ground level, 2.9 x 2.9 meters | Primary Bedroom: Second level, 4.88 x 3.99 meters | Bedroom 2: Second level, 3.35 x 3.05 meters | Bedroom 3: Second level, 4.06 x 3.6 meters | Bedroom 4: Second level, 3.35 x 3.07 meters | Recreational, Games room: Basement, 6.1 x 6 meters
Sewer: Sanitary sewer
StatusChangeTimestamp: April 6, 2026 at 07:16pm
Stories: 2
StreetName: Maria
StreetNumber: 122
StreetSuffix: Road
StructureType: House
TaxAnnualAmount: 5335.1
WaterSource: Municipal water
Other Features
Brick
Dishwasher
Dryer
Gas stove(s)
Has Fireplace
Hood Fan
Humidifier
Property Attached
Refrigerator
Stone
Washer
Water softener
Water Treatment
Window Coverings

Property Reviews

No reviews found.
You need to login in order to post a review

yelp logo

$6,660.23
per month
  • Principal and Interest
  • Property Tax
  • HOA fee
  • Private Mortgage Insurance

$ 5,036.48

Sun 10 May
Mon 11 May
Tue 12 May
Wed 13 May
Thu 14 May
Fri 15 May
Sat 16 May
Sun 17 May
Mon 18 May
Tue 19 May
In Person
Video Chat
Your information

Similar Listings

Active

71 SUNRAY AVENUE, London South (South V), On...

$749,900
Welcome to this beautifully tastefully renovated bungalow, ideally located in a family-fri ...
Active

1006 PILLETTE ROAD, Windsor, Ontario

$379,900
Welcome to 1006 Pillette Rd in Windsor, Ontario—a charming 1.5 storey brick and vinyl home ...

15 SOUTH DRIVE, St. Catharines (Old Glenridg...

$879,000
This 1929 character home perfectly blends historic charm with a total modern overhaul, off ...

54 BANK SWALLOW Crescent,Kitchener,,

$575,000
Step into a home that instantly feels right. This beautifully kept 2020 executive townhome ...
4 4 2,020.00 ft2details

Schedule a tour

Sun 10 May
Mon 11 May
Tue 12 May
Wed 13 May
Thu 14 May
Fri 15 May
Sat 16 May
Sun 17 May
Mon 18 May
Tue 19 May
In Person
Video Chat
Your information

Compare Listings