1201 – 8119 BIRCHMOUNT ROAD, Markham (Unionville), Ontario

$528,000
1201 - 8119 BIRCHMOUNT ROAD, Markham (Unionville), Unionville
  • Updated On:
  • March 26, 2026
  • 2 Bedrooms
  • 1 Bathrooms

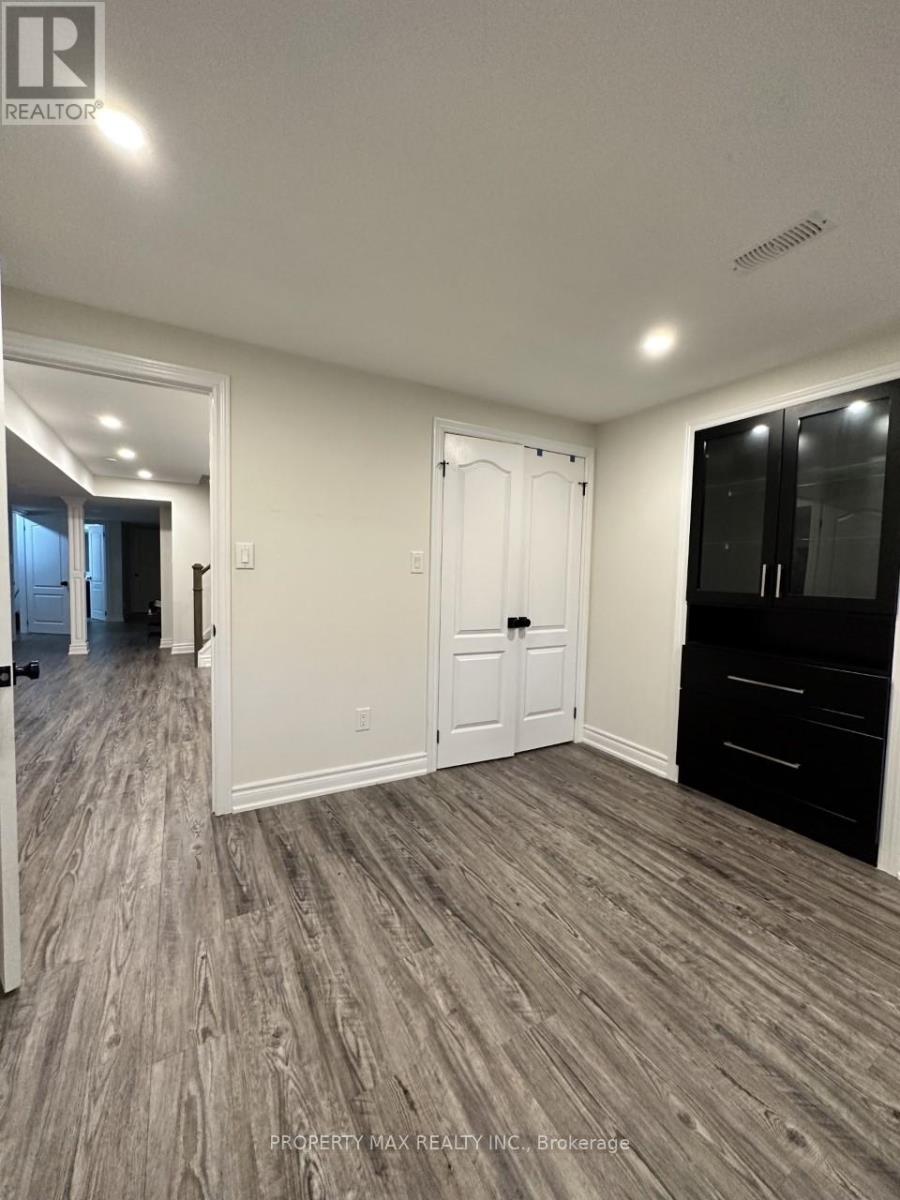
Welcome to Gallery Square – Unit 1201, Where Modern Design Meets Exceptional Convenience. This Bright And Spacious 1+1 Bedroom Suite Features A Smart Open-concept Layout, Ideal For Both Comfortable Living And Entertaining. Oversizes Windows Fill The Space With Natural Light, Creating An Inviting And Airy Atmosphere. Enjoy 24-hour Concierge Service For Added Peace Of Mind And Security. Perfectly Situated In The Heart Of Markham, You Are Steps To The Civic Centre, Supermarket, Restaurants, YMCA, And Within The Catchment Of Top-ranking Unionville Schools. Commuters Will Appreciate The Quick Access To Highways 404 & 407, GO Transit, And All Major Amenities.An Excellent Opportunity For Homeowners And Investors Alike-urban Living At Its Finest. (id:65066)

Address: 1201 - 8119 BIRCHMOUNT ROAD
State/County:
Zip: L6G0H5
Country: Canada
Listing Id: N12922298
Price: $528,000
Bedrooms: 2
Bathrooms: 1
AssociationFee: 429.8
AssociationFeeFrequency: Monthly
AssociationFeeIncludes: Common Area Maintenance, Heat, Water, Insurance, Parking
AssociationName: REM Facilities Management 289-577-3003
Basement: None
BedroomsAboveGrade: 1
BedroomsBelowGrade: 1
BuildingFeatures: Storage - Locker
CoListAgentKey: 1941287
CoListOfficeKey: 285622
CommonInterest: Condo/Strata
CommunityFeatures: Pets Allowed With Restrictions
Cooling: Central air conditioning
Directions: Cross Streets: Birchmount Rd & Enterprise Blvd. ** Directions: Birchmount Rd & Verdale Crossing.
Flooring: Laminate
Heating: Forced air, Natural gas
InternetAddressDisplayYN: 1
InternetEntireListingDisplayYN: 1
ListAOR: Toronto
ListAORKey: 82
ListAgentKey: 2037621
ListOfficeKey: 285622
ListingURL: www.realtor.ca/real-estate/29517932/1201-8119-birchmount-road-markham-unionville-unionville
LivingAreaMaximum: 599
LivingAreaMinimum: 500
LivingAreaUnits: square feet
LotFeatures: Balcony, Carpet Free
ModificationTimestamp: March 26, 2026 at 05:40am
OriginalEntryTimestamp: March 26, 2026 at 05:34am
OriginatingSystemName: Toronto Regional Real Estate Board
ParkingFeatures: Garage, Underground
ParkingTotal: 1
PhotosChangeTimestamp: March 26, 2026 at 05:34am
PhotosCount: 22
PostalCode: L6G0H5
Rooms: Living room: Flat, 5.41 x 3.28 meters | Dining room: Flat, 5.41 x 3.28 meters | Kitchen: Flat, 5.41 x 3.28 meters | Primary Bedroom: Flat, 2.91 x 2.71 meters | Den: Flat, 2.21 x 2.16 meters
StatusChangeTimestamp: March 26, 2026 at 05:34am
StreetName: Birchmount
StreetNumber: 8119
StreetSuffix: Road
StructureType: Apartment
TaxAnnualAmount: 2163.86
UnitNumber: 1201
Other Features
Brick
Cooktop
Dishwasher
Dryer
Microwave
Oven
Property Attached
Refrigerator
Stove
Washer
Window Coverings

Property Reviews

No reviews found.
You need to login in order to post a review

yelp logo

$2,707.16
per month
  • Principal and Interest
  • Property Tax
  • HOA fee
  • Private Mortgage Insurance

$ 2,047.16

Sun 31 May
Mon 01 Jun
Tue 02 Jun
Wed 03 Jun
Thu 04 Jun
Fri 05 Jun
Sat 06 Jun
Sun 07 Jun
Mon 08 Jun
Tue 09 Jun
In Person
Video Chat
Your information

Similar Listings

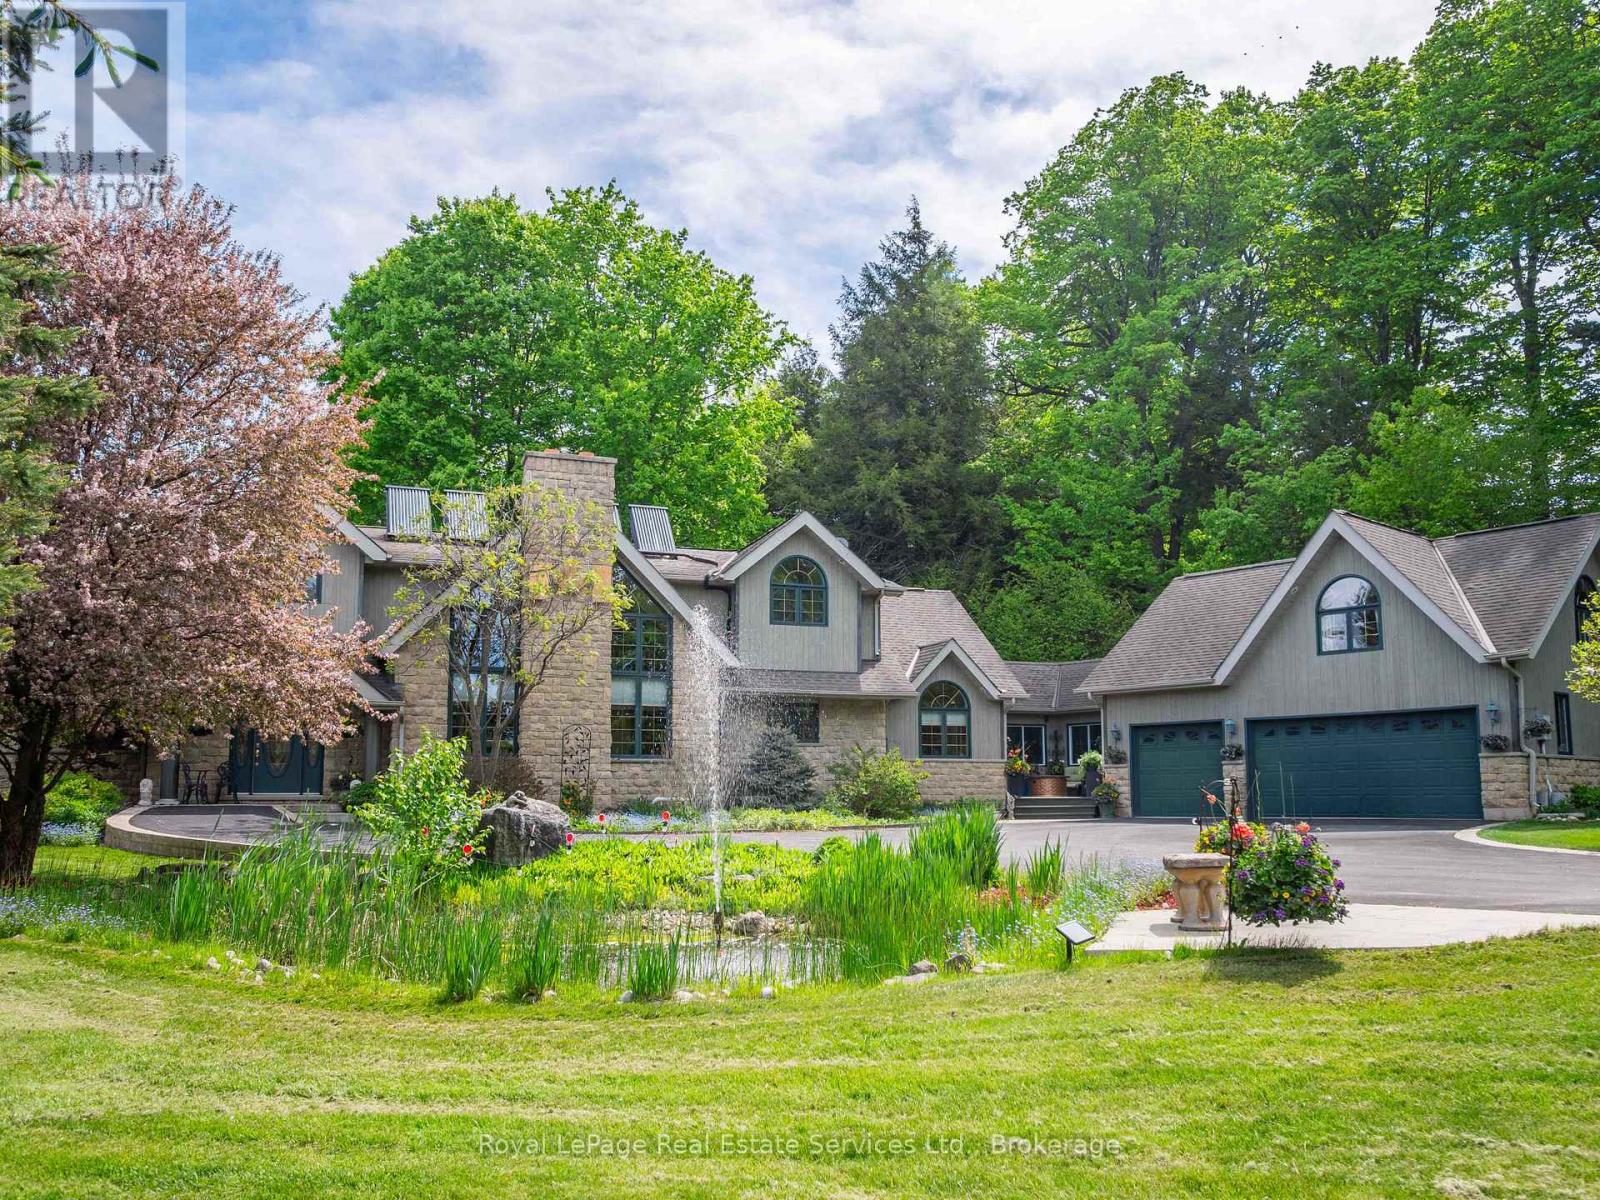
6 TURTLE LAKE DRIVE,Halton Hills (Rural Halt...

$2,599,000
Welcome to 6 Turtle Lake in beautiful Halton Hills. Situated across from the picturesque a ...
Active

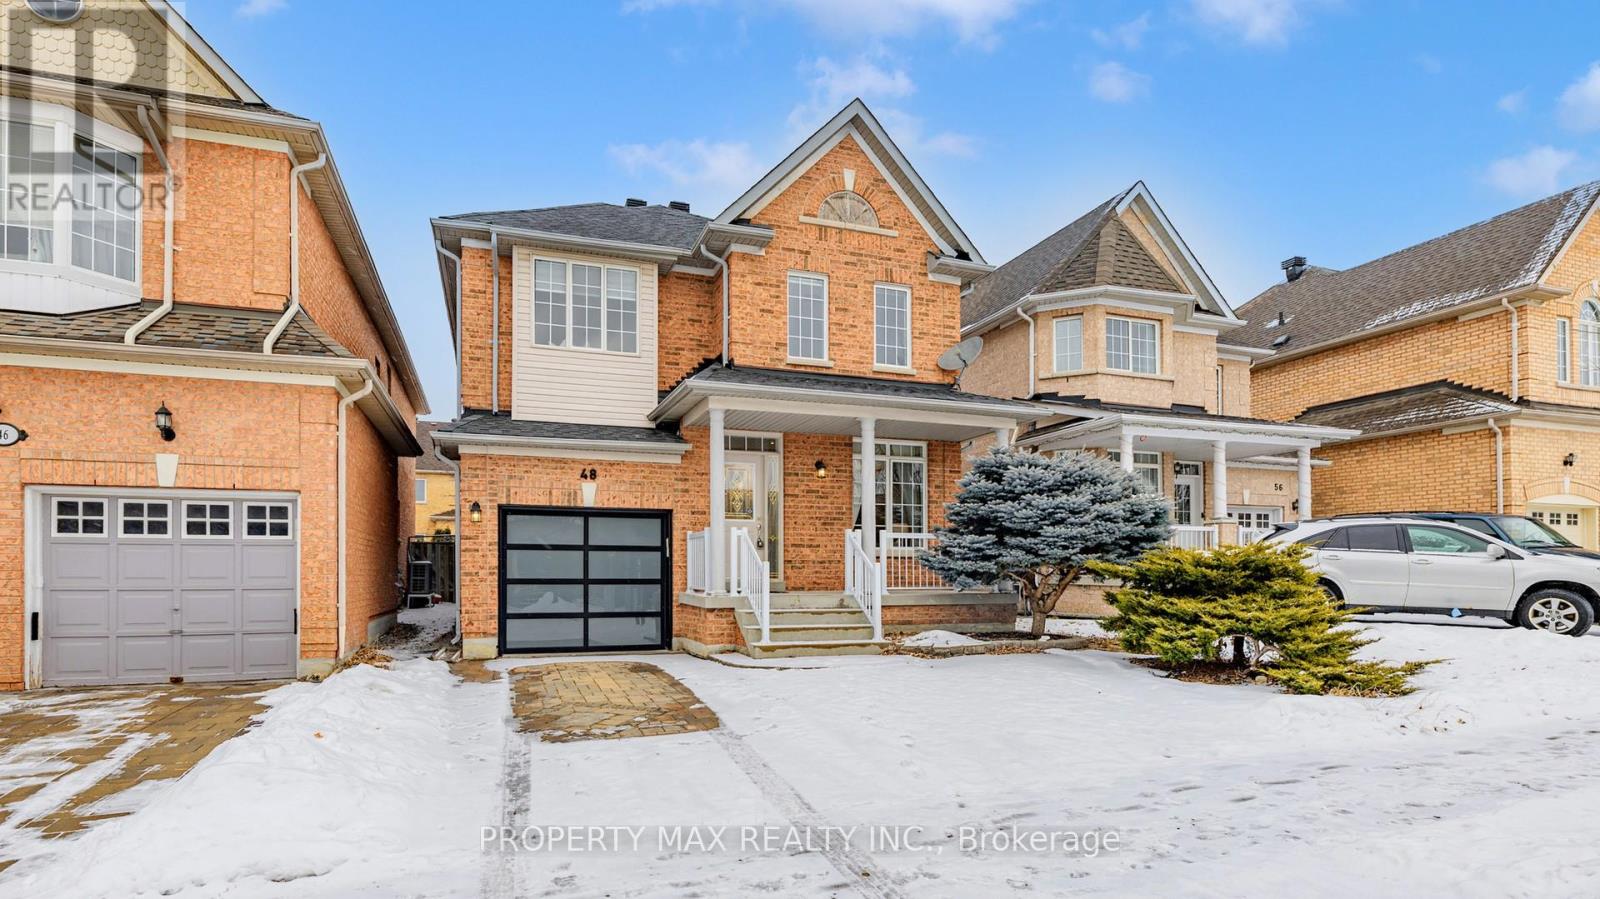
48 ELMRILL ROAD, Markham (Berczy), Ontario

$1,499,000
POWER OF SALE: Gorgeous Single Garage Detached In Prime Berczy. Steps To Top Ranking Pierr ...

250 HAVELOCK STREET, Toronto (Dufferin Grove...

$2,195,000
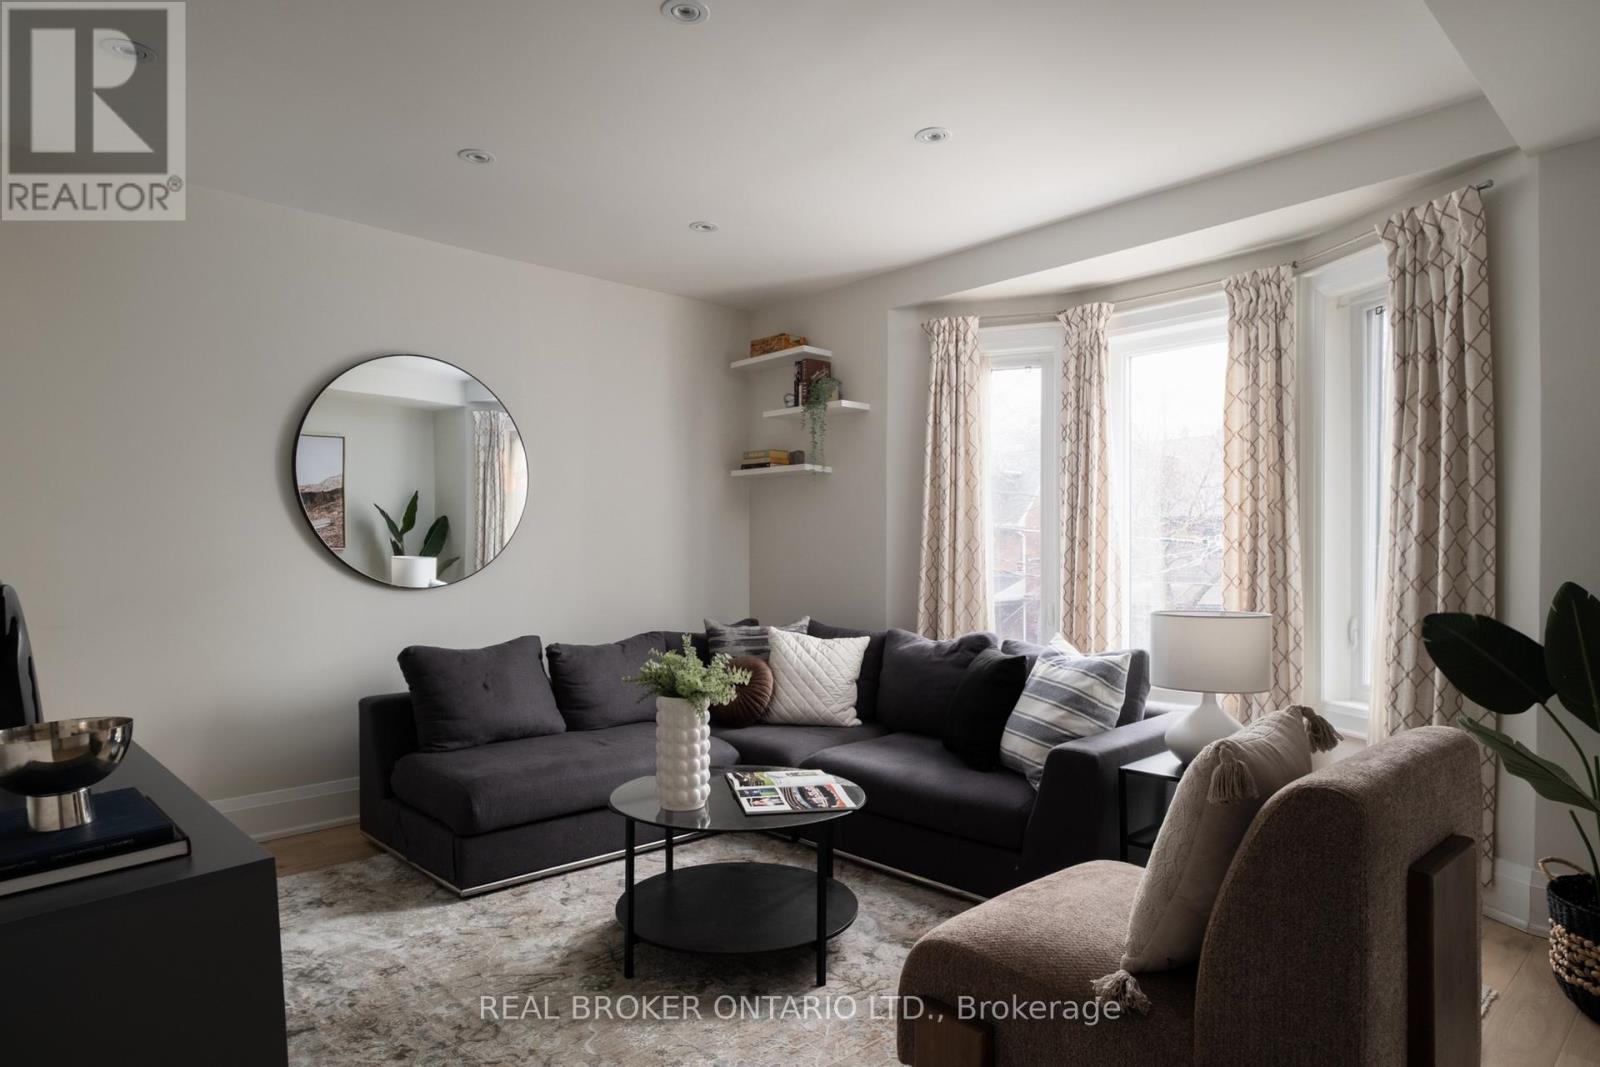
Your Haven on Havelock. This classic three-storey semi-detached blends timeless character ...

103 BRIDGE STREET, Prince Edward County (Pic...

$1,499,000
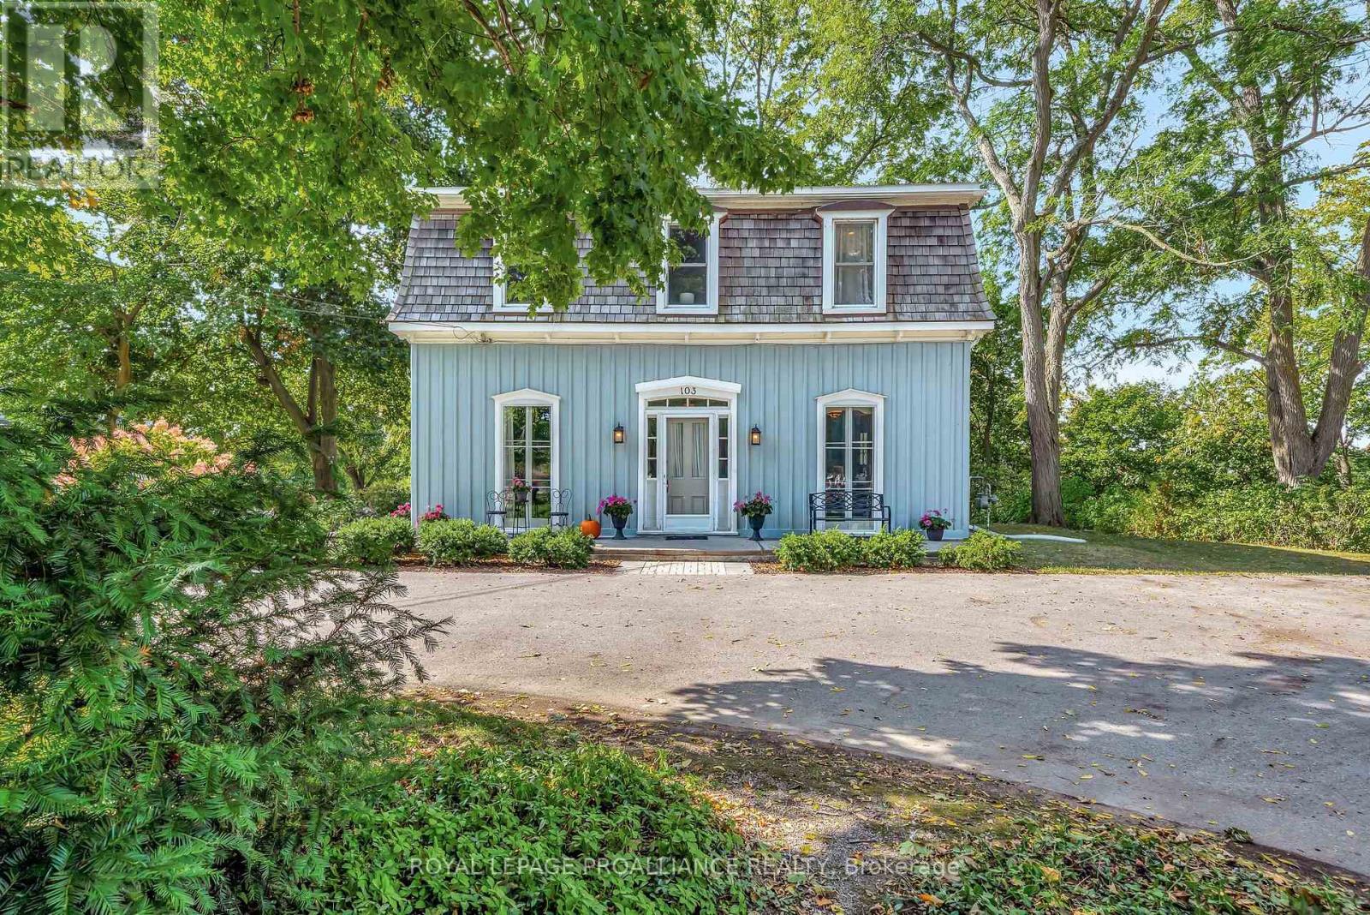
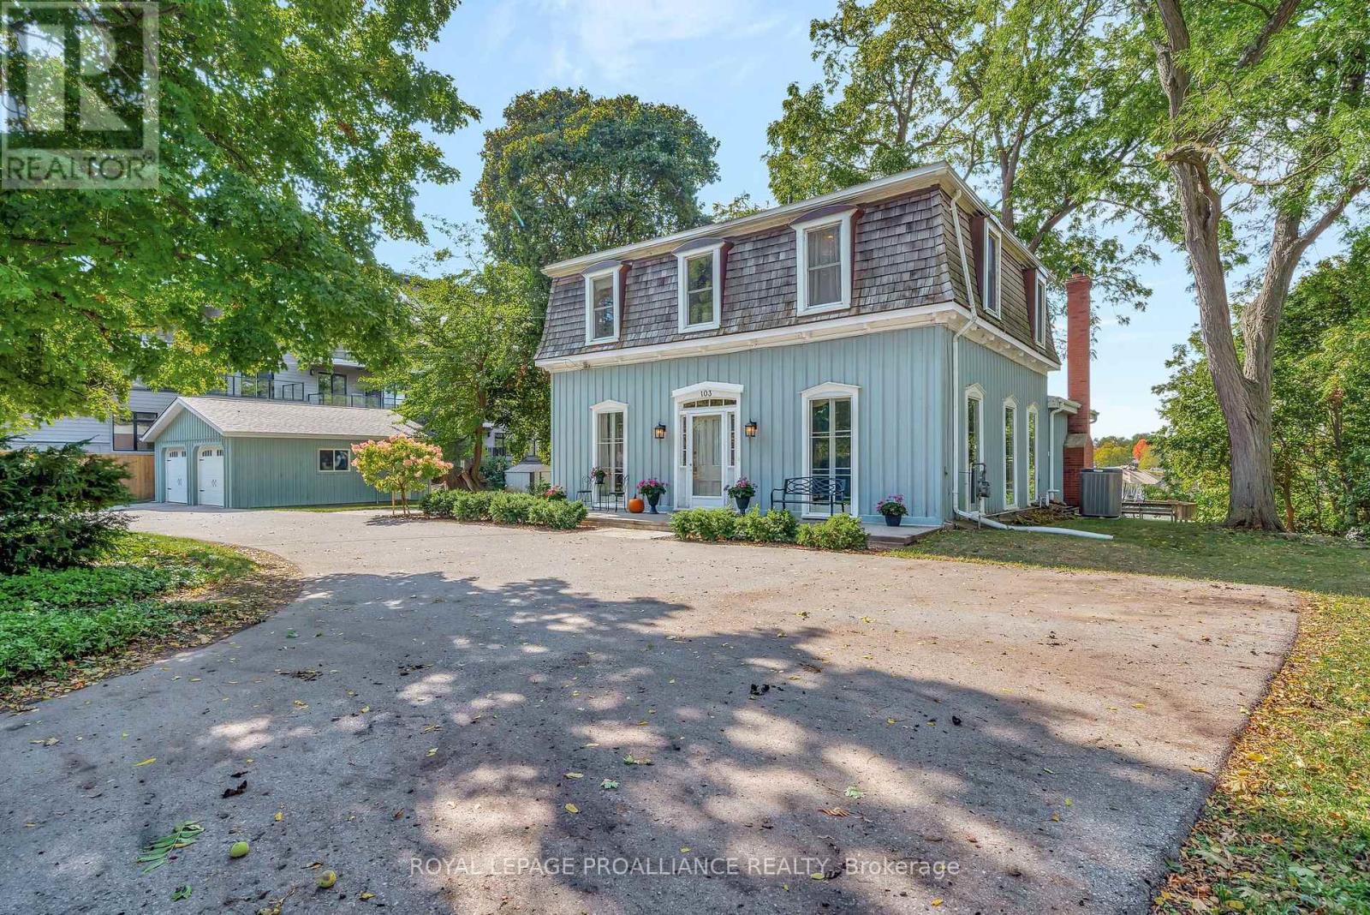
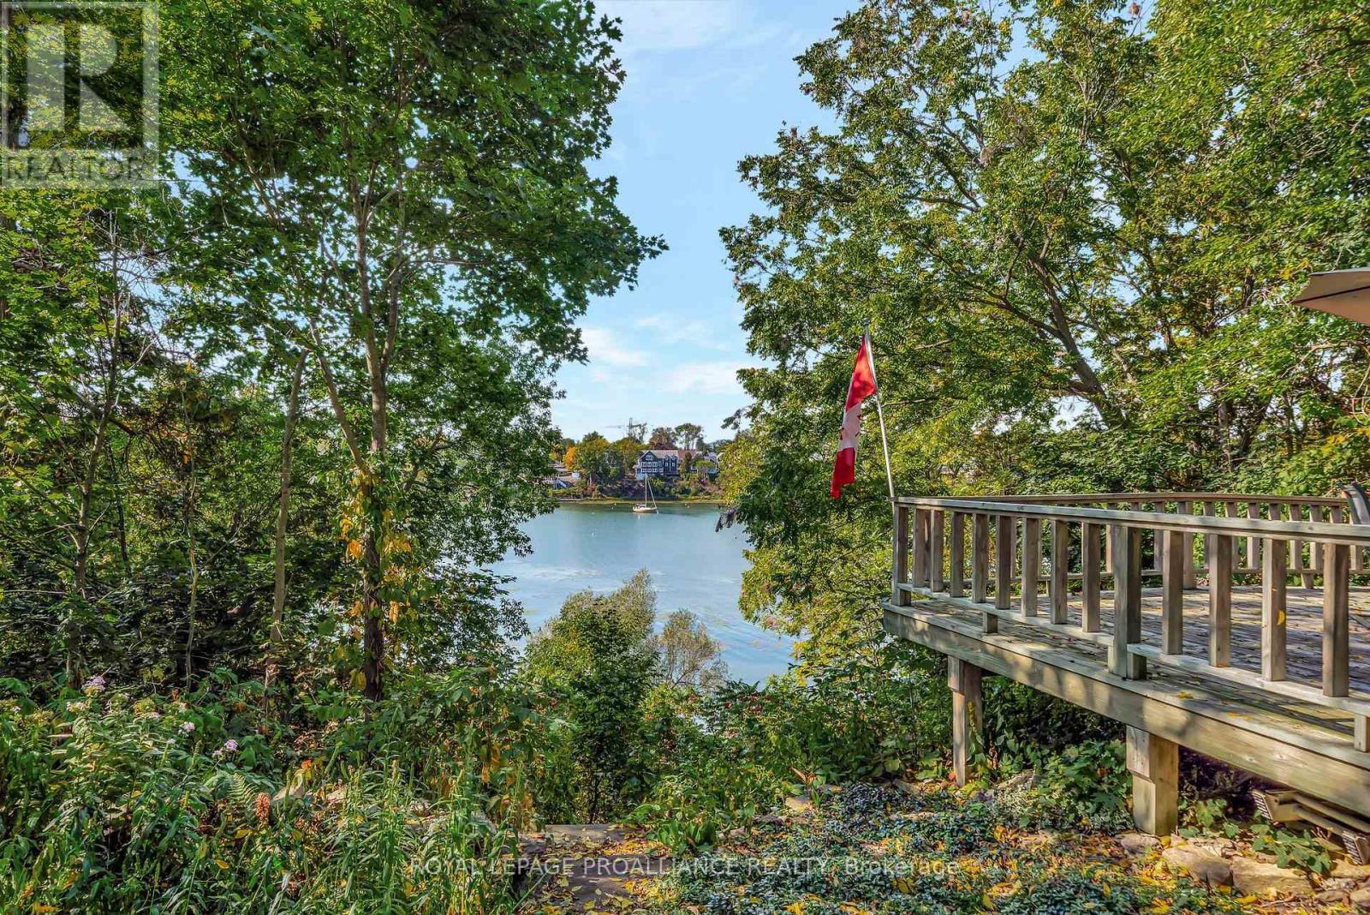
Welcome to 103 Bridge Street, Picton. This charming 5-bedroom, 2-bath home is beautifully ...

Schedule a tour

Sun 31 May
Mon 01 Jun
Tue 02 Jun
Wed 03 Jun
Thu 04 Jun
Fri 05 Jun
Sat 06 Jun
Sun 07 Jun
Mon 08 Jun
Tue 09 Jun
In Person
Video Chat
Your information

Compare Listings