1200 RITCHIE FALLS ROAD, Minden Hills (Snowdon), Ontario

$449,900
1200 RITCHIE FALLS ROAD, Minden Hills (Snowdon), Snowdon
  • Updated On:
  • April 4, 2026
  • 2 Bedrooms
  • 1 Bathrooms

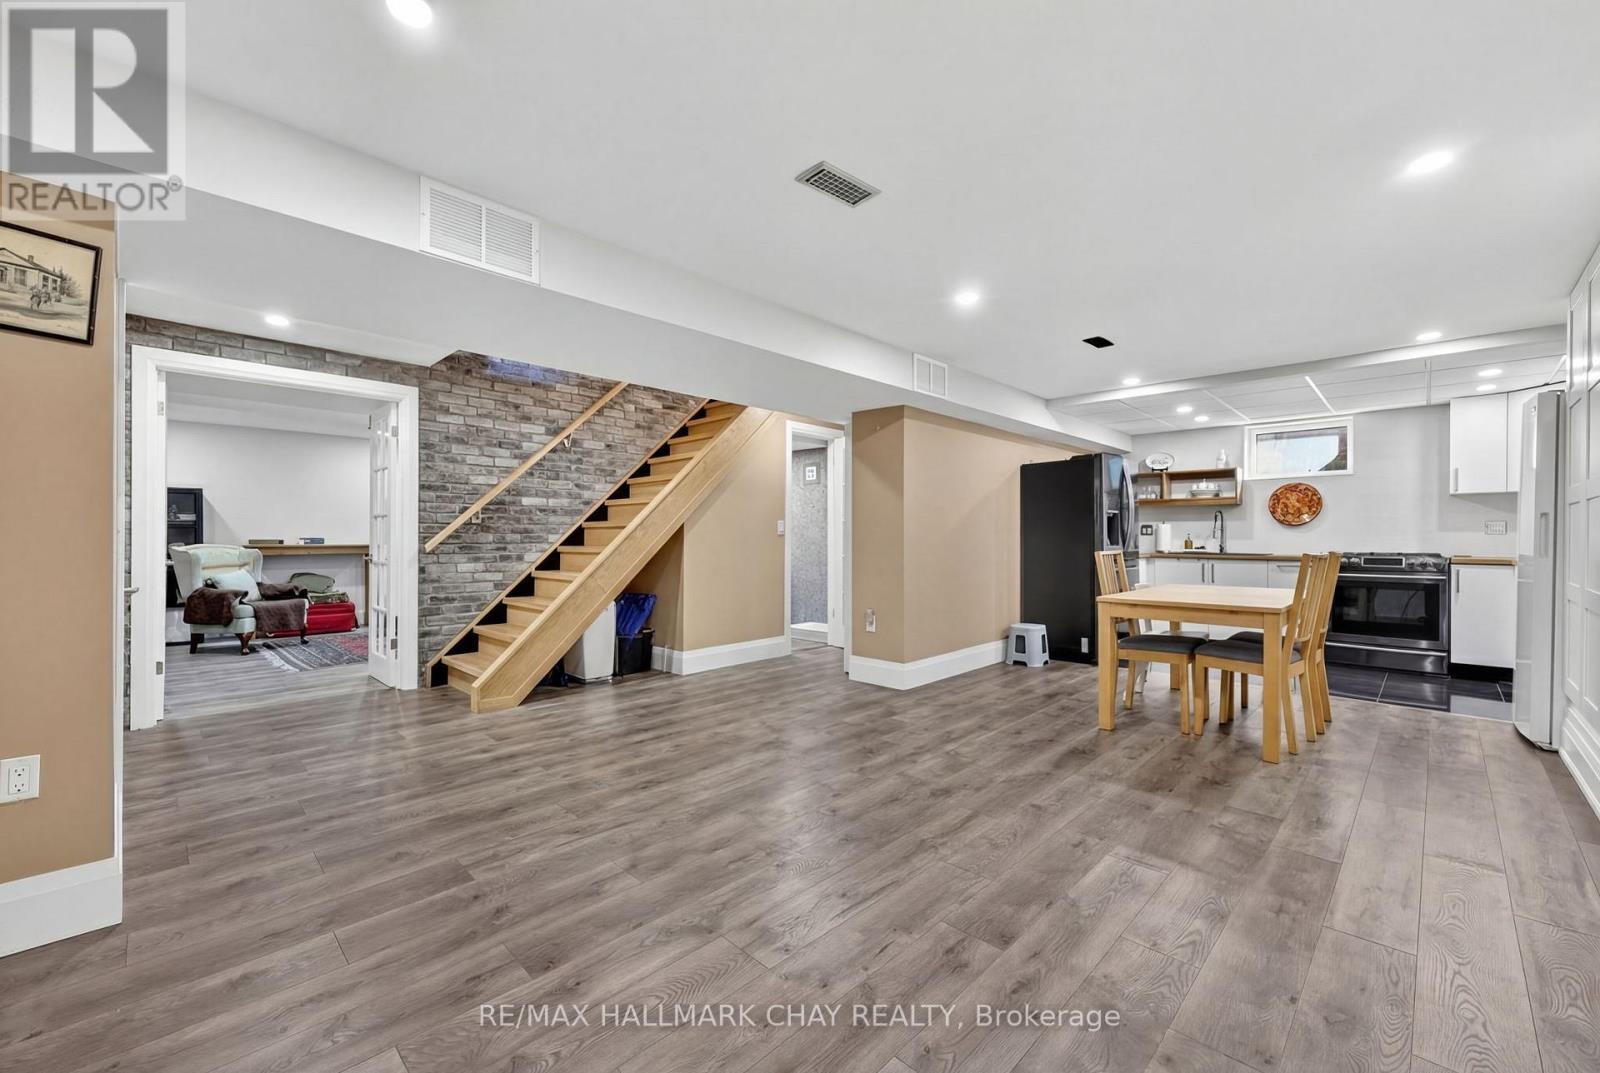
This cozy 2 bedroom modular home sits on a level 1.4-acre lot and offers comfortable, easy living both inside and out. The main floor features a bright living space, a four piece bathroom, and convenient main floor laundry. Downstairs, the full basement includes a spacious family room, a separate room that can be finished for extra guests, and a mechanical room, which gives you plenty of flexibility for added living space. Outside, you’ll love the large front porch for relaxing and the generous back deck that’s perfect for entertaining. The 24′ x 24′ detached garage is spray-foamed for efficiency and equipped with a propane heater, making it ideal for year round use. Easy access to the rail trail and the scenic Ritchie Falls on the Burnt River, located just down the road. Perfect for outdoor lovers. With lots of room to enjoy the outdoors and practical features throughout, this property is a great place to call home. (id:65066)

Address: 1200 RITCHIE FALLS ROAD
Area:
State/County:
Zip: K0M2K0
Country: Canada
Listing Id: X12743572
Price: $449,900
Bedrooms: 2
Bathrooms: 1
ArchitecturalStyle: Raised bungalow
Basement: Partially finished, Full
BedroomsAboveGrade: 2
CommonInterest: Freehold
Cooling: Central air conditioning
Directions: Cross Streets: Gelert Road & Ritchie Falls Road. ** Directions: From Haliburton - Gelert Road to Ritchie Falls Road to #1200 on the right.
FoundationDetails: Poured Concrete
FrontageLengthNumeric: 204.4
FrontageLengthNumericUnits: feet
Heating: Forced air, Propane
InternetAddressDisplayYN: 1
InternetEntireListingDisplayYN: 1
ListAOR: OnePoint
ListAORKey: 47
ListAgentKey: 1876259
ListOfficeKey: 286774
ListingURL: www.realtor.ca/real-estate/29307470/1200-ritchie-falls-road-minden-hills-snowdon-snowdon
LivingAreaMaximum: 1500
LivingAreaMinimum: 1100
LivingAreaUnits: square feet
LotFeatures: Flat site, Sump Pump
LotSizeDimensions: 204.4 x 320.3 FT
ModificationTimestamp: April 4, 2026 at 06:10pm
OriginalEntryTimestamp: January 30, 2026 at 09:21pm
OriginatingSystemName: OnePoint Association of REALTORS®
ParkingFeatures: Detached Garage, Garage
ParkingTotal: 8
PhotosChangeTimestamp: January 30, 2026 at 09:21pm
PhotosCount: 31
PostalCode: K0M2K0
Rooms: Kitchen: Main level, 4.87 x 4.26 meters | Living room: Main level, 5.18 x 4.26 meters | Primary Bedroom: Main level, 3.35 x 3.65 meters | Bedroom: Main level, 3.04 x 3.65 meters | Family room: Lower level, 9.75 x 3.96 meters | Exercise room: Lower level, 3.04 x 3.96 meters | Utility room: Lower level, 6.09 x 3.96 meters | Laundry room: Main level, 1.52 x 0.6 meters | Bathroom: Main level, 2.43 x 2.16 meters
Sewer: Septic System
StatusChangeTimestamp: April 4, 2026 at 06:00pm
Stories: 1
StreetName: Ritchie Falls
StreetNumber: 1200
StreetSuffix: Road
StructureType: House
TaxAnnualAmount: 2365
TaxYear: 2025
Utilities: Electricity
WaterSource: Dug Well
Other Features
Dishwasher
Dryer
Microwave
Refrigerator
Stove
Vinyl siding
Washer
Window Coverings

Property Reviews

No reviews found.
You need to login in order to post a review

yelp logo

$2,306.73
per month
  • Principal and Interest
  • Property Tax
  • HOA fee
  • Private Mortgage Insurance

$ 1,744.35

Mon 25 May
Tue 26 May
Wed 27 May
Thu 28 May
Fri 29 May
Sat 30 May
Sun 31 May
Mon 01 Jun
Tue 02 Jun
Wed 03 Jun
In Person
Video Chat
Your information

Similar Listings

Active

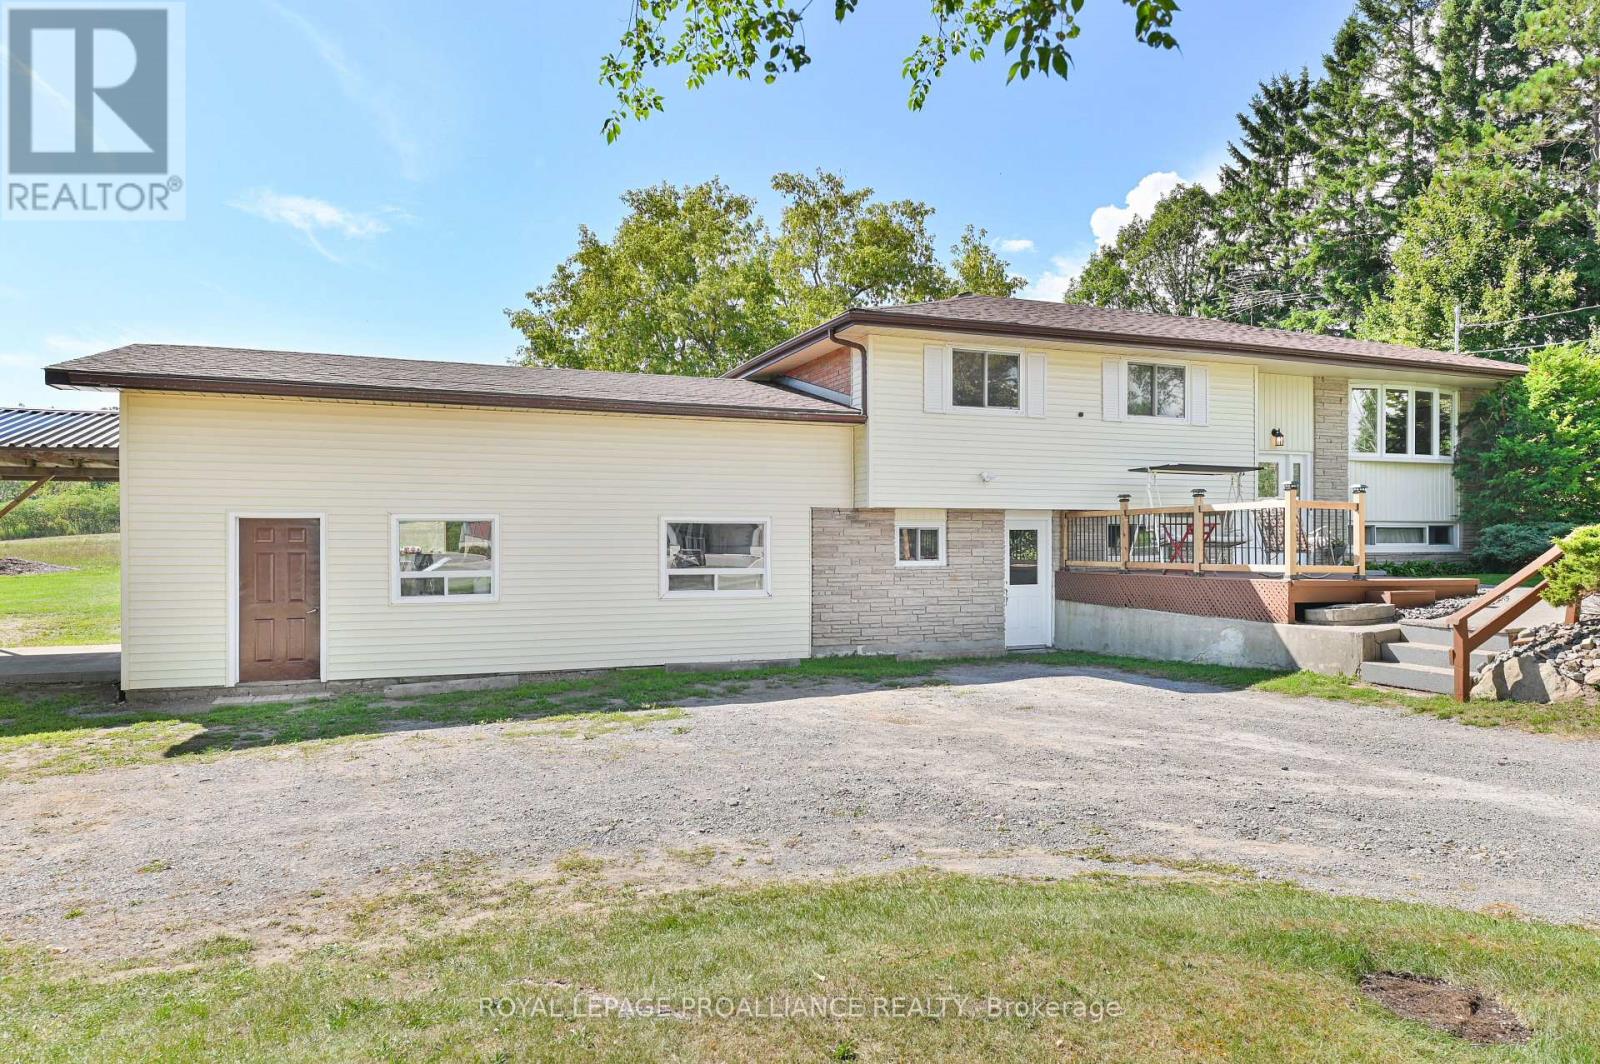
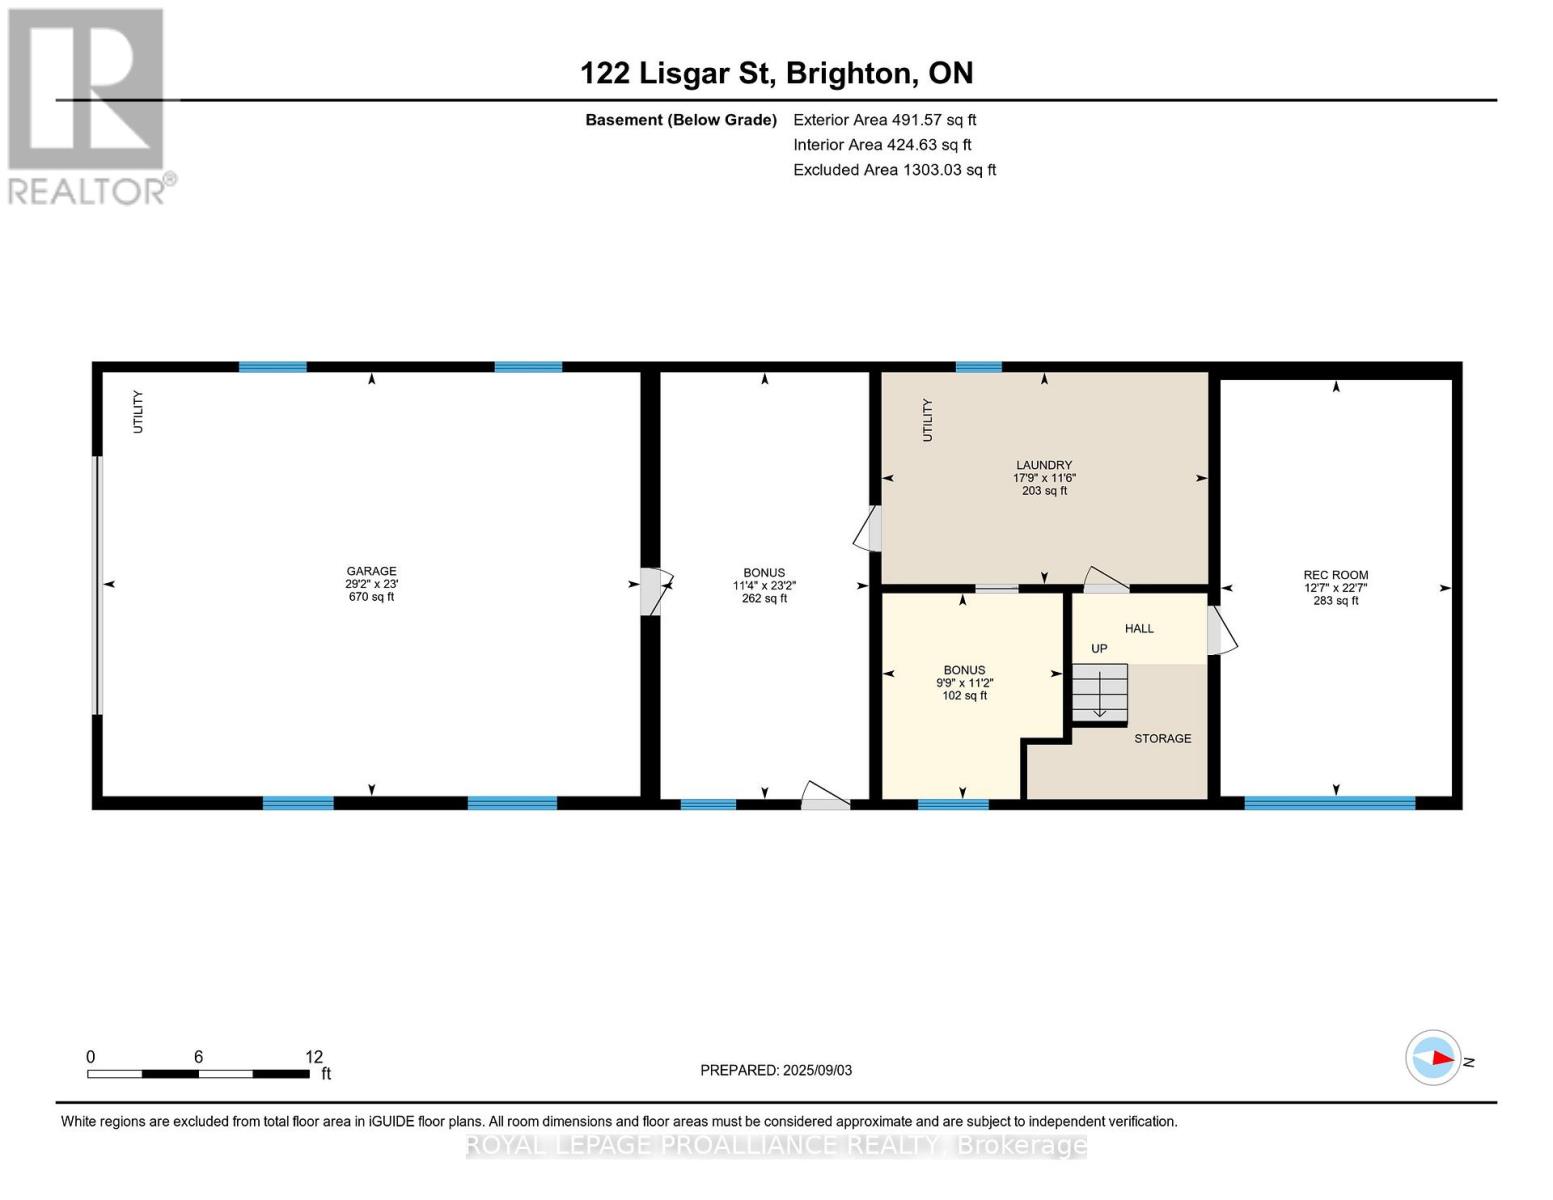
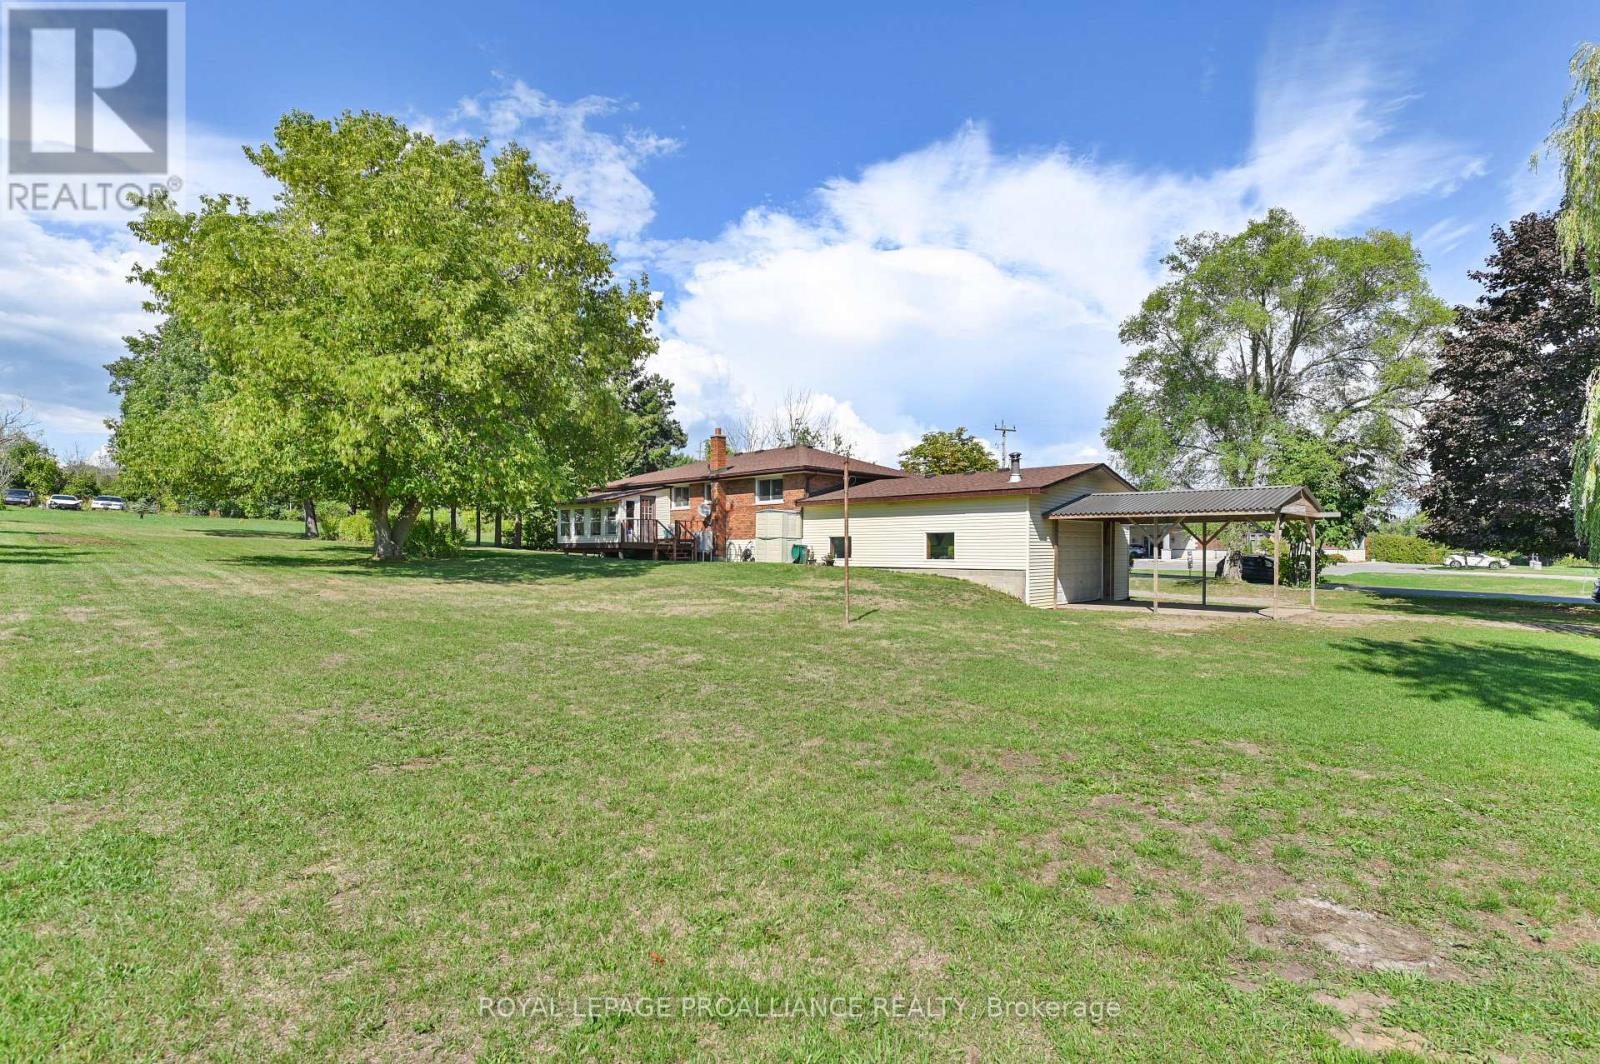
122 LISGAR STREET,Brighton,,

$564,900
WORK and LIVE at this inviting raised bungalow, thoughtfully designed with a functional ma ...
Active

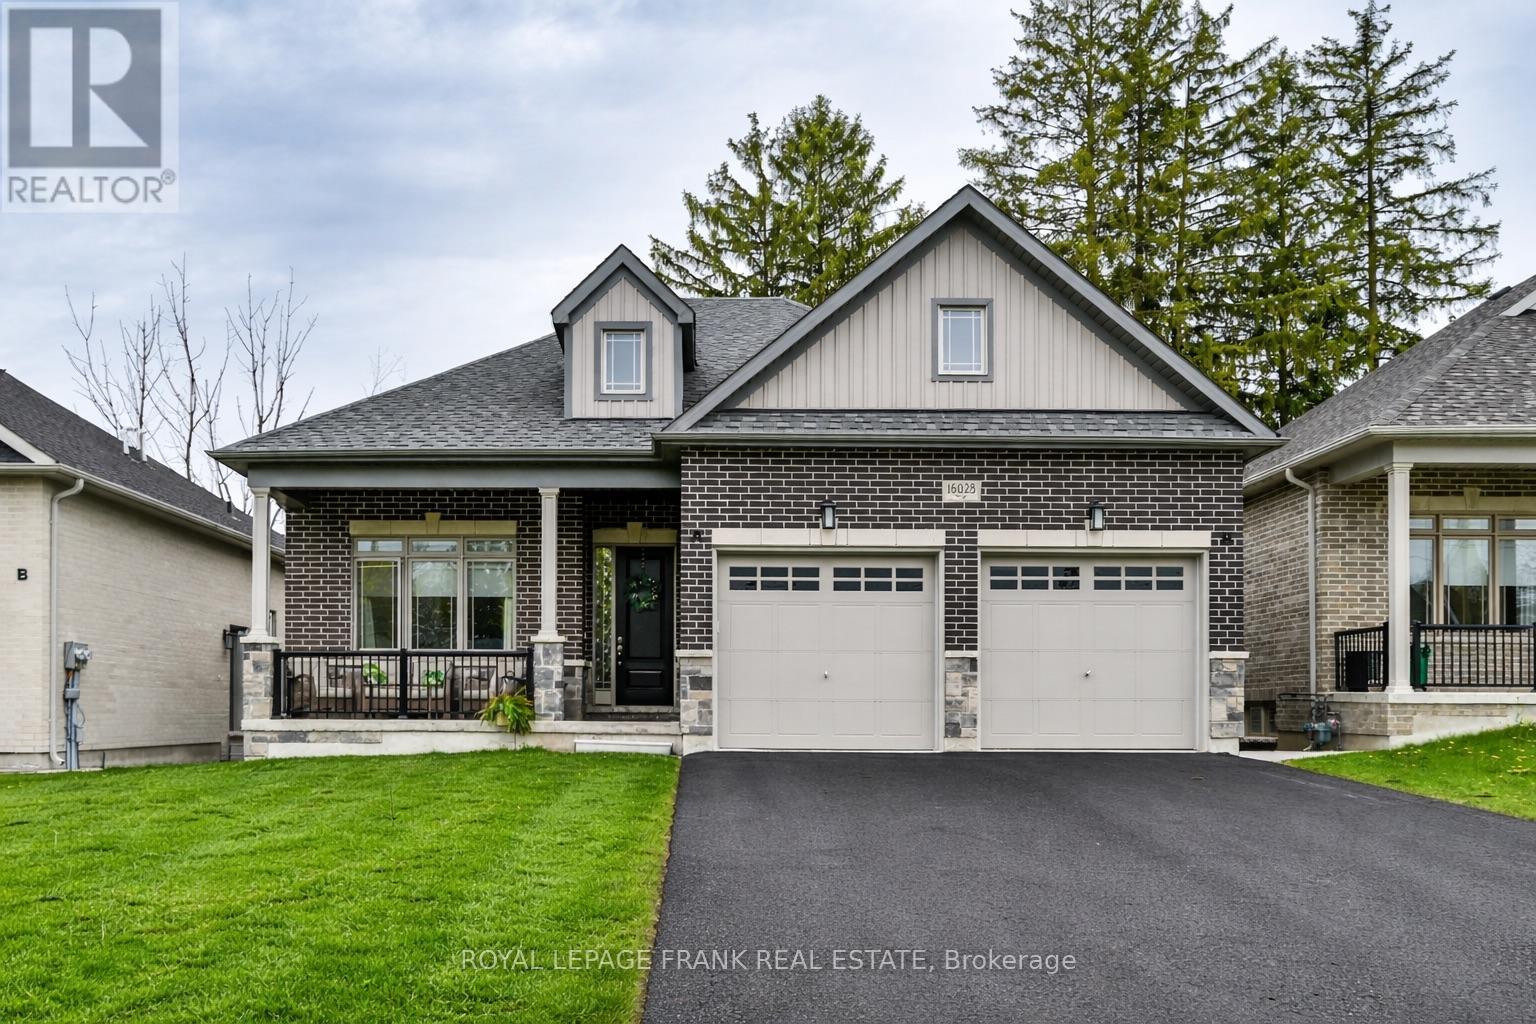
16028 SIMCOE STREET,Scugog (Port Perry),,

$1,137,000
Turnkey Investment Opportunity in Beautiful Port Perry - Not Subject to Rent Control! Purp ...
Active

2151 HUGHES DRIVE,Innisfil (Gilford),,

$1,199,000
Solidly built and thoughtfully designed, this home showcases expert renovations and high-q ...

616 – 4727 SHEPPARD AVENUE E,Toronto (...

$528,800
Live the Resort Lifestyle at The Riviera Club! Spacious 2+den/solarium suite in a highly s ...

Schedule a tour

Mon 25 May
Tue 26 May
Wed 27 May
Thu 28 May
Fri 29 May
Sat 30 May
Sun 31 May
Mon 01 Jun
Tue 02 Jun
Wed 03 Jun
In Person
Video Chat
Your information

Compare Listings