120 HAMMELL STREET,Toronto (Clanton Park),,

$3,129,000
120 HAMMELL STREET, Toronto (Clanton Park), Clanton Park
  • Updated On:
  • March 14, 2026
  • 6 Bedrooms
  • 5 Bathrooms

This expertly designed, fully turn-key custom home offers four spacious bedrooms and luxury finishes throughout. Located on an ultra-quiet, family-friendly street, the home features 10-ft main floor ceilings, and a walk-out basement with separate side entrance ideal for future rental or in-law suite.The chef’s kitchen includes a 42″ KitchenAid fridge, Fisher & Paykel induction cooktop, custom stone backsplash, custom designed rounded hood, and generous storage. The open-concept living and dining space is perfect for entertaining, featuring a custom arched bar with stone countertops.A custom home office with floor-to-ceiling library millwork sits just off the foyer, enclosed by reeded glass pocket doors and overlooking the serene, landscaped backyard. Upstairs, the oversized primary suite offers a fully customized walk-in closet and a spa-like ensuite with marble accents, soaker tub, heated floors, double vanity, and a glass shower with floating bench.Outside, enjoy a private backyard retreat complete with a beautifully designed saltwater pool, extensive landscaping, and a mature Norway Maple tree for natural shade. The large front yard provides a rare opportunity for additional recreational space or a future sport court.This home also includes over $10,000 in custom window coverings, an electric vehicle charger, heated floors in both the front foyer and the primary ensuite, a double car garage, and an oversized driveway with multiple car parking. Set back generously with a large sugar maple in the front yard and full separation between the basement and main living areas, this home is designed for both comfort and versatile living. (id:65066)

Address: 120 HAMMELL STREET
State/County:
Zip: M3H2P5
Country: Canada
Listing Id: C12410118
Price: $3,129,000
Bedrooms: 6
Bathrooms: 5
Basement: Separate entrance, Walk out, N/A, N/A
BathroomsPartial: 1
BedroomsAboveGrade: 4
BedroomsBelowGrade: 2
CommonInterest: Freehold
Cooling: Central air conditioning
Directions: Cross Streets: Bathrust Street & Sheppard Ave. W. ** Directions: South West.
FoundationDetails: Poured Concrete
FrontageLengthNumeric: 55.6
FrontageLengthNumericUnits: feet
Heating: Forced air, Electric
InternetAddressDisplayYN: 1
InternetEntireListingDisplayYN: 1
ListAOR: Toronto
ListAORKey: 82
ListAgentKey: 1947493
ListOfficeKey: 68202
ListingURL: www.realtor.ca/real-estate/28876869/120-hammell-street-toronto-clanton-park-clanton-park
LivingAreaMaximum: 3500
LivingAreaMinimum: 3000
LivingAreaUnits: square feet
LotFeatures: Sump Pump, In-Law Suite
LotSizeDimensions: 55.5 x 105.6 FT ; Depth excluding city owned blvd is 87.5'
ModificationTimestamp: March 12, 2026 at 06:05pm
OriginalEntryTimestamp: September 17, 2025 at 07:41pm
OriginatingSystemName: Toronto Regional Real Estate Board
ParkingFeatures: Garage
ParkingTotal: 6
PhotosChangeTimestamp: September 17, 2025 at 07:41pm
PhotosCount: 36
PoolFeatures: Inground pool, Salt Water Pool
PostalCode: M3H2P5
Sewer: Sanitary sewer
StatusChangeTimestamp: March 12, 2026 at 05:55pm
Stories: 2
StreetName: Hammell
StreetNumber: 120
StreetSuffix: Street
StructureType: House
TaxAnnualAmount: 6326.79
Utilities: Sewer, Electricity, Cable
WaterSource: Municipal water
Other Features
Brick
Stucco
Window Coverings

Property Reviews

No reviews found.
You need to login in order to post a review

yelp logo

$16,043.00
per month
  • Principal and Interest
  • Property Tax
  • HOA fee
  • Private Mortgage Insurance

$ 12,131.75

Tue 26 May
Wed 27 May
Thu 28 May
Fri 29 May
Sat 30 May
Sun 31 May
Mon 01 Jun
Tue 02 Jun
Wed 03 Jun
Thu 04 Jun
In Person
Video Chat
Your information

Similar Listings

711 OTONABEE DRIVE E,Peterborough (Ashburnha...

$669,000
Pride of ownership shines in this beautifully updated 3+3 bedroom, 2 bathroom including wi ...

117 – 219 MILESTONE CRESCENT,Aurora (A...

$499,999
Welcome to 219 Milestone Cres in Aurora, offering nearly 1,500 sq ft of total living space ...

2608 – 385 PRINCE OF WALES DRIVE, Miss...

$598,000
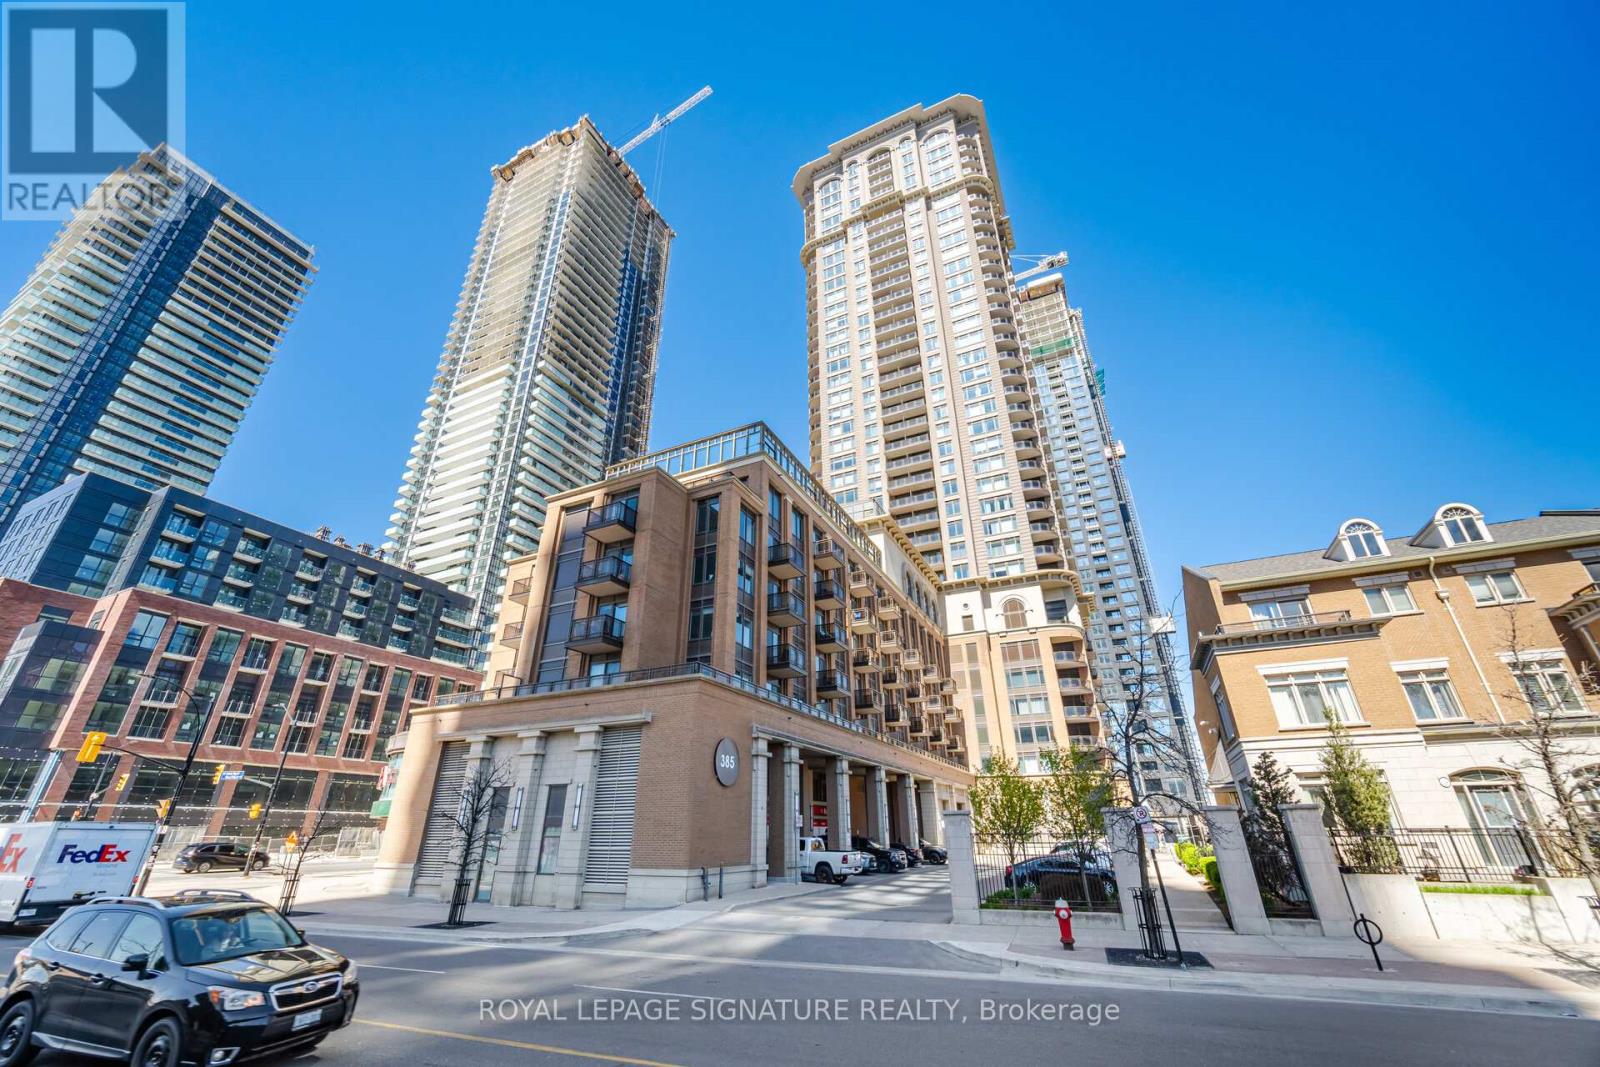
Welcome to 385 Prince of Wales Drive-an exceptional Chicago model by Daniels. This spaciou ...
Active

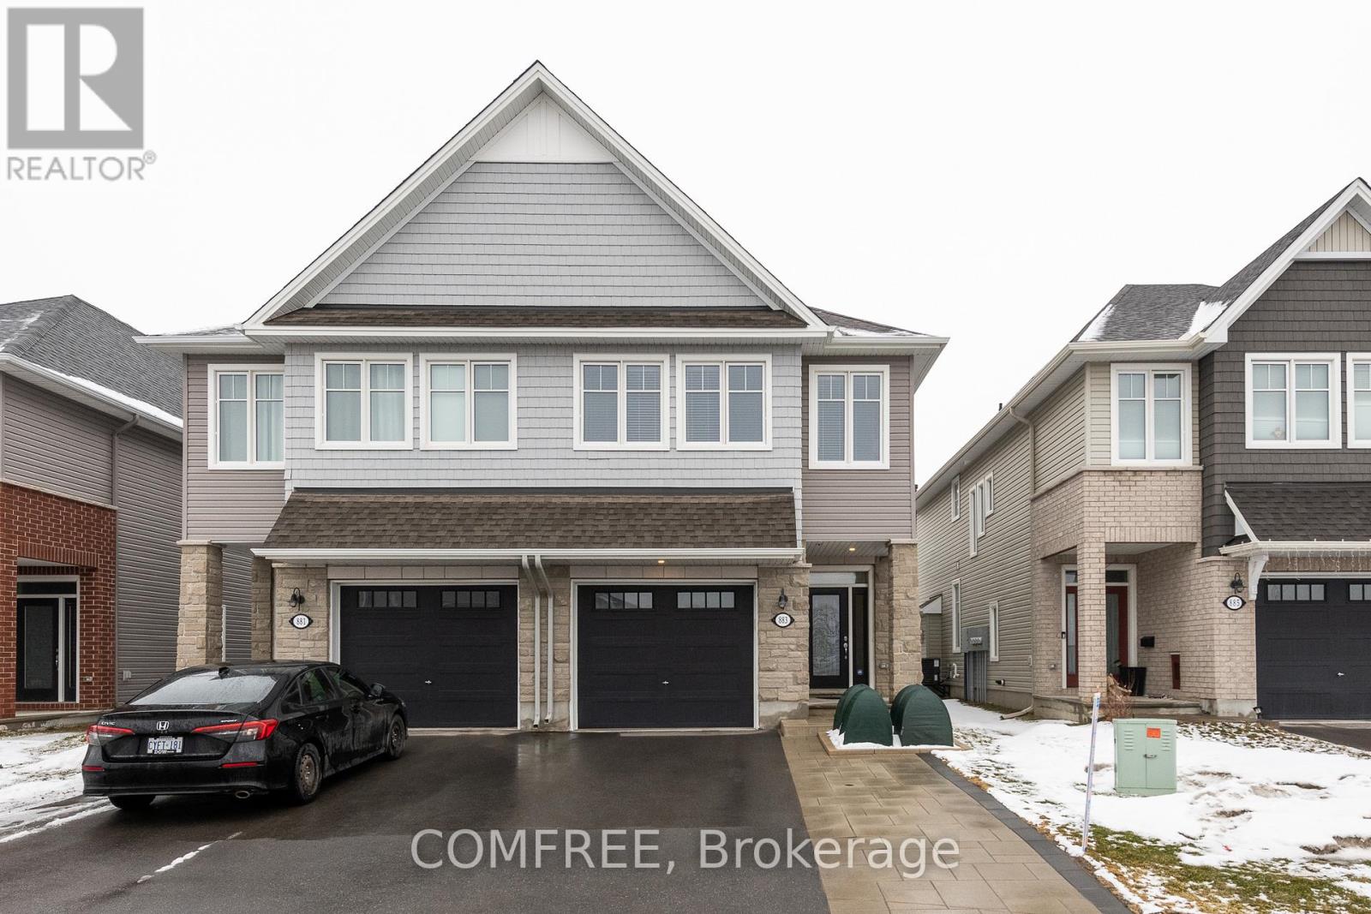
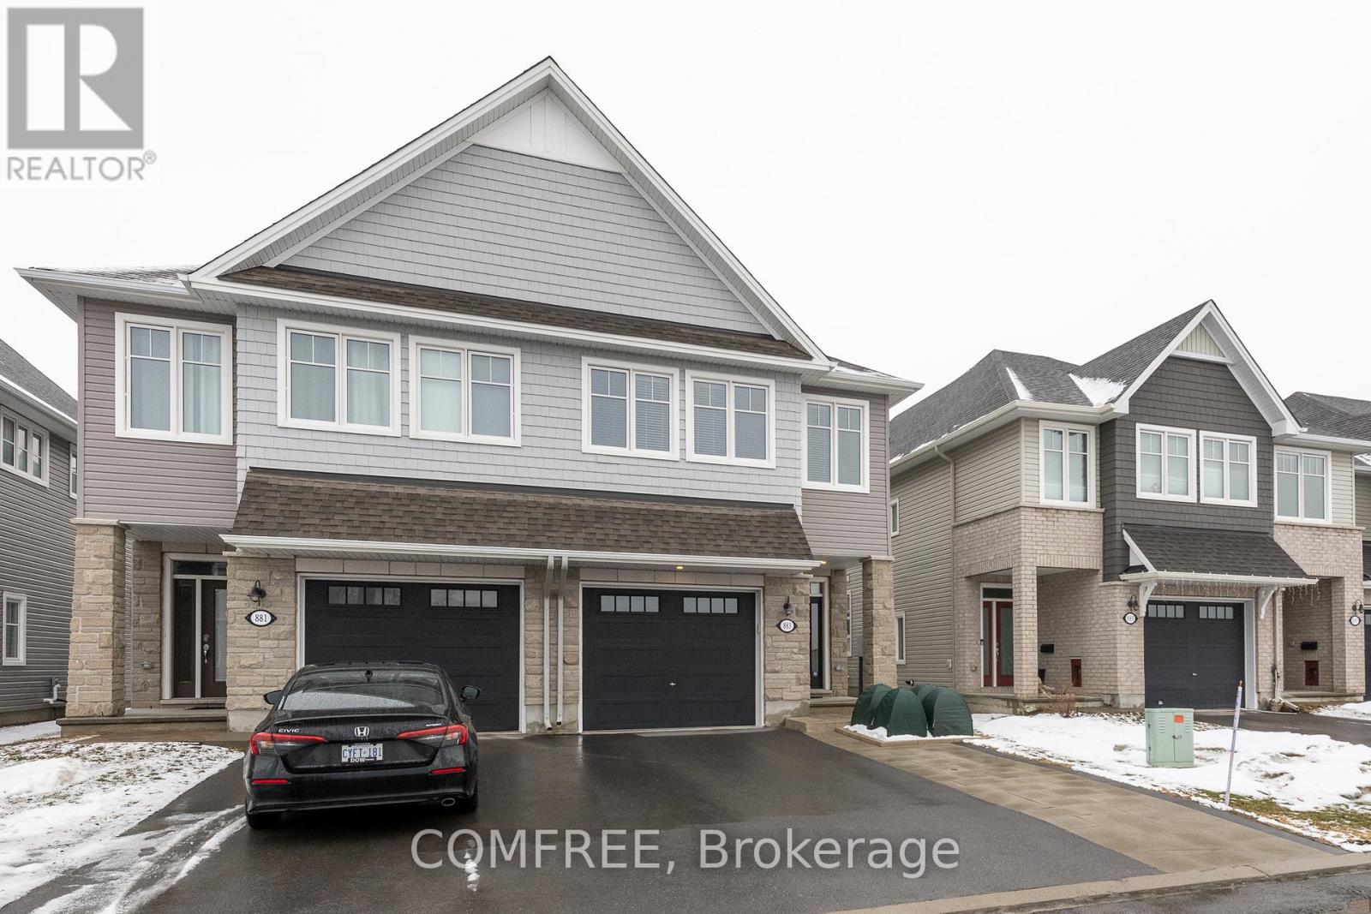
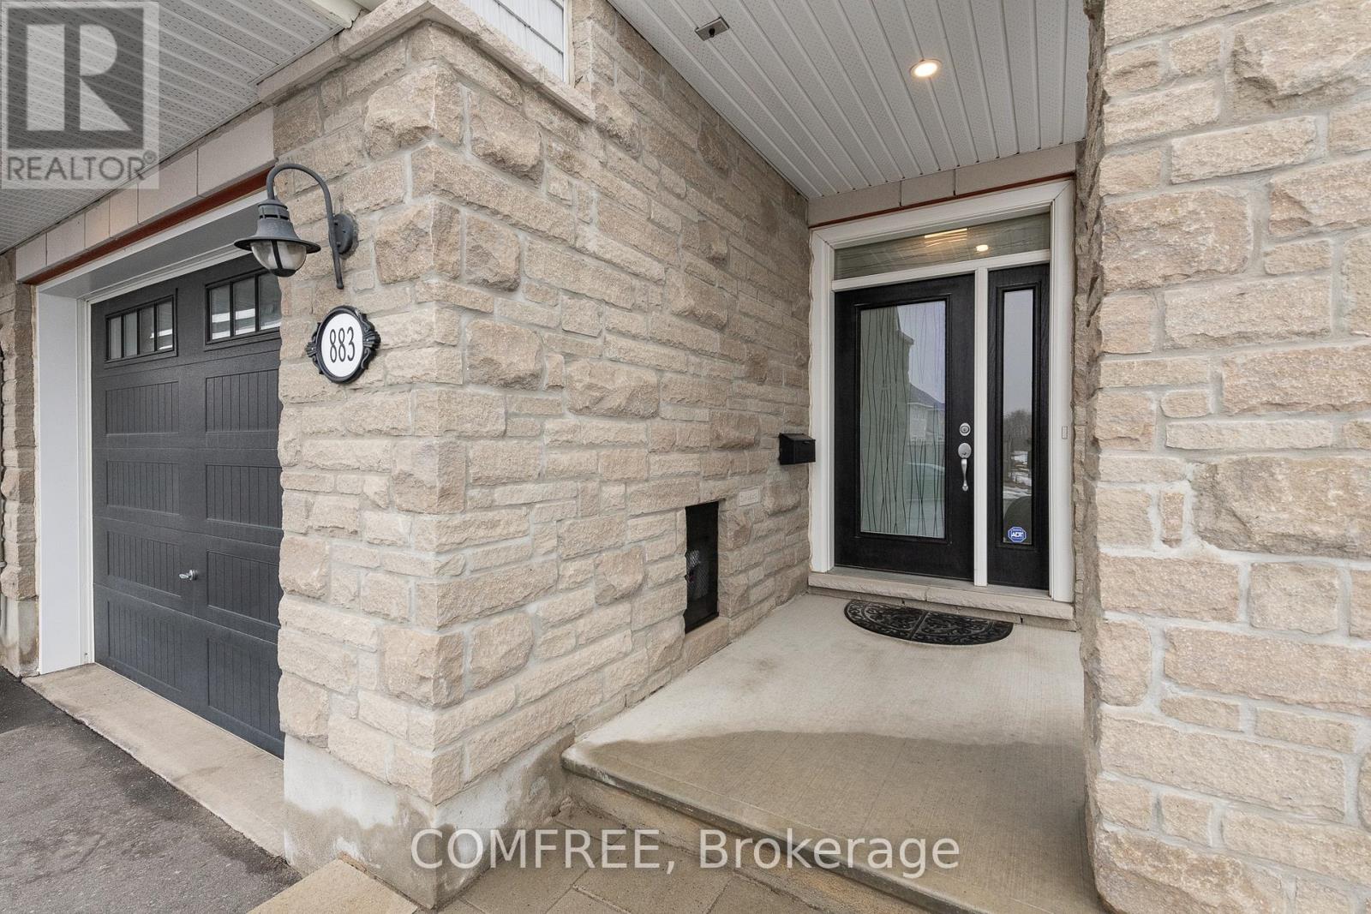
883 ANTONIO FARLEY STREET, Ottawa, Ontario

$729,900
This sought after community of cardinal creek Orleans home is a semi-detached Folkstone mo ...

Schedule a tour

Tue 26 May
Wed 27 May
Thu 28 May
Fri 29 May
Sat 30 May
Sun 31 May
Mon 01 Jun
Tue 02 Jun
Wed 03 Jun
Thu 04 Jun
In Person
Video Chat
Your information

Compare Listings