
- Updated On:
- March 29, 2026
- 6 Bedrooms
- 7 Bathrooms
Elegance And Comfort In Prime Yonge & Sheppard Area*new Renos around 2023, Designer Circular Staircase Leads To Sun-Filled Living Area W/Soaring Open Spaces*Entertain At Covered Roof-Top Patio*Get Spoiled In Luxurious Master Suite W/Spa-Like Bath*Large In-Law Suite Offers Options For Large Family/Extra Income*Great Home Office W/Prkg*Appx.6000 Sq.Ft Tot.Liv.Space*Great Location: Yonge St./Subway/Hwy 401* Enjoy Life In Prime Investment! (id:65066)
Listing Id: C12933420
Price: $1,899,000
Bedrooms: 6
Bathrooms: 7
Basement: Apartment in basement, Separate entrance, N/A, N/A
BathroomsPartial: 2
BedroomsAboveGrade: 4
BedroomsBelowGrade: 2
CommonInterest: Freehold
Cooling: Central air conditioning
Directions: Cross Streets: Yonge / Sheppard /Avondale/401. ** Directions: Yonge / Sheppard.
Flooring: Hardwood, Carpeted
FoundationDetails: Concrete, Brick
FrontageLengthNumeric: 36.9
FrontageLengthNumericUnits: feet
Heating: Forced air, Natural gas
InternetAddressDisplayYN: 1
InternetEntireListingDisplayYN: 1
ListAOR: Toronto
ListAORKey: 82
ListAgentKey: 2064584
ListOfficeKey: 50211
ListingURL: www.realtor.ca/real-estate/29530536/12-florence-avenue-toronto-lansing-westgate-lansing-westgate
LivingAreaMaximum: 5000
LivingAreaMinimum: 3500
LivingAreaUnits: square feet
LotSizeDimensions: 36.8 x 130 FT ; Irregular, Rear 52.06 Feet
OriginatingSystemName: Toronto Regional Real Estate Board
ParkingFeatures: Garage, Carport
ParkingTotal: 7
PhotosCount: 9
PostalCode: M2N1E9
Rooms: Bedroom 4: Main level, 3.36 x 3.05 meters | Office: Main level, 11.89 x 3.61 meters | Office: Main level, 4.54 x 3.38 meters | Living room: Second level, 6.45 x 5.23 meters | Dining room: Second level, 4.72 x 3.1 meters | Kitchen: Second level, 3.61 x 2.84 meters | Primary Bedroom: Second level, 4.42 x 3.86 meters | Bedroom 2: Second level, 3.58 x 3.23 meters | Family room: Second level, 4.95 x 3.38 meters | Living room: Main level, 5.82 x 5.72 meters | Kitchen: Main level, 4.36 x 2.8 meters | Bedroom 3: Main level, 4.6 x 3.38 meters
Sewer: Sanitary sewer
Stories: 2
StreetName: Florence
StreetNumber: 12
StreetSuffix: Avenue
StructureType: House
TaxAnnualAmount: 13068.33
WaterSource: Municipal water
ZoningDescription: Residential
Other Features
Dryer
Has Fireplace
Microwave
Refrigerator
Stove
Stucco
Washer
Property Reviews
No reviews found.
You need to login in order to post a review

$9,736.55
per month
- Principal and Interest
- Property Tax
- HOA fee
- Private Mortgage Insurance
$ 7,362.80
Mon
25
May
Tue
26
May
Wed
27
May
Thu
28
May
Fri
29
May
Sat
30
May
Sun
31
May
Mon
01
Jun
Tue
02
Jun
Wed
03
Jun
Your information
Similar Listings

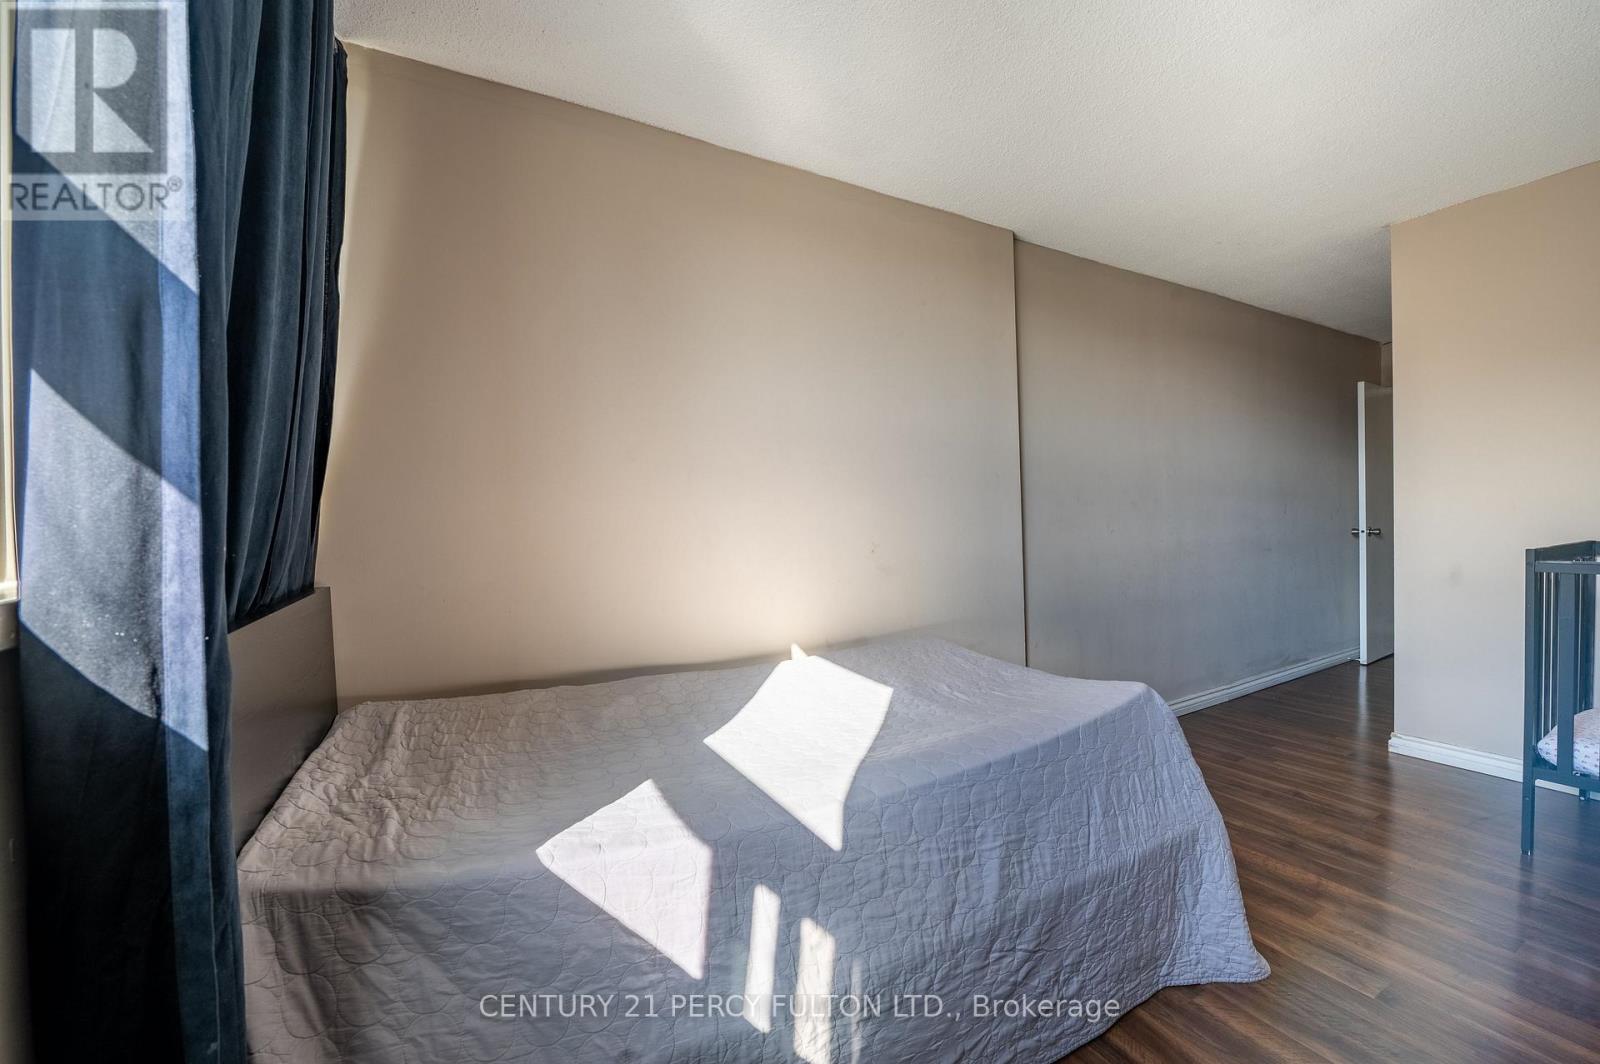
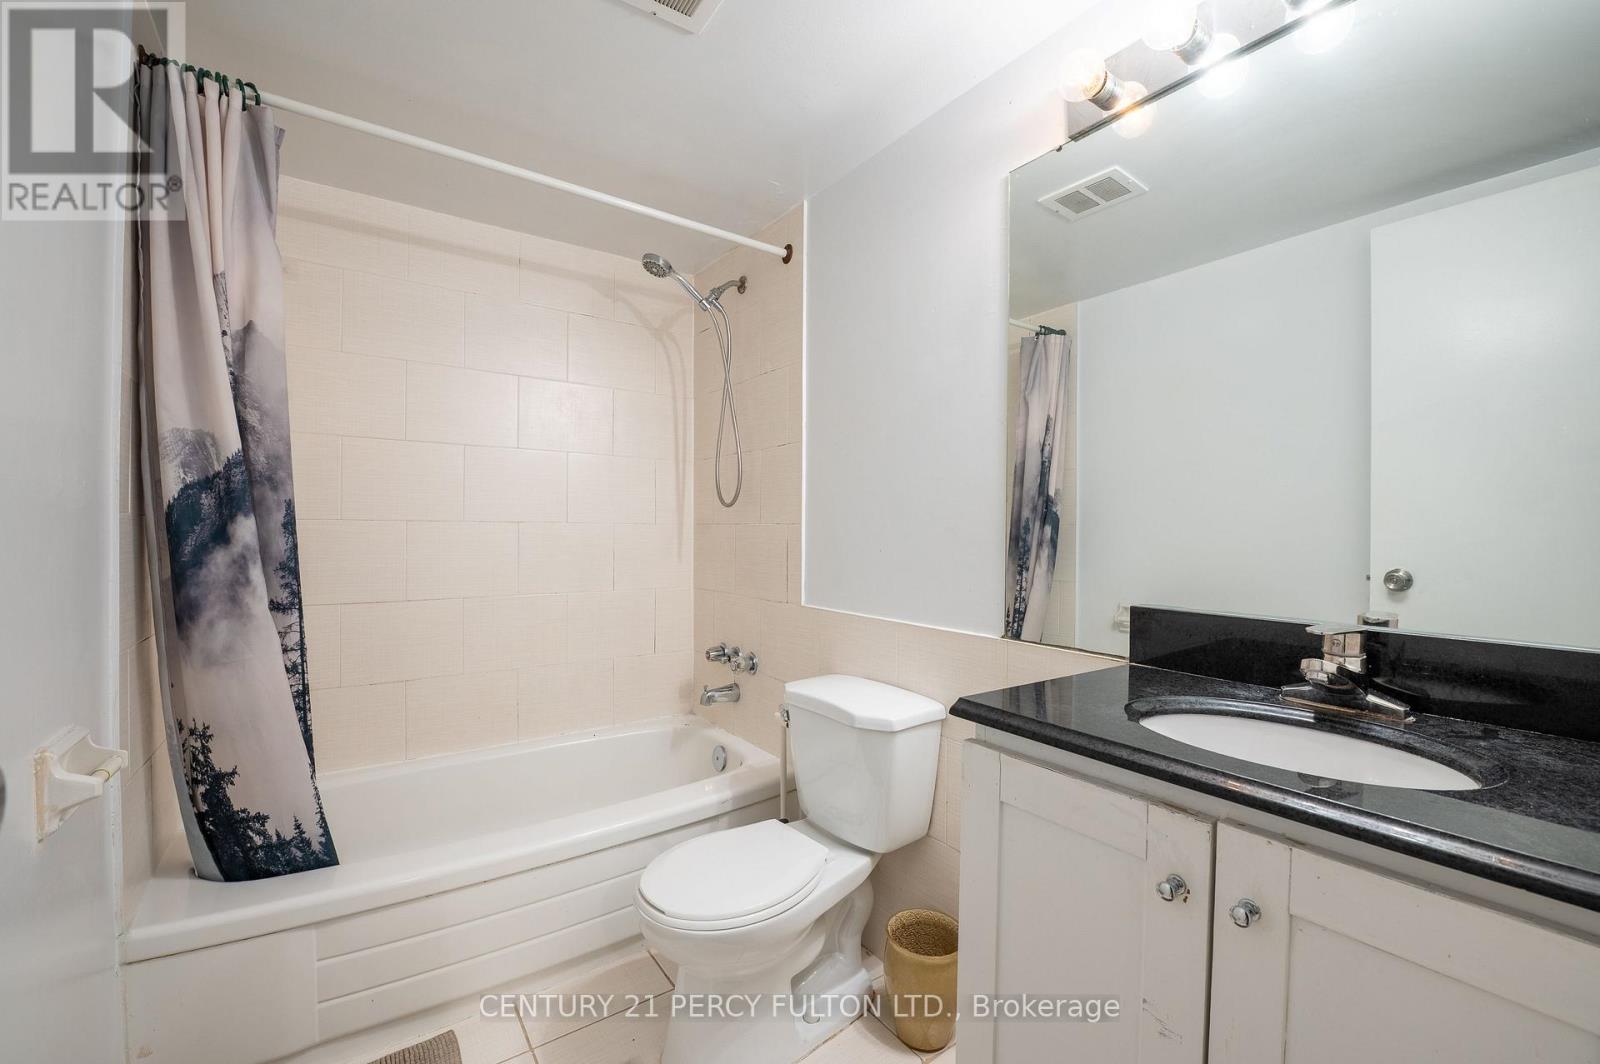
301 – 25 SILVER SPRINGS BOULEVARD,Toro...
$559,000
Feel at home in this large 3 bdrm, 2 full bath condo in a Great Location, Near All Ameniti ...
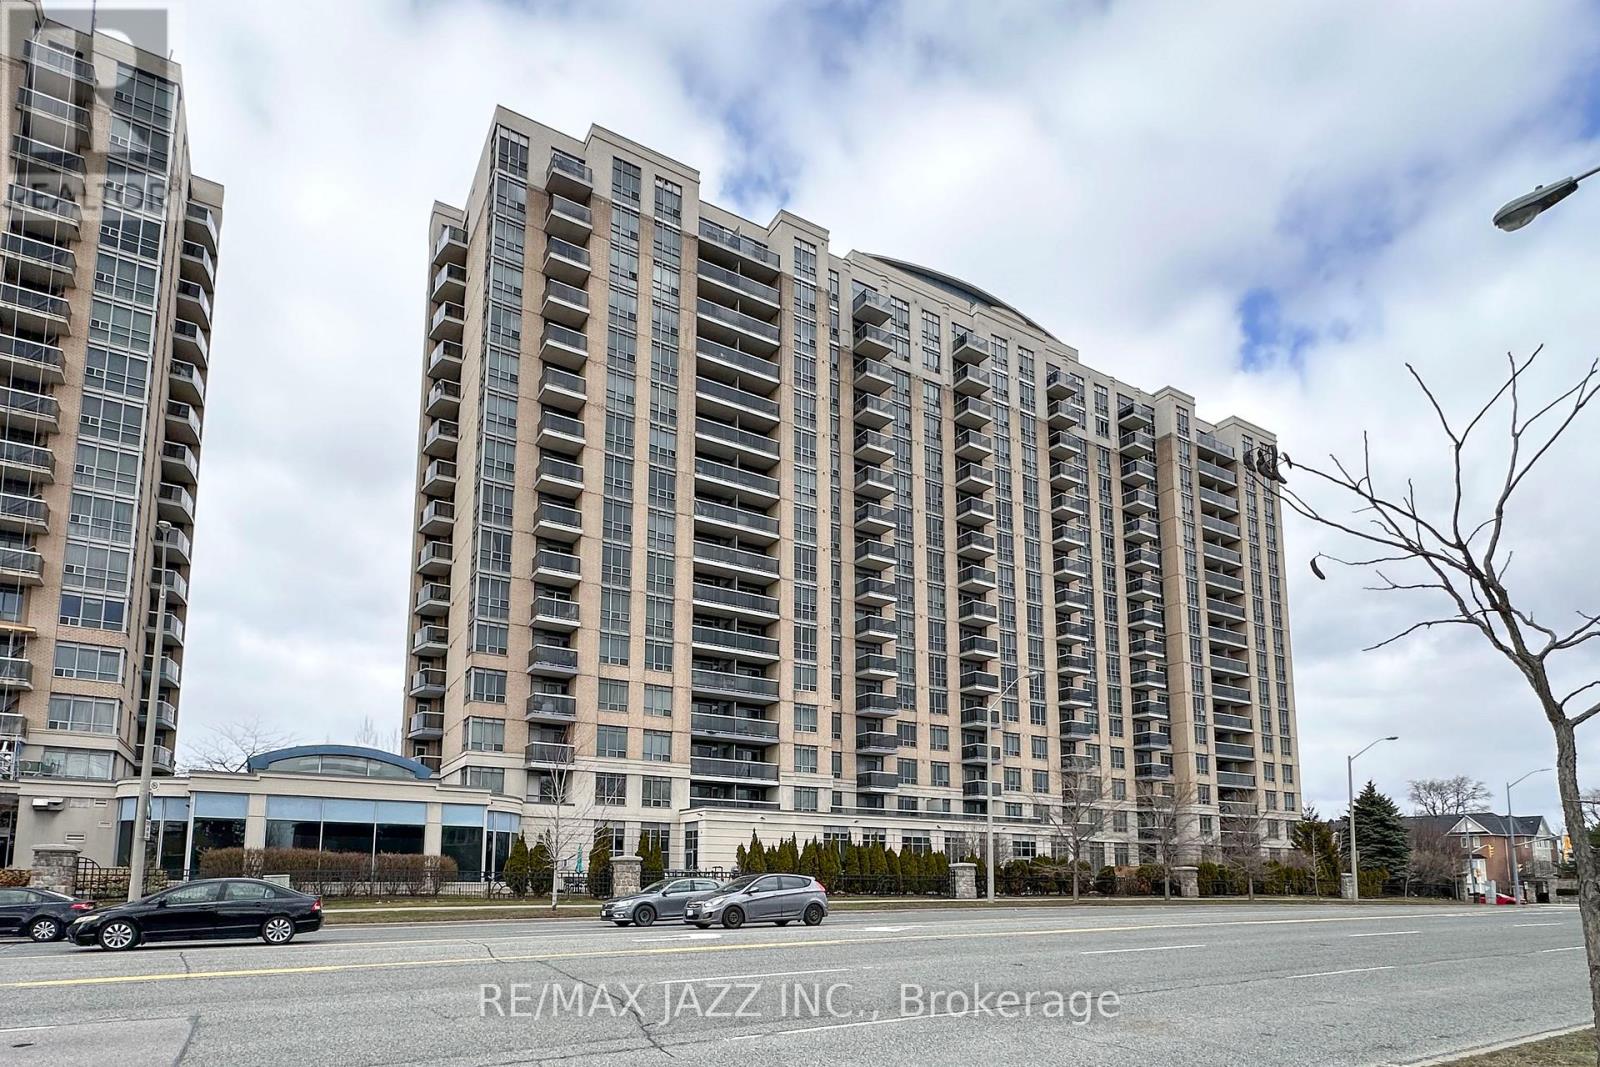
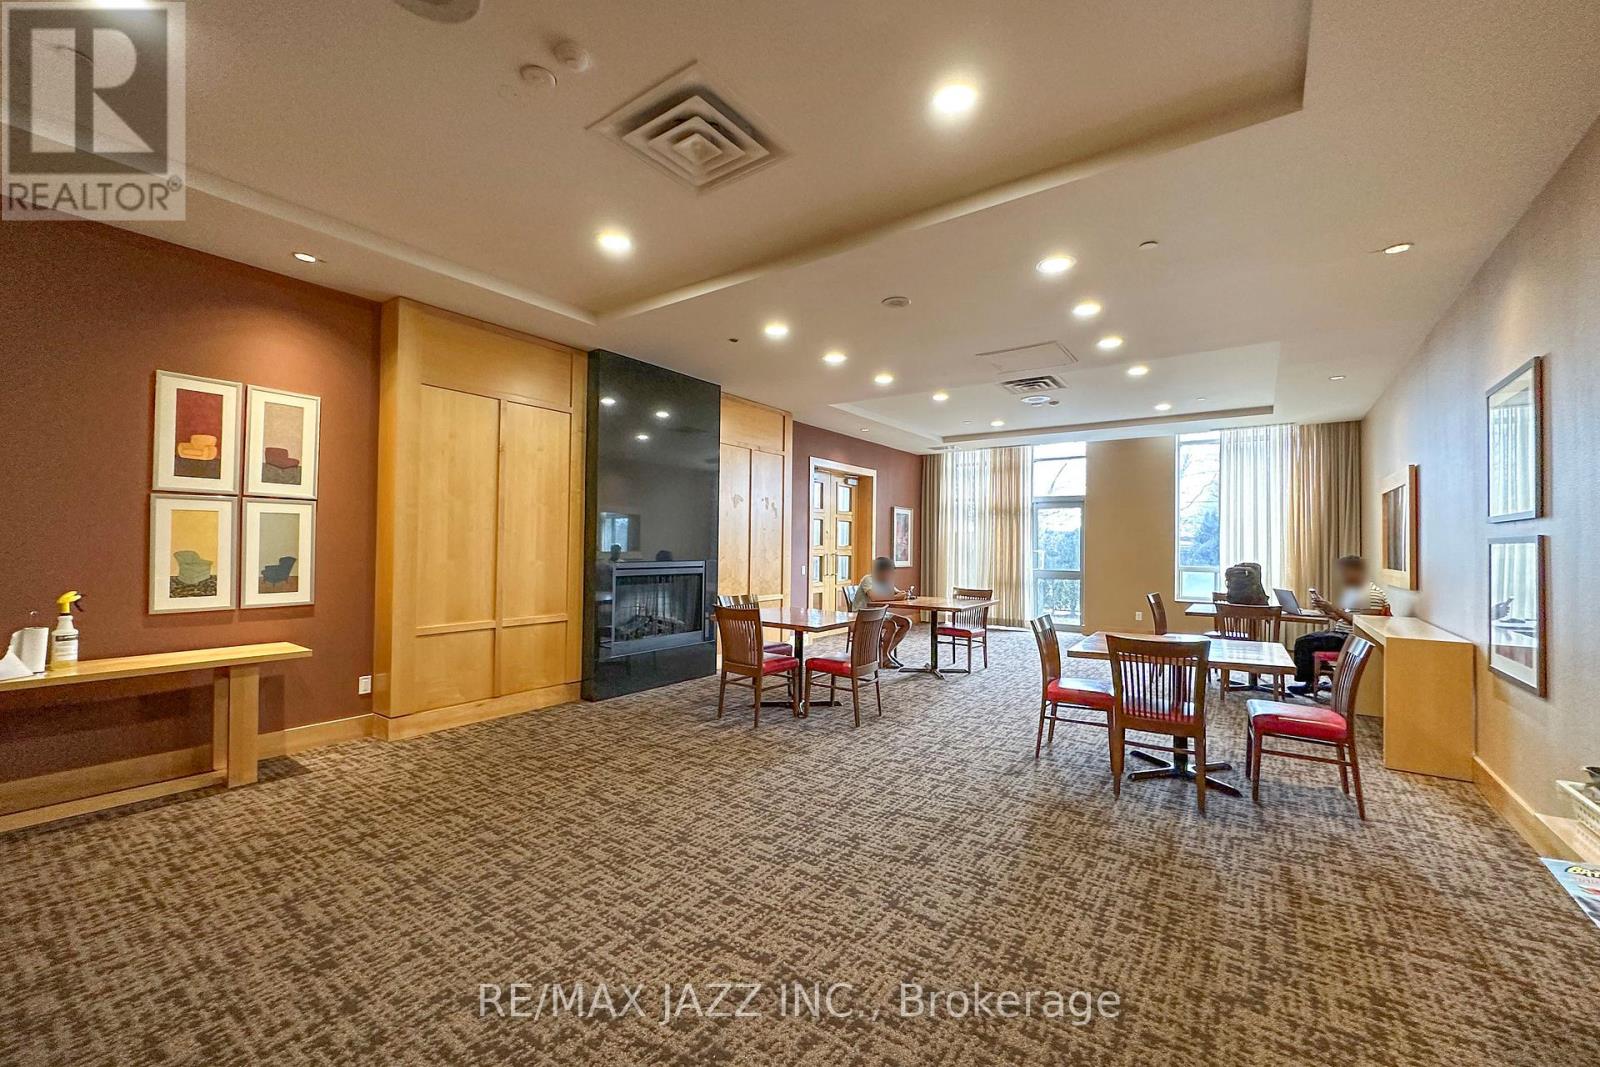
208 – 8 MONDEO DRIVE,Toronto (Dorset P...
$600,000
Rarely offered, luxurious 2-bedroom, 2-bath condo in the highly sought-after Tridel-built ...
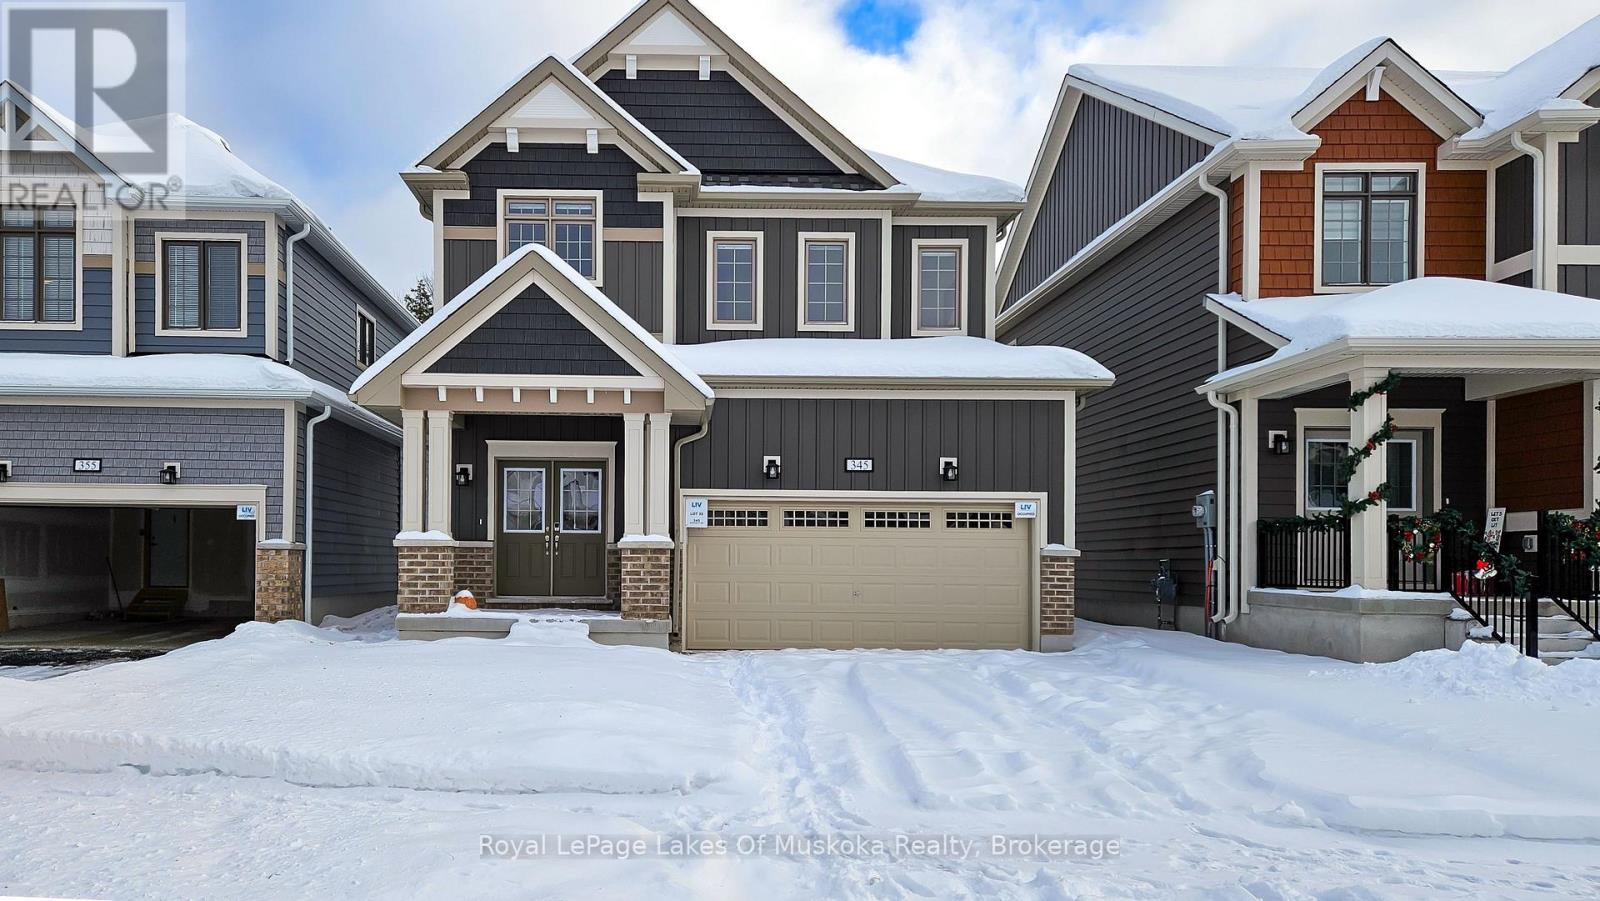
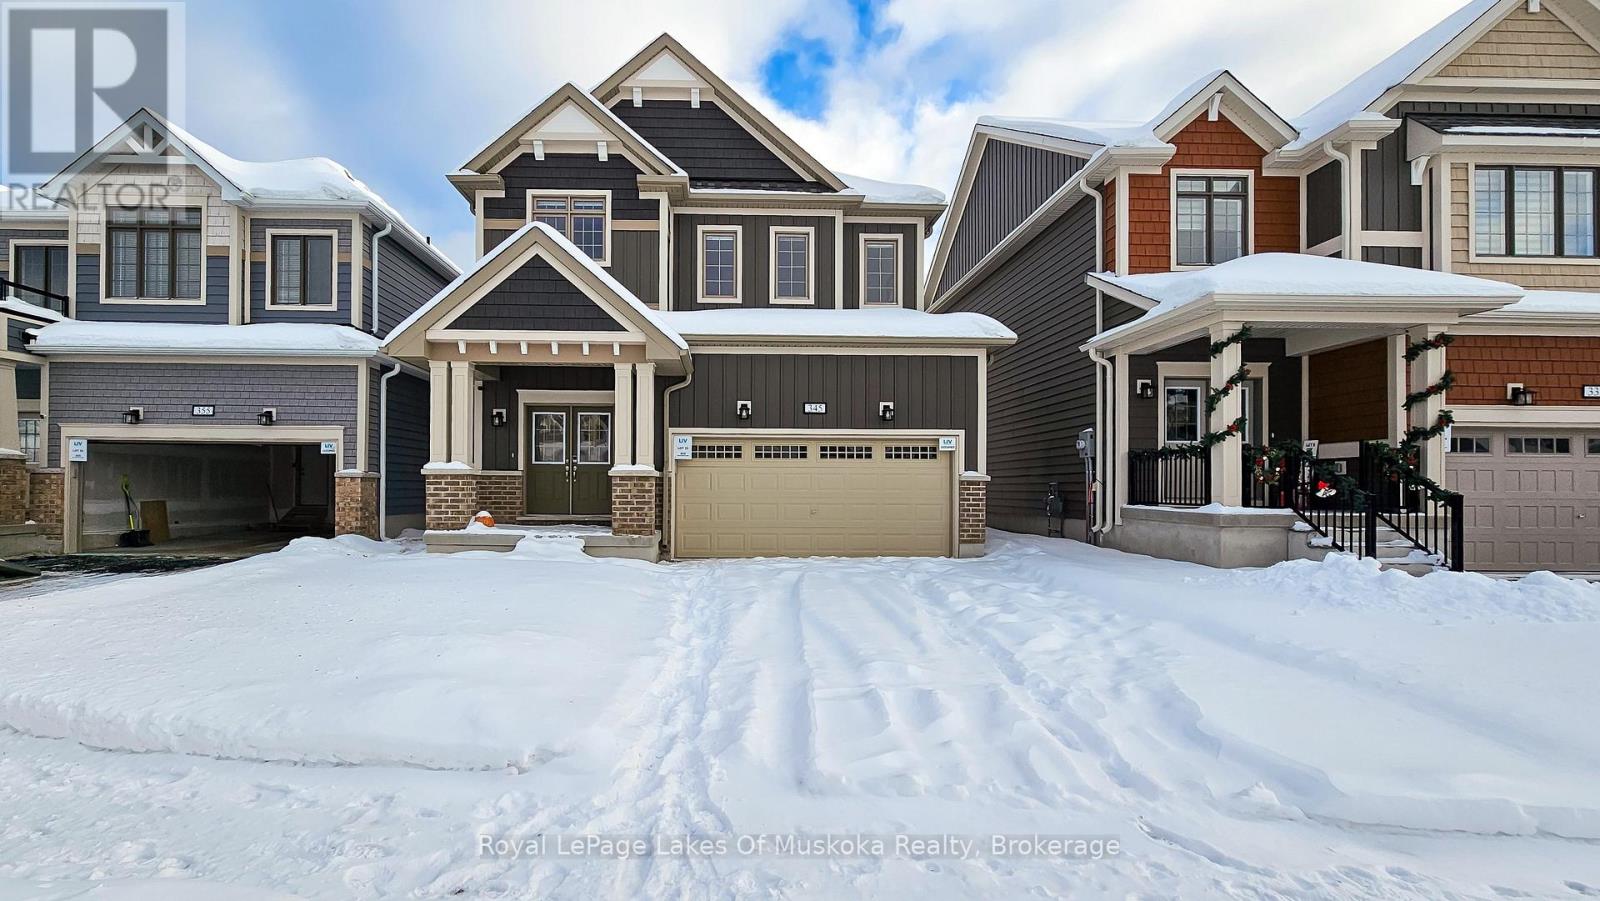

345 MCEACHERN LANE, Gravenhurst (Muskoka (S)...
$849,000
Welcome to 345 McEachern Lane, Gravenhurst. This well maintained, new 4 bedroom, 3 bathroo ...
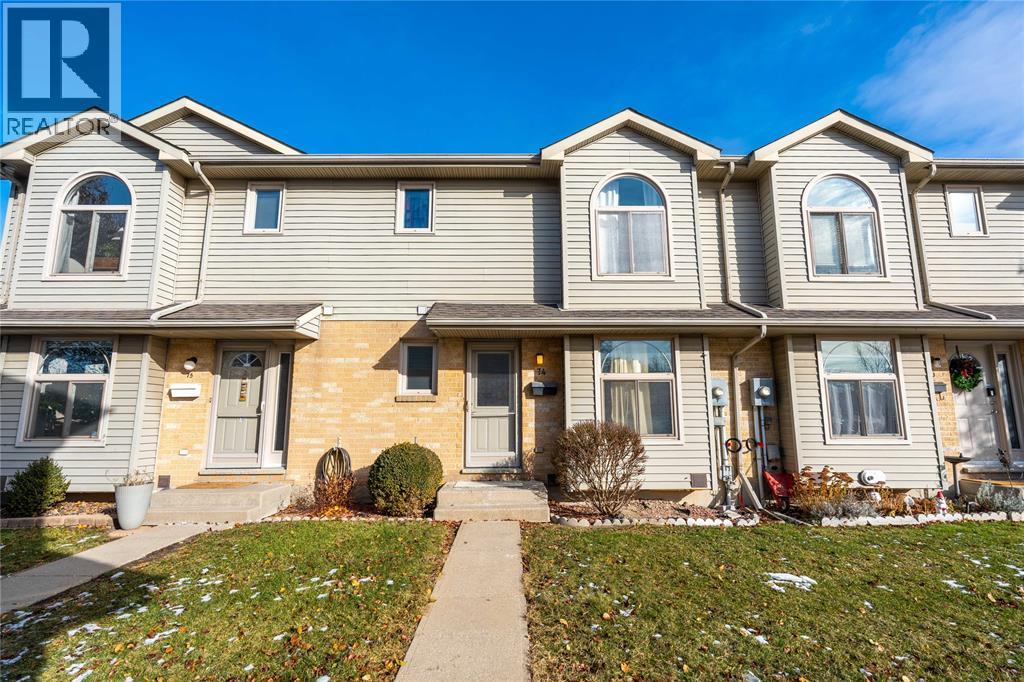
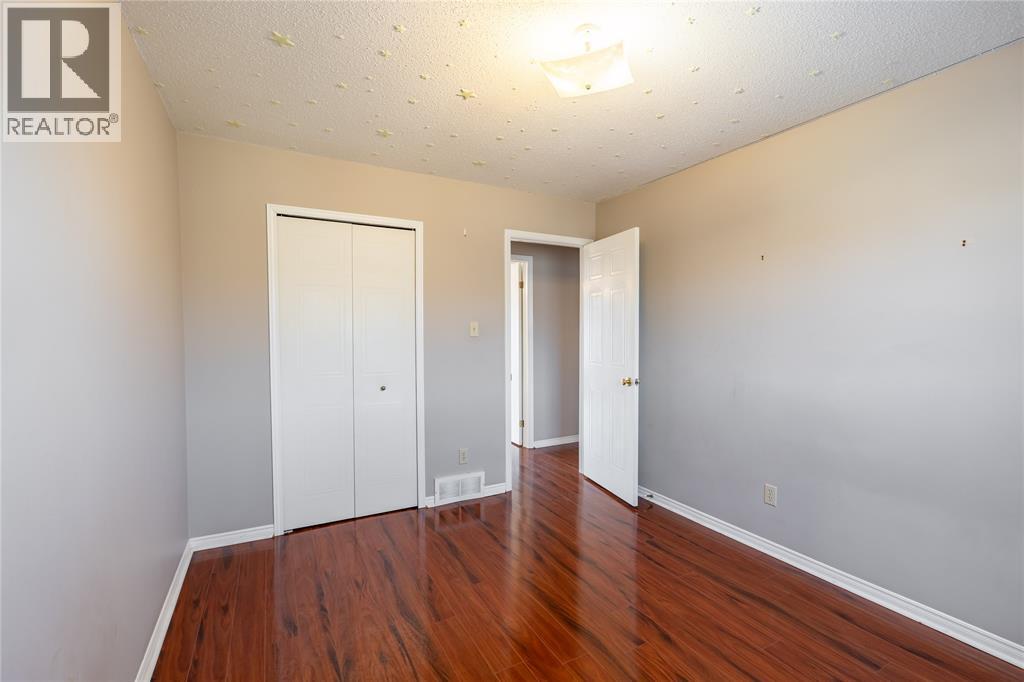
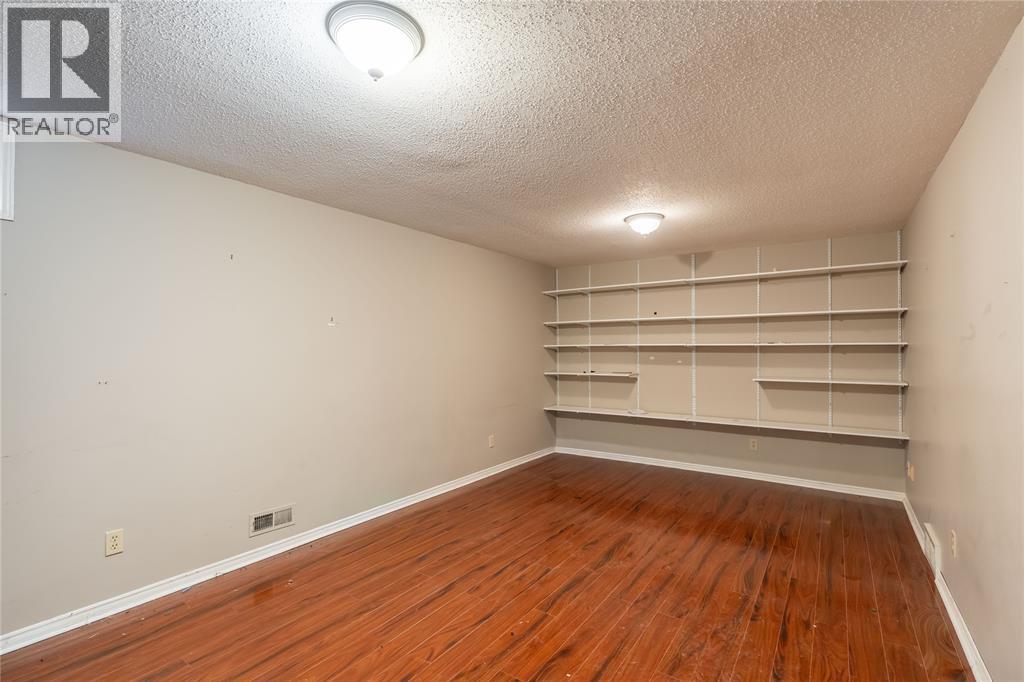
27 YORK CRESCENT Unit# 74, Sarnia, Ontario
$314,900
WELCOME TO THIS WELL-MAINTAINED TOWNHOUSE-STYLE HOME, NESTLED IN A QUIET, CONVENIENT AREA ...


