119 LANGRIDGE Way,Cambridge,,

$1,150,000
119 LANGRIDGE Way, Cambridge, 14 - Westview
  • Updated On:
  • March 29, 2026
  • 5 Bedrooms
  • 5 Bathrooms
  • 3,049.00 ft2

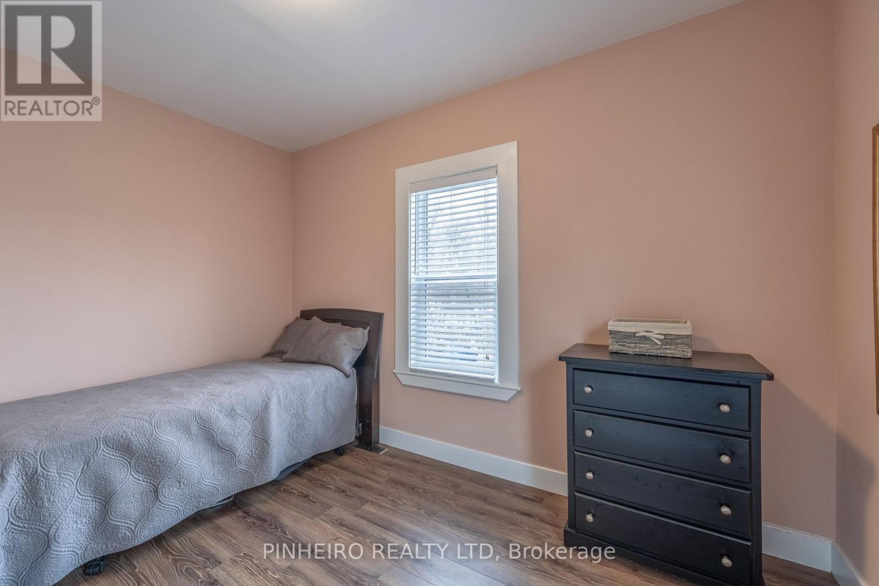
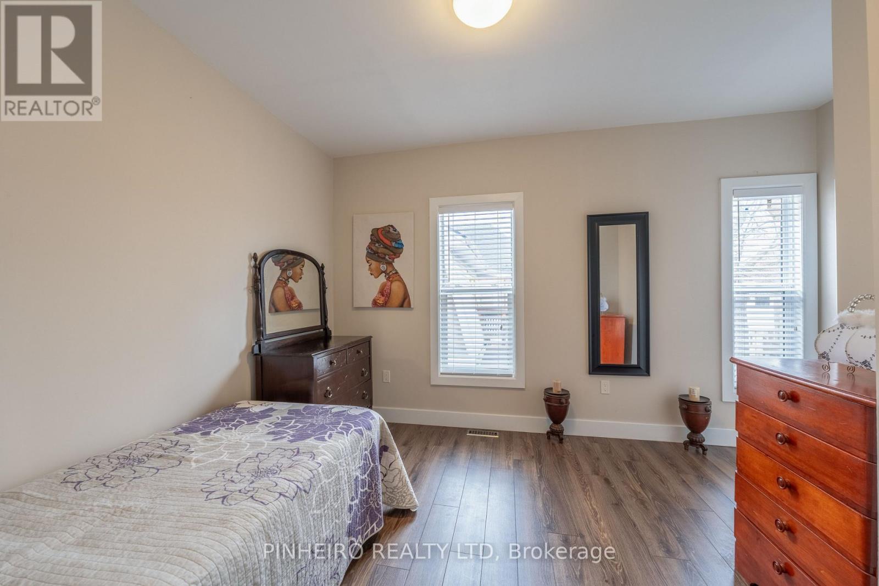
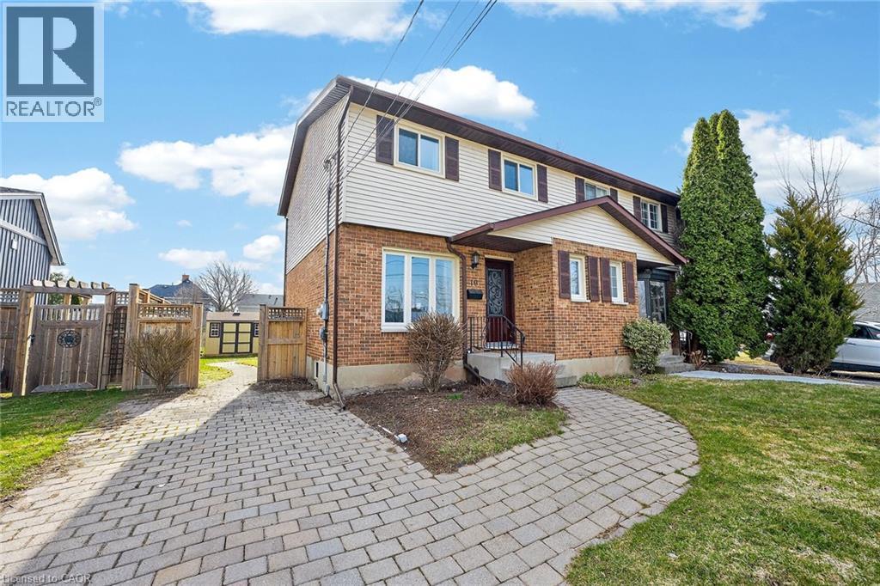
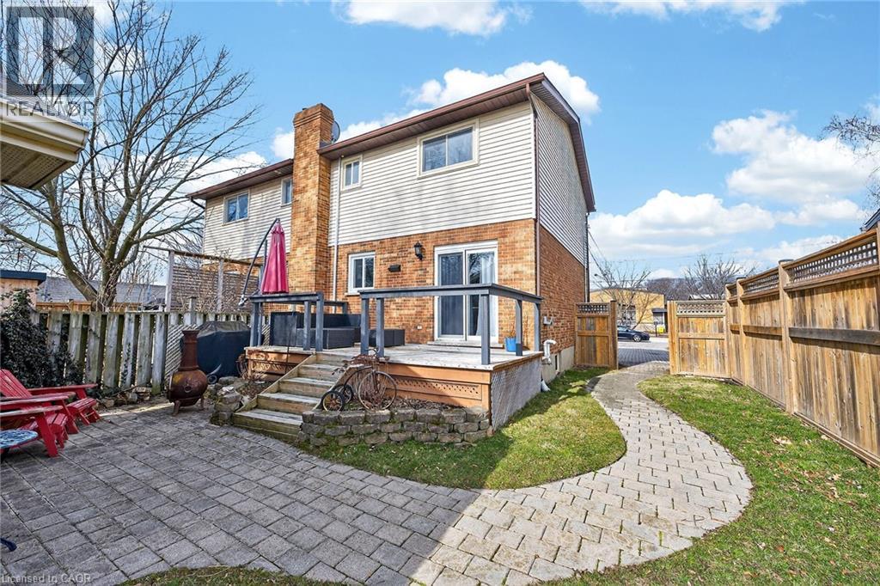
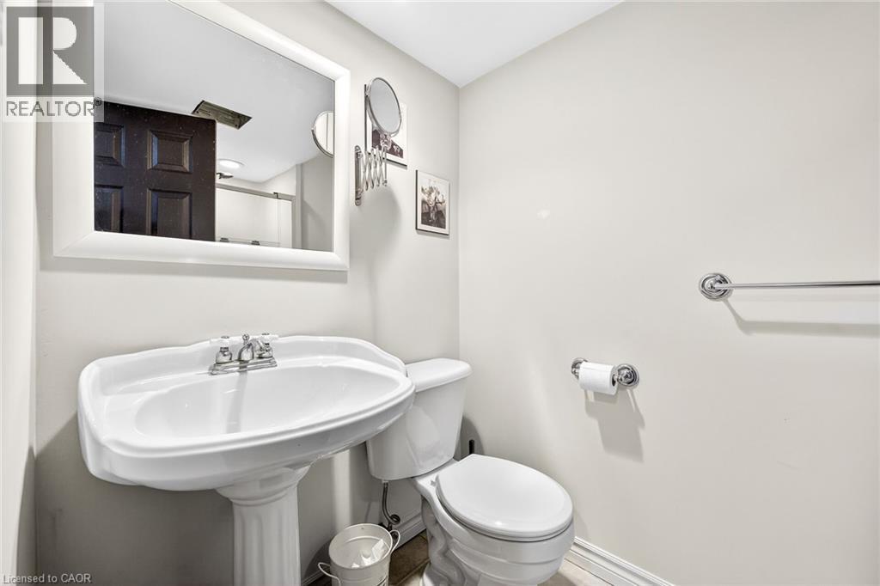
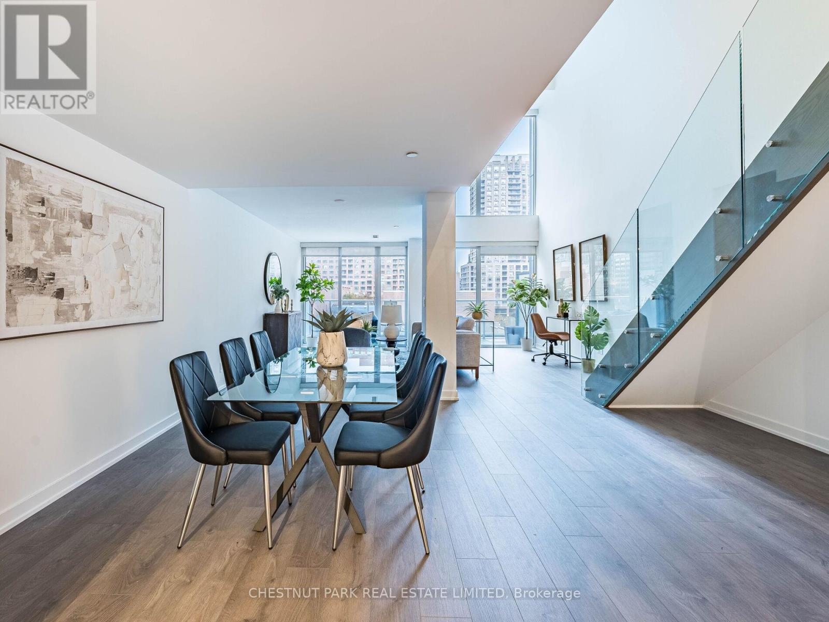
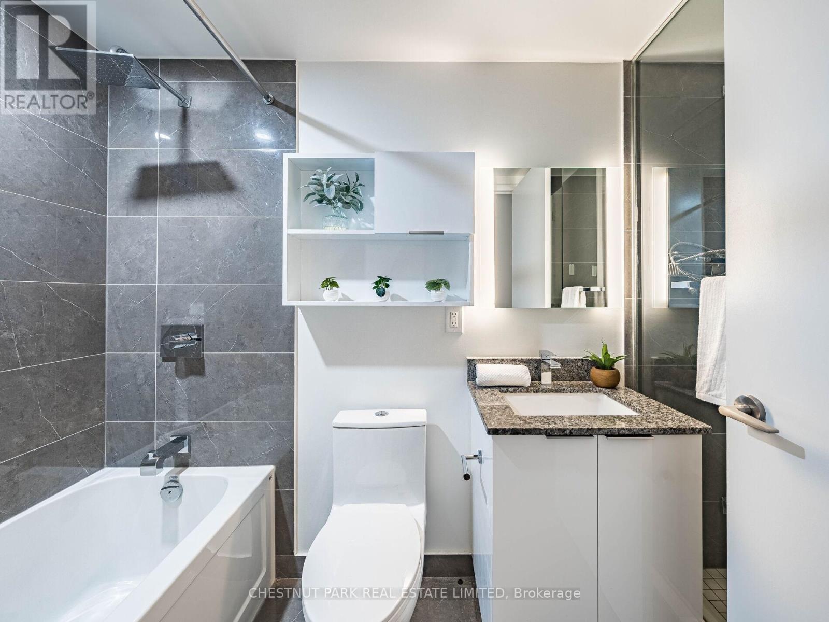
Fabulous Kenmore Homes Model for Sale in emerging Westwood Village! This impressive 4+1 bedroom, 5 bathroom home offers the perfect blend of elegance, comfort, flexibility & functionality, that is ideal for today’s modern family. The pricing presents an incredible opportunity to own a model home with premium finishes at outstanding value. Step through the full glass double doors into a bright, airy main floor with 9’ ceilings that create a sense of openness throughout. A separate dining room and living room with a show stopping double sided fireplace set the stage for memorable gatherings. The spacious kitchen boasts a large breakfast island, stainless steel appliances, and lots of storage, everything you need for effortless family meals or entertaining guests. A handy mudroom connects directly to the double car garage for everyday convenience. Upstairs, retreat to the primary suite, a true sanctuary featuring a walk-in closet and a luxurious 5-piece ensuite with double sinks, a glass shower, and a freestanding tub. Three additional bedrooms provide plenty of space, including one with its own private ensuite. A thoughtfully designed main bath with double sinks and a separate water closet, plus a second-floor laundry room with front-load washer and dryer, make family living easy. The finished lower level with 9’ ceilings and oversized windows offers endless versatility. Complete with a 5th bedroom, recreation room, games/TV area, and a 4-piece bath, it’s the perfect spot for family fun or overnight guests. Set in the growing Westwood Village community, you’ll love being steps away from family-friendly amenities like a new splash pad, skate park, and scenic walking trails, ideal for creating lasting memories. You will also appreciate the quick drive to amenities in both Cambridge, and Kitchener, plus Conestoga College, Costco, and the 401! Don’t miss the opportunity to make this stunning model home yours, at a price that makes it an exceptional opportunity! (id:65066)

Address: 119 LANGRIDGE Way
City:
State/County:
Zip: N1S5B9
Country: Canada
Listing Id: 40805613
Price: $1,150,000
Property Size: 3,049.00 ft2
Bedrooms: 5
Bathrooms: 5
AboveGradeFinishedArea: 2293
AboveGradeFinishedAreaSource: Builder
AboveGradeFinishedAreaUnits: square feet
ArchitecturalStyle: 2 Level
Basement: Finished, Full
BathroomsPartial: 1
BedroomsAboveGrade: 4
BedroomsBelowGrade: 1
BelowGradeFinishedArea: 756
BelowGradeFinishedAreaSource: Builder
BelowGradeFinishedAreaUnits: square feet
CommonInterest: Freehold
CommunityFeatures: Quiet Area, Community Centre
Cooling: Central air conditioning
Directions: 401 to Fountain St. Cambridge, to Dickie Settlement, left on Roseville Rd., to Bismark Drive, to Langridge Way - Westwood Village
FireplacesTotal: 1
FoundationDetails: Poured Concrete
FrontageLengthNumeric: 54
FrontageLengthNumericUnits: feet
GeocodeManualYN: 1
Heating: Forced air, Natural gas
InternetAddressDisplayYN: 1
InternetEntireListingDisplayYN: 1
ListAOR: Cornerstone
ListAORKey: 14
ListAgentKey: 1870745
ListOfficeKey: 76775
ListingURL: www.realtor.ca/real-estate/29367657/119-langridge-way-cambridge
LivingAreaUnits: square feet
LotFeatures: Southern exposure, Sump Pump
ModificationTimestamp: March 29, 2026 at 08:30pm
OriginalEntryTimestamp: February 17, 2026 at 06:09pm
OriginatingSystemName: Cornerstone Association of REALTORS®
ParkingFeatures: Attached Garage
ParkingTotal: 4
PhotosChangeTimestamp: February 17, 2026 at 06:09pm
PhotosCount: 25
PostalCode: N1S5B9
Rooms: 4pc Bathroom: Basement | Recreation room: Basement | Bedroom: Basement | Family room: Basement | Laundry room: Second level | 5pc Bathroom: Second level | Bedroom: Second level | Bedroom: Second level | 4pc Bathroom: Second level | Bedroom: Second level | Full bathroom: Second level | Primary Bedroom: Second level | 2pc Bathroom: Main level | Mud room: Main level | Breakfast: Main level | Kitchen: Main level | Dining room: Main level | Family room: Main level
Sewer: Municipal sewage system
StatusChangeTimestamp: March 29, 2026 at 08:22pm
Stories: 2
StreetName: LANGRIDGE
StreetNumber: 119
StreetSuffix: Way
StructureType: House
WaterSource: Municipal water
ZoningDescription: R6
Other Features
Brick
Dishwasher
Dryer
Has Fireplace
Hood Fan
Refrigerator
Stone
Stove
Washer

Property Reviews

No reviews found.
You need to login in order to post a review

yelp logo

$5,896.28
per month
  • Principal and Interest
  • Property Tax
  • HOA fee
  • Private Mortgage Insurance

$ 4,458.78

Sun 10 May
Mon 11 May
Tue 12 May
Wed 13 May
Thu 14 May
Fri 15 May
Sat 16 May
Sun 17 May
Mon 18 May
Tue 19 May
In Person
Video Chat
Your information

Similar Listings

Active

42 BEDFORD ESTATES CRESCENT,Barrie (Bayshore...

$690,000
This stunning 1823 sq ft detached home, nestled on a quiet, private crescent in the highly ...

24 KEEFER Road,Thorold,,

$829,000
Welcome to 24 Keefer Rd, Thorold — a beautifully updated family home offering versatile li ...
4 3 2,775.00 ft2details

256 RIDGE ROAD S, Fort Erie (Ridgeway), Onta...

$469,000
Introducing a charming Crystal Beach home. This property offers not only proximity to the ...
Active

907 – 9255 JANE STREET,Vaughan (Maple)...

$675,000
Immaculate Sun-Filled & Rarely Offered 1 Bed+2 Bath Luxurious Suite At The Bellaria Re ...

Schedule a tour

Sun 10 May
Mon 11 May
Tue 12 May
Wed 13 May
Thu 14 May
Fri 15 May
Sat 16 May
Sun 17 May
Mon 18 May
Tue 19 May
In Person
Video Chat
Your information

Compare Listings