
- Updated On:
- March 13, 2026
- 4 Bedrooms
- 1 Bathrooms
Great investment for builders/renovators. Don’t miss this opportunity to renovate the existing structure or start fresh with a new build. Lots of possibilities. Large, scenic lot in very desirable area. Great neighbourhood. Lake Scugog access steps away. Great views. W/O from garden door to deck. Propane stove in living room. Spacious, open living room/dining room. Storage room. Single car detached garage plus attached car port. Lots of parking. Property is being sold in “as in “condition. Estate Sale. Needs structural work. (id:65066)
Address: 118 PERCY CRESCENT
City: Scugog
Area: Rural Scugog
State/County: Ontario
Zip: L9L1B4
Country: United States
Listing Id: E12615568
Price: $549,900
Bedrooms: 4
Bathrooms: 1
ArchitecturalStyle: Bungalow
Basement: None
BedroomsAboveGrade: 4
BuildingFeatures: Fireplace(s)
CommonInterest: Freehold
Cooling: None
Directions: Cross Streets: Hwy 7A & Island Rd. ** Directions: Island Rd to Stephensons Pt. Rd tp Platten to Percy.
FoundationDetails: Unknown
FrontageLengthNumeric: 100
FrontageLengthNumericUnits: feet
Heating: Baseboard heaters, Electric
InternetAddressDisplayYN: 1
InternetEntireListingDisplayYN: 1
ListAOR: Central Lakes
ListAORKey: 88
ListAgentKey: 1425390
ListOfficeKey: 285803
ListingURL: www.realtor.ca/real-estate/29176977/118-percy-crescent-scugog-rural-scugog
LivingAreaMaximum: 1500
LivingAreaMinimum: 1100
LivingAreaUnits: square feet
LotSizeDimensions: 100 x 150.1 FT
OriginatingSystemName: Central Lakes Association of REALTORS®
ParkingFeatures: Detached Garage, Garage
ParkingTotal: 10
PhotosCount: 28
PostalCode: L9L1B4
Rooms: Living room: Ground level, 7.77 x 4.11 meters | Dining room: Ground level, 7.77 x 4.11 meters | Kitchen: Ground level, 4.22 x 3.05 meters | Primary Bedroom: Ground level, 4.67 x 3.51 meters | Bedroom 2: Ground level, 3.05 x 2.89 meters | Bedroom 3: Ground level, 3.05 x 2.44 meters | Bedroom 4: Ground level, 3.05 x 2.44 meters | Bathroom: Ground level, 0 x 0 meters
Sewer: Septic System
Stories: 1
StreetName: Percy
StreetNumber: 118
StreetSuffix: Crescent
StructureType: House
TaxAnnualAmount: 4094
Utilities: Electricity
WaterBodyName: Lake Scugog
Other Features
Aluminum siding
Has Fireplace
Water Heater
Property Reviews
No reviews found.
You need to login in order to post a review

$2,819.45
per month
- Principal and Interest
- Property Tax
- HOA fee
- Private Mortgage Insurance
$ 2,132.07
Mon
25
May
Tue
26
May
Wed
27
May
Thu
28
May
Fri
29
May
Sat
30
May
Sun
31
May
Mon
01
Jun
Tue
02
Jun
Wed
03
Jun
Your information
Similar Listings
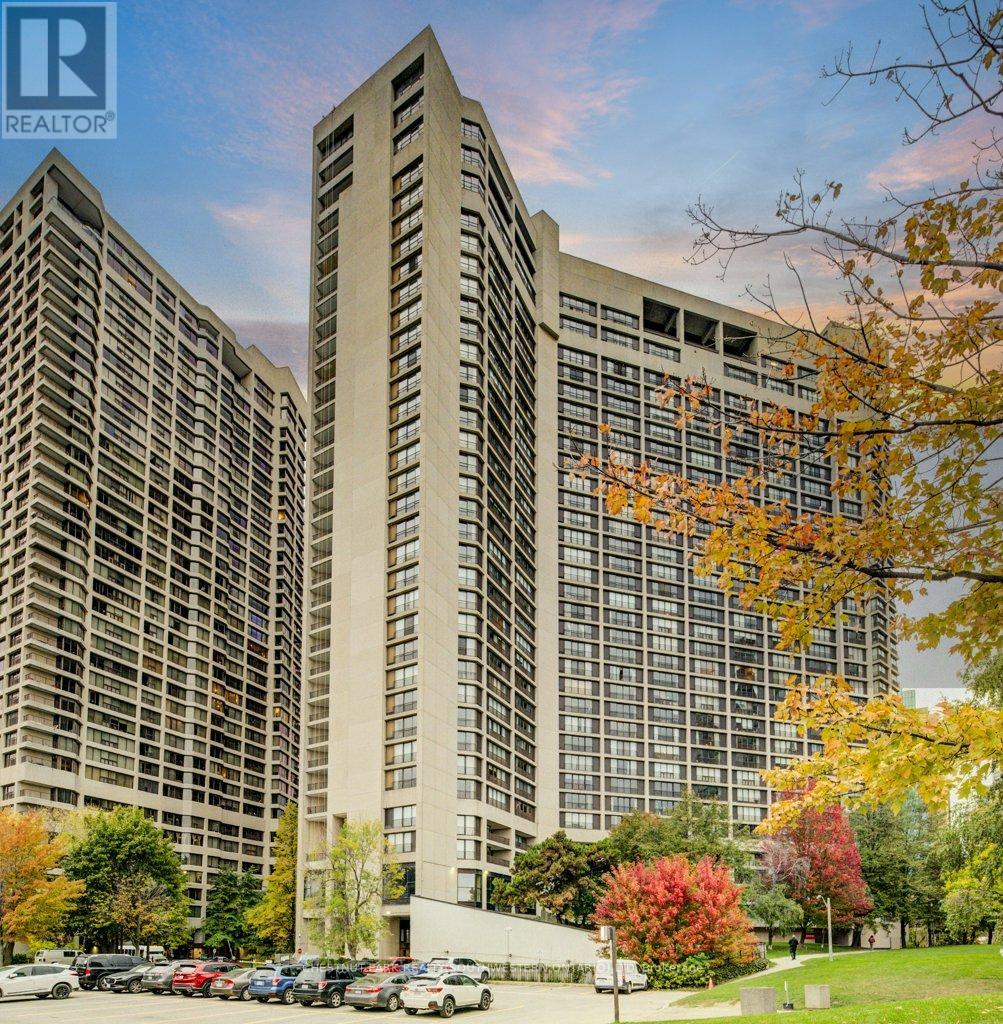
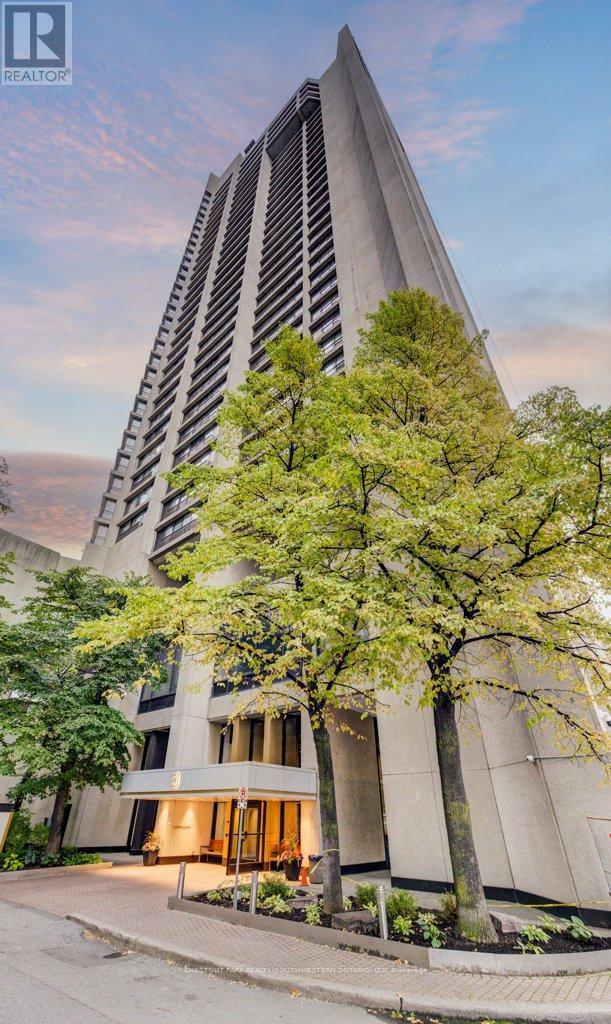

2409 – 33 HARBOUR SQUARE,Toronto (Wate...
$999,000
Welcome to Suite 2409 at the iconic 33 Harbour Square - one of Toronto's most prestigious ...
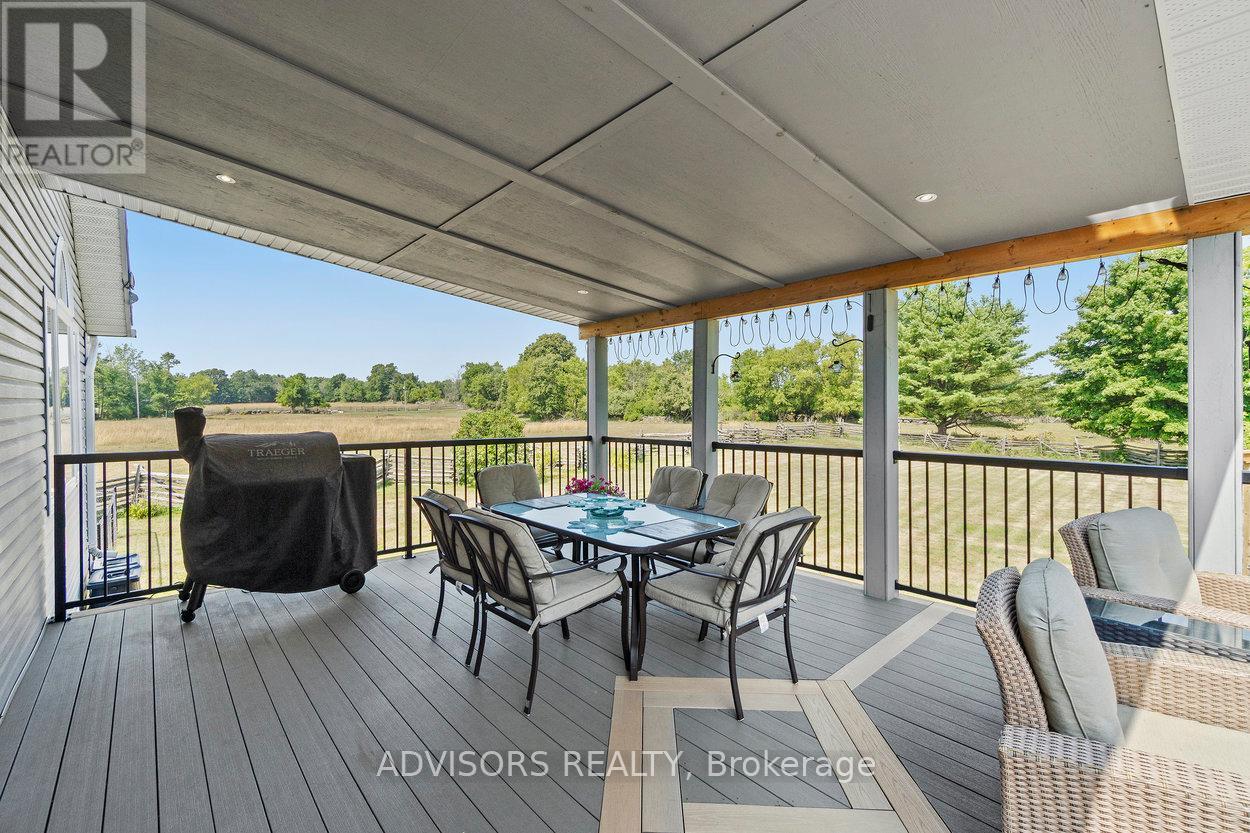
36 RAPIDS ROAD, Tweed (Hungerford (Twp)), On...
$799,900
Ultimate Turn-Key Country Retreat at 36 Rapids Road!Experience the perfect blend of modern ...
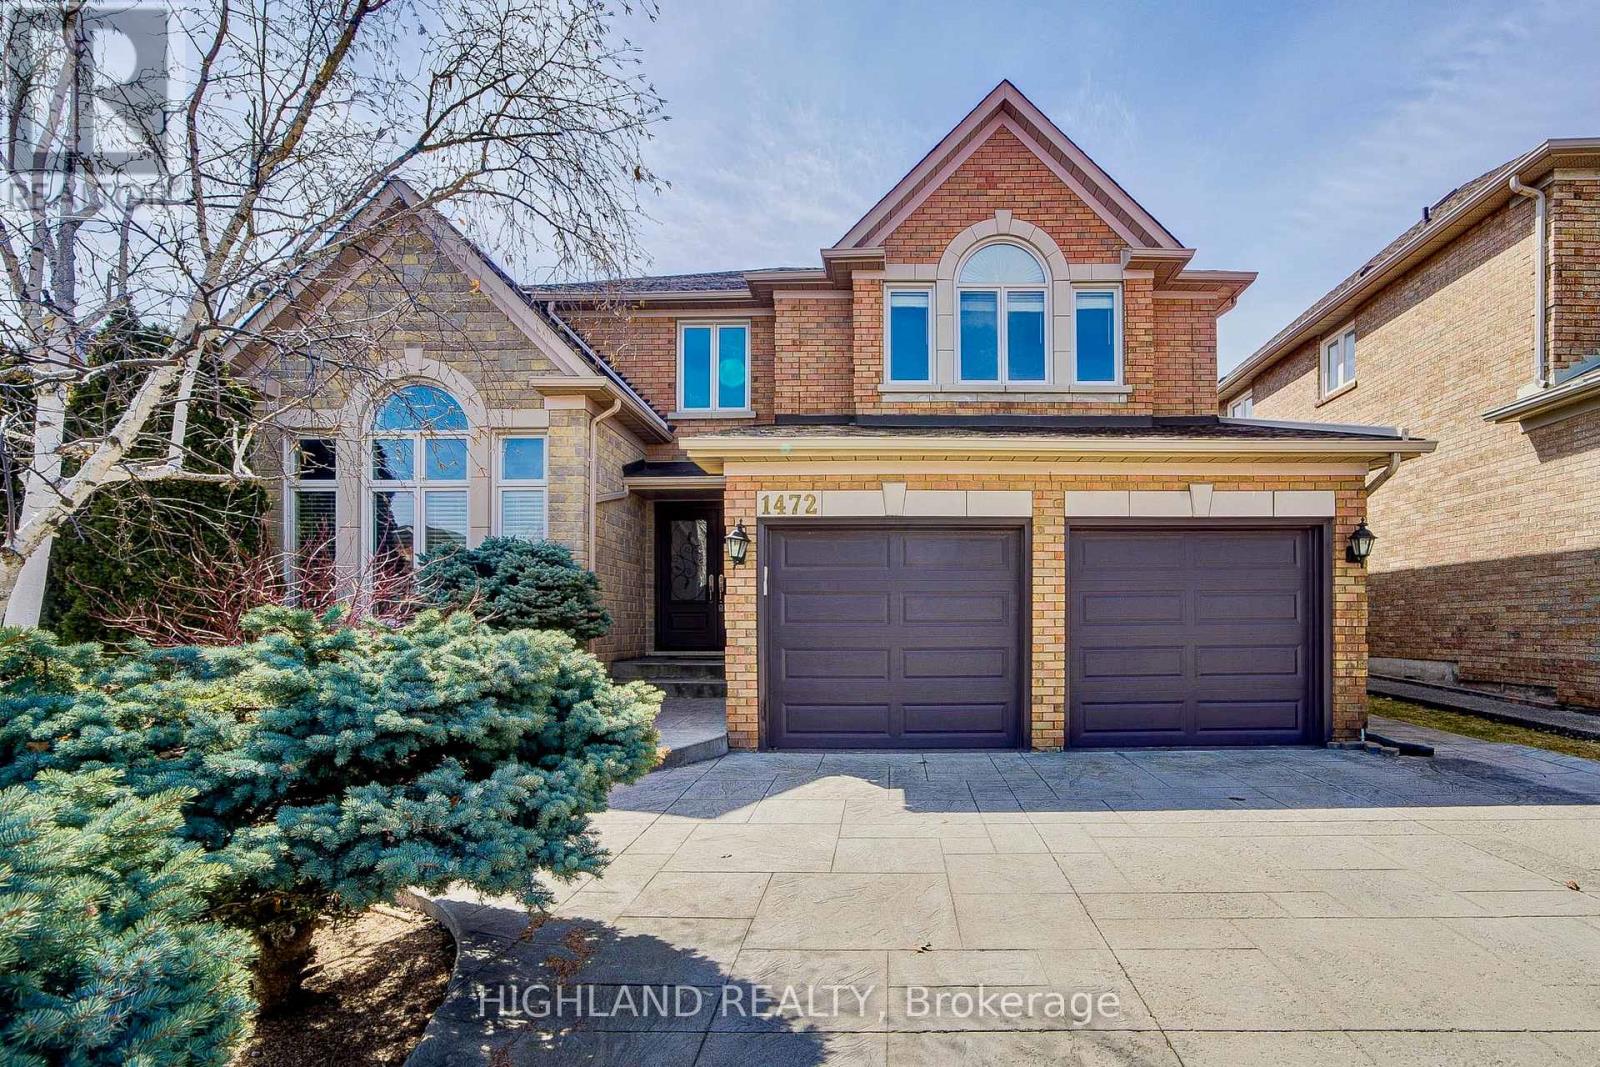
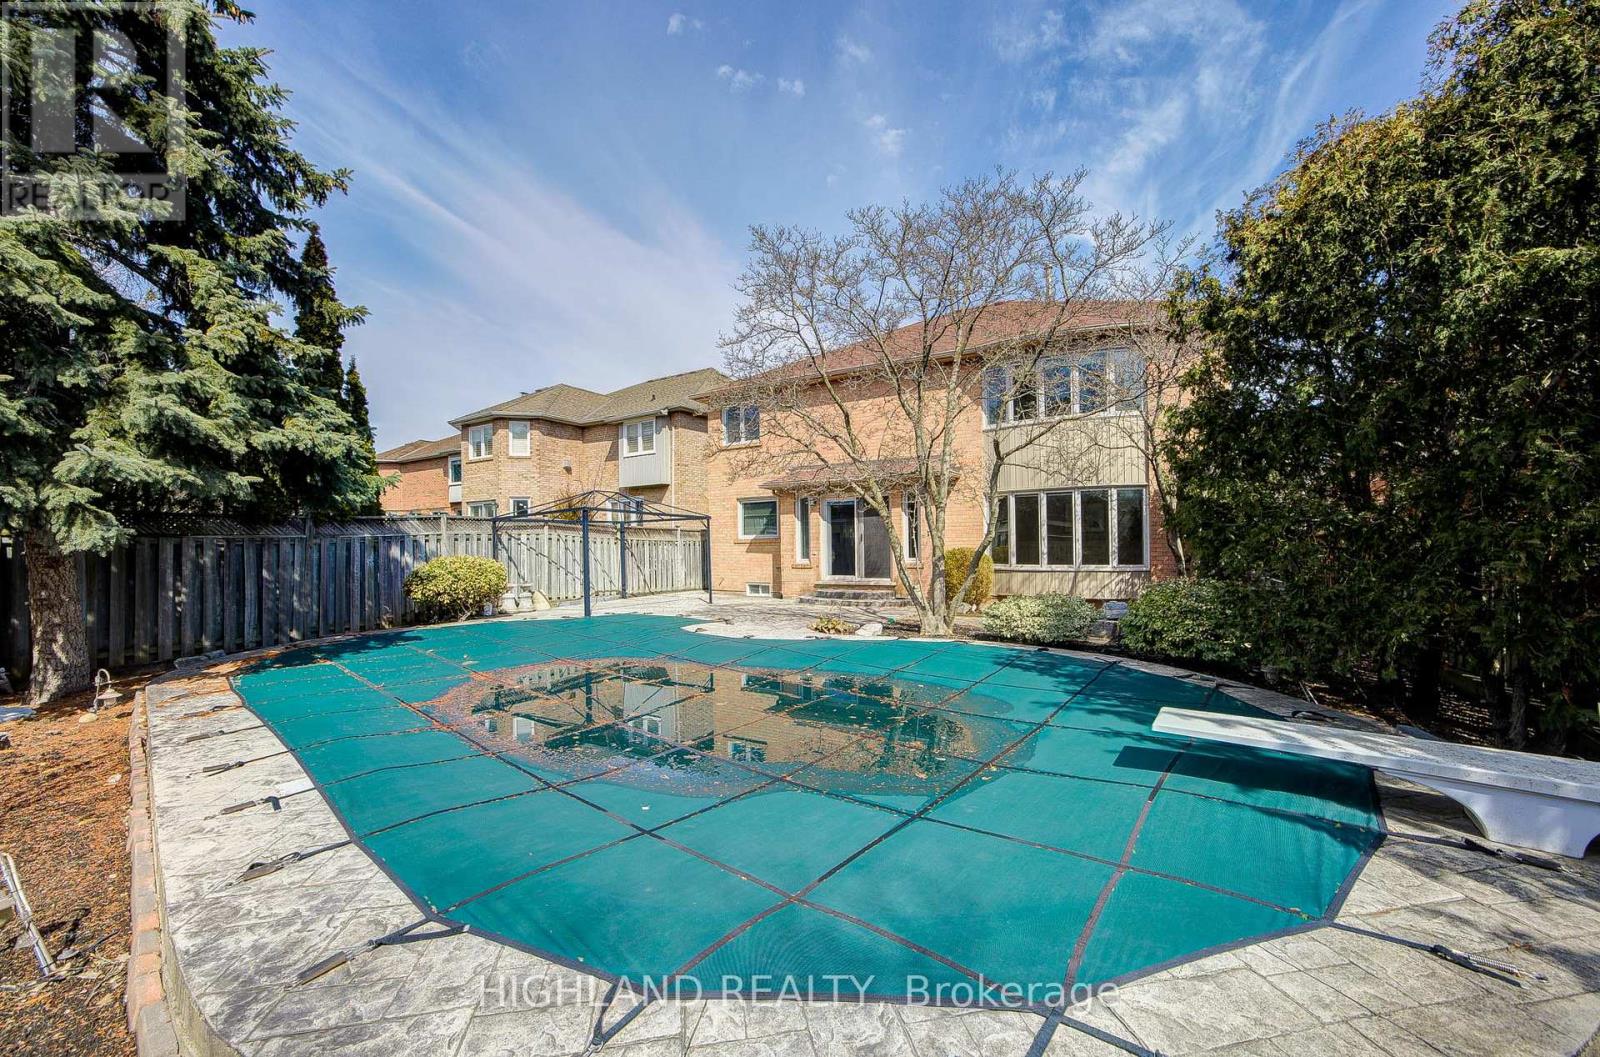
1472 BAYSHIRE DRIVE,Oakville (JC Joshua Cree...
$2,290,000
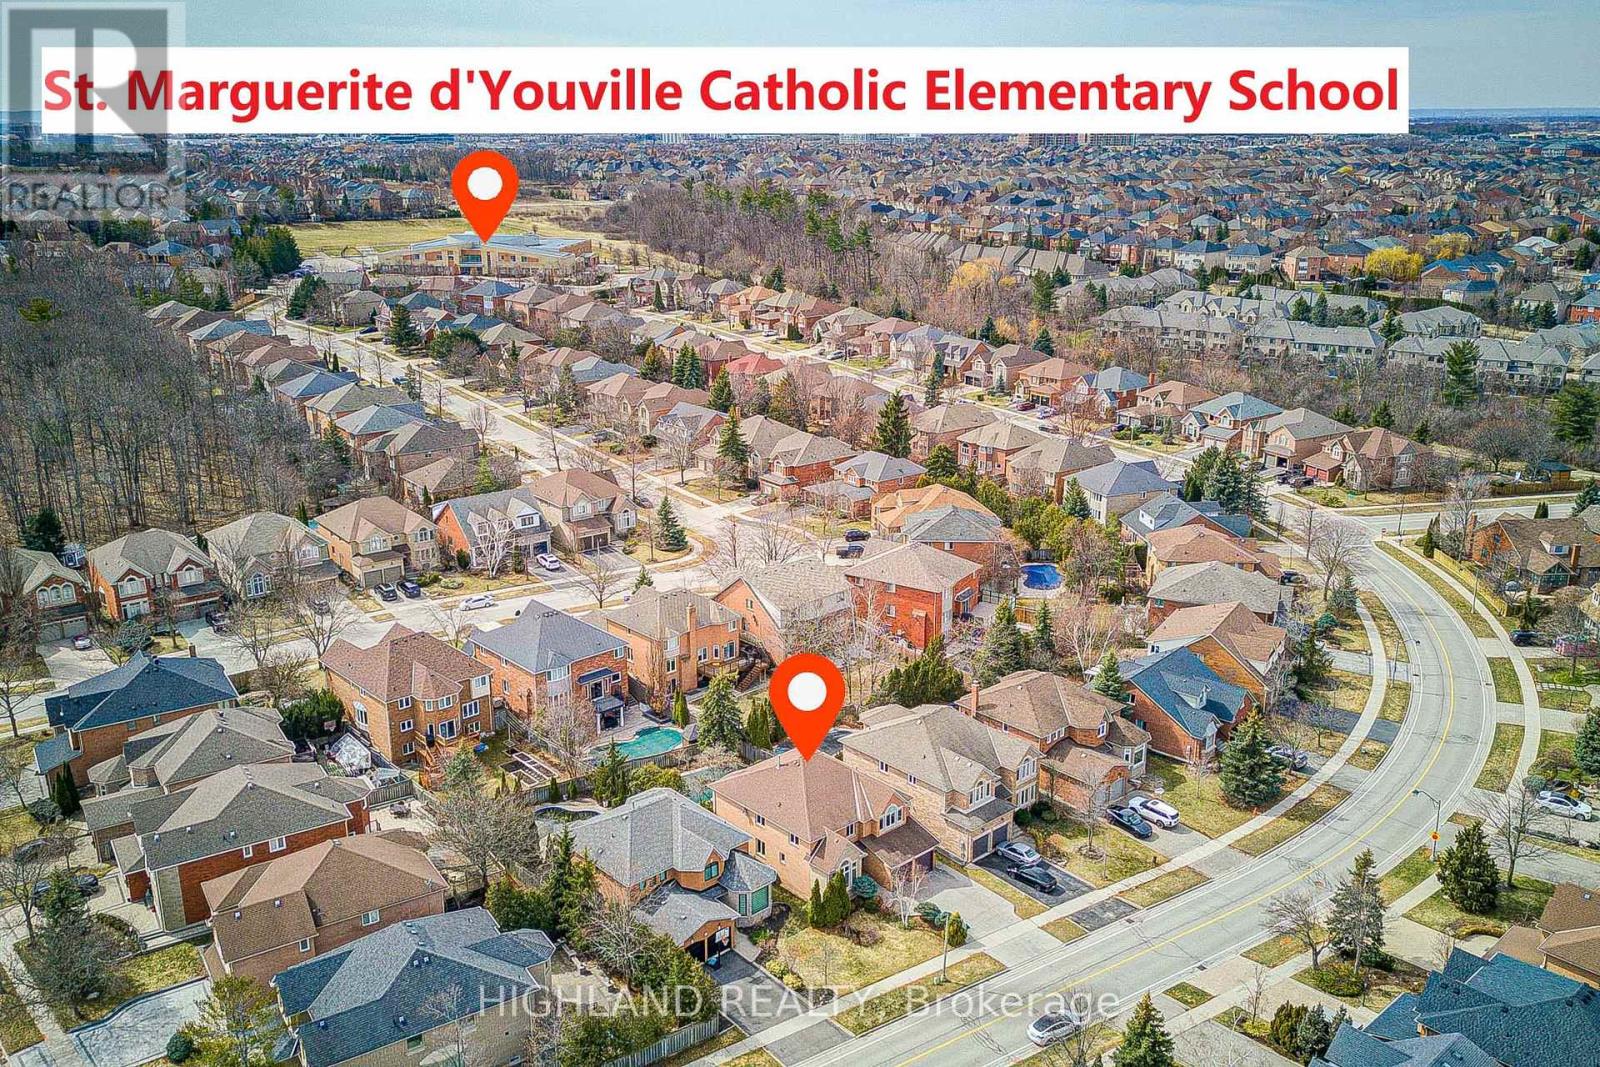
Situated on a premium oversized lot in prestigious Joshua Creek, this exceptional 4-bedroo ...
227 SUNSET BOULEVARD, Blue Mountains, Ontari...
$1,850,000
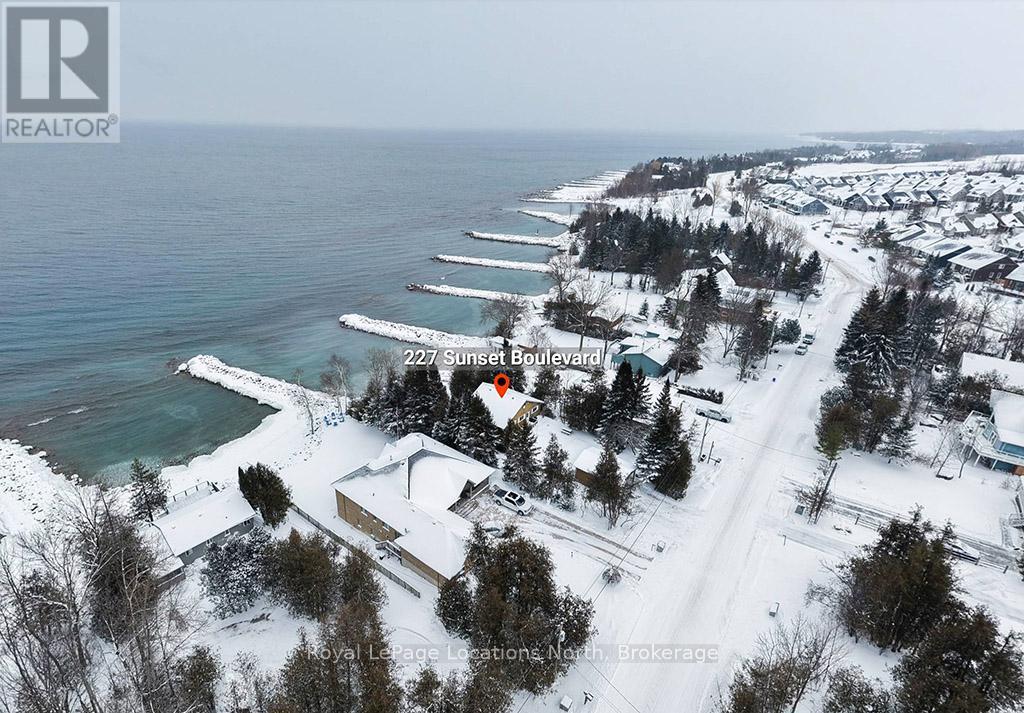
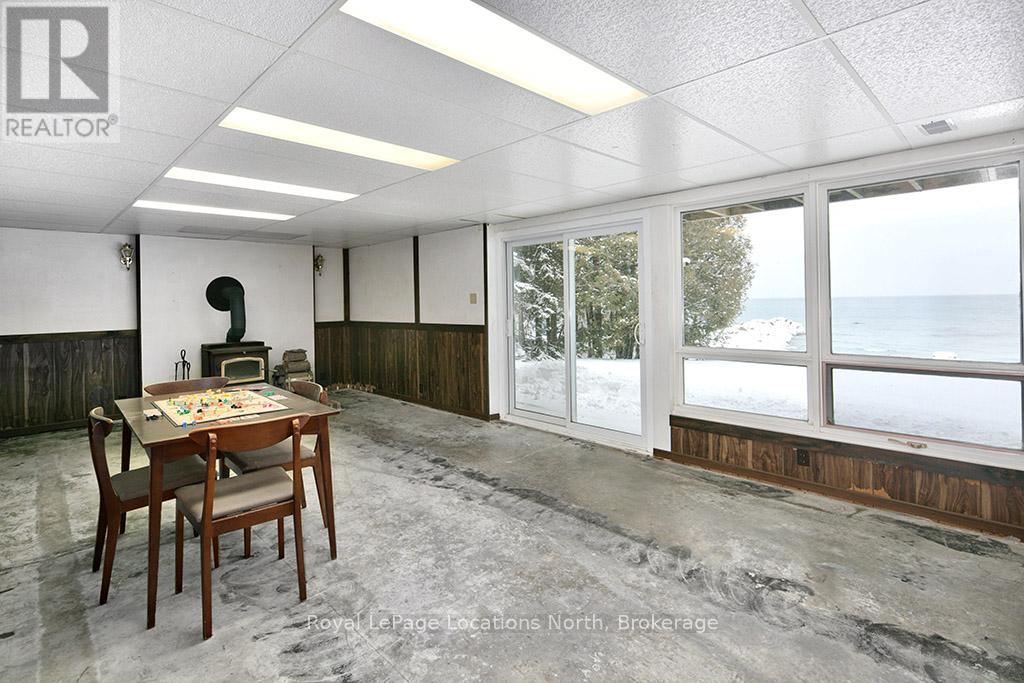
Waterfront on Sunset Blvd! Welcome to 227 Sunset Blvd, a rare gem located right on the wat ...


