117 MILL STREET S, Brampton (Downtown Brampton), Ontario

$839,000
  • Updated On:
  • March 12, 2026
  • 4 Bedrooms
  • 3 Bathrooms

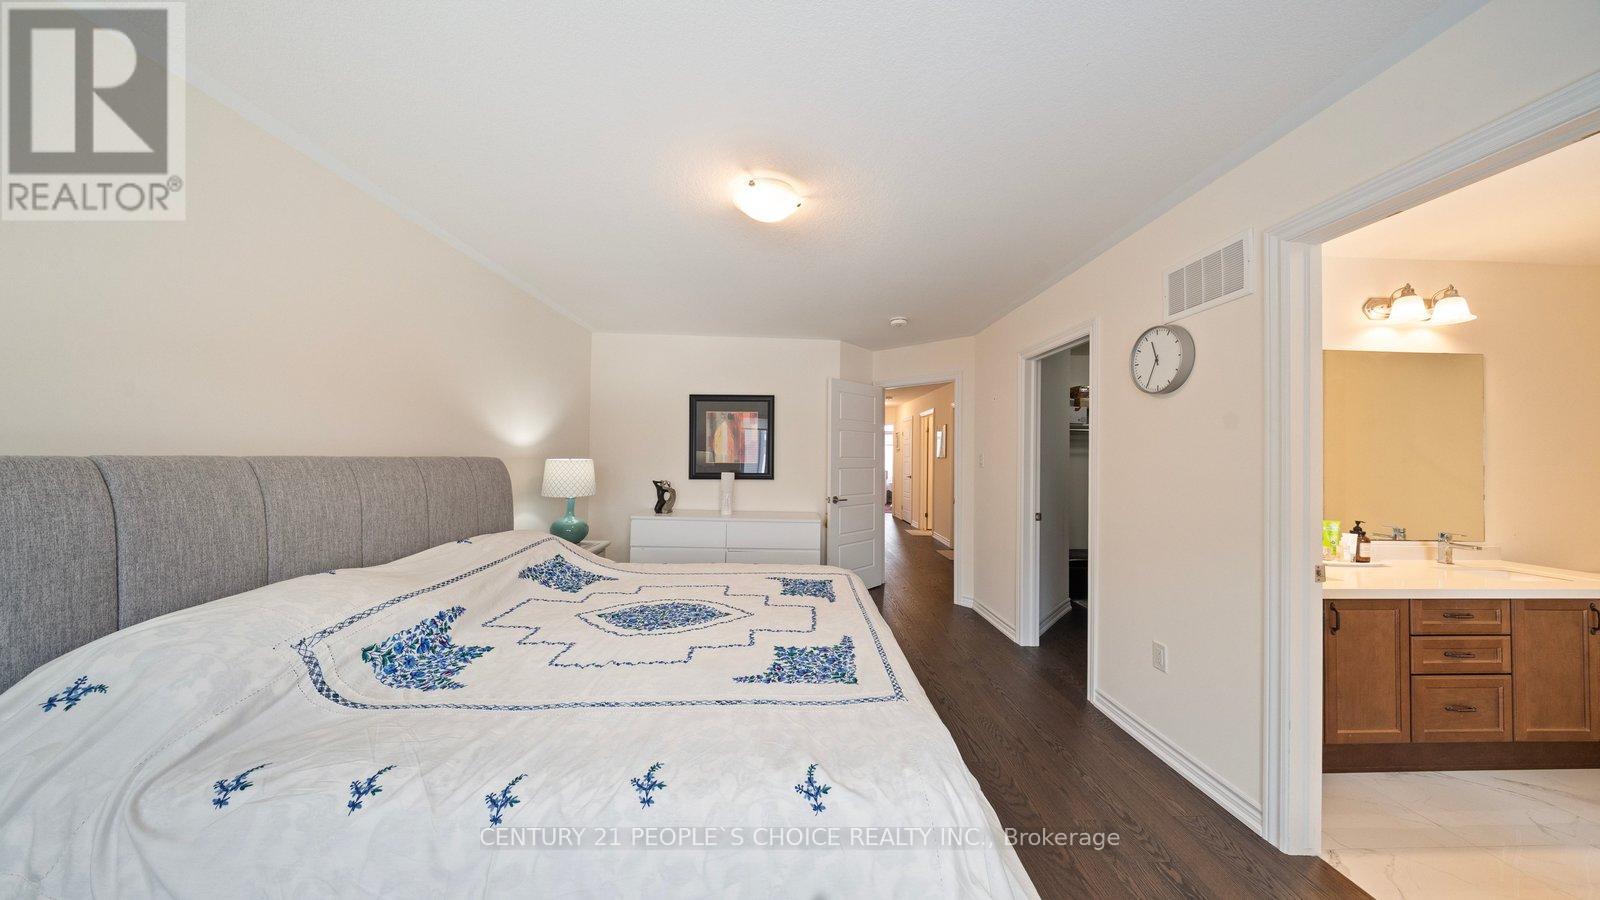

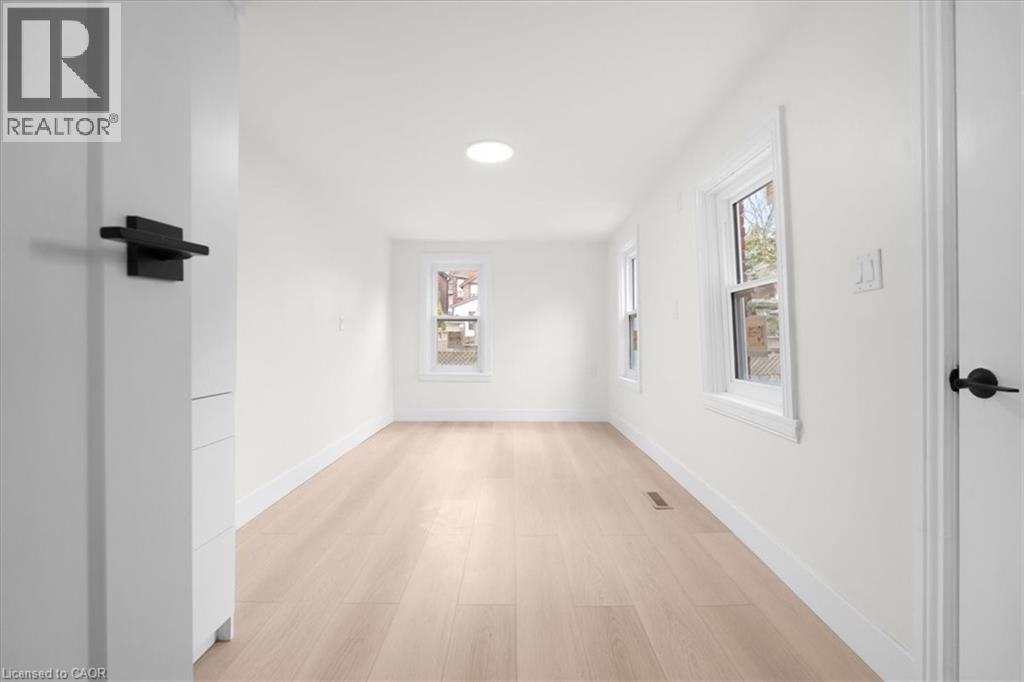

Nestled on a tree lined street in Old Brampton, this absolutely charming Tudor style home is waiting for you! Prepare to fall in love with the renovations inside- Modern conveniences mixed with traditional character that has been thoughtfully maintained. Where to begin? You are welcomed into an air-lock foyer with a customized closet for convenient storage. Then there is the living room, complete with gas fireplace, Norh East facing bay window. Warm, even raditor heat, plus more architectural details of cove mouldings and Arched entryways lead you to the dining room. You will be blown away by the drama of the custom kitchen! Space maximizing detailed cabinetry, granite couters, Breakfast bar, and a sink overlooking the south facing backyard. There is also a ridiculously bright Family Room and a powder room, But this main floor is larger than it appears from the street! There is also a bedroom tucked away from the noise of family life that would also make a great home office. Upstairs, you will find 2 more bright bedrooms, each with their own fully customized walk-in closet. There is also a full bathroom, renovated to make the most of the available space. The basement can easily be accessed off the kitchen/ directly out the back dooor. It is also fully finished to maximize space while preserving the character of the home. You will find a full bathroom, a bedroom, a recreation room, a family room and a kitchen. Plus a laundry room and a utility room! But there’s more! A Detached garage, a garden shed, a large, fenced, south facing, treed backyard AND a deck with a pergola to filter the afternoon light. Imagine hosting this summer! Imagine walking to the shops of downtown Brampton! Book your private showing today. Taxes per Geowarehouse. Sold under power of sale. Sold As-Is, Where Is. Seller does not warranty any aspects of property, including but not limited to: sizes, taxes or condition. (id:65066)

Address: 117 MILL STREET S
State/County:
Zip: L6Y1T4
Country: Canada
Listing Id: W12866482
Price: $839,000
Bedrooms: 4
Bathrooms: 3
Basement: Finished, Full
BathroomsPartial: 1
BedroomsAboveGrade: 3
BedroomsBelowGrade: 1
BuildingFeatures: Fireplace(s)
CommonInterest: Freehold
CommunityFeatures: Community Centre
Cooling: Wall unit
Directions: Cross Streets: Main - Mill - Frederick. ** Directions: From Main Street S, take Frederick or Harold Street West. Turn onto Mill Street.
Flooring: Hardwood, Laminate, Ceramic
FoundationDetails: Stone, Concrete
FrontageLengthNumeric: 40
FrontageLengthNumericUnits: feet
GeocodeManualYN: 1
InternetAddressDisplayYN: 1
InternetEntireListingDisplayYN: 1
ListAOR: Toronto
ListAORKey: 82
ListAgentKey: 2080127
ListOfficeKey: 285809
ListingURL: www.realtor.ca/real-estate/29451191/117-mill-street-s-brampton-downtown-brampton-downtown-brampton
LivingAreaMaximum: 2000
LivingAreaMinimum: 1500
LivingAreaUnits: square feet
LotSizeDimensions: 40 x 192.4 FT
ModificationTimestamp: March 12, 2026 at 03:40am
OriginalEntryTimestamp: March 10, 2026 at 04:40pm
OriginatingSystemName: Toronto Regional Real Estate Board
ParkingFeatures: Detached Garage, Garage
ParkingTotal: 3
PhotosChangeTimestamp: March 10, 2026 at 04:40pm
PhotosCount: 39
PostalCode: L6Y1T4
Rooms: Foyer: Main level, 0.91 x 1.5 meters | Kitchen: Basement, 3.35 x 2.4 meters | Living room: Basement, 5.45 x 3.65 meters | Bedroom 4: Basement, 3.35 x 2.98 meters | Family room: Basement, 4.87 x 4.38 meters | Laundry room: Basement, 3.87 x 3.07 meters | Living room: Main level, 5.45 x 3.66 meters | Dining room: Main level, 3.65 x 2.74 meters | Kitchen: Main level, 5.48 x 3.35 meters | Family room: Main level, 5.18 x 3.65 meters | Bedroom 3: Main level, 3.35 x 2.44 meters | Primary Bedroom: Second level, 3.96 x 3.05 meters | Bathroom: Second level, 2.74 x 2.1 meters | Bedroom 2: Second level, 3.66 x 3.65 meters
Sewer: Sanitary sewer
StatusChangeTimestamp: March 12, 2026 at 03:30am
Stories: 1.5
StreetDirSuffix: South
StreetName: Mill
StreetNumber: 117
StreetSuffix: Street
StructureType: House
TaxAnnualAmount: 7852
Utilities: Sewer, Electricity, Cable
WaterSource: Municipal water
ZoningDescription: R1B
Other Features
Brick
Has Fireplace

Property Reviews

No reviews found.
You need to login in order to post a review

yelp logo

$4,301.72
per month
  • Principal and Interest
  • Property Tax
  • HOA fee
  • Private Mortgage Insurance

$ 3,252.97

Mon 25 May
Tue 26 May
Wed 27 May
Thu 28 May
Fri 29 May
Sat 30 May
Sun 31 May
Mon 01 Jun
Tue 02 Jun
Wed 03 Jun
In Person
Video Chat
Your information

Similar Listings

1508 – 285 DUFFERIN STREET, Toronto (S...

$639,000
Step into this modern urban sanctuary in the heart of King West. This 2-bedroom, 2-bathroo ...
Active

7608 TUPELO CRESCENT,Niagara Falls (Brown),,

$844,900
Welcome to 7608 Tupelo Crescent, located in the desirable Westlane area in Niagara Falls! ...
Active

70 STAUFFER ROAD, Brantford, Ontario

$779,900
Welcome to 70 Stauffer Road in Brantford. This beautifully upgraded, less than three-year- ...

215 RAY Street N, Hamilton, Ontario

$539,900
Welcome to this stunning fully renovated solid brick home just steps from the waterfront. ...
3 2 1,349.00 ft2details

Schedule a tour

Mon 25 May
Tue 26 May
Wed 27 May
Thu 28 May
Fri 29 May
Sat 30 May
Sun 31 May
Mon 01 Jun
Tue 02 Jun
Wed 03 Jun
In Person
Video Chat
Your information

Compare Listings