1169 CARLO COURT,Mississauga (Rathwood),,

$2,000,000
1169 CARLO COURT, Mississauga (Rathwood), Rathwood
  • Updated On:
  • April 6, 2026
  • 6 Bedrooms
  • 4 Bathrooms

Luxury meets tranquility in this sought after Rathwood community located on a quiet Cul-De-Sac on a large lot with an extra long double wide driveway and double car garage allowing seven total parking spaces . Upon arrival you will be greeted with a beautifully landscaped exterior with an all brick two storey home. Stepping in through the brand new doors you will be immediately notice that it is newly painted (2023) with many large newly installed windows throughout, exuding natural sunlight in every room. The spacious dining room is combined with the living room with a new custom fireplace with pot-lights, crown moulding (2022) and hardwood, perfect for entertaining and large gatherings. The modern Victorian style kitchen with stone countertop and high-end stainless steel kitchen appliances is combined with the family room and has luxurious travertine natural limestone floor tiles expanding into the laundry room where you have a new washer and dryer with separate entrance and built-in cabinets. On the second floor you have newly installed carpets throughout (2022) with two renovated bathrooms (ensuite 2023) and 4 generously sized bedrooms, perfect for large families. The primary bedroom has a large walk in closet with a 3-piece tiled bathroom with glass walk in shower. The spacious main 4-piece bath has light colour tiles with tiled shower walls. The spacious basement is currently set up as two bedrooms with an office between them, a large living room with exercise room and brand new renovated top to bottom tiled bathroom, perfect for guests and families staying overnight. The basement layout can easily be converted into three bedrooms if more sleeping space is required. Stepping into the backyard oasis you have a brand new stone patio with a hot tub (as is) under a pergola, large shed and a fire pit, a great way to spend your evenings under the stars or hosting parties. Conveniently located near parks, highways, shops, restaurants, schools and public transit. (id:65066)

Address: 1169 CARLO COURT
Area:
State/County:
Zip: L4W3N6
Country: Canada
Listing Id: W12950282
Price: $2,000,000
Bedrooms: 6
Bathrooms: 4
Basement: Finished, Full
BathroomsPartial: 1
BedroomsAboveGrade: 4
BedroomsBelowGrade: 2
BuildingFeatures: Separate Electricity Meters, Separate Heating Controls, Fireplace(s)
CommonInterest: Freehold
Cooling: Central air conditioning, Ventilation system
Directions: Rathburn Road and Tomken Road
Fencing: Fenced yard, Fully Fenced
FireplacesTotal: 2
Flooring: Tile, Hardwood, Laminate, Carpeted
FoundationDetails: Concrete
FrontageLengthNumeric: 66.4
FrontageLengthNumericUnits: feet
Heating: Forced air, Natural gas
InternetAddressDisplayYN: 1
InternetEntireListingDisplayYN: 1
ListAOR: Toronto
ListAORKey: 82
ListAgentKey: 2040126
ListOfficeKey: 285903
ListingURL: www.realtor.ca/real-estate/29549928/1169-carlo-court-mississauga-rathwood-rathwood
LivingAreaMaximum: 2500
LivingAreaMinimum: 2000
LivingAreaUnits: square feet
LotFeatures: Cul-de-sac, Lighting, Guest Suite
LotSizeDimensions: 66.4 x 116.6 FT
ModificationTimestamp: April 6, 2026 at 02:10pm
OriginalEntryTimestamp: April 2, 2026 at 03:51pm
OriginatingSystemName: Toronto Regional Real Estate Board
ParkingFeatures: Attached Garage, Garage, Covered, Tandem
ParkingTotal: 7
PhotosChangeTimestamp: April 2, 2026 at 03:51pm
PhotosCount: 50
PostalCode: L4W3N6
Rooms: Living room: Main level, 9.26 x 3.51 meters | Bathroom: Second level, 2.5 x 2.21 meters | Dining room: Main level, 9.26 x 3.51 meters | Living room: Basement, 4.54 x 3.08 meters | Bedroom: Basement, 3.31 x 3.09 meters | Exercise room: Basement, 3.31 x 3 meters | Den: Basement, 3.13 x 2.28 meters | Office: Basement, 2.79 x 2.53 meters | Bathroom: Basement, 2.45 x 1.66 meters | Kitchen: Main level, 8.26 x 3.23 meters | Family room: Main level, 8.26 x 5.05 meters | Laundry room: Main level, 3.5 x 2.3 meters | Bathroom: Main level, 1.6 x 1.2 meters | Primary Bedroom: Second level, 5.55 x 3.54 meters | Bedroom: Second level, 4.1 x 2.72 meters | Bedroom: Second level, 3.94 x 3.02 meters | Bedroom: Second level, 3.72 x 3.42 meters
SecurityFeatures: Alarm system, Security system, Smoke Detectors
Sewer: Sanitary sewer
StatusChangeTimestamp: April 6, 2026 at 02:02pm
Stories: 2
StreetName: Carlo
StreetNumber: 1169
StreetSuffix: Court
StructureType: House
TaxAnnualAmount: 8033.12
Utilities: Sewer, Electricity, Cable
WaterSource: Municipal water
ZoningDescription: R4
Other Features
Alarm System
Brick
Central Vacuum
Dishwasher
Dryer
Garage door opener
Garage door opener remote(s)
Gas stove(s)
Has Fireplace
Hot Tub
Microwave
Range
Refrigerator
Washer
Water Heater
Water meter
Window Coverings

Property Reviews

No reviews found.
You need to login in order to post a review

yelp logo

$10,254.40
per month
  • Principal and Interest
  • Property Tax
  • HOA fee
  • Private Mortgage Insurance

$ 7,754.40

Mon 25 May
Tue 26 May
Wed 27 May
Thu 28 May
Fri 29 May
Sat 30 May
Sun 31 May
Mon 01 Jun
Tue 02 Jun
Wed 03 Jun
In Person
Video Chat
Your information

Similar Listings

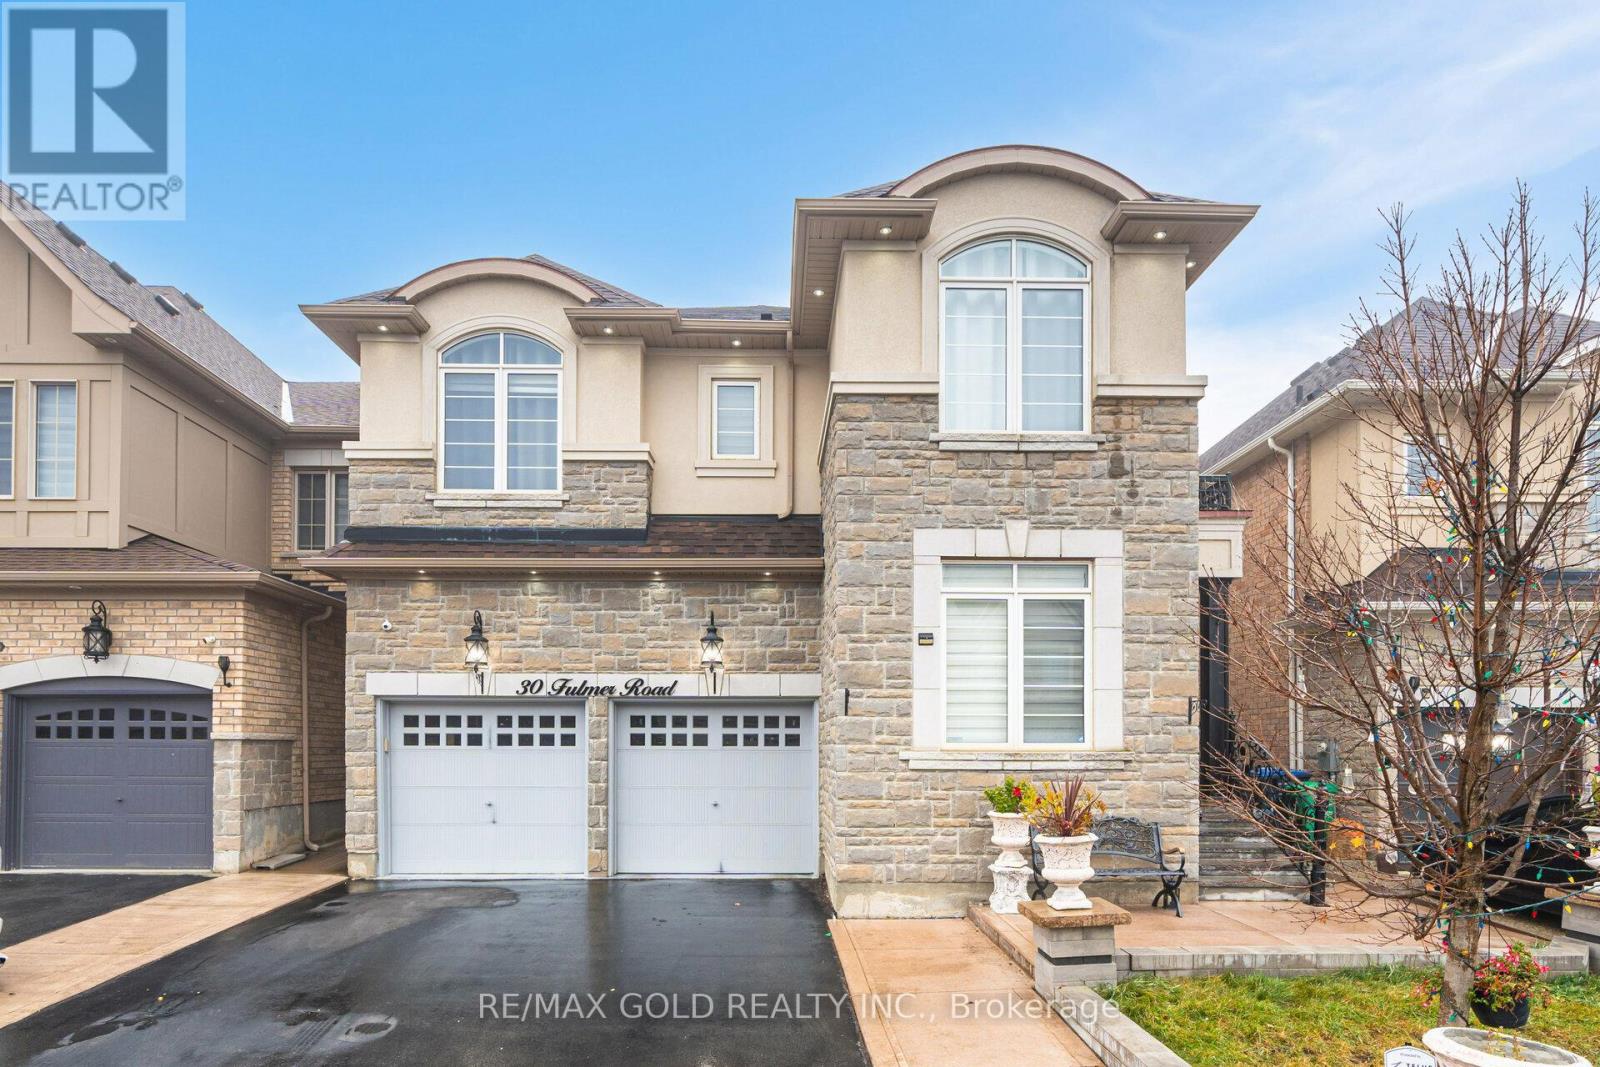
30 FULMER ROAD,Brampton (Northwest Brampton)...

$1,399,800
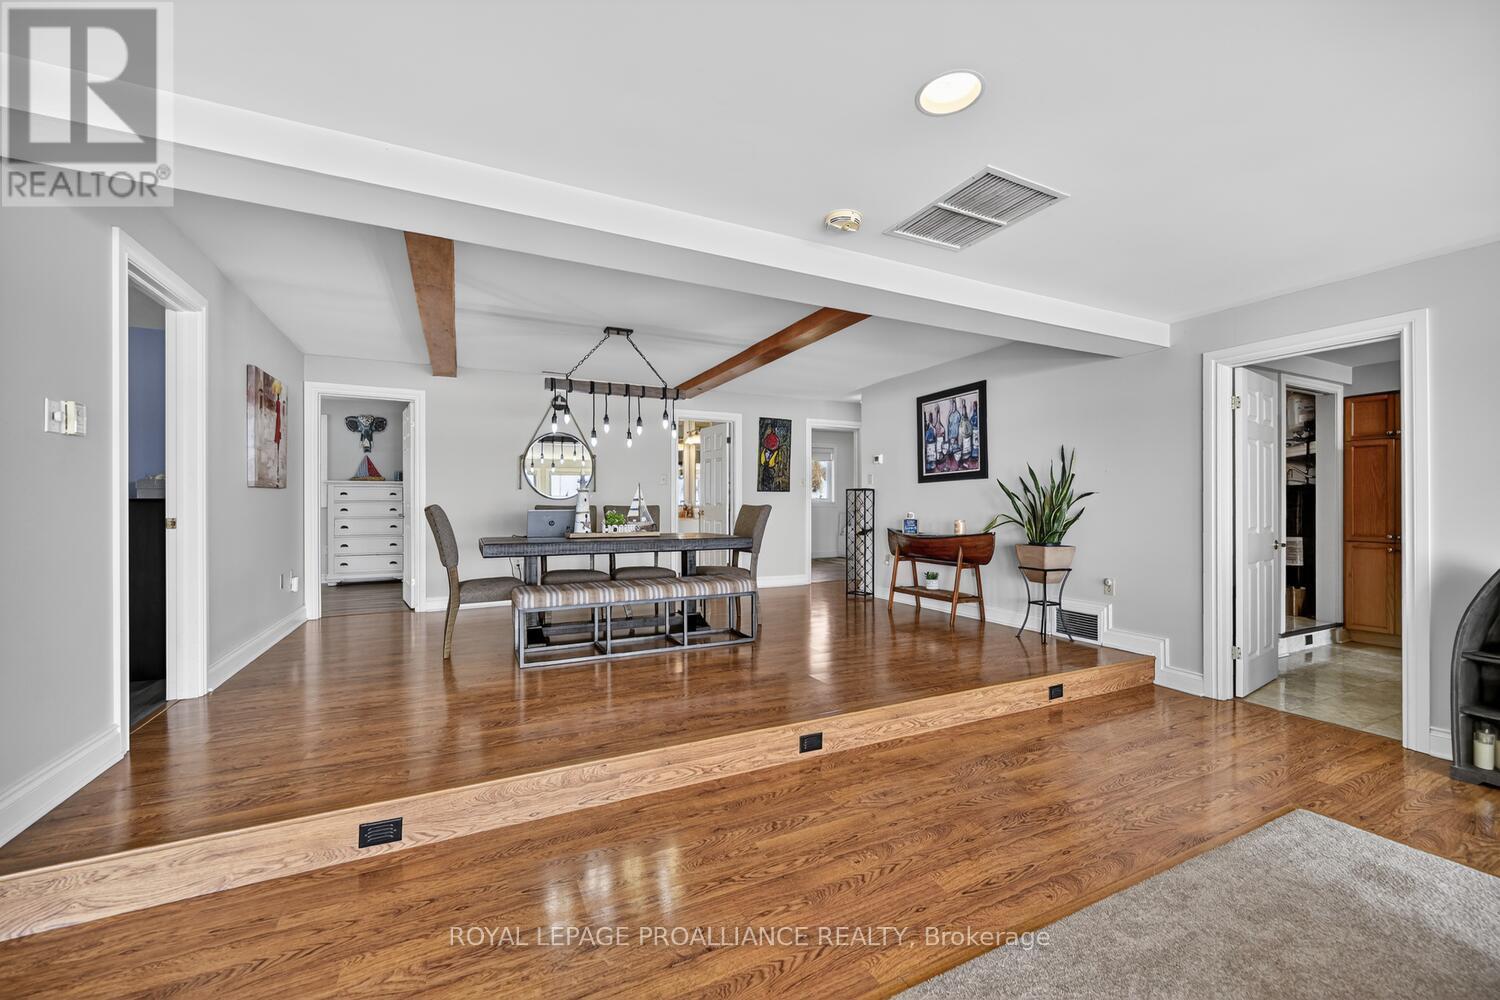
Rosehaven Built stone STUCCO MODEL , Look No Further, Than This Just Like A Model Home , * ...
Active

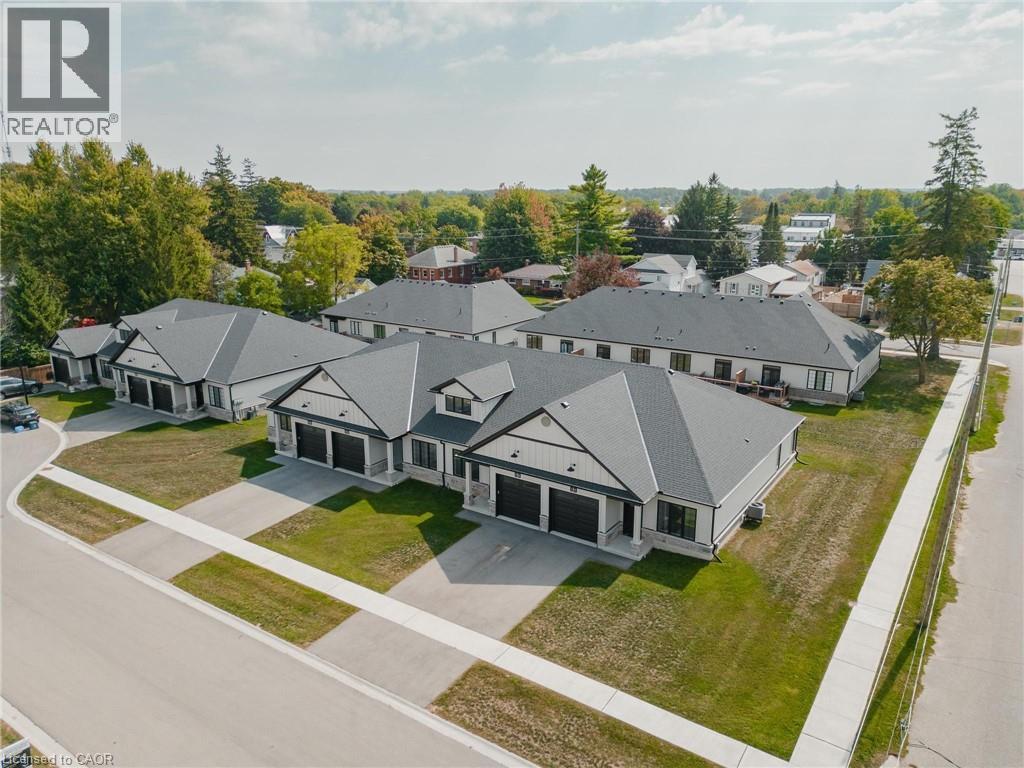
12 WASHINGTON Street Unit# 103, Norwich, Ont...

$479,000
Welcome to 12 Washington St, Unit 103—a modern bungalow townhouse offering comfort, functi ...
2 1 1,114.00 ft2details
Active

1129A COUNTY RD 2 ROAD, Augusta, Ontario

$1,449,000
Experience the ultimate in waterfront living just east of Brockville along the majestic St ...
Active

2943 MANCHESTER ROAD, Windsor, Ontario

$389,999
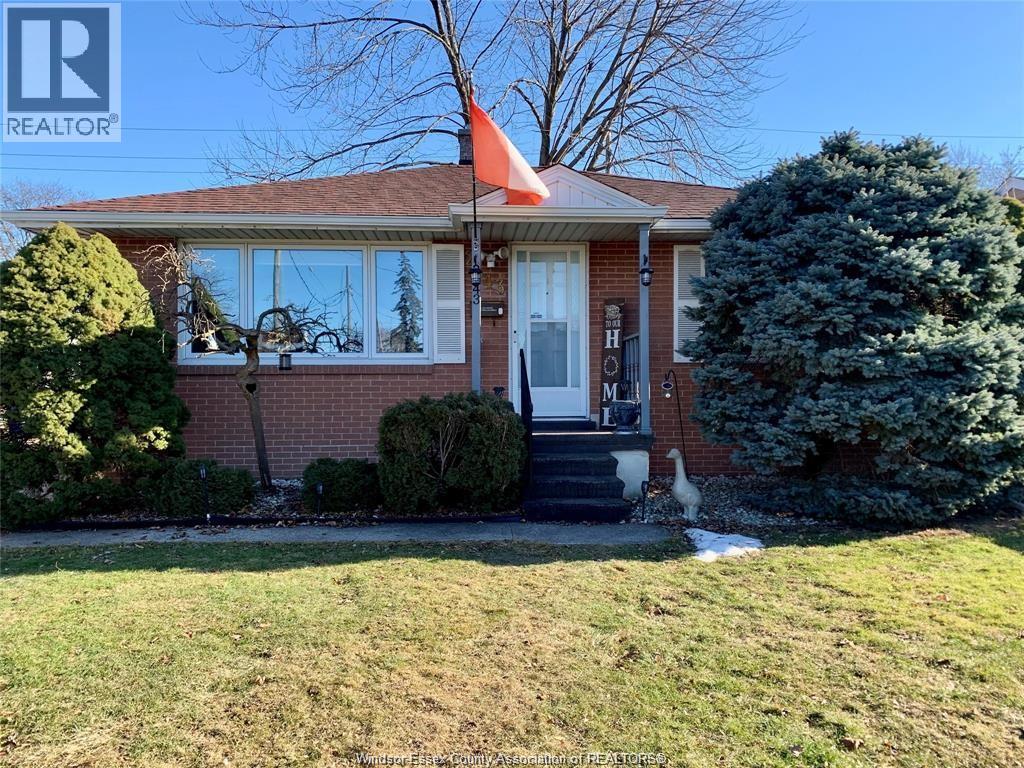
Welcome to 2943 Manchester Rd. This Conveniently Located Full Brick Ranch, situated in a Q ...

Schedule a tour

Mon 25 May
Tue 26 May
Wed 27 May
Thu 28 May
Fri 29 May
Sat 30 May
Sun 31 May
Mon 01 Jun
Tue 02 Jun
Wed 03 Jun
In Person
Video Chat
Your information

Compare Listings