1150 SKYVIEW Drive Unit# 18,Burlington,,

$1,289,000
1150 SKYVIEW Drive Unit# 18, Burlington, 340 - Tyandaga
  • Updated On:
  • April 6, 2026
  • 3 Bedrooms
  • 3 Bathrooms
  • 3,001.00 ft2

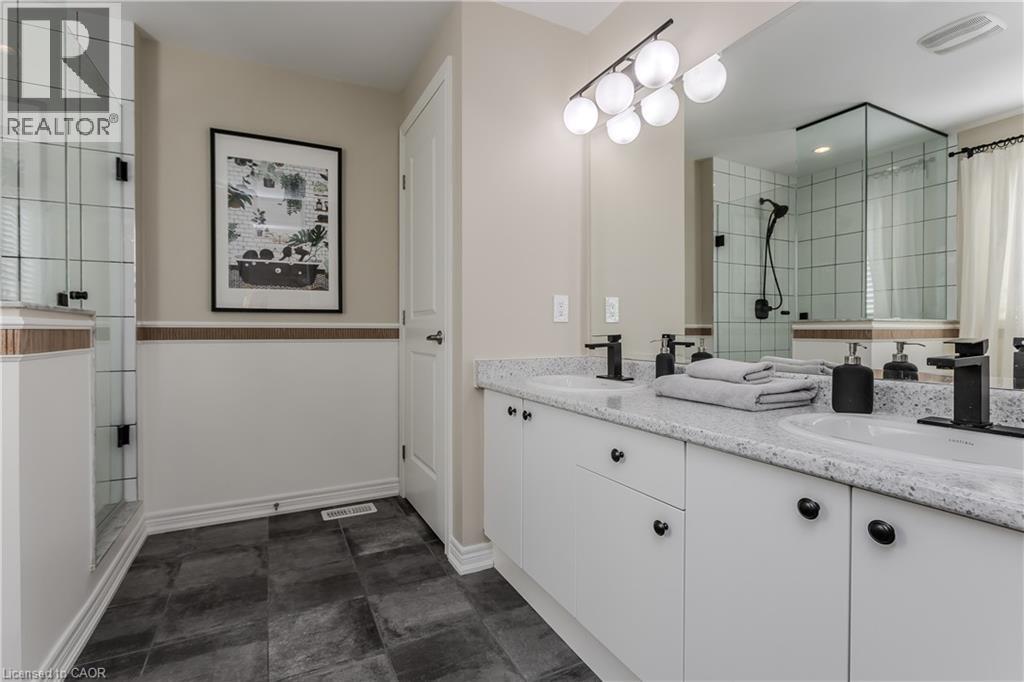
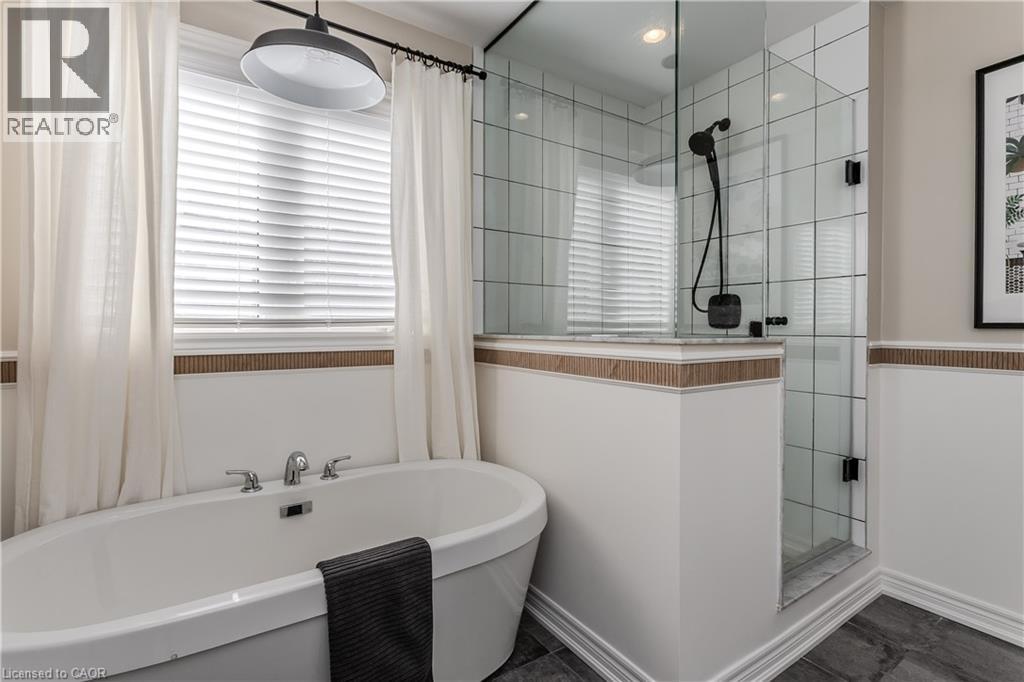
Rare find! Welcome to an exquisite bungaloft nestled in the highly sought-after Tyandaga Oaks community—where refined living meets nature. Backing onto a serene ravine with amazing views, this exceptional home offers over 3000 sf of thoughtfully designed living space on a quiet, family-friendly street, just mins from all everyday amenities. From the moment you arrive, the curb appeal sets the tone, with mature trees, arbourstone retaining wall, and an interlock driveway creating an inviting first impression. Step inside to a bright, open-concept main floor where rich hardwood flooring, soaring ceilings, and California shutters elevate every space. The welcoming entry flows seamlessly into a dining area and a spectacular living room featuring a dramatic arch window, vaulted ceilings, and a cozy gas fireplace. The spacious eat-in kitchen is complete with granite countertops, a subway tile backsplash, and a charming breakfast nook with walkout to the backyard. A separate family room offers additional space to relax and unwind. The main level also features a beautifully updated powder room and an expansive primary retreat with a walk-in closet, additional closet, and a luxurious 4-piece ensuite with jetted tub and walk-in shower. Upstairs, the loft-style second level showcases hardwood throughout, a generous bedroom, and a full 4-piece bathroom—perfect for guests or growing families. The fully finished lower level is carpet-free and offers incredible versatility with a large rec room and an additional oversized flex space ideal for a home theatre, gym, or extra bedroom. Step outside to your private backyard oasis, where a dual-tiered wooden deck, hot tub, and lush green space overlook tranquil ravine views—an idyllic setting for entertaining or enjoying peaceful moments surrounded by nature. A rare gem that blends luxury, comfort, and natural beauty—this is a home designed for those who appreciate lifestyle living at its finest. (id:65066)

Address: 1150 SKYVIEW Drive Unit# 18
State/County:
Zip: L7P4X5
Country: Canada
Listing Id: 40817480
Price: $1,289,000
Property Size: 3,001.00 ft2
Bedrooms: 3
Bathrooms: 3
AboveGradeFinishedArea: 2071
AboveGradeFinishedAreaSource: Plans
AboveGradeFinishedAreaUnits: square feet
ArchitecturalStyle: Bungalow
AssociationFee: 265
AssociationFeeFrequency: Monthly
AssociationFeeIncludes: Landscaping, Parking
Basement: Finished, Full
BathroomsPartial: 1
BedroomsAboveGrade: 2
BedroomsBelowGrade: 1
BelowGradeFinishedArea: 930
BelowGradeFinishedAreaSource: Plans
BelowGradeFinishedAreaUnits: square feet
CoListAgentKey: 1863243
CoListOfficeKey: 283099
CommonInterest: Condo/Strata
CommunityFeatures: Community Centre
Cooling: Central air conditioning
Directions: North Service to Skyview
FireplaceFeatures: Wood, Other - See remarks
FireplacesTotal: 2
FoundationDetails: Block
GeocodeManualYN: 1
Heating: Forced air, Natural gas
InternetAddressDisplayYN: 1
InternetEntireListingDisplayYN: 1
ListAOR: Cornerstone
ListAORKey: 14
ListAgentKey: 1585114
ListOfficeKey: 283099
ListingURL: www.realtor.ca/real-estate/29561288/1150-skyview-drive-unit-18-burlington
LivingAreaUnits: square feet
LotFeatures: Southern exposure, Ravine, Balcony, Paved driveway, Automatic Garage Door Opener
ModificationTimestamp: April 6, 2026 at 05:55pm
OriginalEntryTimestamp: April 6, 2026 at 05:48pm
OriginatingSystemName: Cornerstone Association of REALTORS®
ParkingFeatures: Attached Garage
ParkingTotal: 4
PhotosChangeTimestamp: April 6, 2026 at 05:48pm
PhotosCount: 36
PostalCode: L7P4X5
Rooms: Bedroom: Basement | Storage: Basement | Recreation room: Basement | 4pc Bathroom: Second level | Bedroom: Second level | 2pc Bathroom: Main level | 4pc Bathroom: Main level | Primary Bedroom: Main level | Breakfast: Main level | Kitchen: Main level | Family room: Main level | Dining room: Main level | Living room: Main level
Sewer: Municipal sewage system
StatusChangeTimestamp: April 6, 2026 at 05:48pm
Stories: 1.5
StreetName: SKYVIEW
StreetNumber: 1150
StreetSuffix: Drive
StructureType: House
TaxAnnualAmount: 6178.31
UnitNumber: 18
WaterSource: Municipal water
ZoningDescription: R5-65
Other Features
Brick
Central Vacuum
Dishwasher
Dryer
Garage door opener
Has Fireplace
Hood Fan
Hot Tub
Microwave
Refrigerator
Stove
Vinyl siding
Washer
Window Coverings

Property Reviews

No reviews found.
You need to login in order to post a review

yelp logo

$6,608.96
per month
  • Principal and Interest
  • Property Tax
  • HOA fee
  • Private Mortgage Insurance

$ 4,997.71

Mon 25 May
Tue 26 May
Wed 27 May
Thu 28 May
Fri 29 May
Sat 30 May
Sun 31 May
Mon 01 Jun
Tue 02 Jun
Wed 03 Jun
In Person
Video Chat
Your information

Similar Listings

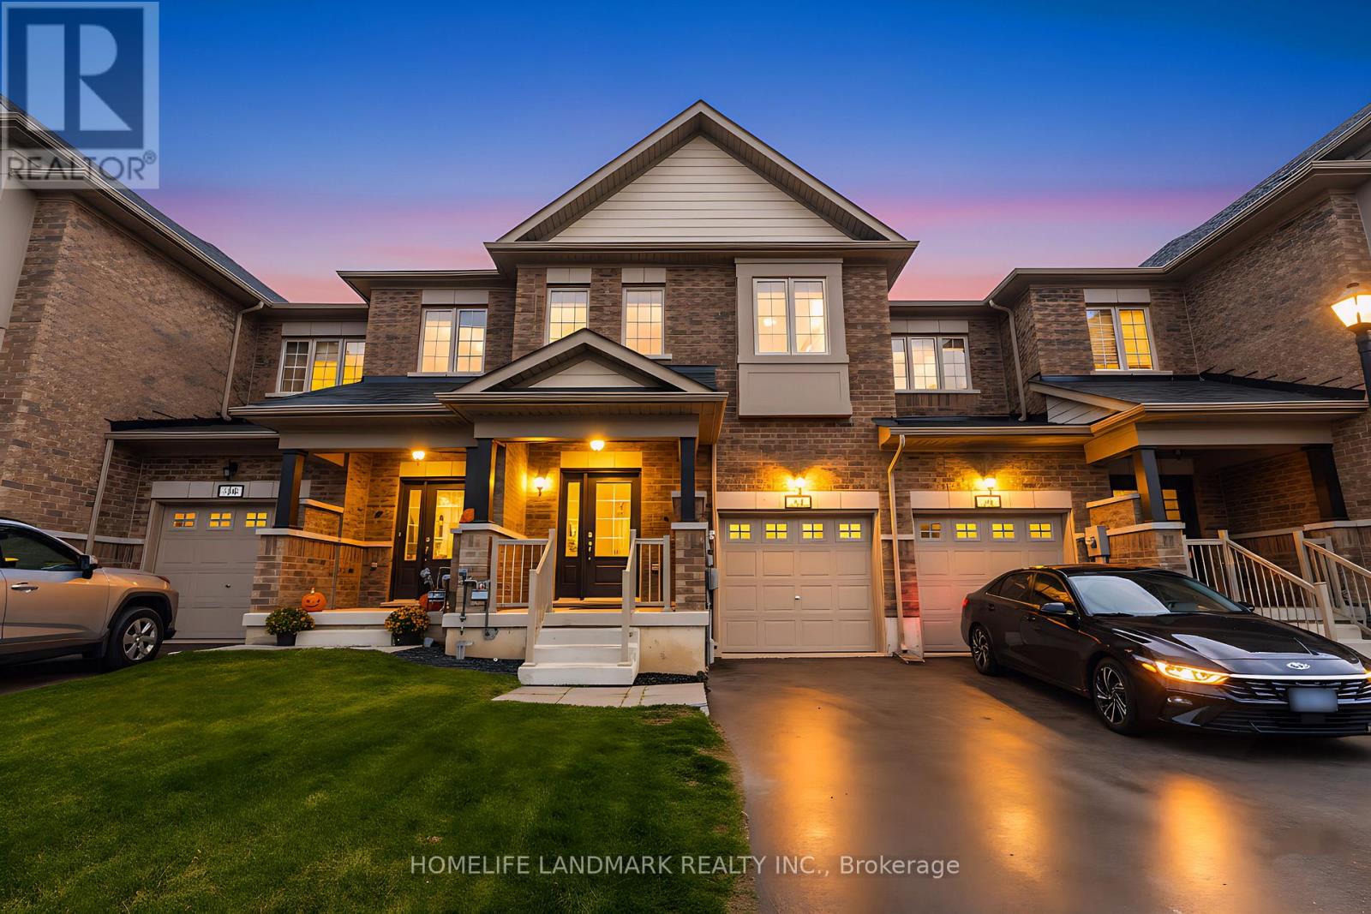
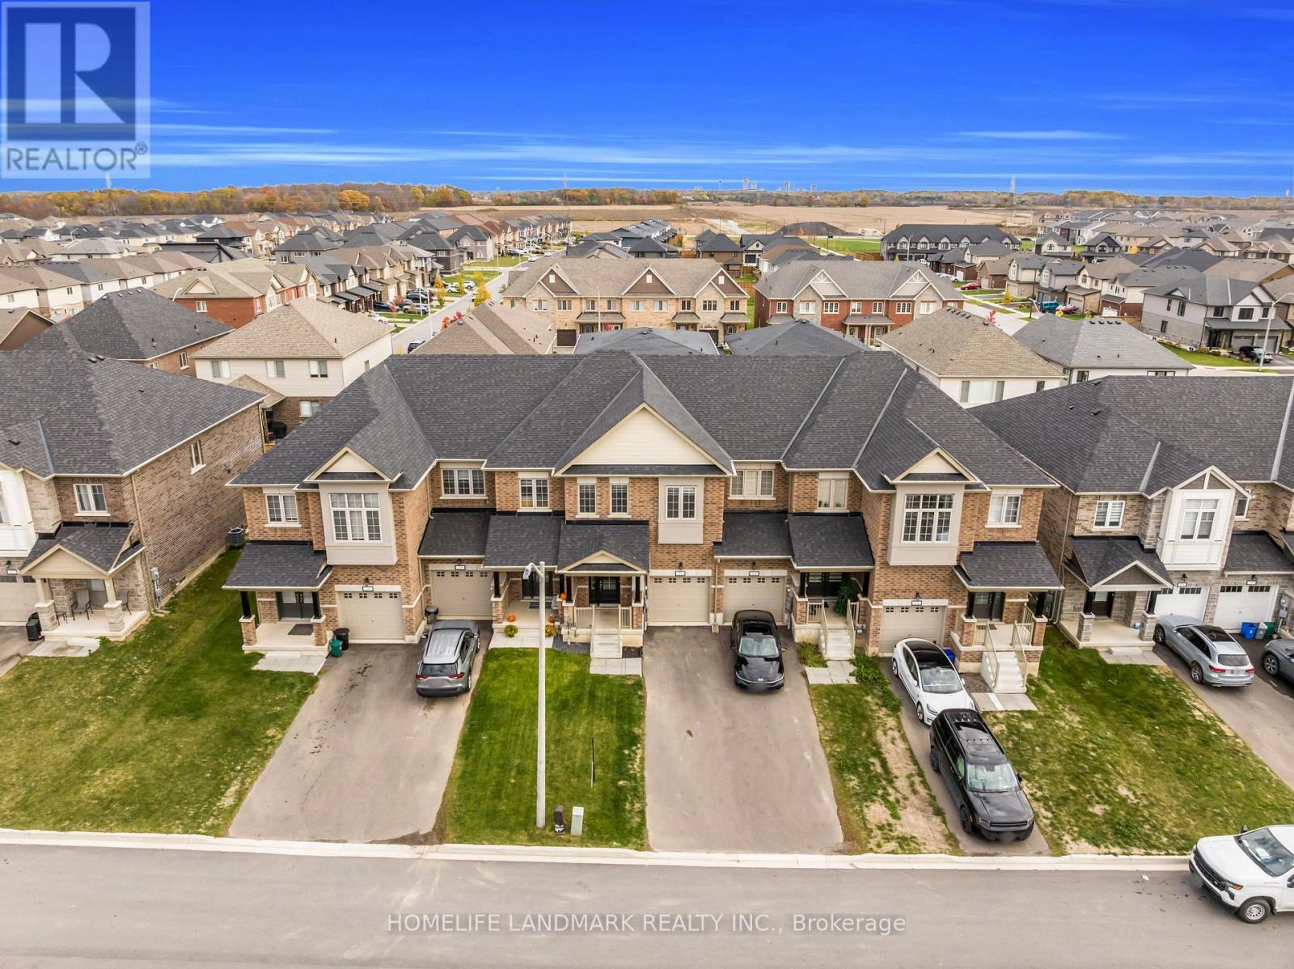
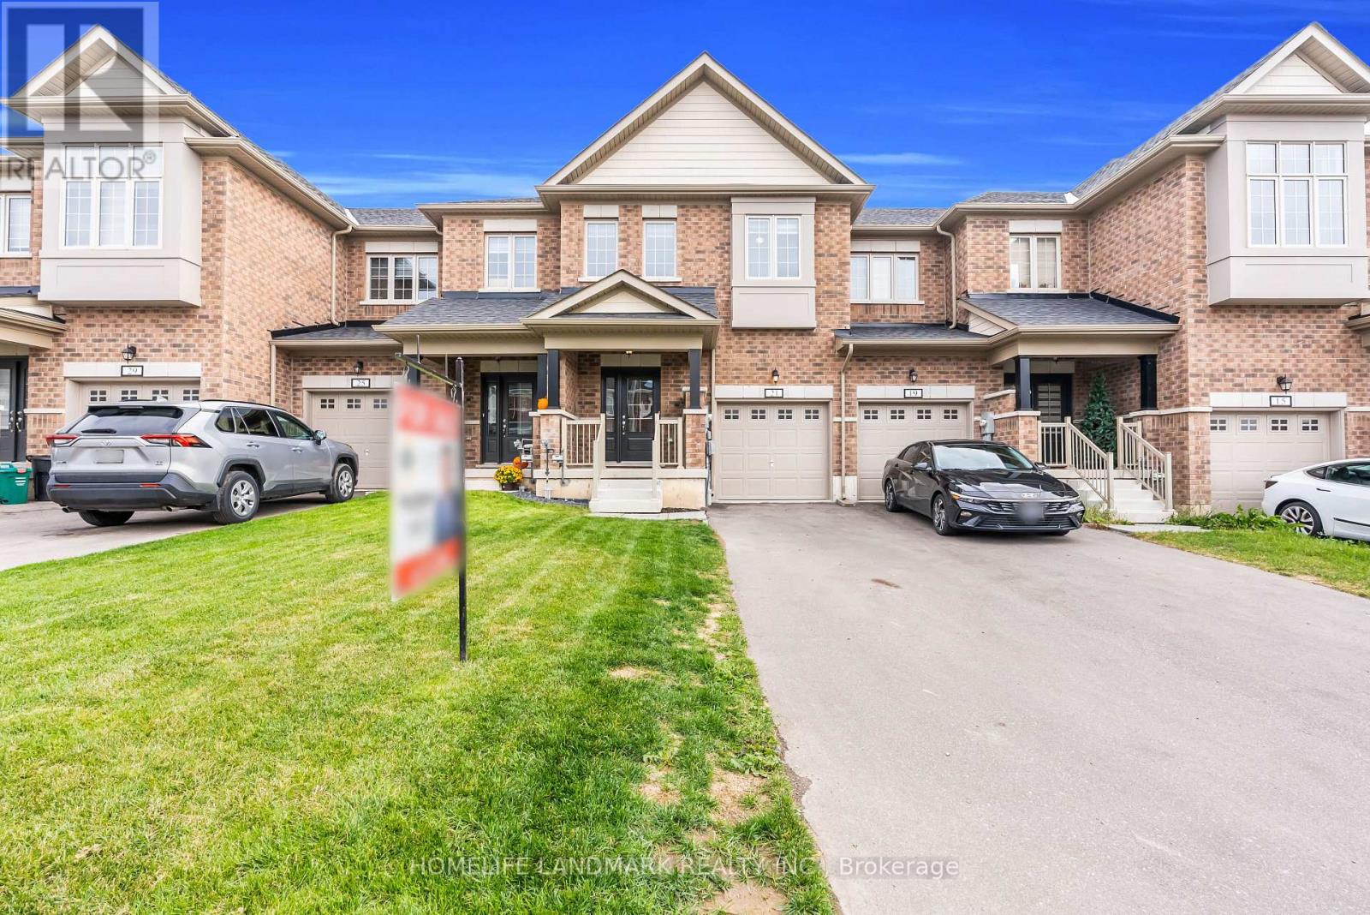
21 SAPPHIRE WAY,Thorold (Rolling Meadows),,

$599,888
Welcome to 21 Sapphire Way, a beautifully maintained townhouse located in a vibrant and fa ...
Active

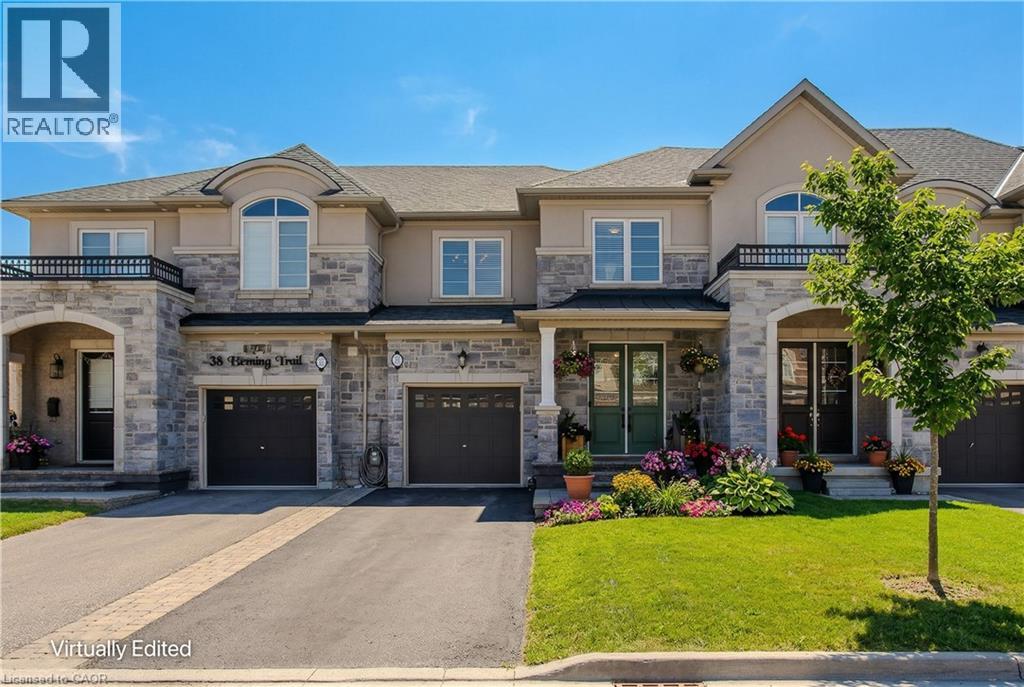
36 HEMING Trail, Ancaster, Ontario

$884,900
Welcome to this beautifully updated freehold townhome with 1933sf of living space in the h ...
3 3 1,933.00 ft2details
Active

11 HICKORY HOLLOW, Nanticoke, Ontario

$429,900
Welcome to 11 Hickory Hollow, tucked within the gated Sandusk Creek Community near Selkirk ...
2 2 1,280.00 ft2details
Active

1706 – 8 CUMBERLAND STREET,Toronto (An...

$995,000
Welcome to 8 Cumberland, a stunning address nestled in the heart of the prestigious Yorkvi ...

Schedule a tour

Mon 25 May
Tue 26 May
Wed 27 May
Thu 28 May
Fri 29 May
Sat 30 May
Sun 31 May
Mon 01 Jun
Tue 02 Jun
Wed 03 Jun
In Person
Video Chat
Your information

Compare Listings