1150 MOORE LAKE ESTATES ROAD, Minden Hills (Lutterworth), Ontario

$994,900
1150 MOORE LAKE ESTATES ROAD, Minden Hills (Lutterworth), Lutterworth
  • Updated On:
  • April 3, 2026
  • 5 Bedrooms
  • 1 Bathrooms

Welcome to waterfront living with quintessential cottage vibes on beautiful Moore Lake! Set on over half an acre lot with 100ft of sandy frontage, this inviting waterfront property offers the perfect blend of cottage charm and year-round functionality with plenty of space for family and guests.The main level features a bright open-concept kitchen and dining area that flows into the living room, where a cozy propane fireplace anchors the room and large windows showcase beautiful views of the Lake. Just off the kitchen, the three-season sunroom provides the perfect place to relax and unwind while taking in the peaceful waterfront setting. This level also offers three bedrooms and a full bathroom. Off the kitchen, a heated breezeway connects the home to the oversized, insulated and heated double-car garage, offering exceptional space for vehicles, recreational toys, and storage.Above the garage, the spacious loft is ideal for hosting family and friends, complete with two additional bedrooms and a large living area. Step outside to the large deck with sleek glass railings, perfectly positioned to capture unobstructed lake views.The partially finished walkout basement creates a fantastic entertaining space with a wet bar, generous recreation area, and a massive workshop/utility room. Outside, the property continues to impress with ample parking, a large bunkie (sleeps up to 10), multiple sheds, concrete patio, large deck, 2 docks and plenty of yard space to enjoy the outdoors. Whether you’re looking for a year-round home or the ultimate cottage retreat, this Moore Lake property offers space, comfort, and classic waterfront charm (id:65066)

Address: 1150 MOORE LAKE ESTATES ROAD
State/County:
Zip: K0M2L1
Country: Canada
Listing Id: X12851316
Price: $994,900
Bedrooms: 5
Bathrooms: 1
Basement: Partially finished, Walk out, N/A, N/A
BedroomsAboveGrade: 5
BuildingFeatures: Fireplace(s)
CoListAgentKey: 1619214
CoListOfficeKey: 240247
CommonInterest: Freehold
Cooling: Central air conditioning
Directions: Cross Streets: Highway 35 N/Moore Lake Estates Rd. ** Directions: Highway 35 N to Moore Lake Estates Rd.
FoundationDetails: Concrete
FrontageLengthNumeric: 101.7
FrontageLengthNumericUnits: feet
Heating: Forced air, Propane
InternetAddressDisplayYN: 1
InternetEntireListingDisplayYN: 1
ListAOR: Central Lakes
ListAORKey: 88
ListAgentKey: 2201392
ListOfficeKey: 240247
ListingURL: www.realtor.ca/real-estate/29434379/1150-moore-lake-estates-road-minden-hills-lutterworth-lutterworth
LivingAreaMaximum: 2500
LivingAreaMinimum: 2000
LivingAreaUnits: square feet
LotFeatures: Guest Suite
LotSizeDimensions: 101.6 x 303.2 FT
ModificationTimestamp: April 2, 2026 at 08:30pm
OriginalEntryTimestamp: March 5, 2026 at 09:21pm
OriginatingSystemName: Central Lakes Association of REALTORS®
ParkingFeatures: Attached Garage, Garage
ParkingTotal: 22
PhotosChangeTimestamp: March 10, 2026 at 04:01pm
PhotosCount: 47
PostalCode: K0M2L1
Rooms: Kitchen: Main level, 3.79 x 3.251 meters | Family room: Second level, 8.32 x 6.07 meters | Primary Bedroom: Second level, 4.62 x 3.31 meters | Dining room: Main level, 3.49 x 3.25 meters | Bedroom 4: Second level, 3.6 x 4.52 meters | Other: Second level, 8.38 x 2.5 meters | Recreational, Games room: Basement, 6.88 x 9.48 meters | Other: Basement, 1.75 x 2.32 meters | Utility room: Basement, 7.18 x 6.08 meters | Living room: Main level, 6.92 x 9.48 meters | Sunroom: Main level, 7.18 x 2.96 meters | Bedroom: Main level, 3.58 x 3.04 meters | Bedroom 2: Main level, 2.51 x 2.93 meters | Bedroom 3: Main level, 4.2 x 3.07 meters | Laundry room: Main level, 2.97 x 1.82 meters | Bathroom: Main level, 1.98 x 3.07 meters | Foyer: Main level, 1.18 x 2.5 meters
SecurityFeatures: Smoke Detectors
Sewer: Septic System
StatusChangeTimestamp: April 2, 2026 at 08:20pm
Stories: 1.5
StreetName: Moore Lake Estates
StreetNumber: 1150
StreetSuffix: Road
StructureType: House
TaxAnnualAmount: 4209.65
TaxYear: 2026
Utilities: Electricity, Cable
View: Lake view, Direct Water View, Unobstructed Water View
WaterBodyName: Moore Lake
WaterSource: Lake/River Water Intake
WaterfrontFeatures: Waterfront on lake
ZoningDescription: SR1
Other Features
Dishwasher
Dryer
Has Fireplace
Microwave
Refrigerator
Stove
Vinyl siding
Washer
Window Coverings

Property Reviews

No reviews found.
You need to login in order to post a review

yelp logo

$5,101.05
per month
  • Principal and Interest
  • Property Tax
  • HOA fee
  • Private Mortgage Insurance

$ 3,857.42

Sun 31 May
Mon 01 Jun
Tue 02 Jun
Wed 03 Jun
Thu 04 Jun
Fri 05 Jun
Sat 06 Jun
Sun 07 Jun
Mon 08 Jun
Tue 09 Jun
In Person
Video Chat
Your information

Similar Listings

Active

4037 CHARLESTON SIDE ROAD,Caledon,,

$1,350,000
Attention Builders, Investors!! 3.5 Acres Corner Of Heart Lake And Charleston For Sale In ...
Active

1603 – 3515 KARIYA DRIVE,Mississauga (...

$465,999
Welcome to UNIT 1603 at 3515 Kariya Dr! This bright and modern 1-bedroom + den, 1-bathroom ...
Active

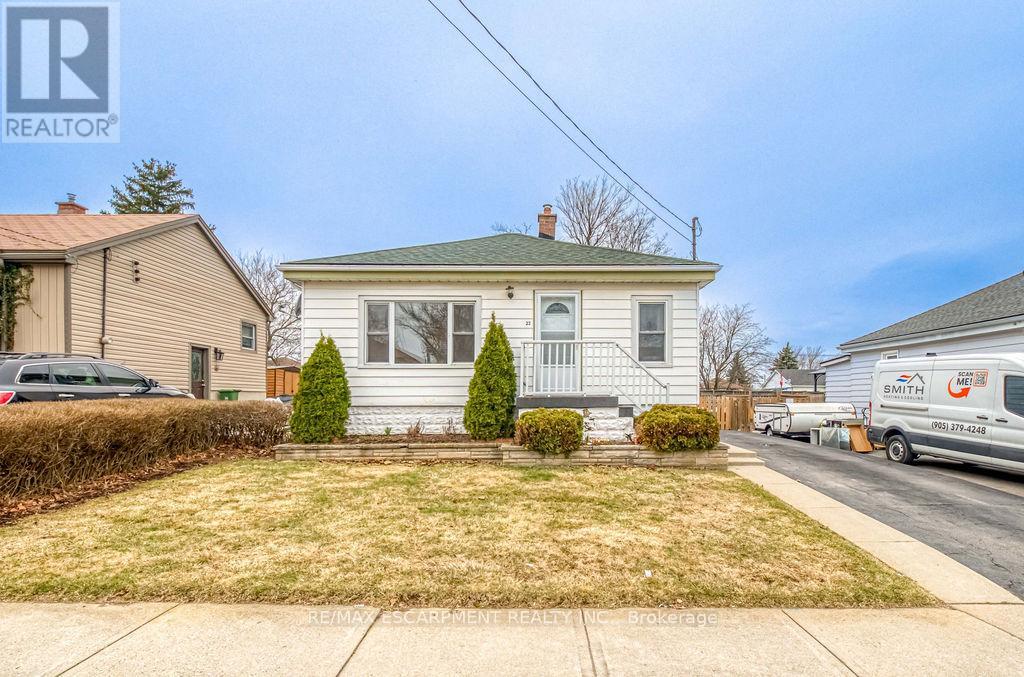
22 DAVID AVENUE, Hamilton (Hill Park), Ontar...

$599,900
Welcome to 22 David Ave in Hamilton, a charming bungalow located in a safe family friendly ...
Active

2505 – 60 FREDERICK STREET,Kitchener,,

$199,000
No need for a car here-save your money on gas! Walk Score 98/100. The ION LRT stop is righ ...

Schedule a tour

Sun 31 May
Mon 01 Jun
Tue 02 Jun
Wed 03 Jun
Thu 04 Jun
Fri 05 Jun
Sat 06 Jun
Sun 07 Jun
Mon 08 Jun
Tue 09 Jun
In Person
Video Chat
Your information

Compare Listings