114 SHOREVIEW DRIVE, Welland (Hwy 406/Welland), Ontario

$1,249,000
  • Updated On:
  • April 5, 2026
  • 4 Bedrooms
  • 5 Bathrooms

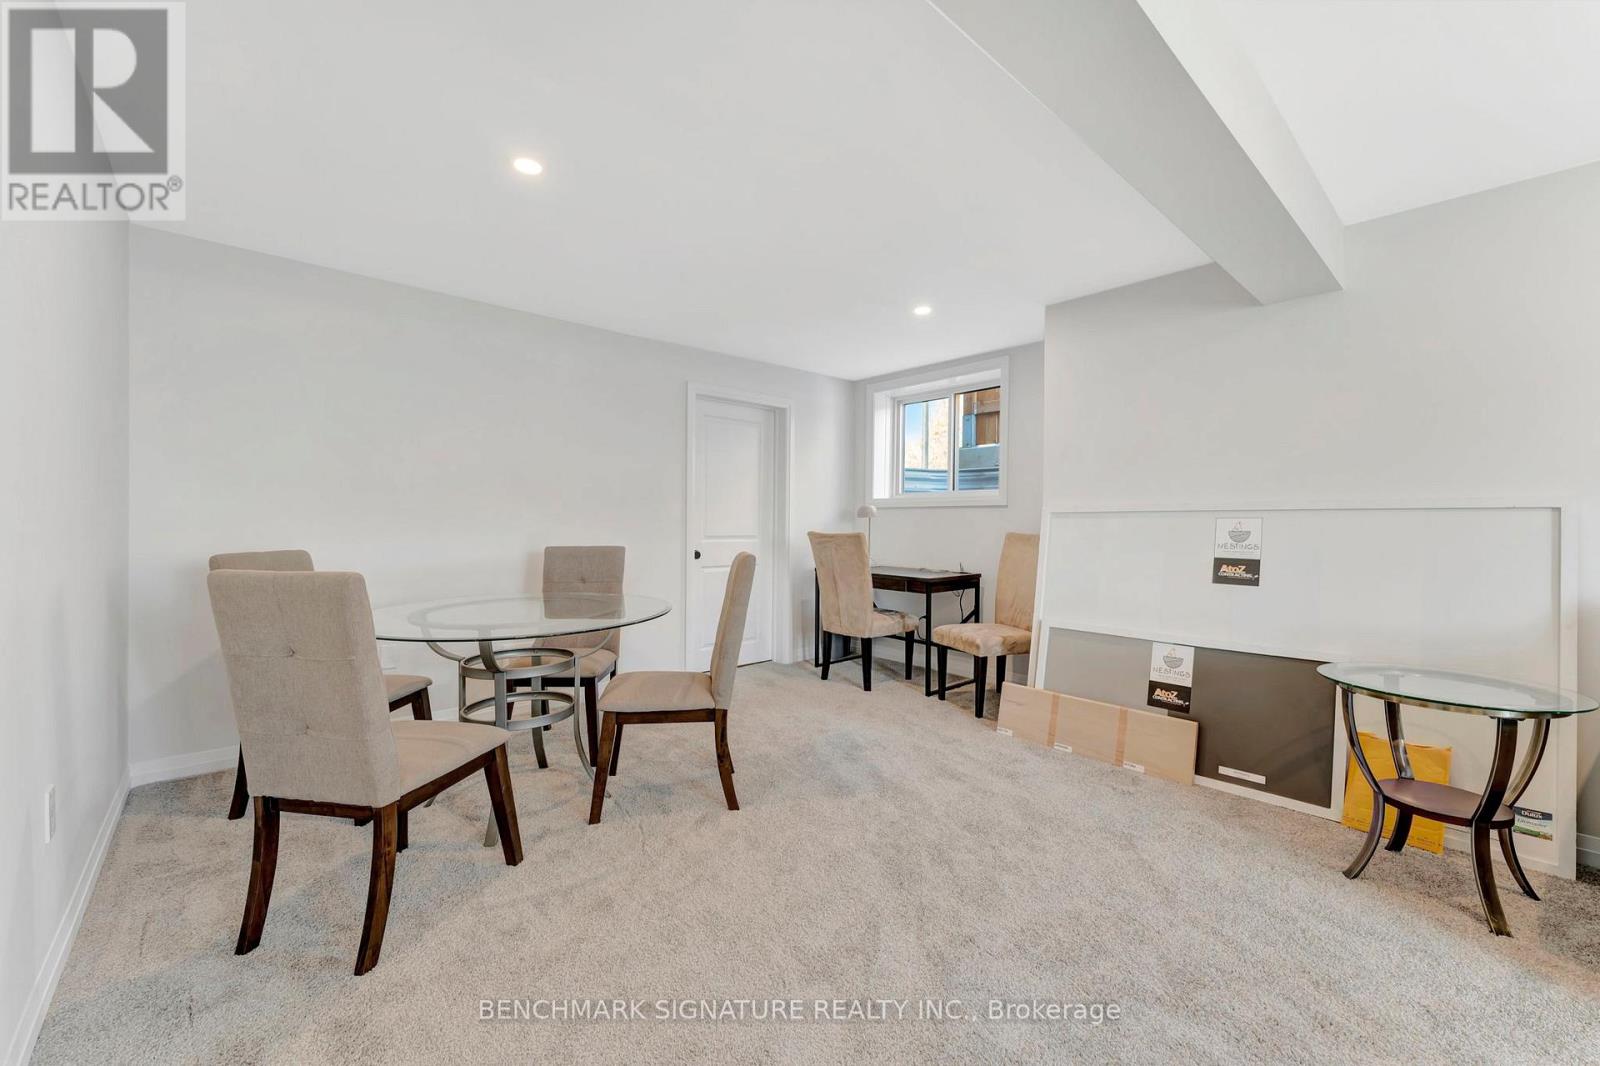
The Welland Masterpiece! Incredible Opportunity To Own A Welland Masterpiece! This Luxury Residence, Featuring The McGeorge Elevation B (2920 Sq Ft) Model, Offers Over 4,000 Sq Ft Of Combined Livable Space. The Seller Invested A $100,000 Premium For This Elite Lot To Ensure A Permanent, Picturesque View Of The Welland Canal From All Three Floors. Exceptional Volume & Views: Experience The Grandeur Of 9ft Ceilings On The Main Floor And A Rare, Extra-Upgraded 9ft Ceiling Height In The Walk-Out Basement. The Stunning Open-Concept Layout Includes Two Distinct Living Rooms And A Formal Dining Area Oriented To Watch Ships Pass By While You Cook In The Chef’s Kitchen – Featuring Granite Surfaces, Premium Cabinetry, And A Professional Island Hood – Or Relax By The Fireplace. $75,000 In High-End Upgrades: Every Corner Of This Home Reflects Quality, From The Large Modern Tiles And Hardwood On The Main Floor To The High-End Vinyl On The Upper And Lower Levels. Two Primary Retreats Feature Walk-In Closets And 5 Piece Luxury Ensuite With Double Sinks. High-Value Double Appliance Package: Perfect For Multi-Generational Or Dual-Unit Living, This Home Includes Two Sets Of Everything! You’ll Find 2 Refrigerators, 2 Dishwashers, 2 Washers, And 2 Dryers (Basement Set Is Brand-New). Combined With The 9ft Walk-Out Basement (2 Beds/1 Bath) And The Large Main-Floor Office/In-Law Suite, This 6-Bedroom, 5 Washroom Home Offers Unmatched Functionality. Located Within 5 Minutes Of Hwy 406 And Shopping. A True “Cottage In The City” Luxury Experience! (id:65066)

Address: 114 SHOREVIEW DRIVE
State/County:
Zip: L3B0H3
Country: Canada
Listing Id: X12957808
Price: $1,249,000
Bedrooms: 4
Bathrooms: 5
Basement: Finished, Separate entrance, Walk out, N/A, N/A
BathroomsPartial: 1
BedroomsAboveGrade: 4
BuildingFeatures: Fireplace(s)
CommonInterest: Freehold
Cooling: Central air conditioning
Directions: Hwy 406/Daimler Parkway/Shoreview Dr
FireplacesTotal: 1
Flooring: Tile, Vinyl
FoundationDetails: Concrete
FrontageLengthNumeric: 45.1
FrontageLengthNumericUnits: feet
Heating: Forced air, Natural gas
InternetAddressDisplayYN: 1
InternetEntireListingDisplayYN: 1
ListAOR: Toronto
ListAORKey: 82
ListAgentKey: 2040501
ListOfficeKey: 49949
ListingURL: www.realtor.ca/real-estate/29558651/114-shoreview-drive-welland-hwy-406welland-766-hwy-406welland
LivingAreaMaximum: 3000
LivingAreaMinimum: 2500
LivingAreaUnits: square feet
LotFeatures: Sloping, Flat site, In-Law Suite
LotSizeDimensions: 45.1 x 114.4 FT ; 479.26M
ModificationTimestamp: April 4, 2026 at 09:50pm
OriginalEntryTimestamp: April 4, 2026 at 09:44pm
OriginatingSystemName: Toronto Regional Real Estate Board
ParkingFeatures: Attached Garage, Garage
ParkingTotal: 4
PhotosChangeTimestamp: April 4, 2026 at 09:44pm
PhotosCount: 50
PostalCode: L3B0H3
Rooms: Living room: Main level, 4.85 x 5.49 meters | Bedroom: Lower level, 3.66 x 3.35 meters | Living room: Lower level, 8.84 x 5.33 meters | Den: Lower level, 3.05 x 2.44 meters | Family room: Main level, 5.33 x 3.96 meters | Kitchen: Main level, 4.27 x 4.57 meters | Eating area: Main level, 4.27 x 3.05 meters | Den: Main level, 2.74 x 3.05 meters | Primary Bedroom: Second level, 4.9 x 3.96 meters | Bedroom 2: Second level, 4.85 x 4.06 meters | Bedroom 3: Second level, 4.75 x 3.96 meters | Bedroom 4: Second level, 3.05 x 3.66 meters | Bedroom 5: Lower level, 3.96 x 3.35 meters
Sewer: Sanitary sewer
StatusChangeTimestamp: April 4, 2026 at 09:44pm
Stories: 2
StreetName: Shoreview
StreetNumber: 114
StreetSuffix: Drive
StructureType: House
TaxAnnualAmount: 11657
TaxYear: 2025
Utilities: Sewer, Electricity, Cable
View: View, Direct Water View
WaterBodyName: St. Lawrence River
WaterSource: Municipal water
WaterfrontFeatures: Waterfront on canal
ZoningDescription: RL2-21, 02
Other Features
Brick
Dishwasher
Dryer
Has Fireplace
Two Refrigerators
Washer
Water meter
Window Coverings

Property Reviews

No reviews found.
You need to login in order to post a review

yelp logo

$6,403.87
per month
  • Principal and Interest
  • Property Tax
  • HOA fee
  • Private Mortgage Insurance

$ 4,842.62

Sun 31 May
Mon 01 Jun
Tue 02 Jun
Wed 03 Jun
Thu 04 Jun
Fri 05 Jun
Sat 06 Jun
Sun 07 Jun
Mon 08 Jun
Tue 09 Jun
In Person
Video Chat
Your information

Similar Listings

Active

35 – 209 HARVIE ROAD,Barrie (Holly),,

$525,000
WELL-APPOINTED TOWNHOME WITH A WALKOUT BASEMENT IN THE HEART OF HOLLY! This is the kind of ...

512 – 285 ENFIELD PLACE,Mississauga (C...

$515,000
Location Location Location! Welcome to this bright and spacious move in ready Two-Bedroom ...
Active

LOT 3 PAINTED SKIMMER PLACE, Norfolk (Simcoe...

$587,522
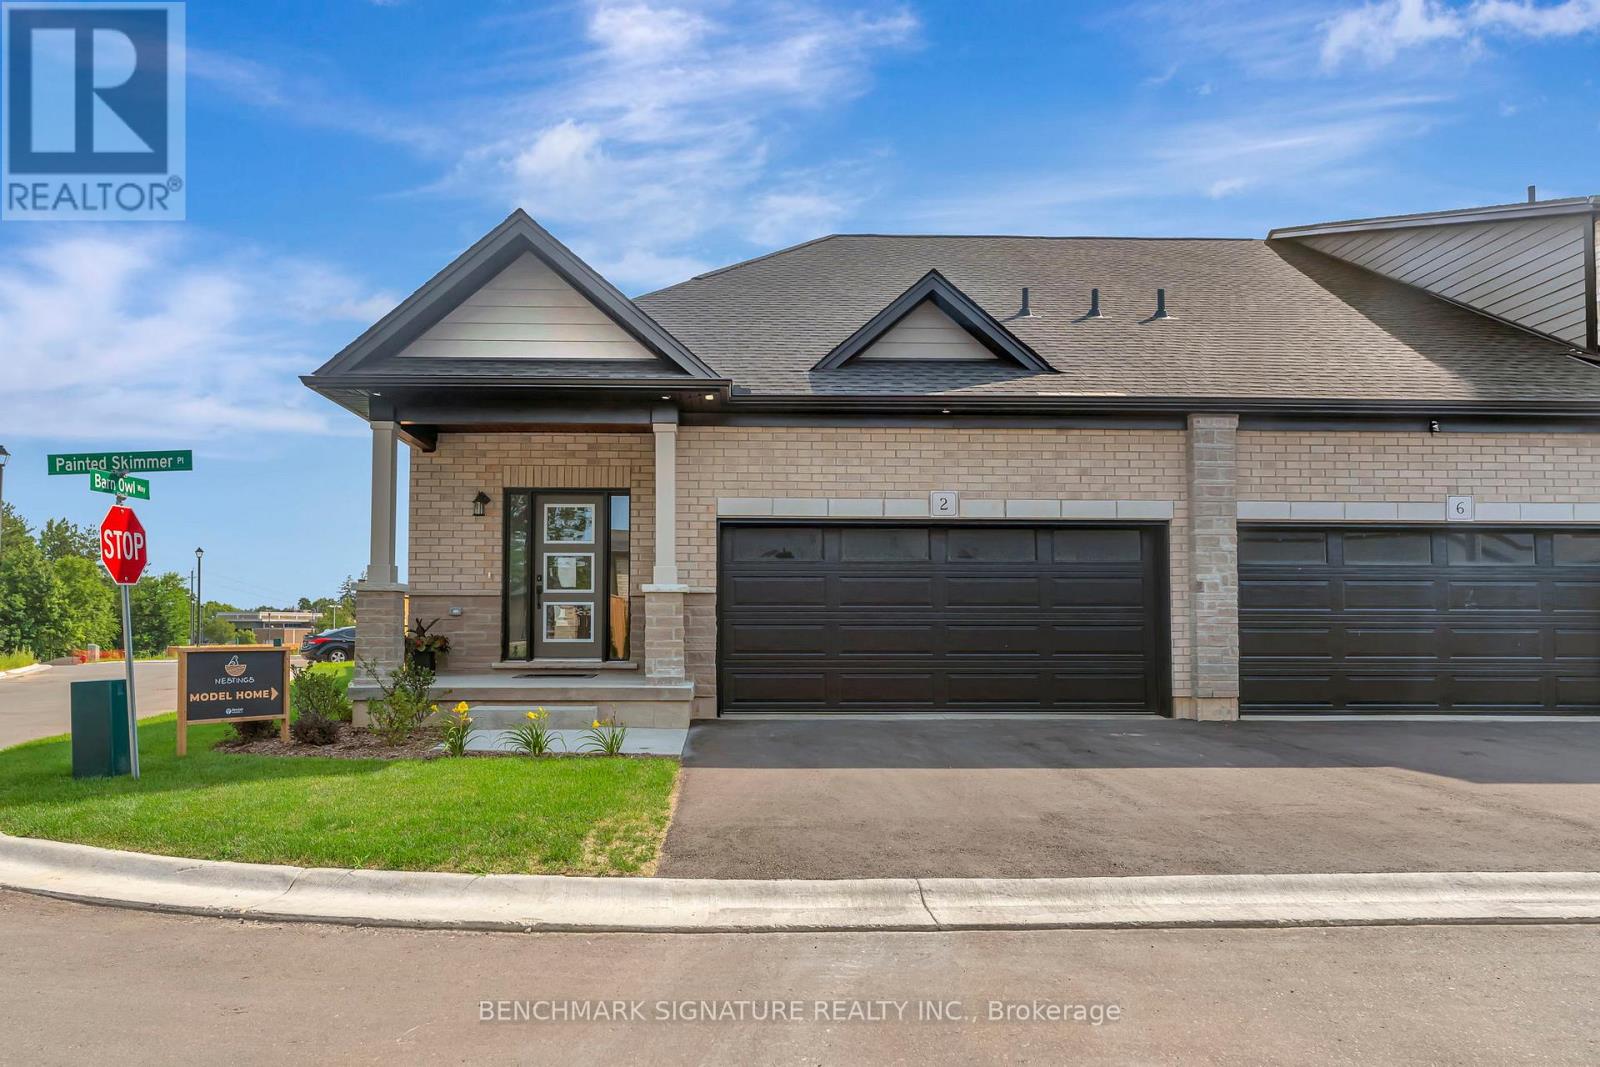
Welcome to Norfolk County's first and only Net Zero subdivision built by multi year CHBA a ...
Active

727 – 600 FLEET STREET,Toronto (Niagar...

$488,000
It's time to make your new year's resolution of moving downtown happen! This total package ...

Schedule a tour

Sun 31 May
Mon 01 Jun
Tue 02 Jun
Wed 03 Jun
Thu 04 Jun
Fri 05 Jun
Sat 06 Jun
Sun 07 Jun
Mon 08 Jun
Tue 09 Jun
In Person
Video Chat
Your information

Compare Listings