114 CLARK STREET, Blue Mountains, Ontario

$1,395,000
114 CLARK STREET, Blue Mountains, Blue Mountains
  • Updated On:
  • April 4, 2026
  • 4 Bedrooms
  • 3 Bathrooms

Charming Cape Cod Home on the Beaver River! 114 Clark Street, Clarksburg. Welcome to this idyllic 2658 sq ft 4-bedroom, 3-bathroom Cape Cod-style home perfectly nestled on the banks of the serene Beaver River in the heart of Clarksburg. Set on a beautifully landscaped lot, this property is a true retreat, featuring an enchanting English garden and thoughtfully designed outdoor spaces ideal for alfresco dining under the stars. Step inside to discover a warm and inviting interior where comfort meets character. The main floor offers a spacious open-concept layout with a cozy wood-burning fireplace, ideal for family gatherings or quiet evenings at home. Large windows throughout frame stunning river views, bringing the outdoors in and filling each room with natural light. The country-style, Pinetiques kitchen offers charm and functionality, the adjoining outdoor lounge area offers the perfect setting for enjoying your morning coffee or evening glass of wine, accompanied by the gentle sound of the flowing river. Upstairs, three generous bedrooms provide plenty of space for family and guests, and the two well-appointed bathrooms offer both convenience and privacy. Outside, the magic continues with lush perennial gardens, mature trees, and a private outdoor dining area overlooking the river an entertainers dream. Paddleboards, kayaks, and nature await just steps from your backyard. Located within walking distance to Clarksburg’s art galleries, shops, the Clendenan Dam trail system, and only minutes from Thornbury’s amenities and Georgian Bay, this property offers a rare blend of peaceful living and vibrant community access. Don’t miss the opportunity to make this riverfront gem your forever home. (id:65066)

Address: 114 CLARK STREET
State/County:
Zip: N0H1J0
Country: Canada
Listing Id: X12938276
Price: $1,395,000
Bedrooms: 4
Bathrooms: 3
Basement: Partially finished, Full
BathroomsPartial: 1
BedroomsAboveGrade: 3
BedroomsBelowGrade: 1
BuildingFeatures: Fireplace(s)
CommonInterest: Freehold
CommunityFeatures: School Bus, Fishing
Cooling: Central air conditioning
Directions: Cross Streets: Clark and 10th Line. ** Directions: West from Grey Rd 13/Marsh/Bruce Street.
FireplacesTotal: 1
FoundationDetails: Block
FrontageLengthNumeric: 66
FrontageLengthNumericUnits: feet
Heating: Forced air, Natural gas
InternetAddressDisplayYN: 1
InternetEntireListingDisplayYN: 1
ListAOR: OnePoint
ListAORKey: 47
ListAgentKey: 1857507
ListOfficeKey: 152942
ListingURL: www.realtor.ca/real-estate/29536292/114-clark-street-blue-mountains-blue-mountains
LivingAreaMaximum: 2000
LivingAreaMinimum: 1500
LivingAreaUnits: square feet
LotFeatures: Wooded area, Rolling, Backs on greenbelt, Waterway, Open space, Conservation/green belt, Dry, Hilly
LotSizeDimensions: 66 x 163.7 FT
ModificationTimestamp: April 4, 2026 at 11:50am
OriginalEntryTimestamp: March 31, 2026 at 01:27pm
OriginatingSystemName: OnePoint Association of REALTORS®
ParkingFeatures: No Garage
ParkingTotal: 4
PhotosChangeTimestamp: April 3, 2026 at 07:15pm
PhotosCount: 48
PostalCode: N0H1J0
Rooms: Family room: Ground level, 4.17 x 4.68 meters | Bedroom 4: Basement, 3.76 x 3.7 meters | Recreational, Games room: Basement, 6.1 x 4.2 meters | Utility room: Basement, 10.26 x 3.88 meters | Living room: Ground level, 3.16 x 3.34 meters | Bathroom: Ground level, 1.8 x 1.55 meters | Kitchen: Ground level, 5.84 x 3.5 meters | Dining room: Ground level, 5.38 x 3.5 meters | Primary Bedroom: Second level, 4.17 x 5.91 meters | Bathroom: Second level, 2.51 x 2.09 meters | Bathroom: Second level, 2.22 x 2.1 meters | Bedroom 2: Second level, 3.04 x 3.25 meters | Bedroom 3: Second level, 3.42 x 4.78 meters
SecurityFeatures: Smoke Detectors
Sewer: Septic System
StatusChangeTimestamp: April 4, 2026 at 11:39am
Stories: 2
StreetName: Clark
StreetNumber: 114
StreetSuffix: Street
StructureType: House
TaxAnnualAmount: 4367.84
TaxYear: 2026
Utilities: Electricity, Cable, Wireless, Natural Gas Available, Electricity Connected
View: River view, View, View of water, Direct Water View
WaterBodyName: Beaver River
WaterfrontFeatures: Waterfront on river
ZoningDescription: R1-1
Other Features
Central Vacuum
Dishwasher
Dryer
Has Fireplace
Refrigerator
Stove
Washer
Water Heater
Wood

Property Reviews

No reviews found.
You need to login in order to post a review

yelp logo

$7,152.44
per month
  • Principal and Interest
  • Property Tax
  • HOA fee
  • Private Mortgage Insurance

$ 5,408.69

Mon 25 May
Tue 26 May
Wed 27 May
Thu 28 May
Fri 29 May
Sat 30 May
Sun 31 May
Mon 01 Jun
Tue 02 Jun
Wed 03 Jun
In Person
Video Chat
Your information

Similar Listings

Active

Lot 1 Windstar Avenue, Chelmsford, Ontario

$959,900
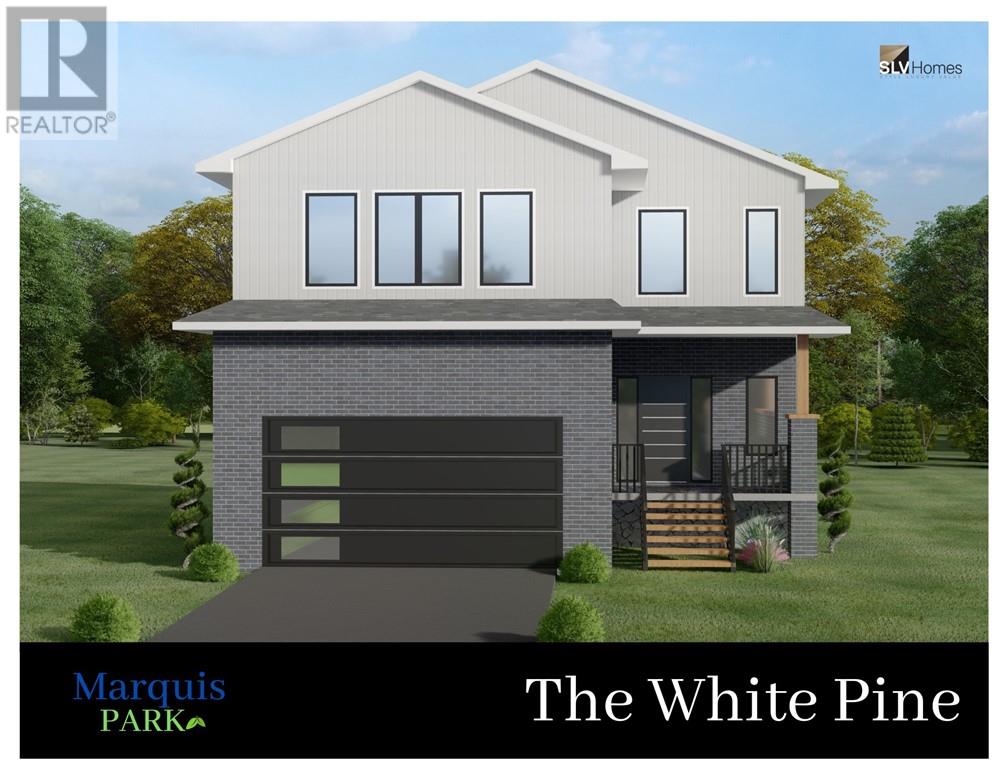

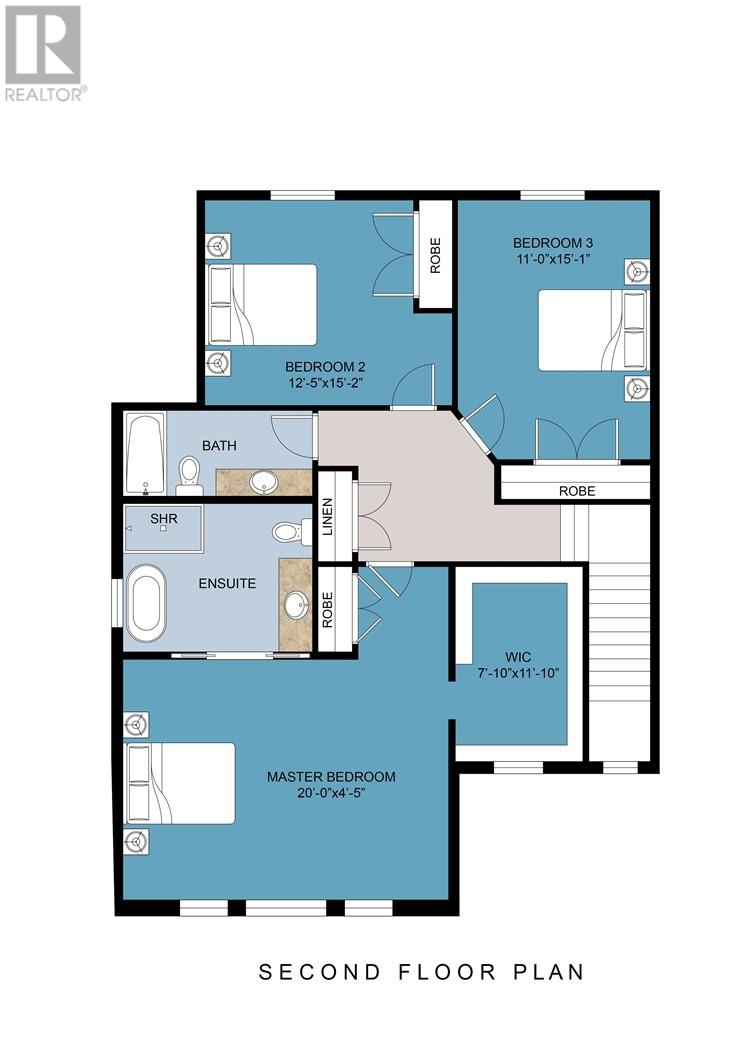
TO-BE BUILT. The White Pine model built by award winning builders SLV Homes in Rayside Bal ...

5 GOVERNMENT DOCK ROAD,Kawartha Lakes (Laxto...

$375,000

Surrounded by rock gardens, this affordable 2 Bed 1 Bath home, with mf laundry, will pleas ...
Active

9 ARLINGTON Avenue,St. Catharines,,

$539,000
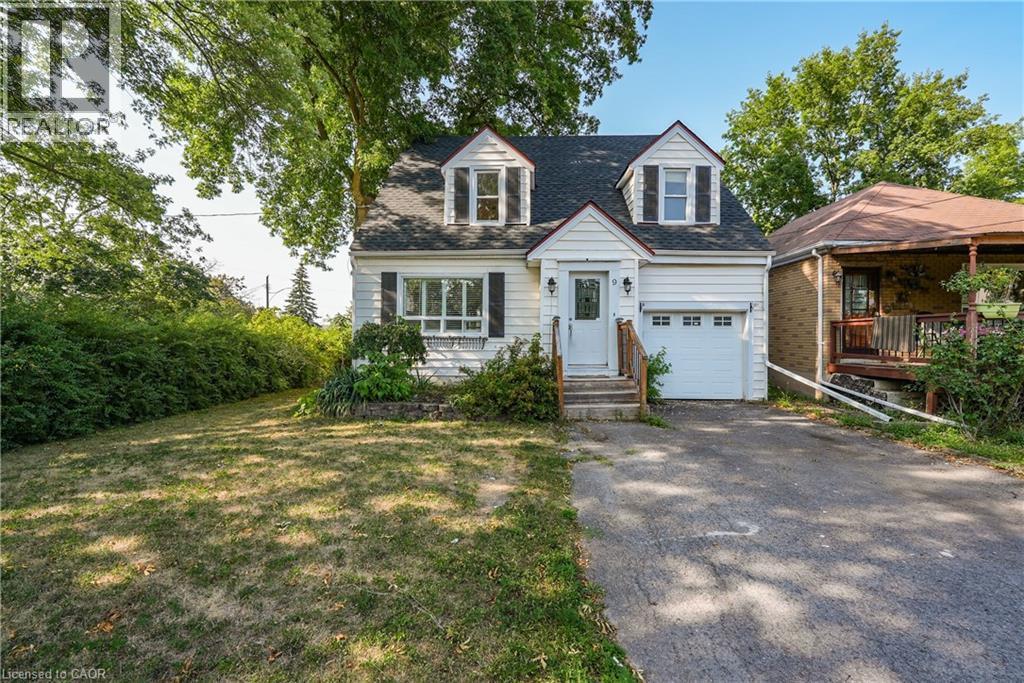
ROOM TO LIVE, ROOM TO GROW ... Fully finished and with fresh paint throughout, this 1.5-st ...
4 2 2,335.00 ft2details

190 PENDRITH STREET,Toronto (Dovercourt-Wall...

$1,249,000
Welcome to 190 Pendrith Street, a charming 3-bedroom, 2-bathroom detached home in the soug ...

Schedule a tour

Mon 25 May
Tue 26 May
Wed 27 May
Thu 28 May
Fri 29 May
Sat 30 May
Sun 31 May
Mon 01 Jun
Tue 02 Jun
Wed 03 Jun
In Person
Video Chat
Your information

Compare Listings