
- Updated On:
- March 30, 2026
- 2 Bedrooms
- 2 Bathrooms
Bright and accessible garden-level condo ideal location! – Very accessible 2-bedroom, 2-bath end-unit condo located just steps from the buildings side entrance and your own personal parking spot. The open-concept garden-level home is perfect for students, retirees, or first-time buyers, with walking distances to Georgian College and Royal Victoria Hospital, plus easy access to Hwy 400. Features include new light fixtures, updated bathrooms, fresh paint, and new window coverings. The decommissioned fireplace can be converted to electric or gas.Condo fees include water. Don’t miss this rare opportunity in a highly convenient and desirable location. (Some photos have been enhanced/virtually staged) (id:65066)
Address: 113 - 126 BELL FARM ROAD
City: Barrie (Alliance)
Area: Alliance
State/County: Ontario
Zip: L4M6J3
Country: Canada
Listing Id: S12929806
Price: $320,000
Bedrooms: 2
Bathrooms: 2
AssociationFee: 518.77
AssociationFeeFrequency: Monthly
AssociationFeeIncludes: Common Area Maintenance, Water, Insurance, Parking
AssociationName: Bayshore
Basement: None
BathroomsPartial: 1
BedroomsAboveGrade: 2
BuildingFeatures: Visitor Parking
CommonInterest: Condo/Strata
CommunityFeatures: School Bus, Pets Allowed With Restrictions
Cooling: Central air conditioning
Directions: Cross Streets: Duckworth/Bell Farm Rd. ** Directions: Duckworth St to Bell Farm Rd.
Heating: Forced air, Natural gas
InternetAddressDisplayYN: 1
InternetEntireListingDisplayYN: 1
ListAOR: Toronto
ListAORKey: 82
ListAgentKey: 2107158
ListOfficeKey: 285095
ListingURL: www.realtor.ca/real-estate/29526197/113-126-bell-farm-road-barrie-alliance-alliance
LivingAreaMaximum: 999
LivingAreaMinimum: 900
LivingAreaUnits: square feet
LotFeatures: Carpet Free, Laundry- Coin operated
OriginatingSystemName: Toronto Regional Real Estate Board
ParkingFeatures: No Garage
ParkingTotal: 1
PhotosCount: 15
PostalCode: L4M6J3
Rooms: Living room: Main level, 6.71 x 3.66 meters | Kitchen: Main level, 2.44 x 2.74 meters | Primary Bedroom: Main level, 2.97 x 3.35 meters | Bedroom 2: Main level, 2.49 x 3.35 meters
SecurityFeatures: Alarm system, Controlled entry
StreetName: Bell Farm
StreetNumber: 126
StreetSuffix: Road
StructureType: Apartment
TaxAnnualAmount: 2188
TaxYear: 2025
UnitNumber: 113
Other Features
Aluminum siding
Brick
Dishwasher
Oven - Built-In
Property Attached
Refrigerator
Stove
Property Reviews
No reviews found.
You need to login in order to post a review

$1,640.70
per month
- Principal and Interest
- Property Tax
- HOA fee
- Private Mortgage Insurance
$ 1,240.70
Mon
25
May
Tue
26
May
Wed
27
May
Thu
28
May
Fri
29
May
Sat
30
May
Sun
31
May
Mon
01
Jun
Tue
02
Jun
Wed
03
Jun
Your information
Similar Listings
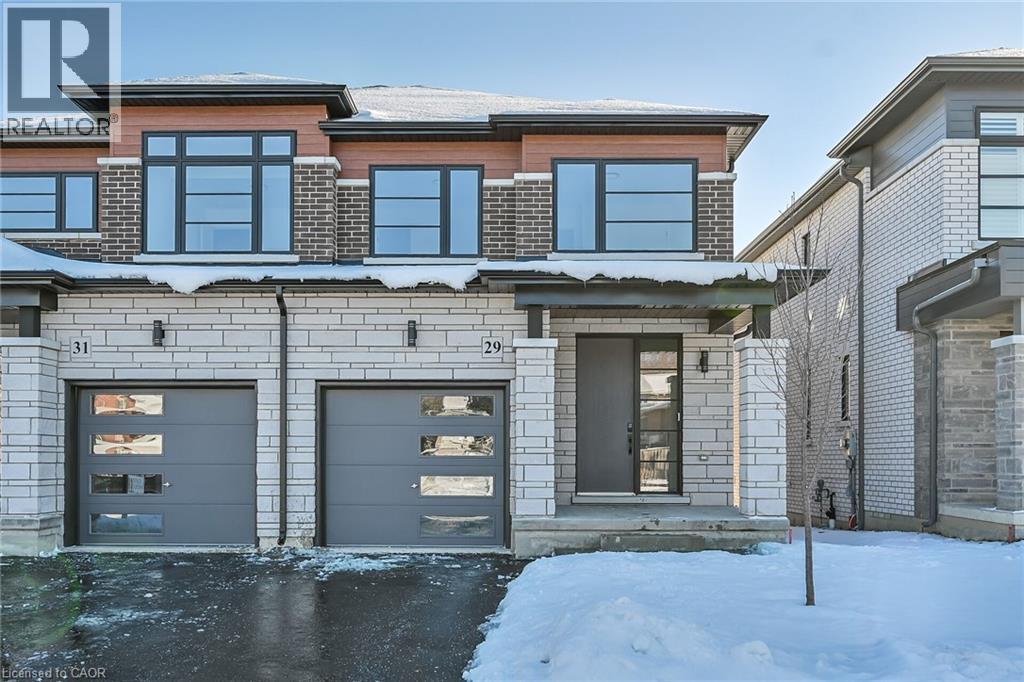
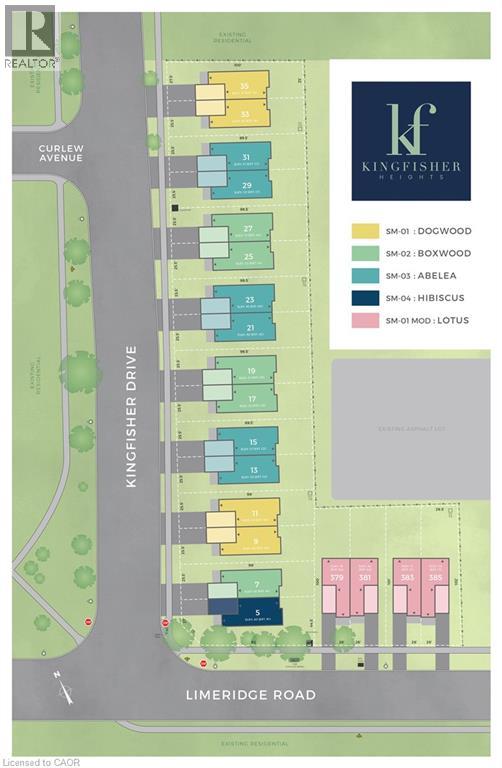
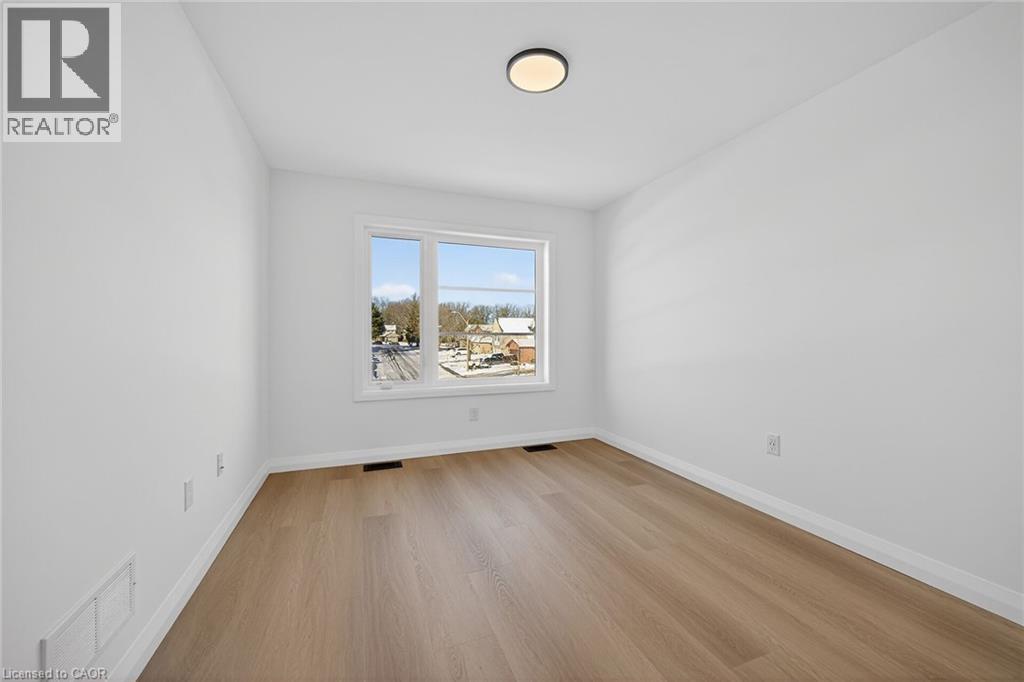
29 KINGFISHER Drive, Hamilton, Ontario
$889,990
Presenting a rare opportunity to reside in an exclusive, premier mountain location in Hami ...
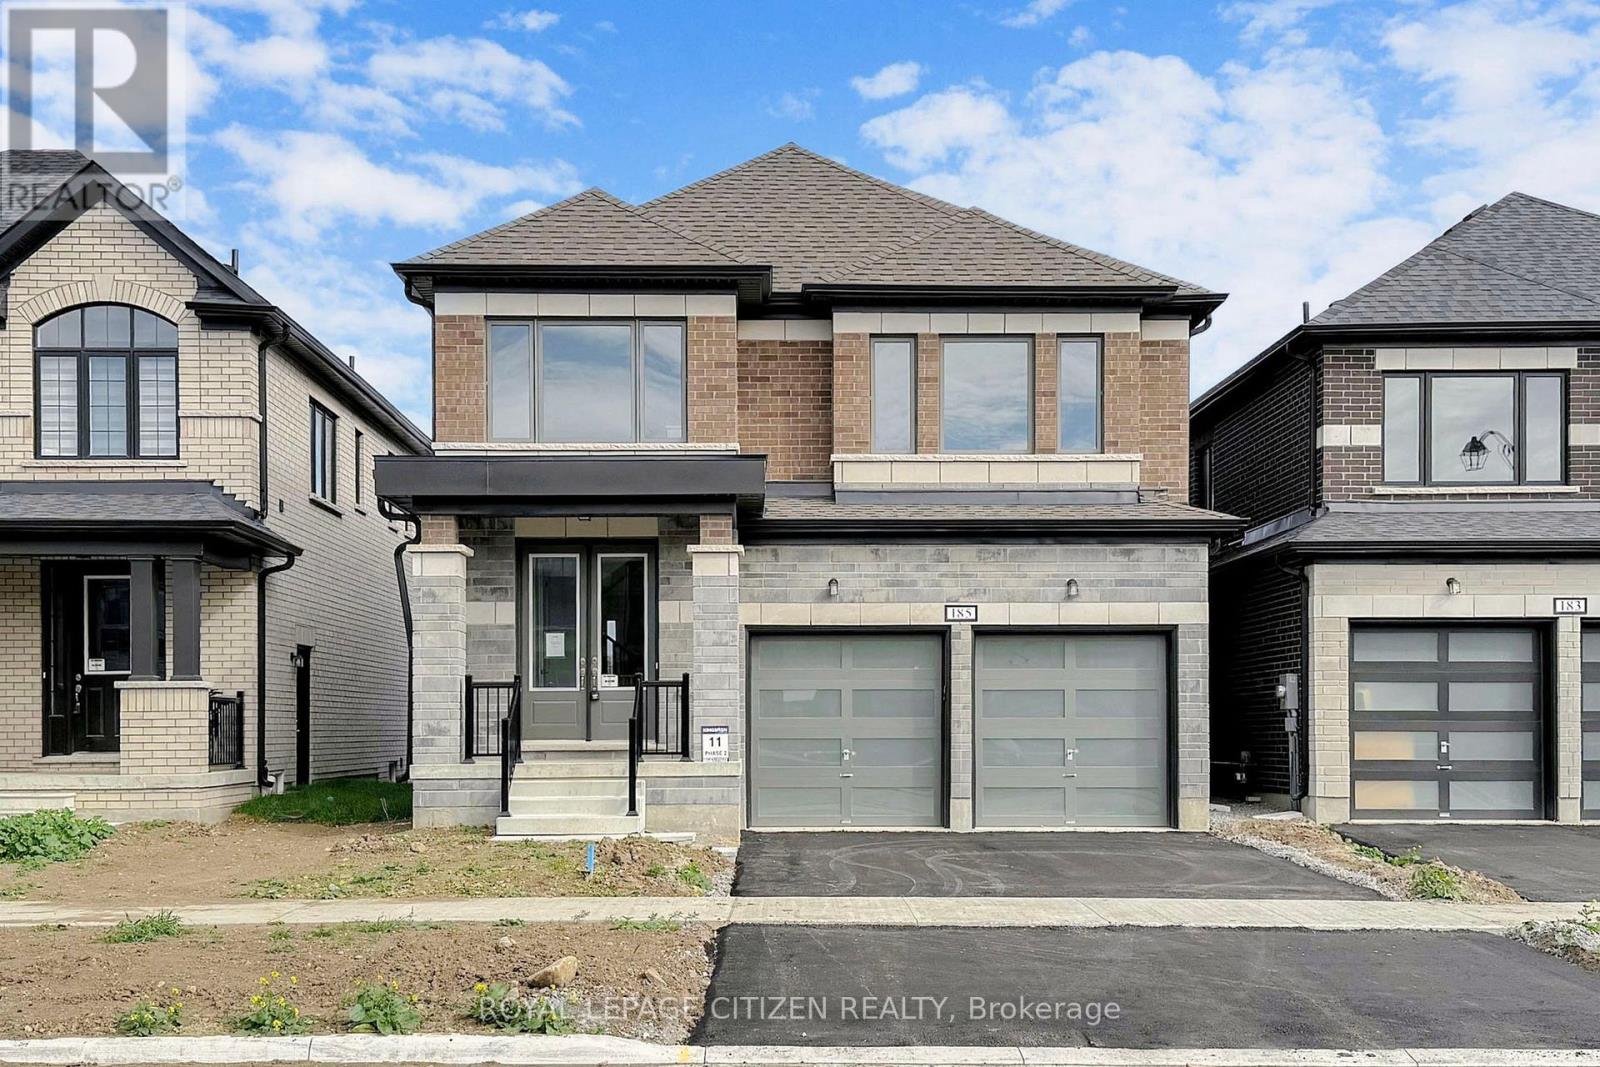

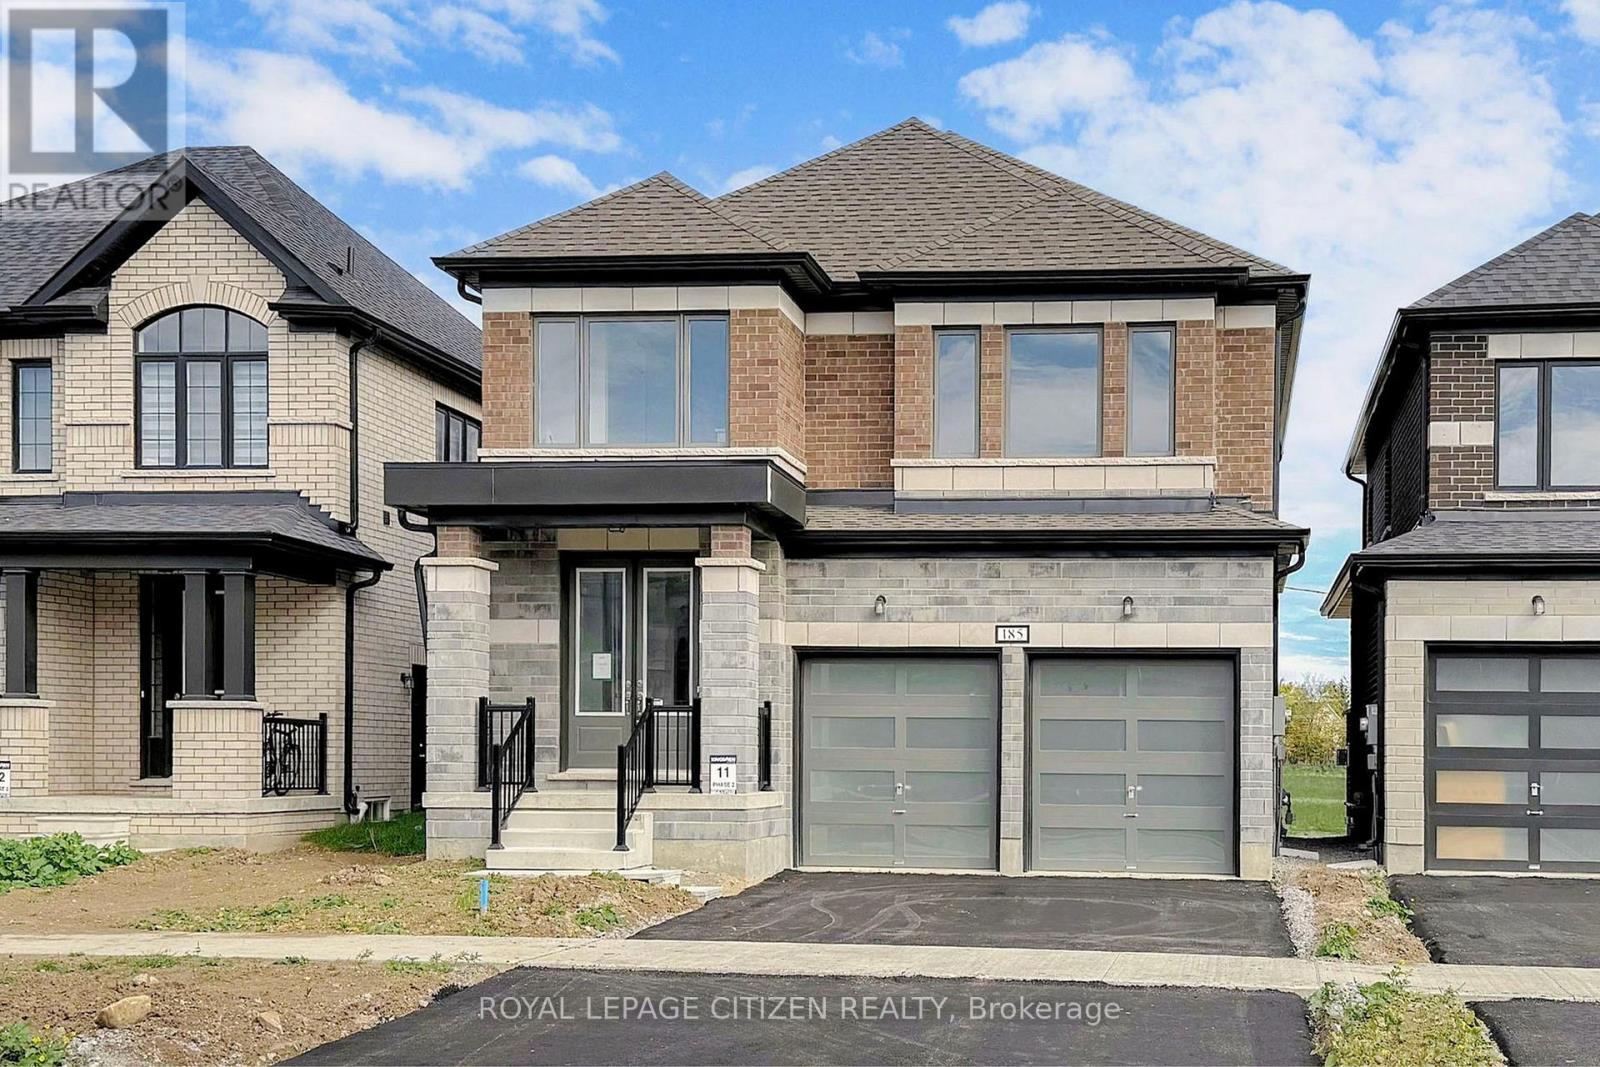
185 ST. JOSEPH ROAD,Kawartha Lakes (Lindsay)...
$699,990
Brand-new Buckhorn Lake model in the sought-after Sugarwood community. This never-occupied ...
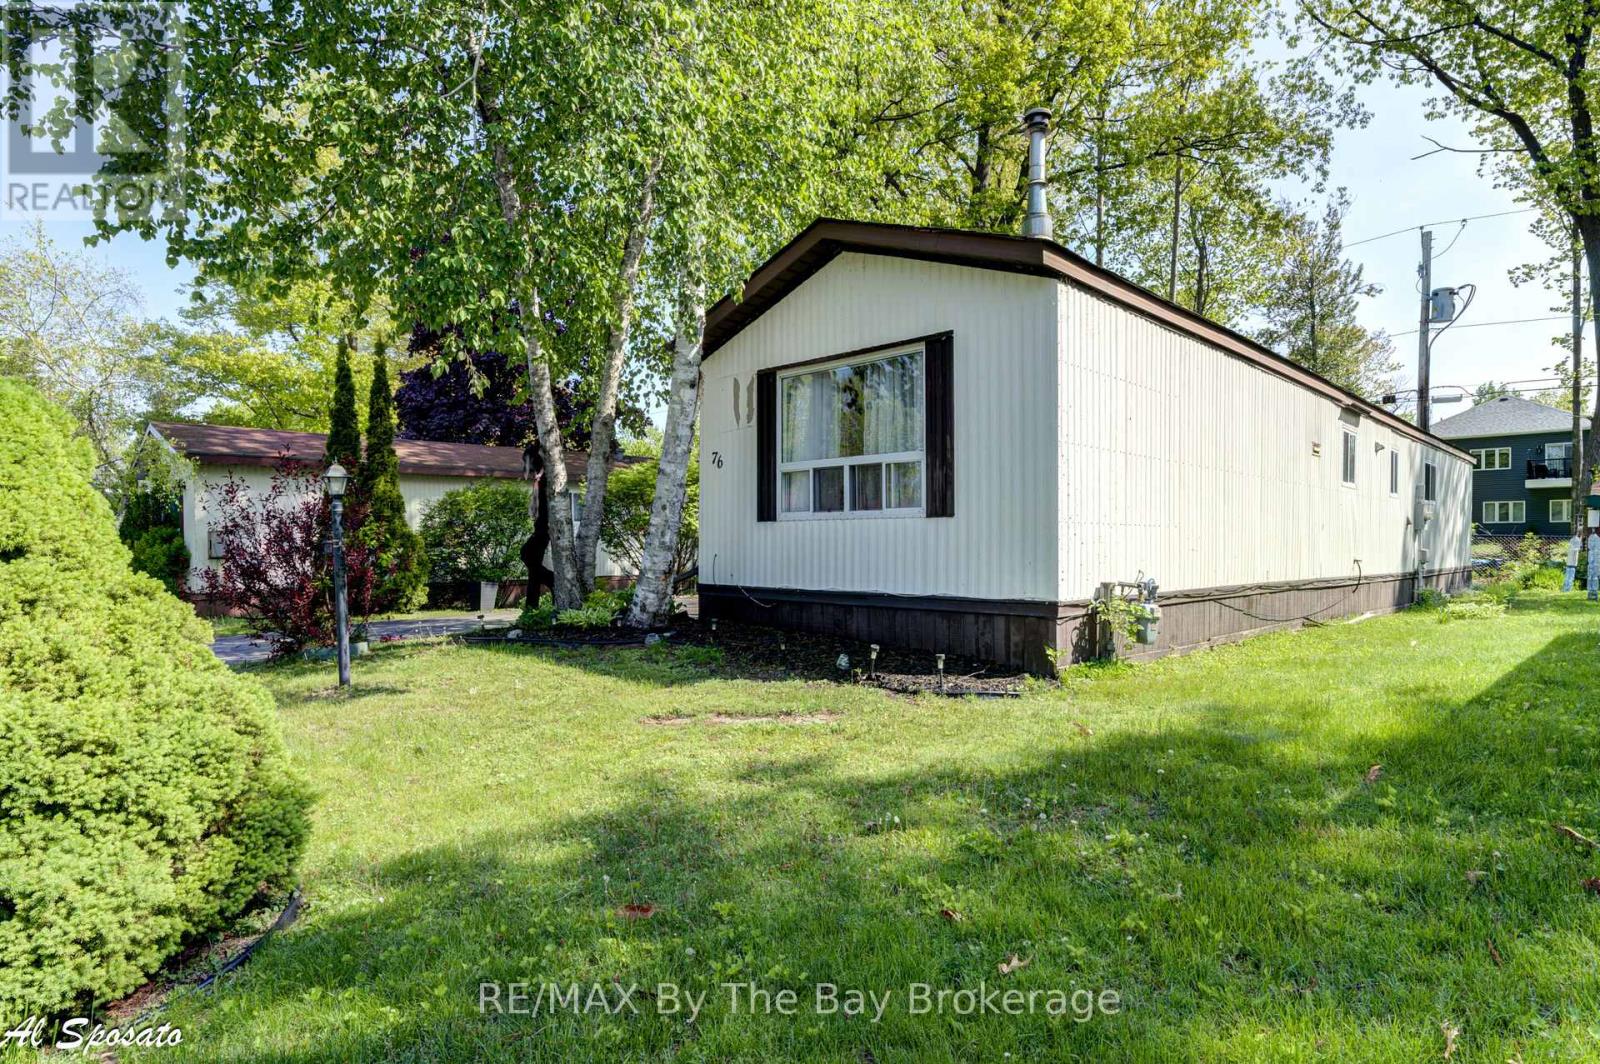
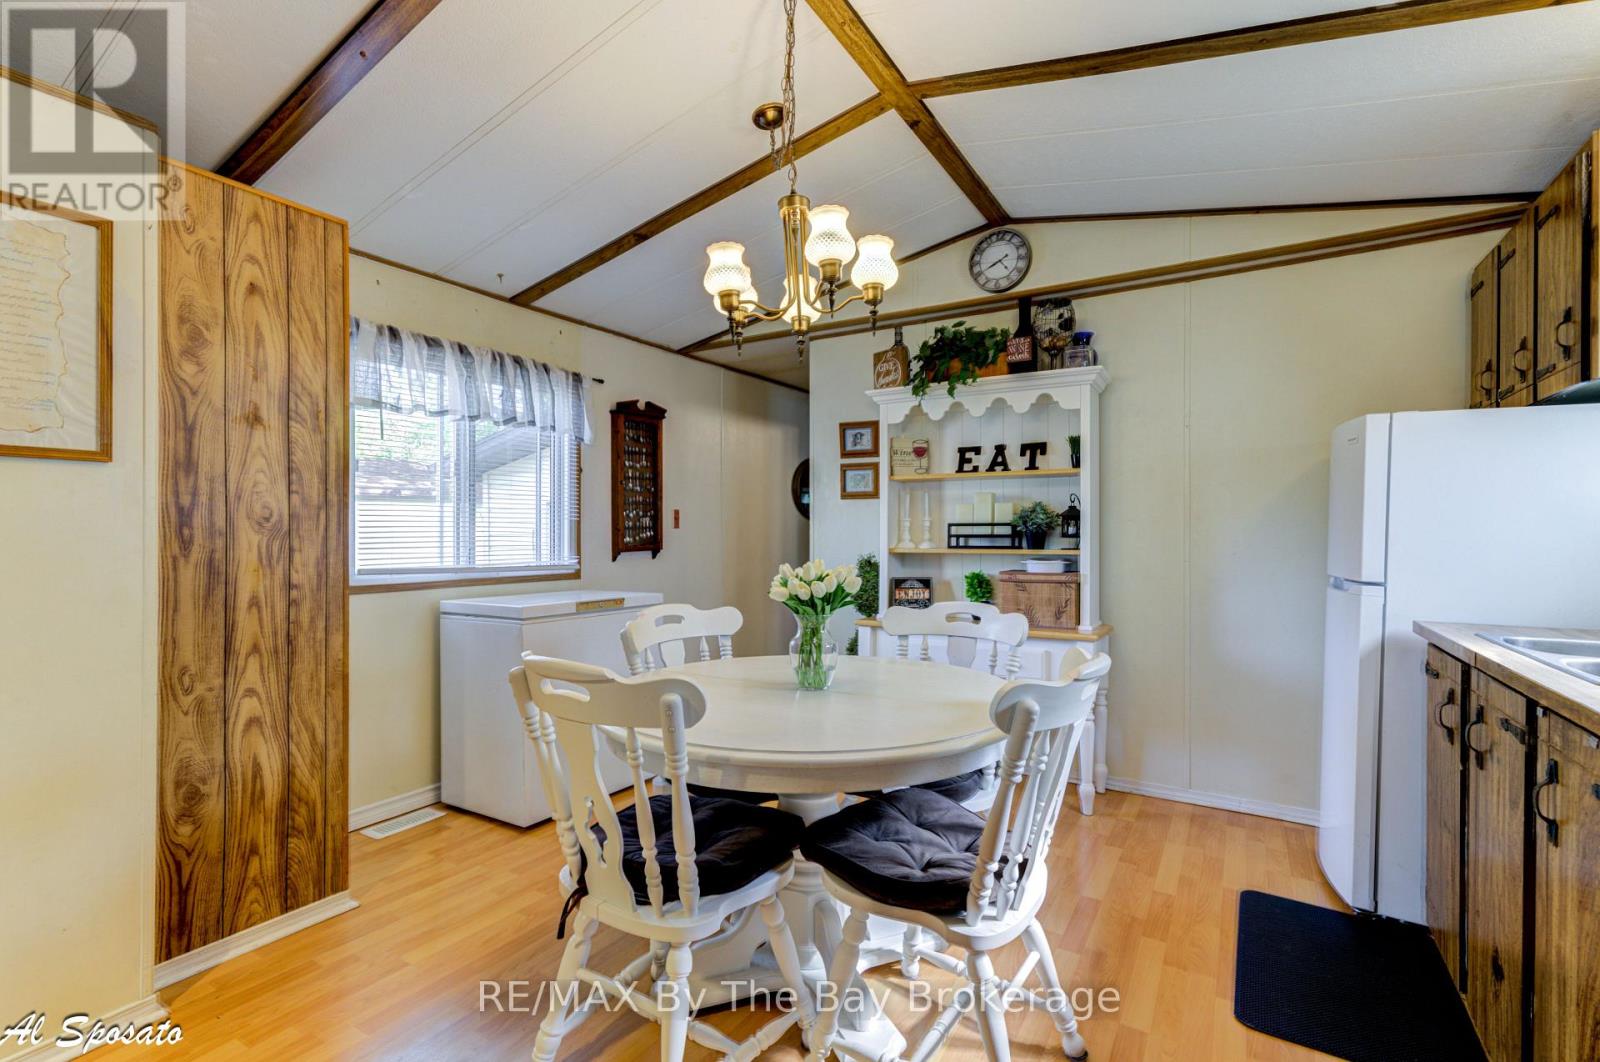
76 GEORGIAN GLEN DRIVE,Wasaga Beach,,
$180,000
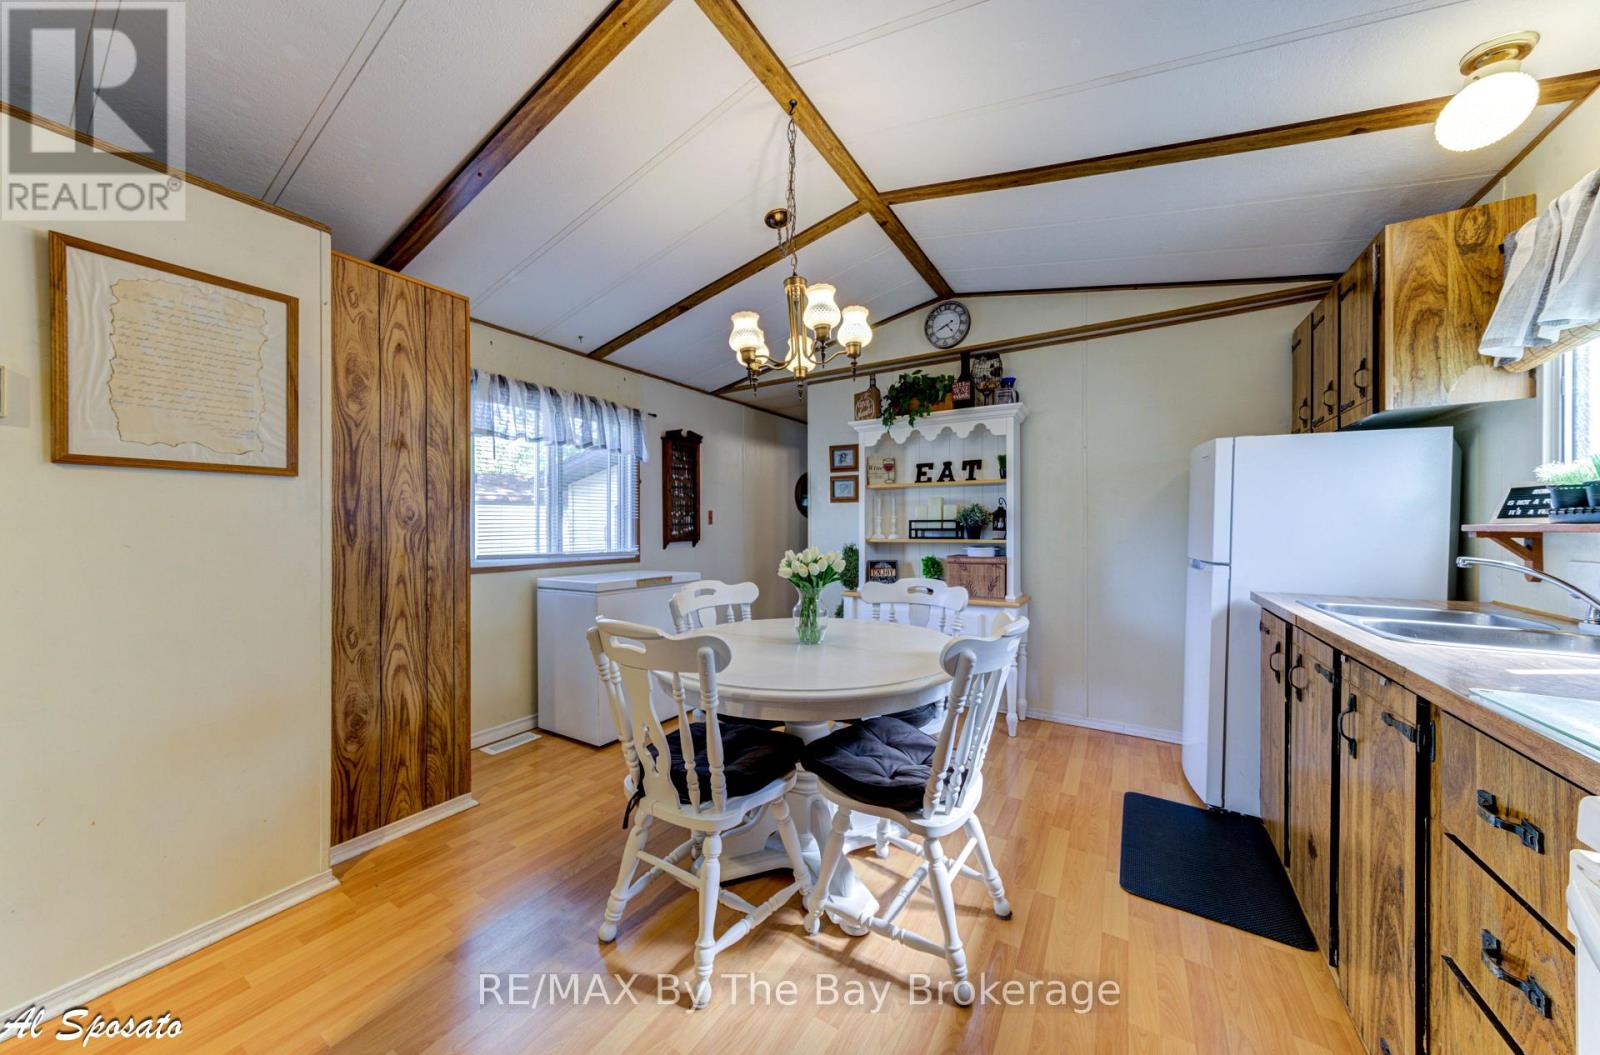
Welcome to 76 Georgian Glen Drive, a bright and comfortable 2-bedroom plus den modular hom ...
25 COHEN WAY,Vaughan (Patterson),,
$1,549,000
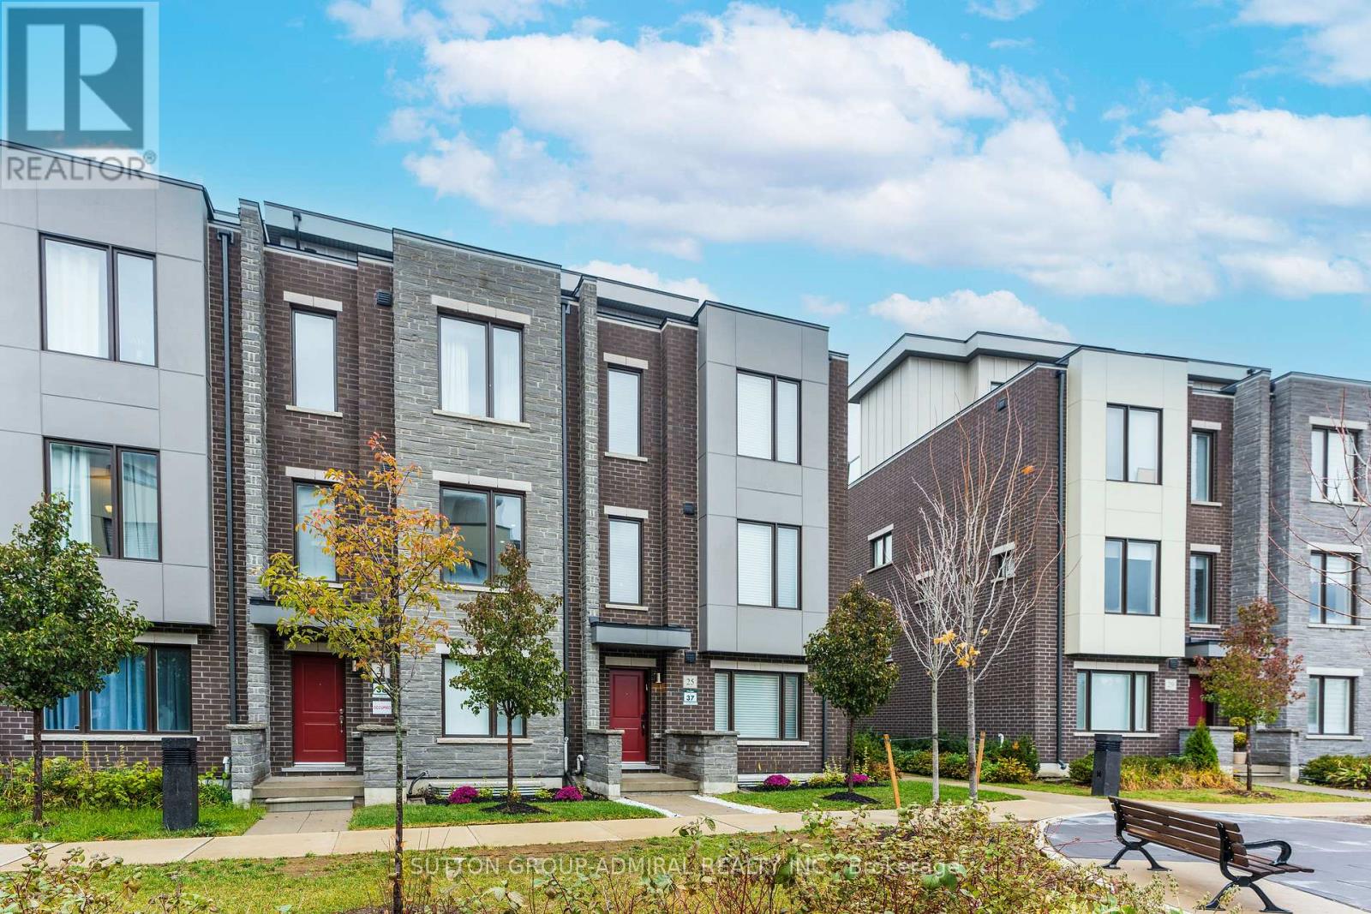
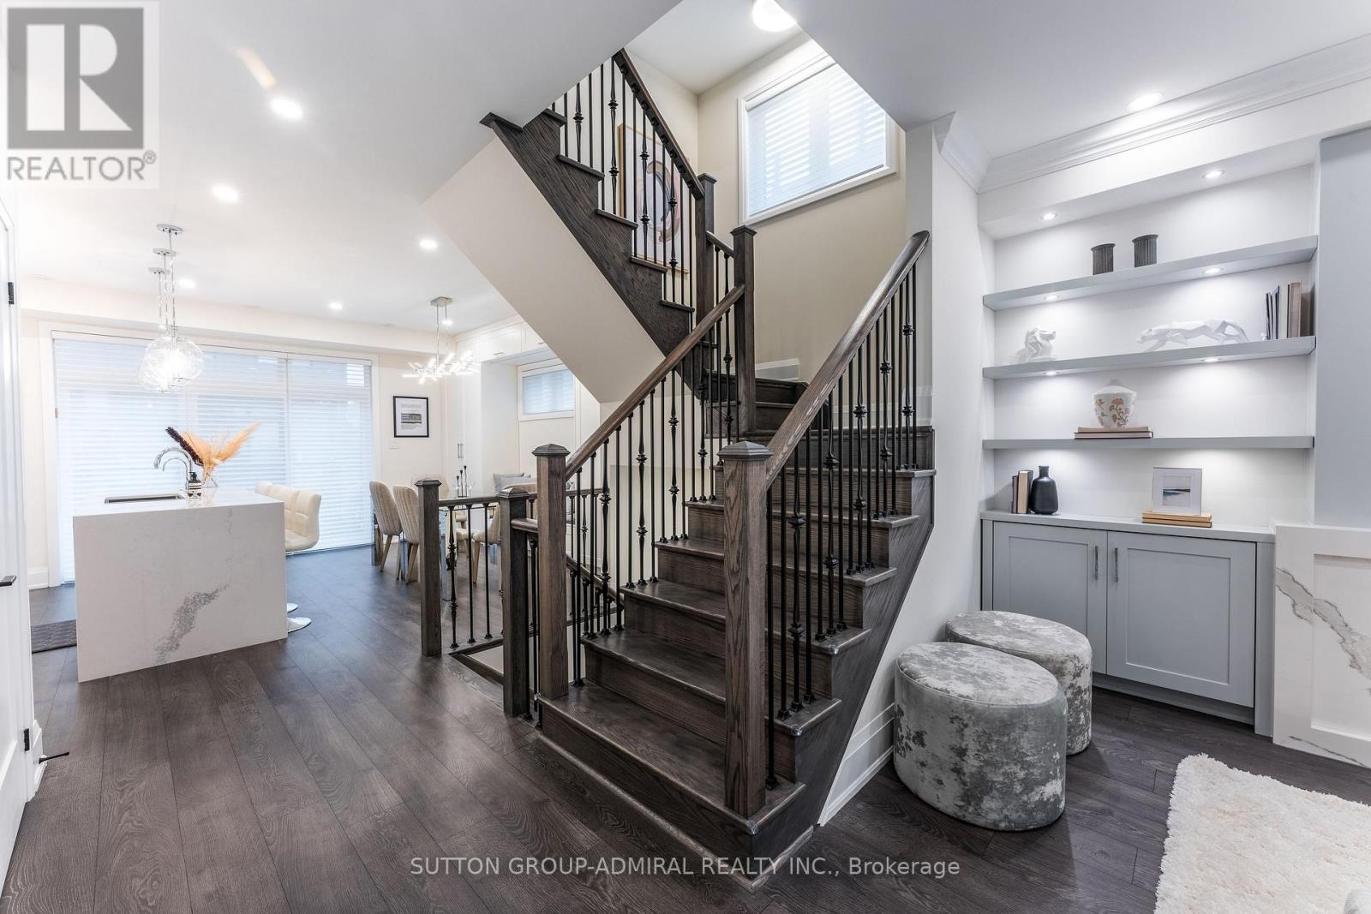
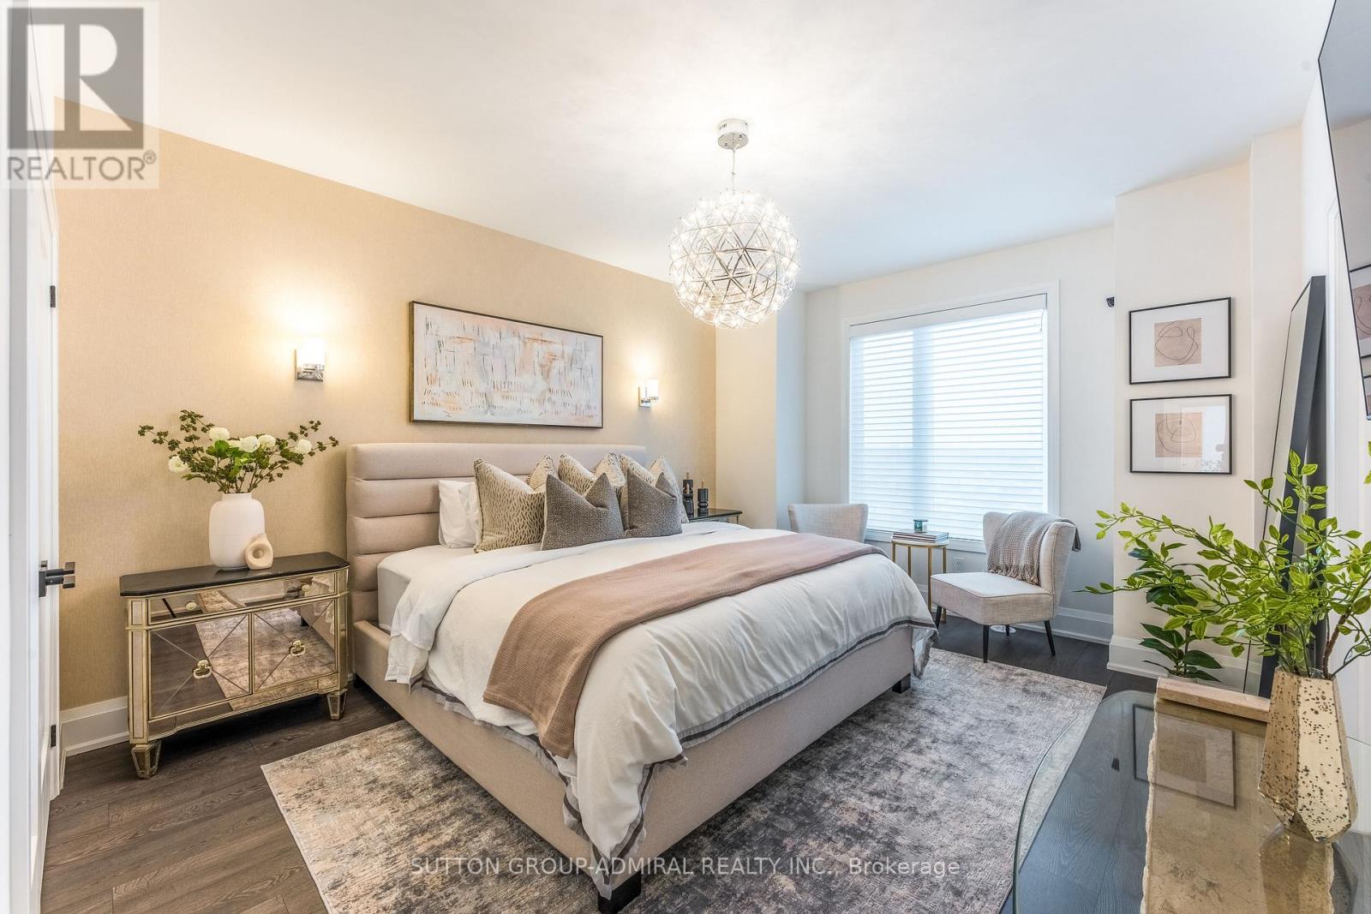
Welcome to 25 Cohen Way in Vaughan's highly sought-after Patterson community-an exceptiona ...


