
- Updated On:
- March 12, 2026
- 3 Bedrooms
- 2 Bathrooms
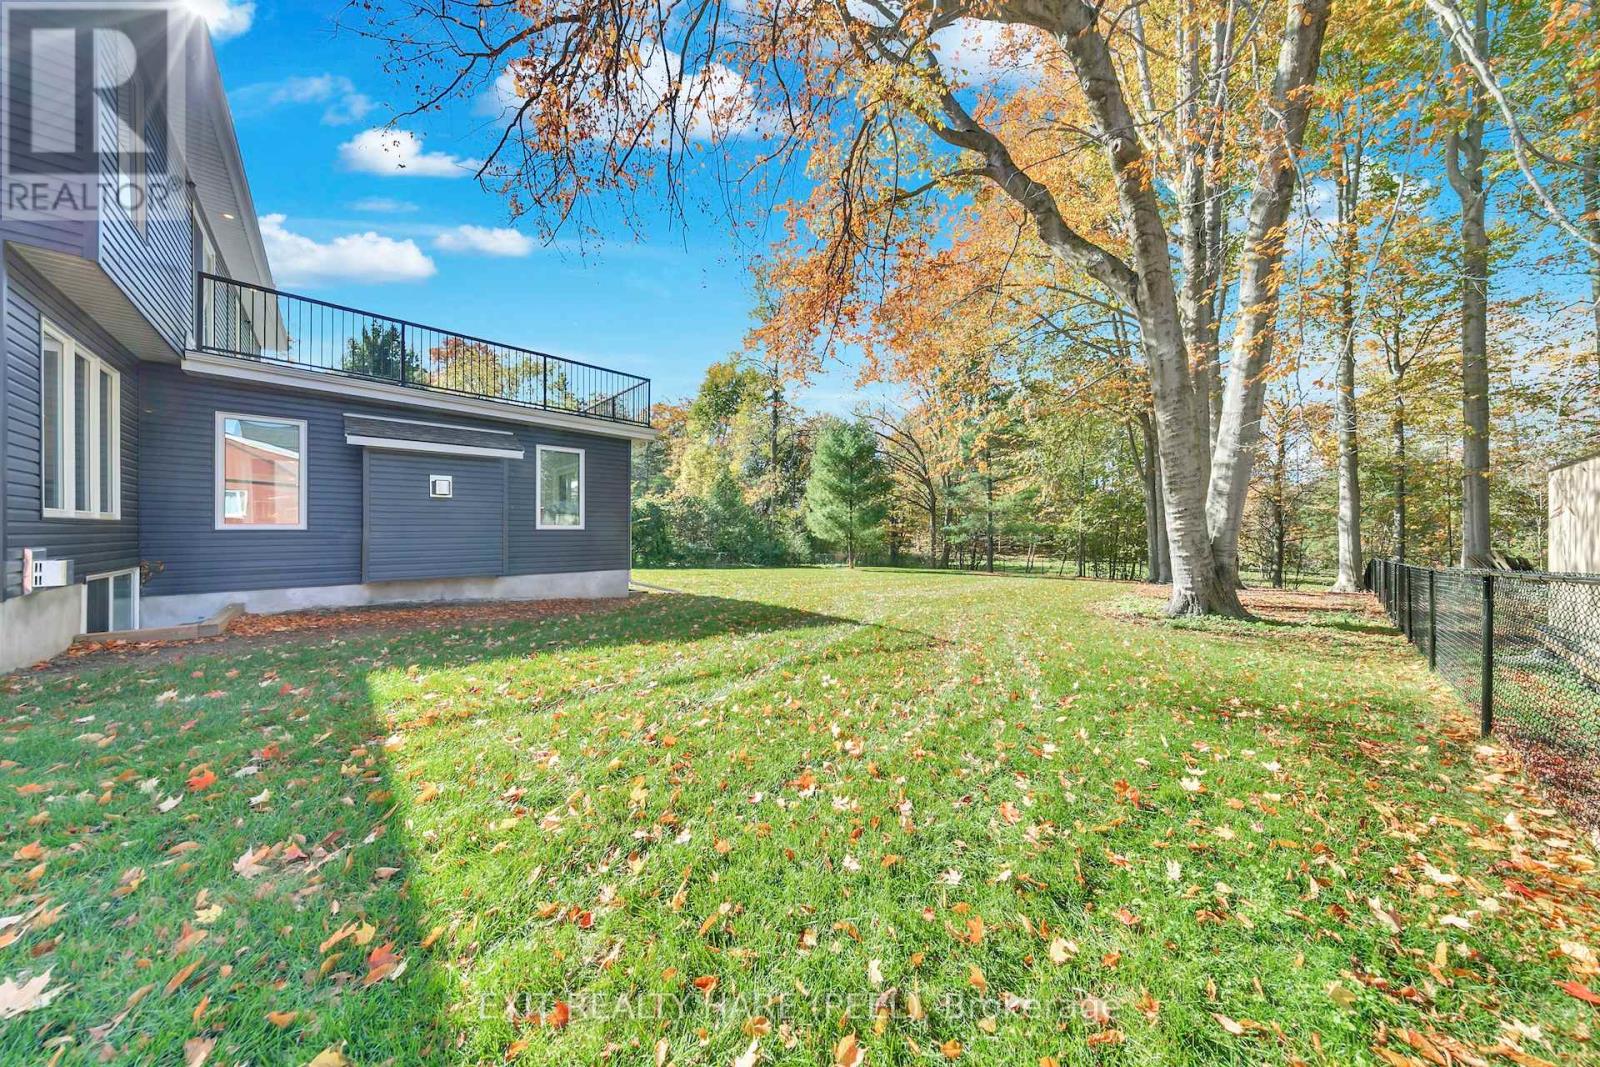
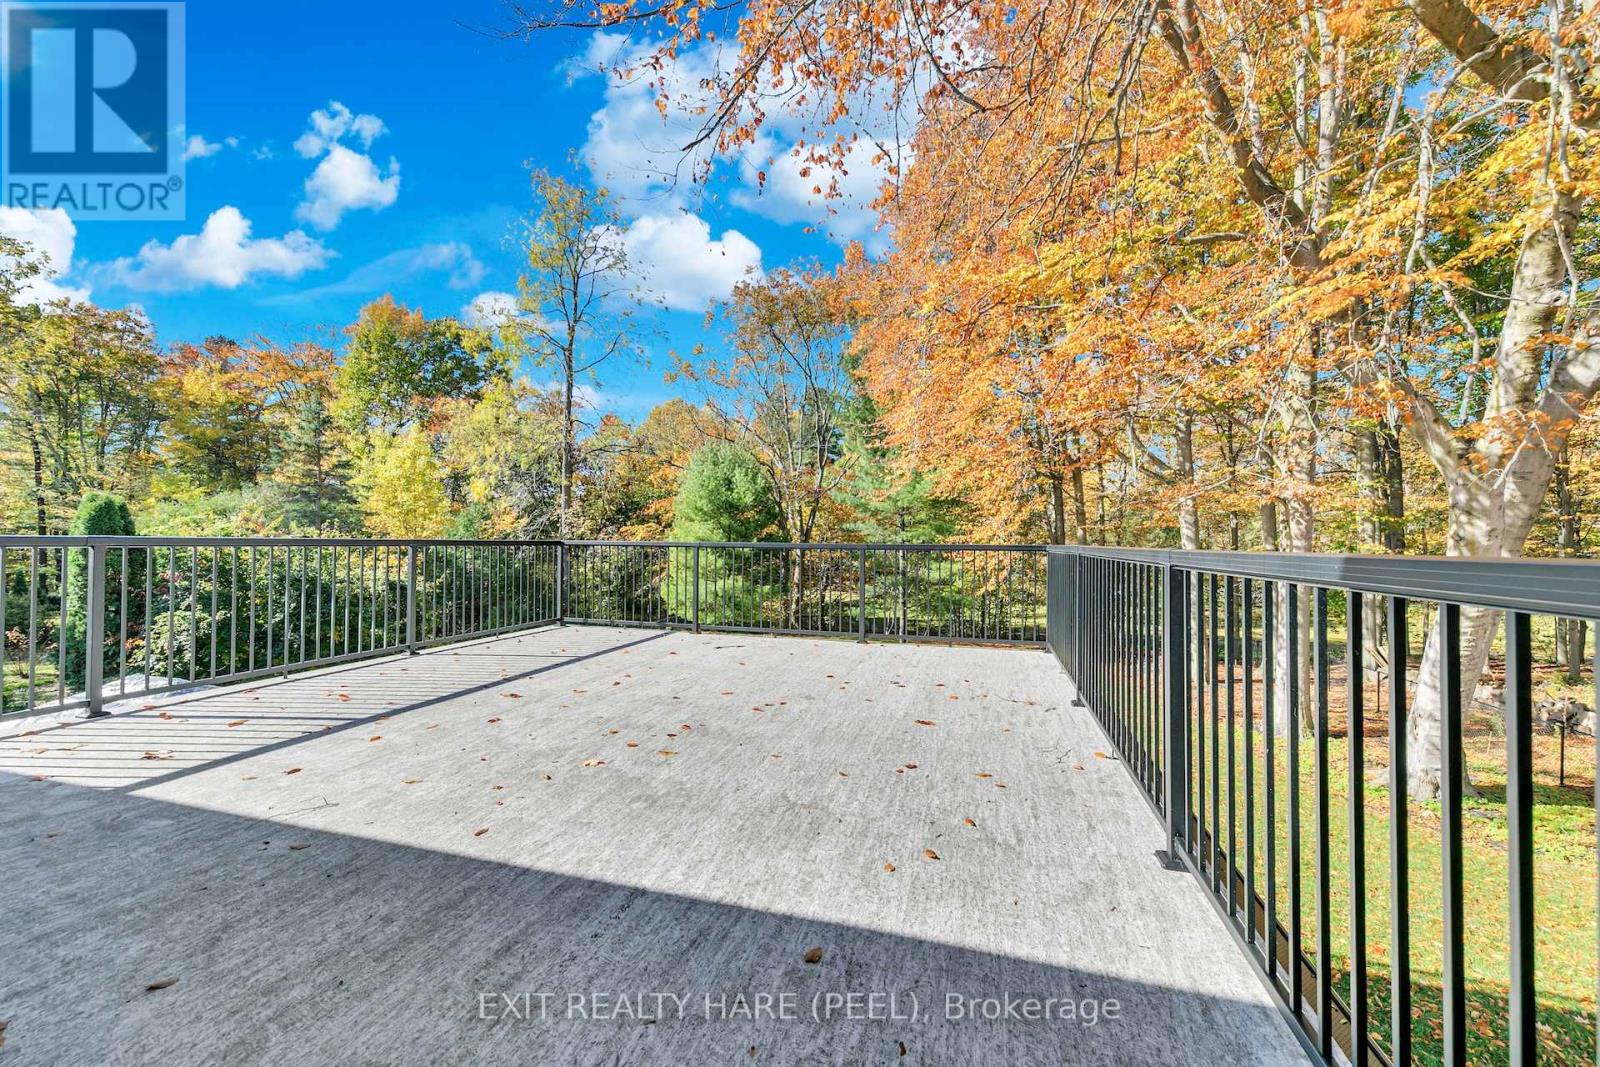
Escape to nature in this charming 2+1 bedroom bungalow on 3.08 acres, perfect for a relaxing getaway, an adventurous retreat, or everyday living. Enjoy high-speed Wi Fi, and a cozy firepit. The property backs onto the Trans-Canada Trail and wetlands, ideal for hiking, biking, and ATV adventures, and is just a short drive to numerous lakes, great for fishing. This spot is perfect for ATVers, hikers, fishing enthusiasts, or anyone looking to unwind in nature. ZonedC1 with many potential commercial uses, it offers the perfect blend of outdoor adventure and modern comfort. (id:65066)
Address: 112922 HIGHWAY 7
Area: 62 - Addington Highlands
State/County: Ontario
Zip: K0H1Z0
Country: Canada
Listing Id: X12124666
Price: $399,000
Bedrooms: 3
Bathrooms: 2
ArchitecturalStyle: Bungalow
Basement: Finished, Separate entrance, N/A, N/A
BedroomsAboveGrade: 2
BedroomsBelowGrade: 1
CommonInterest: Freehold
Cooling: Central air conditioning
Directions: Cross Streets: HWY 7/HWY 41. ** Directions: https://www.google.com/maps/dir//112922+Hwy+7, +Kaladar, +ON+K0H+1Z0/data=!4m6!4m5!1m1!4e2!1m2!1m1!1s0x4cd3195554949235:0x4f6ae91c862888b1?sa=X&ved=1t:707&ictx=111.
Flooring: Laminate, Wood
FrontageLengthNumeric: 1000
FrontageLengthNumericUnits: feet
Heating: Forced air, Propane
InternetAddressDisplayYN: 1
InternetEntireListingDisplayYN: 1
ListAOR: Toronto
ListAORKey: 82
ListAgentKey: 1966760
ListOfficeKey: 50136
ListingURL: www.realtor.ca/real-estate/28260880/112922-highway-7-addington-highlands-addington-highlands-62-addington-highlands
LivingAreaMaximum: 1100
LivingAreaMinimum: 700
LivingAreaUnits: square feet
LotSizeDimensions: 1000 x 134.1 FT
OriginatingSystemName: Toronto Regional Real Estate Board
ParkingFeatures: No Garage
ParkingTotal: 10
PhotosCount: 50
PostalCode: K0H1Z0
Rooms: Kitchen: Main level, 2.13 x 3.65 meters | Living room: Main level, 4.87 x 6.09 meters | Dining room: Main level, 4.87 x 6.09 meters | Primary Bedroom: Main level, 3.65 x 3.65 meters | Bedroom 2: Main level, 3.04 x 3.35 meters | Kitchen: Basement, 9.14 x 3.35 meters | Living room: Basement, 9.14 x 3.35 meters | Bedroom 3: Basement, 3.65 x 3.04 meters
Sewer: Septic System
Stories: 1
StreetName: Highway 7
StreetNumber: 112922
StructureType: House
TaxAnnualAmount: 2222.3
ZoningDescription: C1
Other Features
Refrigerator
Stove
Water Heater
Property Reviews
No reviews found.
You need to login in order to post a review

$2,045.75
per month
- Principal and Interest
- Property Tax
- HOA fee
- Private Mortgage Insurance
$ 1,547.00
Mon
25
May
Tue
26
May
Wed
27
May
Thu
28
May
Fri
29
May
Sat
30
May
Sun
31
May
Mon
01
Jun
Tue
02
Jun
Wed
03
Jun
Your information
Similar Listings
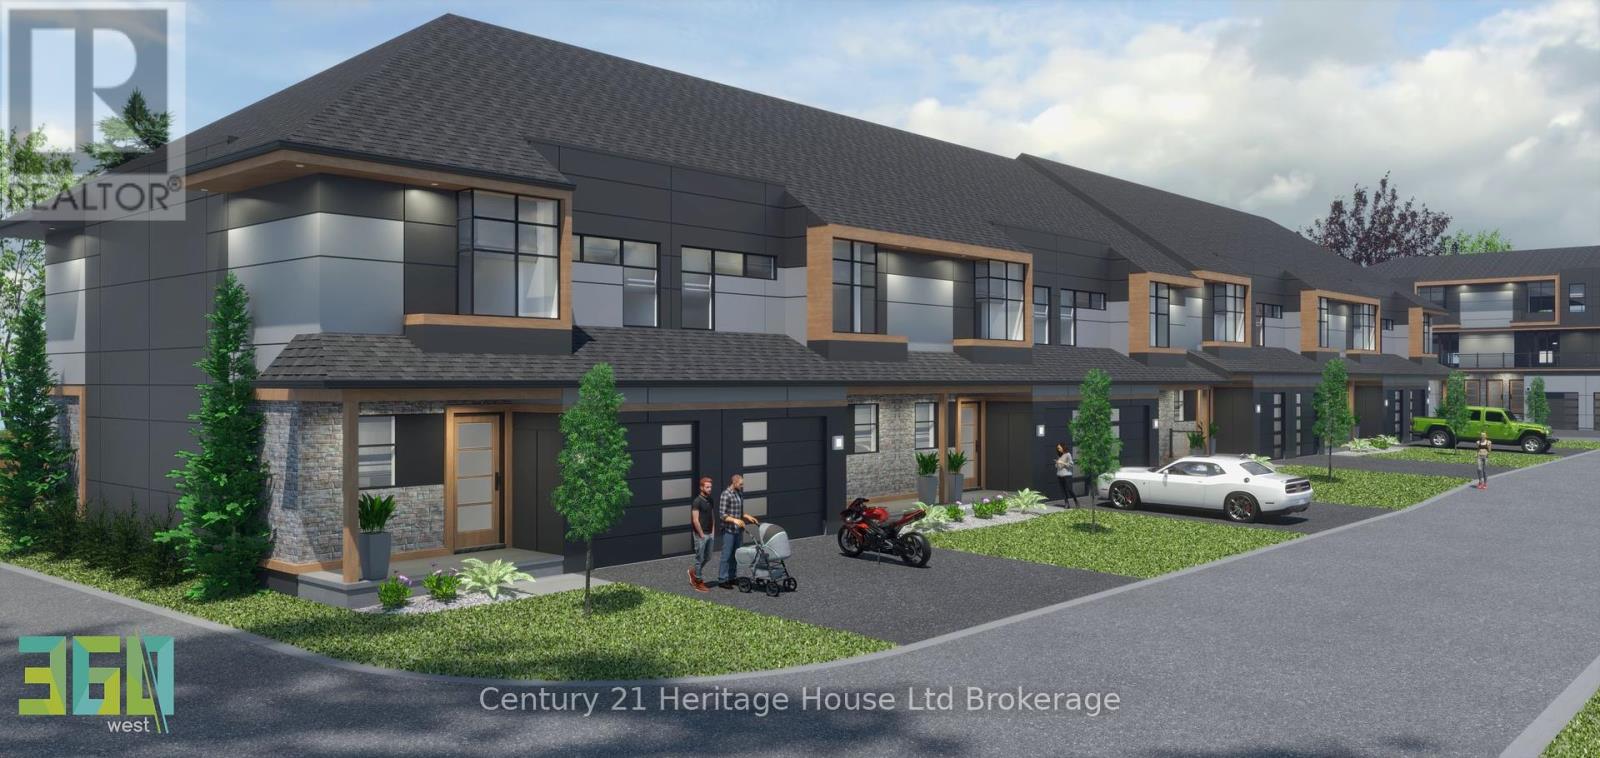
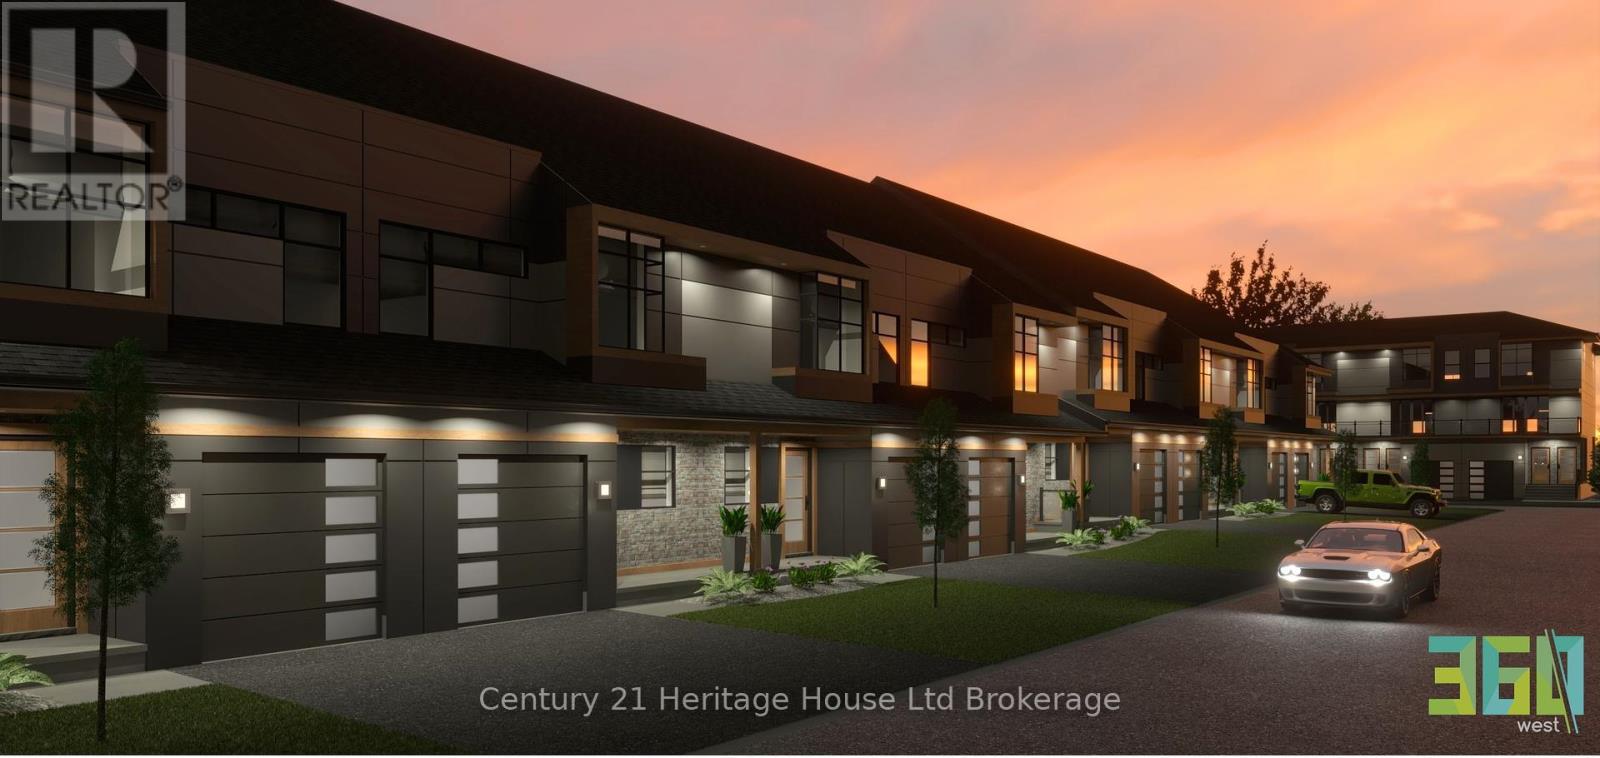
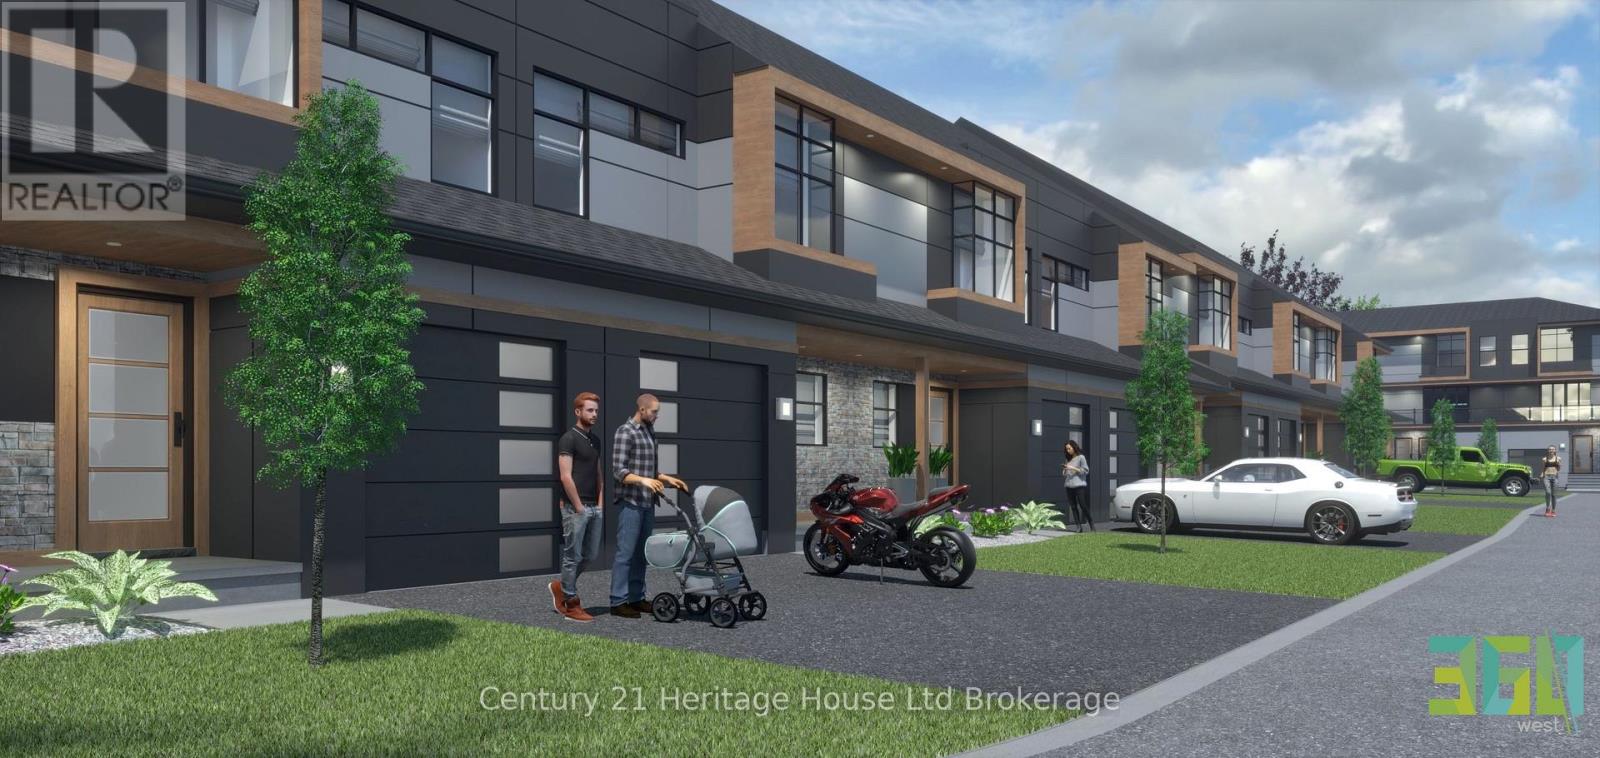
701 – 361 QUARTER TOWN LINE, Tillsonbu...
$559,900
Welcome to this stunning brand-new Net Zero ready 2-Storey Townhouse, perfectly situated i ...
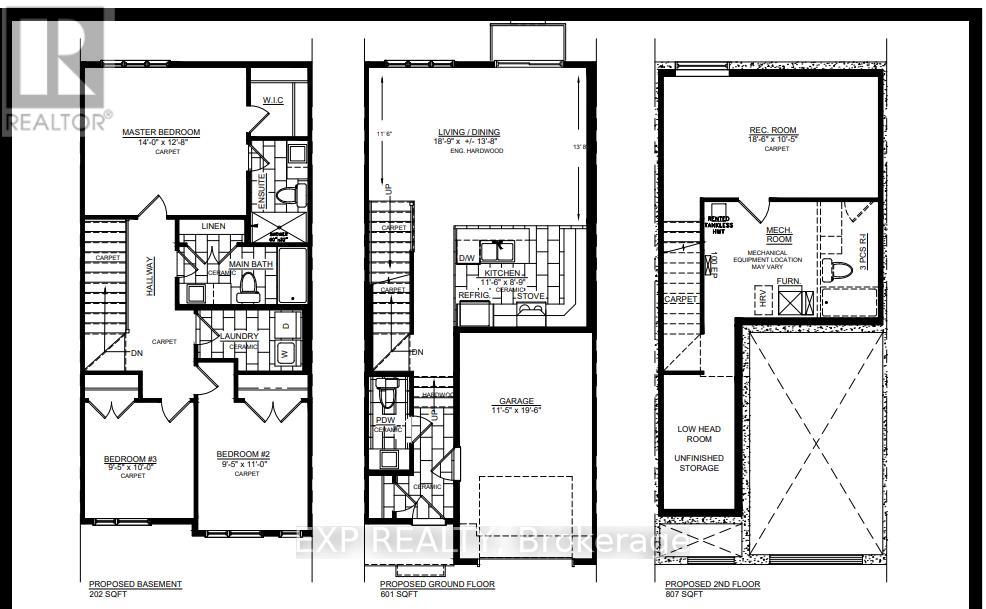
539 CHAMBORD STREET, Alfred and Plantagenet,...
$449,000
Welcome to the Everly Model! Walk into foyer and be greeted with luxury! Gleaming hardwood ...
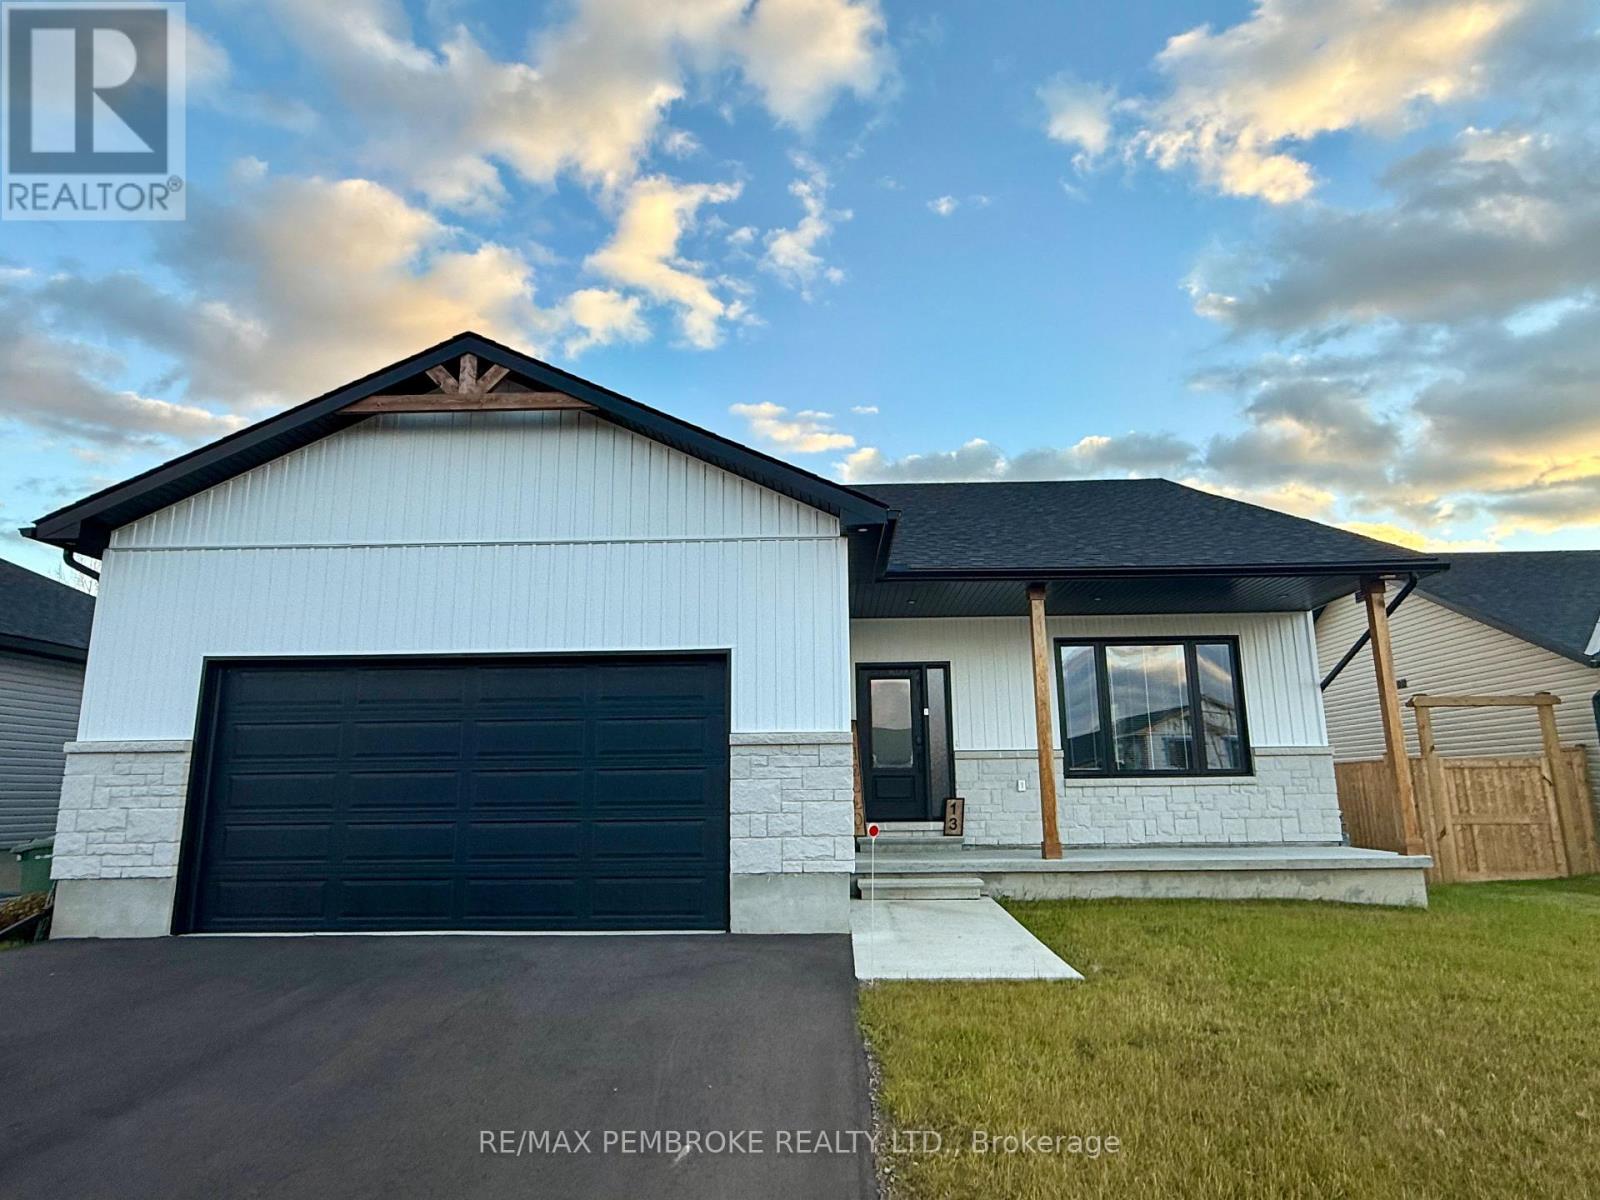
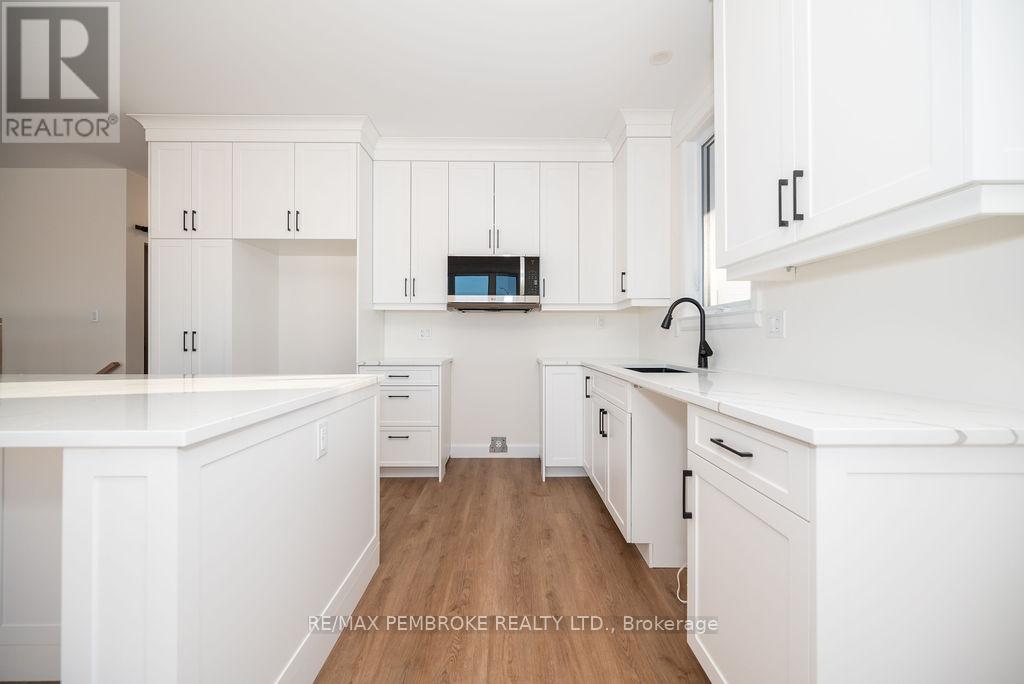
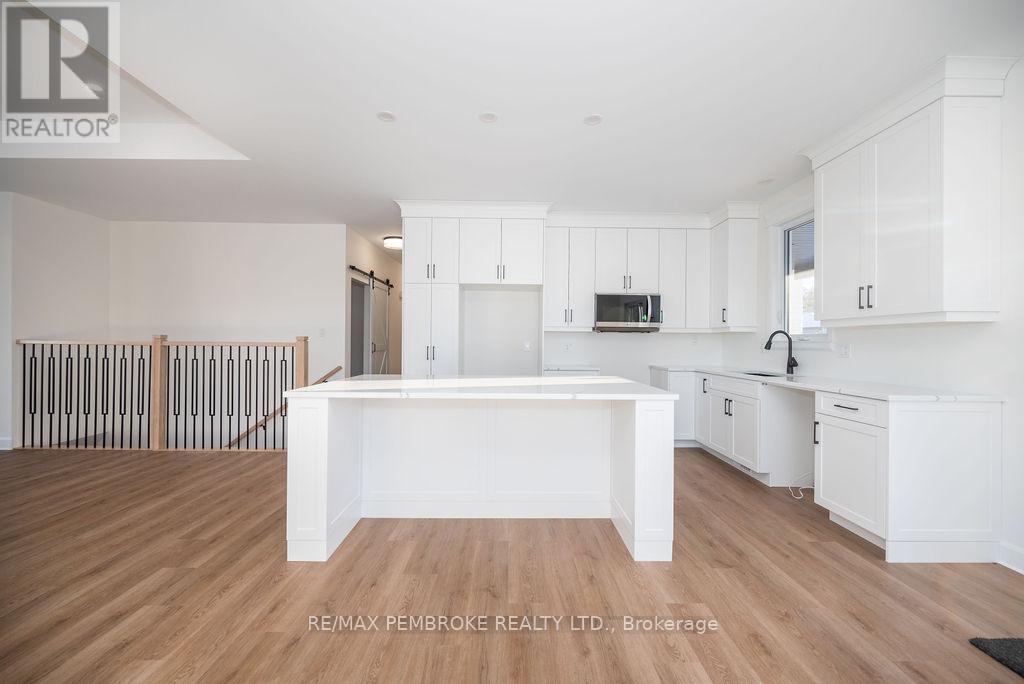
18 DURANT STREET, Petawawa, Ontario
$649,900
Welcome to the Edinburgh Version 2 - a very spacious model, built by award winning builder ...
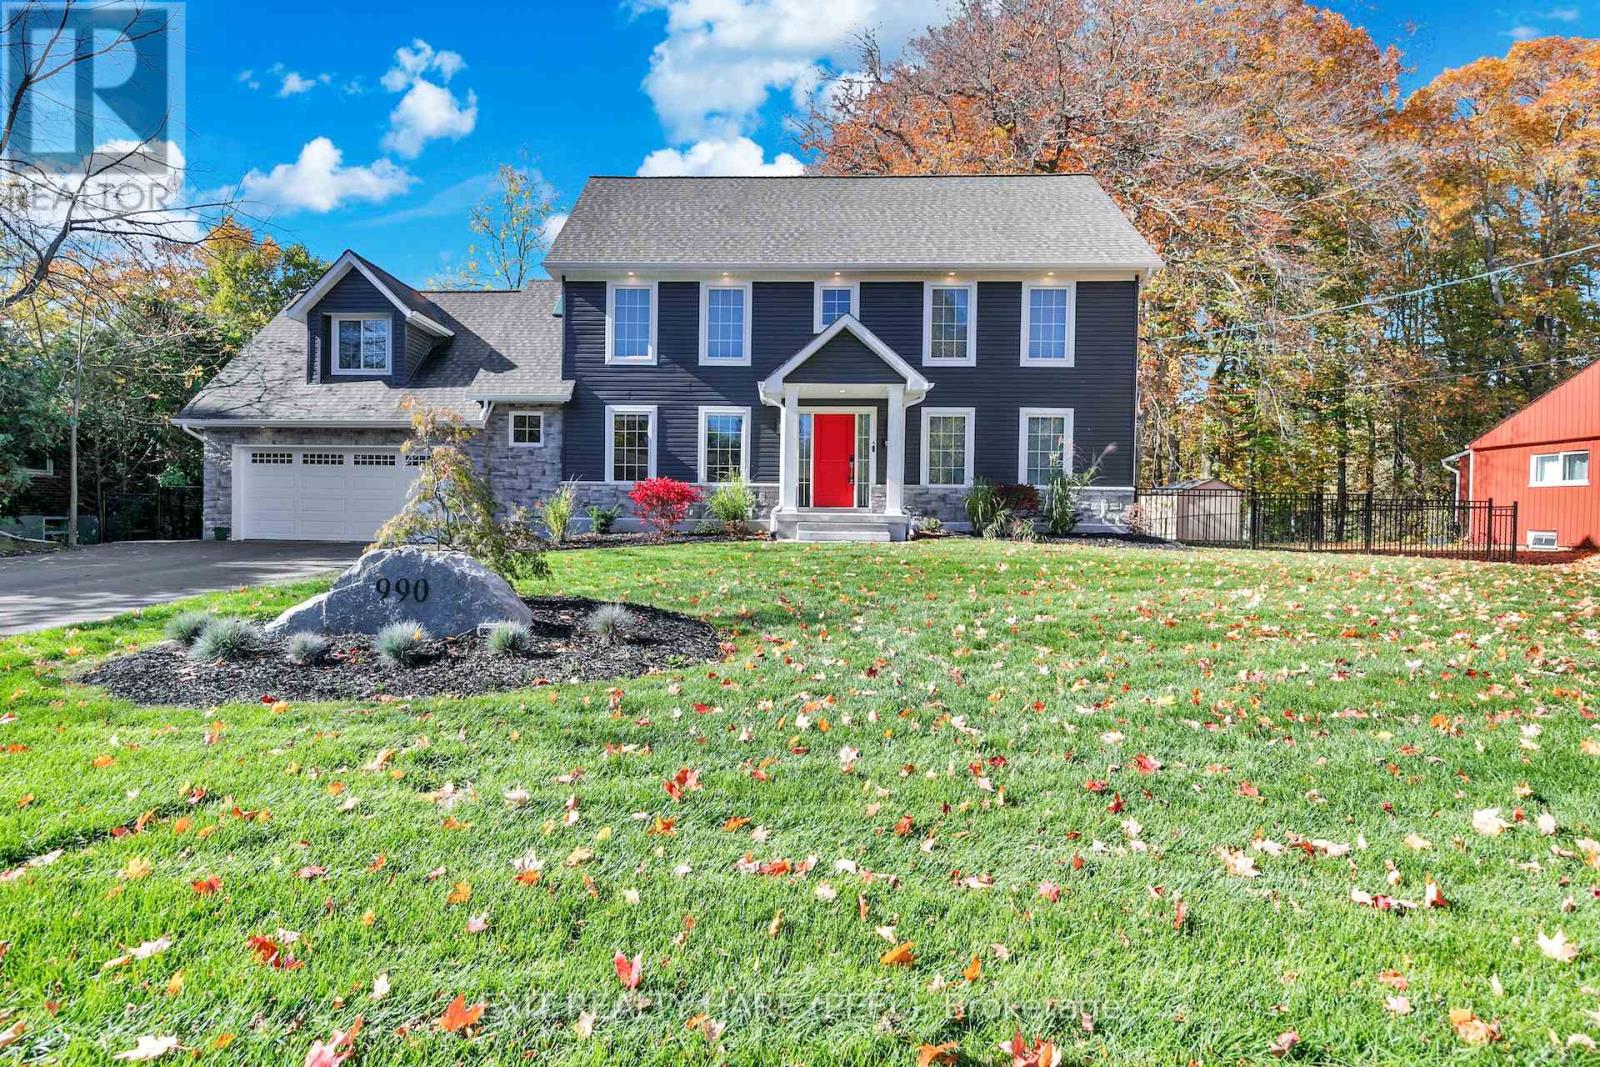
990 HAIST STREET, Pelham (Fonthill), Ontario
$1,495,000
Better Than New: A Masterpiece of Craftsmanship. Why not move into perfection today? This ...


