11292 GOLF COURSE ROAD, Wainfleet (Marshville/Winger), Ontario

$1,200,000
  • Updated On:
  • March 11, 2026
  • 6 Bedrooms
  • 5 Bathrooms

You are not going to believe the space in this custom built brick bungalow in a great rural location. Minutes to historic Port Colborne Country Club and a short stroll to beautiful Lake Erie, sits this one owner contractor built side split. The main floor consists of 2200 sq feet and is comprised of a formal dining room with garden doors off the spacious main foyer. Enjoy endless family dinners in the formal dining room. You can check on the kids while you prepare dinner in the main floor kitchen while they are playing in the family room or on the rear patio through the oversized glass doors. Need room for generational living…there is 1800 sq feet in the 1st lower level with another full kitchen, living area and 2 extra bedrooms or in home work spaces. The 4 main floor bedrooms in the upper level are all a great size with lots of closets and 2 with ensuites as well as the main bath. There is more… enjoy the convenience of the main floor laundry then relax in your personal sauna and hot tub in the lower level with a walk-up to the garage. Need to get away…hang out in the workshop that is insulated and heated or contemplate your great life alongside your very own pond. All of this is offered on almost 2 acres and only moments from all of the amenities of Port Colborne with its unique eateries and fabulous boutiques. (id:65066)

Address: 11292 GOLF COURSE ROAD
State/County:
Zip: L0S1V0
Country: Canada
Listing Id: X12868208
Price: $1,200,000
Bedrooms: 6
Bathrooms: 5
Basement: Partially finished, N/A
BathroomsPartial: 2
BedroomsAboveGrade: 4
BedroomsBelowGrade: 2
BuildingFeatures: Fireplace(s)
CoListAgentKey: 1940626
CoListOfficeKey: 271450
CommonInterest: Freehold
Cooling: Central air conditioning, Wall unit
Directions: Cross Streets: Highway 3. ** Directions: South on Golf Course Road from Hwy 3.
FireplaceFeatures: Woodstove
FireplacesTotal: 3
FoundationDetails: Block
FrontageLengthNumeric: 163.7
FrontageLengthNumericUnits: feet
GeocodeManualYN: 1
Heating: Forced air, Electric
InternetAddressDisplayYN: 1
InternetEntireListingDisplayYN: 1
ListAOR: Niagara
ListAORKey: 114
ListAgentKey: 1501366
ListOfficeKey: 271450
ListingURL: www.realtor.ca/real-estate/29453205/11292-golf-course-road-wainfleet-marshvillewinger-879-marshvillewinger
LivingAreaMaximum: 5000
LivingAreaMinimum: 3500
LivingAreaUnits: square feet
LotFeatures: Level, Sauna
LotSizeDimensions: 163.6 x 491.3 FT
ModificationTimestamp: March 11, 2026 at 02:45pm
OriginalEntryTimestamp: March 10, 2026 at 08:55pm
OriginatingSystemName: Niagara Association of REALTORS®
ParkingFeatures: Attached Garage, Garage, Inside Entry
ParkingTotal: 14
PhotosChangeTimestamp: March 10, 2026 at 08:55pm
PhotosCount: 49
PostalCode: L0S1V0
Rooms: Living room: Main level, 7.1 x 5.81 meters | Bathroom: Upper Level, 2.04 x 1.38 meters | Bedroom 3: Upper Level, 3.79 x 3.38 meters | Bedroom 4: Upper Level, 3.97 x 2.9 meters | Bathroom: Upper Level, 2.89 x 2.84 meters | Bathroom: Upper Level, 2.88 x 2.25 meters | Living room: Lower level, 6.29 x 4.83 meters | Kitchen: Lower level, 6.42 x 3.9 meters | Dining room: Lower level, 6.41 x 3.97 meters | Office: Lower level, 3.8 x 3.79 meters | Kitchen: Main level, 4.7 x 3.59 meters | Other: Lower level, 3.97 x 3.78 meters | Other: Lower level, 2.58 x 2.3 meters | Other: Basement, 3.05 x 2.2 meters | Sitting room: Main level, 5.39 x 4.87 meters | Other: Basement, 18.52 x 10.17 meters | Utility room: Basement, 5.33 x 4.46 meters | Other: Basement, 6.46 x 2.95 meters | Dining room: Main level, 4.7 x 3.23 meters | Foyer: Main level, 4.23 x 3.68 meters | Family room: Main level, 10.07 x 5.14 meters | Bathroom: Main level, 3.64 x 2.67 meters | Bathroom: Main level, 3.14 x 2.12 meters | Primary Bedroom: Upper Level, 5.41 x 4.88 meters | Bedroom 2: Upper Level, 4 x 3.8 meters
SecurityFeatures: Smoke Detectors
Sewer: Septic System
StatusChangeTimestamp: March 11, 2026 at 02:36pm
StreetName: Golf Course
StreetNumber: 11292
StreetSuffix: Road
StructureType: House
TaxAnnualAmount: 11740
Utilities: Electricity
WaterSource: Dug Well
ZoningDescription: A1
Other Features
Brick
Central Vacuum
Dishwasher
Dryer
Garage door opener
Garage door opener remote(s)
Has Fireplace
Intercom
Two Refrigerators
Two stoves
Washer

Property Reviews

No reviews found.
You need to login in order to post a review

yelp logo

$6,152.64
per month
  • Principal and Interest
  • Property Tax
  • HOA fee
  • Private Mortgage Insurance

$ 4,652.64

Tue 26 May
Wed 27 May
Thu 28 May
Fri 29 May
Sat 30 May
Sun 31 May
Mon 01 Jun
Tue 02 Jun
Wed 03 Jun
Thu 04 Jun
In Person
Video Chat
Your information

Similar Listings

Active

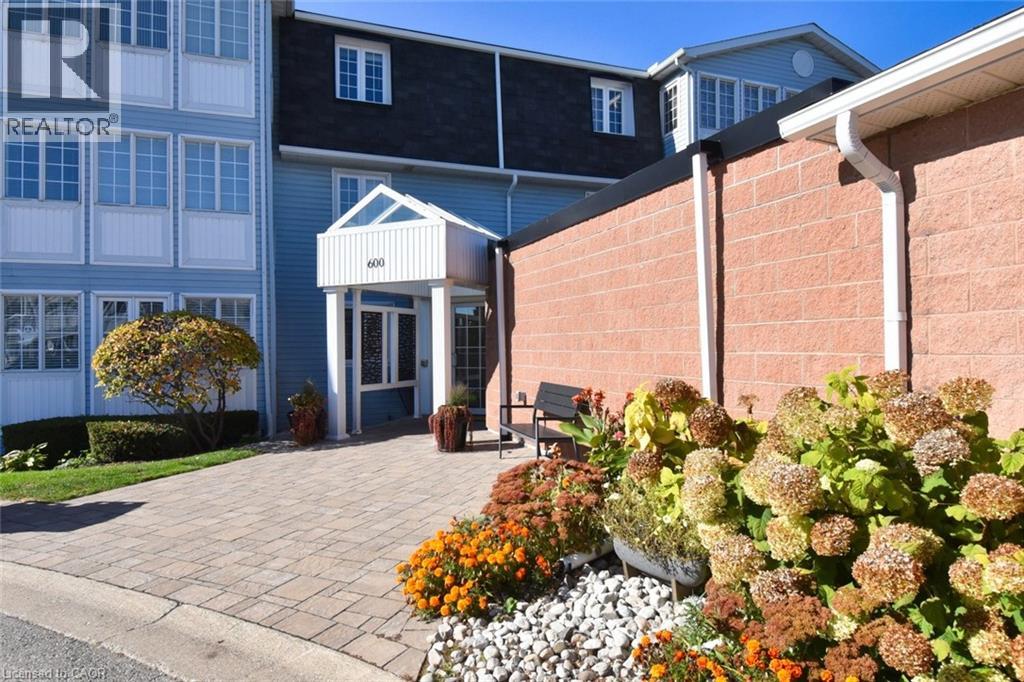
600 SILVERBIRCH Boulevard Unit# 102, Hamilto...

$399,900
Spacious 2 bedroom, 2 bathroom in the amenities-rich Villages of Glancaster, just south on ...
2 2 1,160.00 ft2details
Active

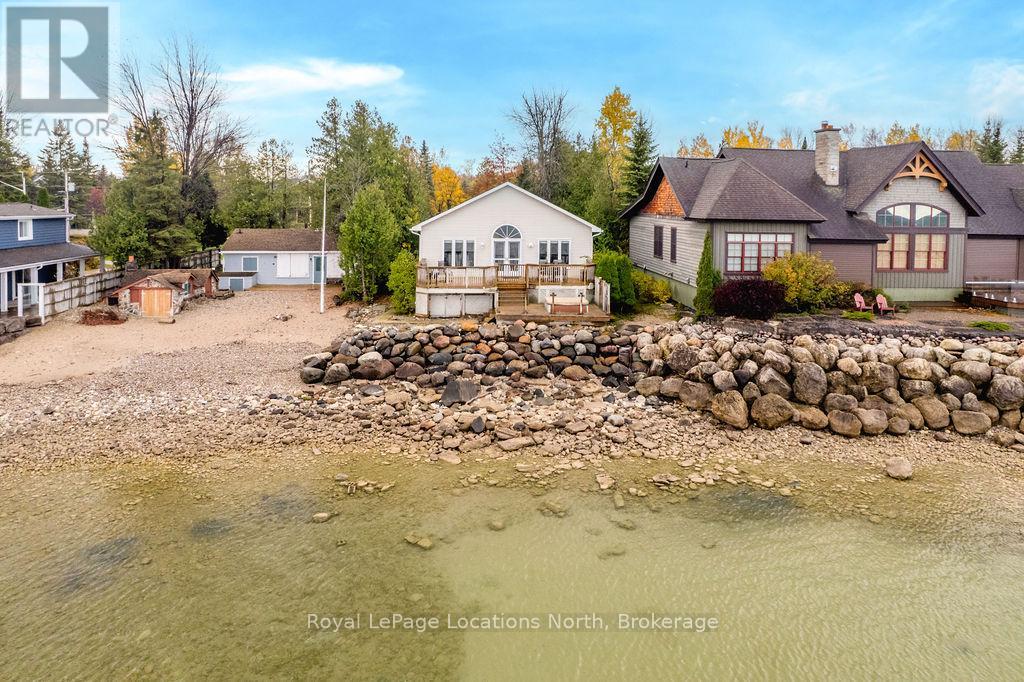
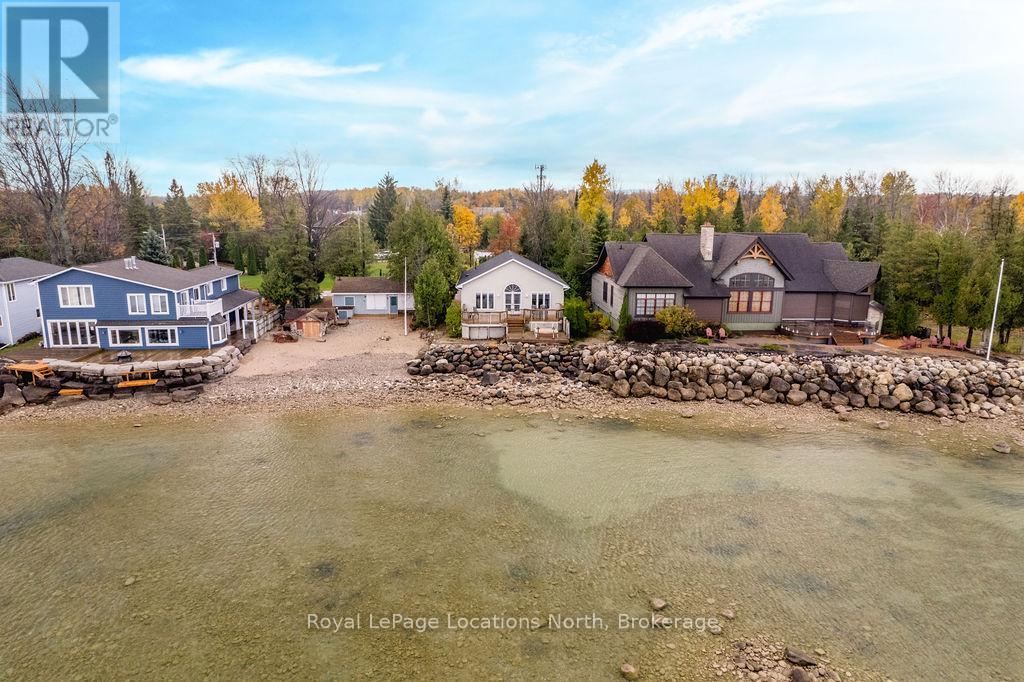
46 WILLIAM AVENUE,Wasaga Beach,,

$1,199,000
Welcome to a true Georgian Bay waterfront retreat, where unobstructed water views deliver ...
Active

8 CHAPEL GULLY TRAIL, King (Nobleton), Ontar...

$2,148,000
This executive home is a masterclass in elegance, offering over 4,000 sq. ft. of meticulou ...
Active

675 ABERDEEN ST ABERDEEN STREET, Renfrew, On...

$519,900
Welcome to Aberdeen Street, where comfort meets quiet living. This beautifully maintained ...

Schedule a tour

Tue 26 May
Wed 27 May
Thu 28 May
Fri 29 May
Sat 30 May
Sun 31 May
Mon 01 Jun
Tue 02 Jun
Wed 03 Jun
Thu 04 Jun
In Person
Video Chat
Your information

Compare Listings