1117 LOCKIE DRIVE, Oshawa (Kedron), Ontario

$649,900
1117 LOCKIE DRIVE, Oshawa (Kedron), Kedron
  • Updated On:
  • April 1, 2026
  • 3 Bedrooms
  • 3 Bathrooms

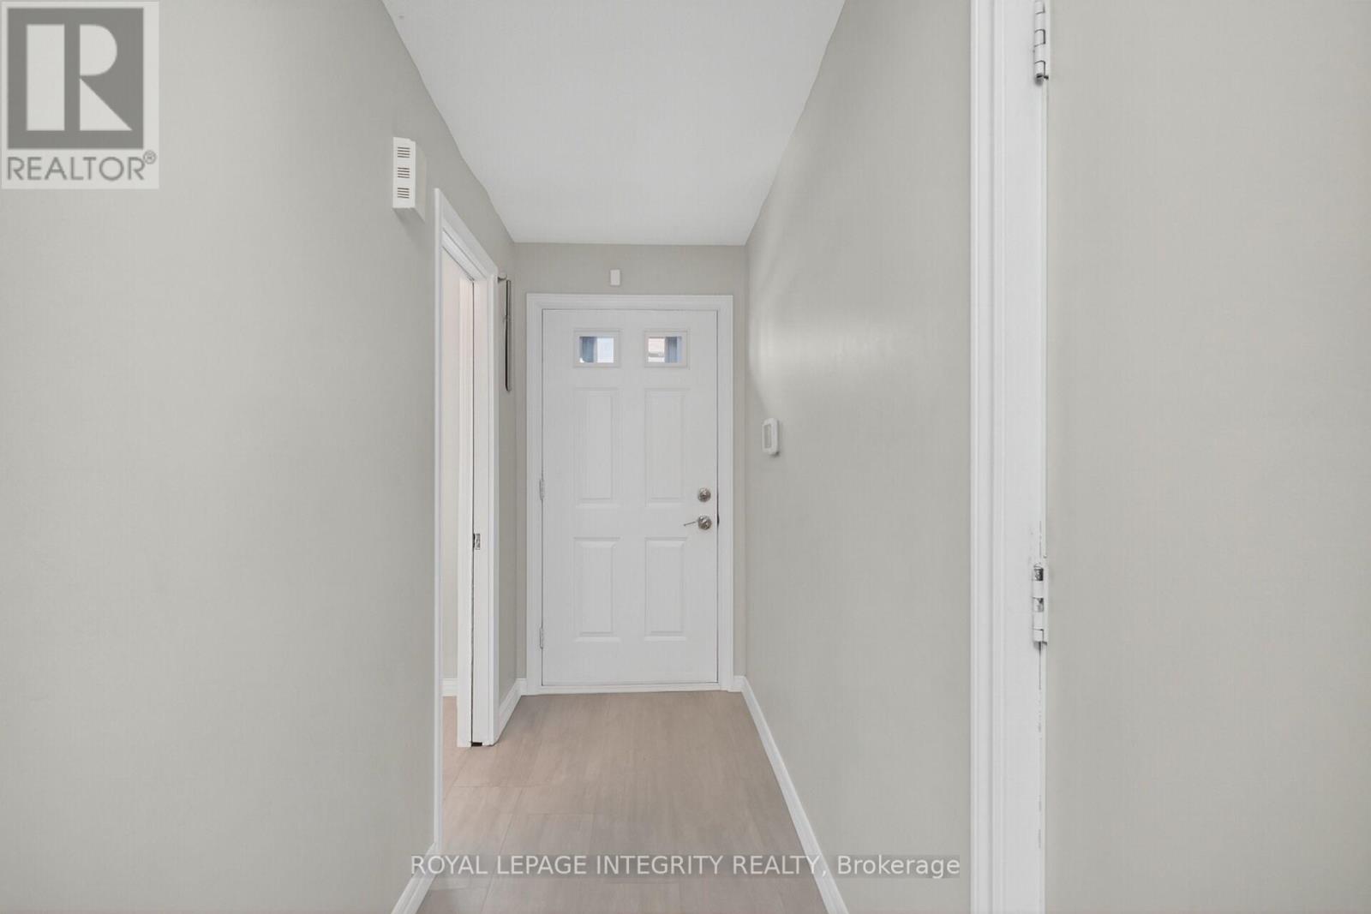
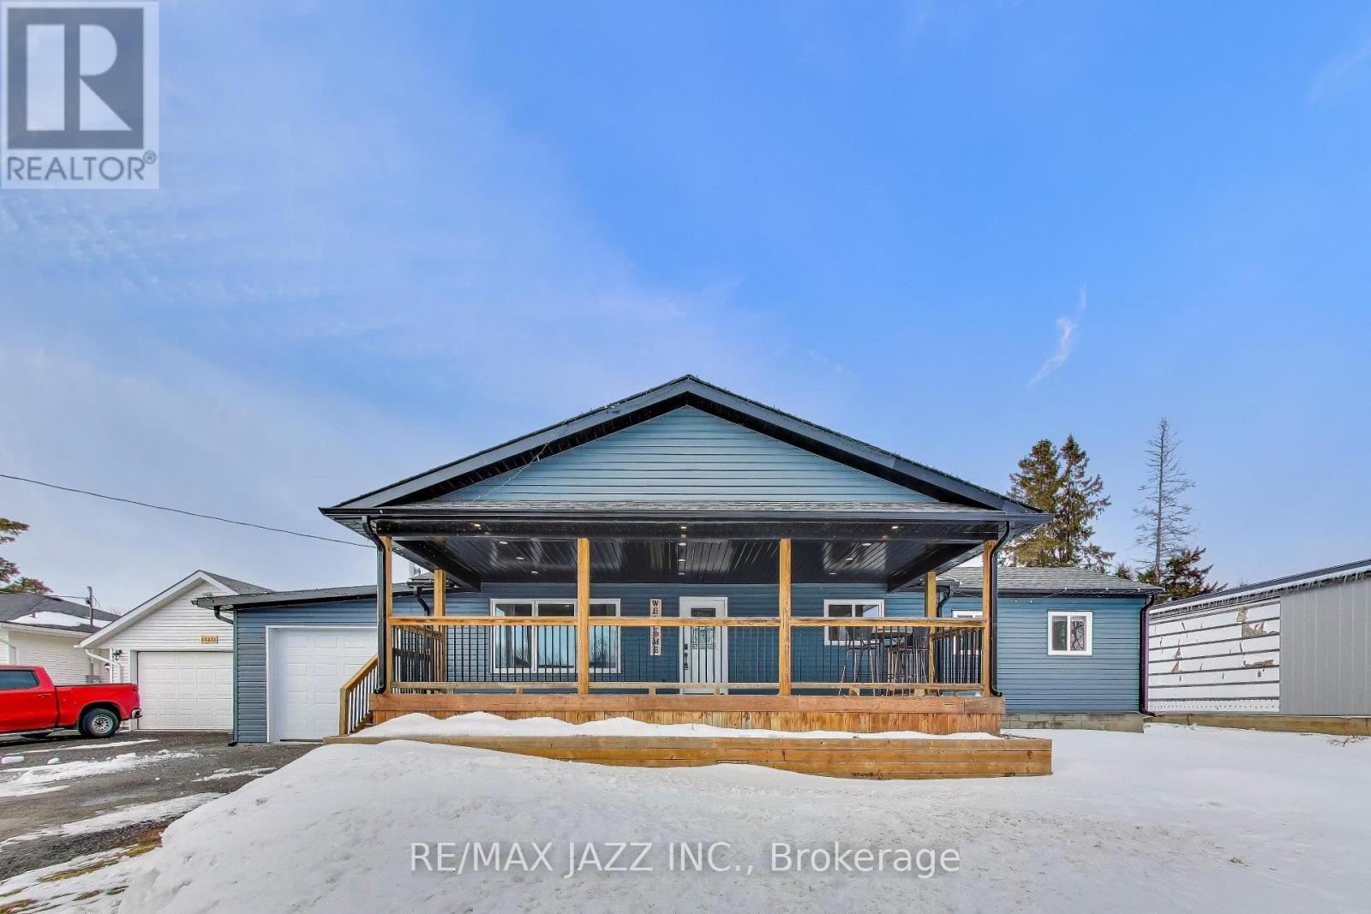
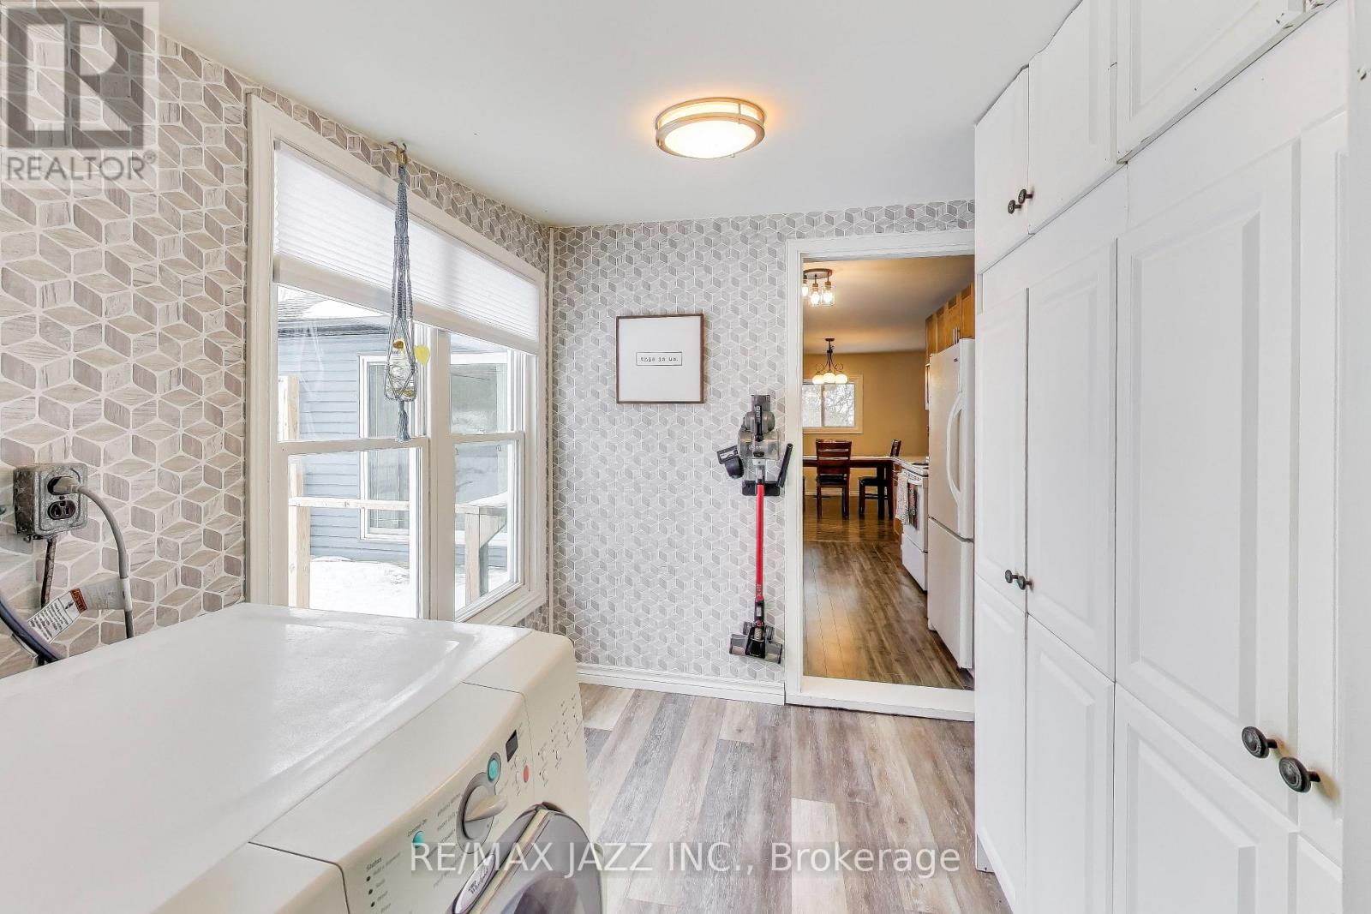
Location! Location! Location! This Elegant, Freehold Townhouse In Oshawa’s Sought-after Kedron Neighbourhood Offers Modern Living With Style, Space, And Unbeatable Convenience. The Home Has Been Freshly Painted, Features Brand-new Flooring, And Includes A New Dishwasher. The Main Floor Has A Open Concept With Laundry And 2 Pc Bathroom. Upstairs, The Design Features 9-foot Ceilings, A Contemporary Kitchen With Stainless Steel Appliances, A Large Island, And A Walk-in Pantry. The Spacious Living And Dining Areas Are Flooded With Natural Light From Oversized Windows. The Third Level Offers A Bright Primary Bedroom With A Large Closet And A Well-sized Second Bedroom. Conveniently Located Near Highway 407, Public Transit, Schools, Parks, Ontario Tech University, Durham College And Amenities Such As Cineplex, Costco, Walmart, Freshco And Home Depot, Superstore, LCBO. (id:65066)

Address: 1117 LOCKIE DRIVE
Area:
State/County:
Zip: L1L0R9
Country: Canada
Listing Id: E12939300
Price: $649,900
Bedrooms: 3
Bathrooms: 3
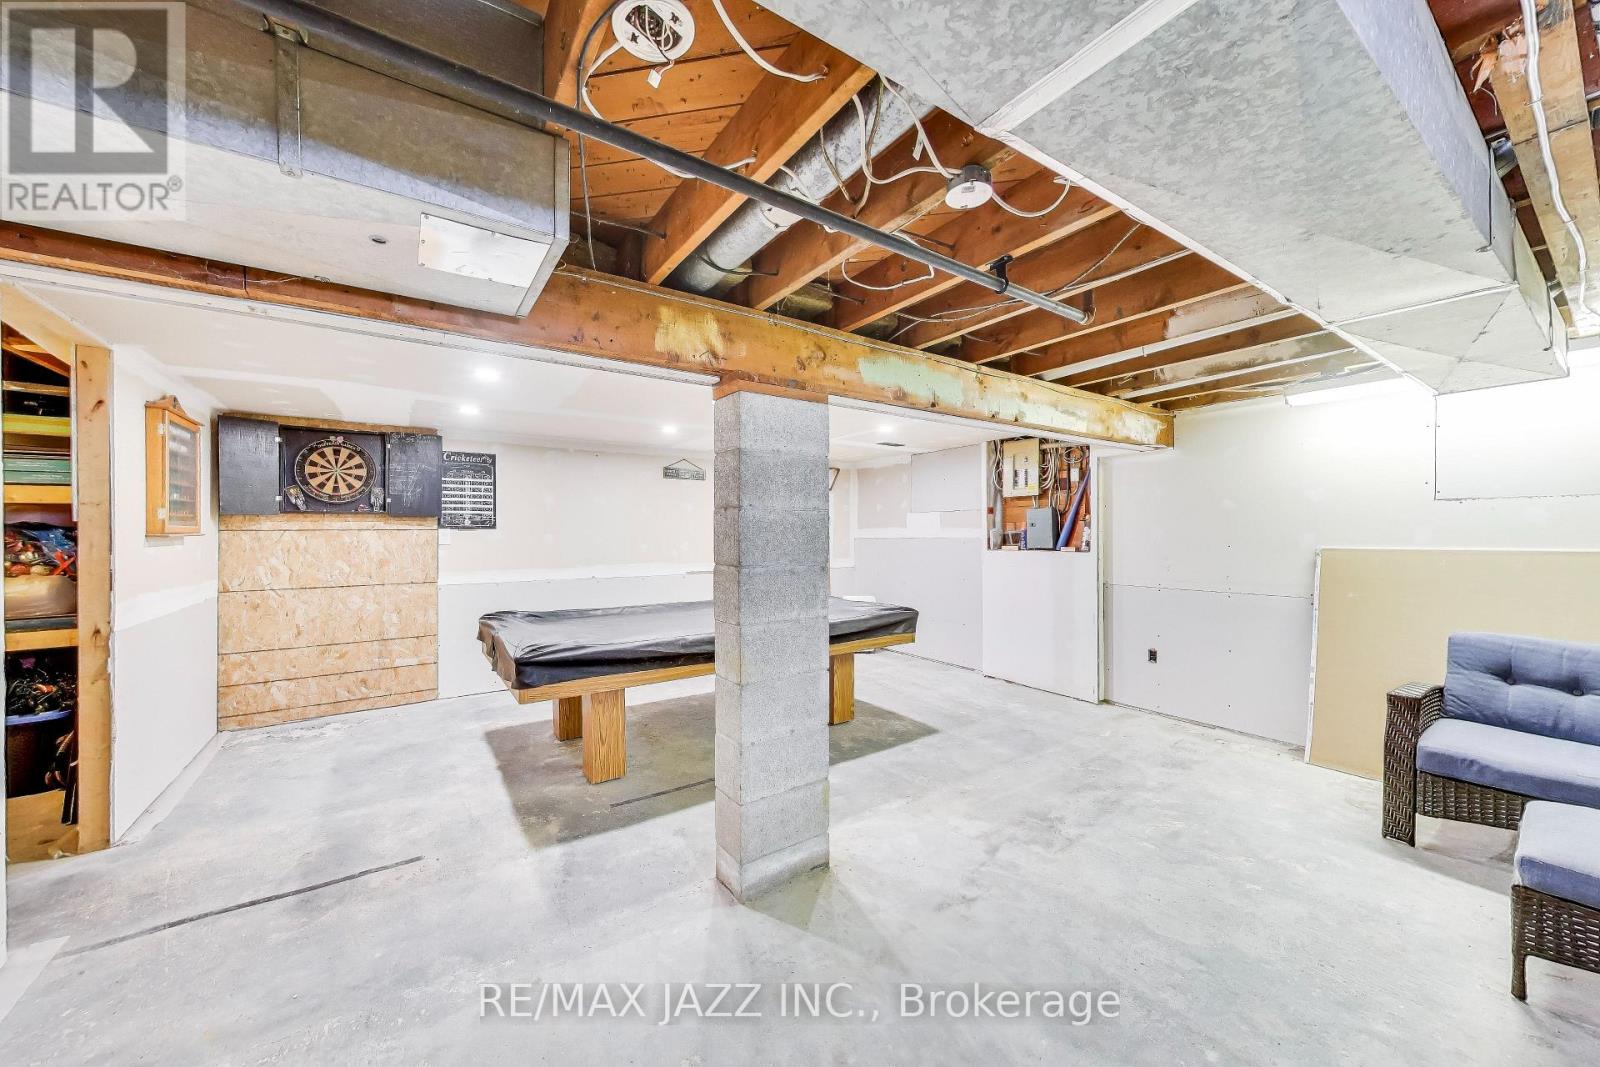
Basement: Unfinished, N/A
BathroomsPartial: 1
BedroomsAboveGrade: 3
CommonInterest: Freehold
Cooling: Central air conditioning
Directions: Cross Streets: Harmony and Collin Rd. ** Directions: Harmony Rd.
Flooring: Laminate
FoundationDetails: Concrete
FrontageLengthNumeric: 20
FrontageLengthNumericUnits: feet
Heating: Forced air, Natural gas
InternetAddressDisplayYN: 1
InternetEntireListingDisplayYN: 1
ListAOR: Toronto
ListAORKey: 82
ListAgentKey: 1727151
ListOfficeKey: 300336
ListingURL: www.realtor.ca/real-estate/29537329/1117-lockie-drive-oshawa-kedron-kedron
LivingAreaMaximum: 1500
LivingAreaMinimum: 1100
LivingAreaUnits: square feet
LotSizeDimensions: 20 x 49.2 FT
ModificationTimestamp: March 31, 2026 at 04:15pm
OriginalEntryTimestamp: March 31, 2026 at 04:05pm
OriginatingSystemName: Toronto Regional Real Estate Board
ParkingFeatures: Attached Garage, Garage
ParkingTotal: 2
PhotosChangeTimestamp: March 31, 2026 at 04:05pm
PhotosCount: 37
PostalCode: L1L0R9
Rooms: Bedroom 3: Second level, 2.82 x 2.46 meters | Bedroom 2: Third level, 3.56 x 2.26 meters | Primary Bedroom: Third level, 5.07 x 3.12 meters | Living room: Second level, 4 x 4.07 meters | Dining room: Second level, 3.15 x 4.07 meters | Kitchen: Second level, 3.15 x 4.07 meters
Sewer: Sanitary sewer
StatusChangeTimestamp: March 31, 2026 at 04:05pm
Stories: 3
StreetName: Lockie
StreetNumber: 1117
StreetSuffix: Drive
StructureType: Row / Townhouse
TaxAnnualAmount: 5266.06
WaterSource: Municipal water
Other Features
Brick
Concrete
Dishwasher
Dryer
Property Attached
Refrigerator
Stove
Washer

Property Reviews

No reviews found.
You need to login in order to post a review

yelp logo

$3,332.17
per month
  • Principal and Interest
  • Property Tax
  • HOA fee
  • Private Mortgage Insurance

$ 2,519.79

Sat 30 May
Sun 31 May
Mon 01 Jun
Tue 02 Jun
Wed 03 Jun
Thu 04 Jun
Fri 05 Jun
Sat 06 Jun
Sun 07 Jun
Mon 08 Jun
In Person
Video Chat
Your information

Similar Listings

328 NIAGARA BOULEVARD,Niagara-on-the-Lake (T...

$1,990,000
Welcome to 328 Niagara Blvd, a delightful 3+1 Bdrm, 2.5 Bth, 2700 SqFt home located on one ...
Active

150 GILMOUR DRIVE, Lucan Biddulph (Lucan), O...

$689,000
Fall in love with this stunning 3 bedroom, 2.5 bath two storey gem in the sought-after Rid ...
Active

36 – 1867 SIMARD DRIVE, Ottawa, Ontari...

$399,900
Welcome to 1867 Simard, a 3 bed, 4 bath home in a family friendly community. Upon entering ...
Active

10274 COUNTY 2 ROAD,Cobourg,,

$619,900
Open House Sat., Apr 11th and Sun., Apr 12th from 2 to 4pm.Bright and fully updated 3-bedr ...

Schedule a tour

Sat 30 May
Sun 31 May
Mon 01 Jun
Tue 02 Jun
Wed 03 Jun
Thu 04 Jun
Fri 05 Jun
Sat 06 Jun
Sun 07 Jun
Mon 08 Jun
In Person
Video Chat
Your information

Compare Listings