
- Updated On:
- March 16, 2026
- 3 Bedrooms
- 2 Bathrooms
Bright and Stunning 2+1 bedroom Corner Unit offering southwest exposure, Modern kitchen equipped with stainless steel appliances and stylish backsplash, Spacious Layout with soaring 9-ft ceiling, Functional den provides versatile space for an office or dining area. Generous wrap-around balcony with amazing full Unobstructed view. Conveniently Located in One of the Best Neighborhoods. Top Rated Schools of Gonzaga/John Fraser, Step to Erin Mills Town Centre, Loblaws, Walmart, Nations, etc., Credit Valley Hospital and Public Transit nearby. Underground passage to Amenity Building w/Indoor pool, Sauna, Fitness Centre, party room, and rooftop Terrace w/ BBQs. Including One Parking and One Locker (id:65066)
Address: 1109 - 4633 GLEN ERIN DRIVE
Area: Central Erin Mills
State/County: Ontario
Zip: L5M0Y6
Country: Canada
Listing Id: W12807076
Price: $619,900
Bedrooms: 3
Bathrooms: 2
AssociationFee: 854.45
AssociationFeeFrequency: Monthly
AssociationFeeIncludes: Common Area Maintenance, Heat, Water, Insurance, Parking
AssociationName: CROSSBRIDGE PROPERTY MANAGEMENT
Basement: None
BedroomsAboveGrade: 2
BedroomsBelowGrade: 1
BuildingFeatures: Storage - Locker, Party Room, Security/Concierge, Visitor Parking
CommonInterest: Condo/Strata
CommunityFeatures: Pets not Allowed
Cooling: Central air conditioning
Directions: Eglinton Ave/Glen Erin
Flooring: Tile, Laminate
Heating: Forced air, Natural gas
InternetAddressDisplayYN: 1
InternetEntireListingDisplayYN: 1
ListAOR: Toronto
ListAORKey: 82
ListAgentKey: 1413441
ListOfficeKey: 287452
ListingURL: www.realtor.ca/real-estate/29383833/1109-4633-glen-erin-drive-mississauga-central-erin-mills-central-erin-mills
LivingAreaMaximum: 999
LivingAreaMinimum: 900
LivingAreaUnits: square feet
LotFeatures: Balcony, Carpet Free
OriginatingSystemName: Toronto Regional Real Estate Board
ParkingFeatures: Garage, Underground
ParkingTotal: 1
PhotosCount: 23
PoolFeatures: Indoor pool
PostalCode: L5M0Y6
Rooms: Kitchen: Main level, 3.1 x 2.53 meters | Living room: Main level, 4.91 x 3.5 meters | Dining room: Main level, 4.91 x 3.5 meters | Primary Bedroom: Main level, 3.84 x 3.14 meters | Bedroom 2: Main level, 3.14 x 2.92 meters | Den: Main level, 2.44 x 1.95 meters
StreetName: Glen Erin
StreetNumber: 4633
StreetSuffix: Drive
StructureType: Apartment
TaxAnnualAmount: 3690.89
UnitNumber: 1109
View: City view, View
Other Features
Blinds
Concrete
Dishwasher
Dryer
Microwave
Property Attached
Refrigerator
Stove
Washer
Property Reviews
No reviews found.
You need to login in order to post a review

$3,178.35
per month
- Principal and Interest
- Property Tax
- HOA fee
- Private Mortgage Insurance
$ 2,403.47
Sun
31
May
Mon
01
Jun
Tue
02
Jun
Wed
03
Jun
Thu
04
Jun
Fri
05
Jun
Sat
06
Jun
Sun
07
Jun
Mon
08
Jun
Tue
09
Jun
Your information
Similar Listings
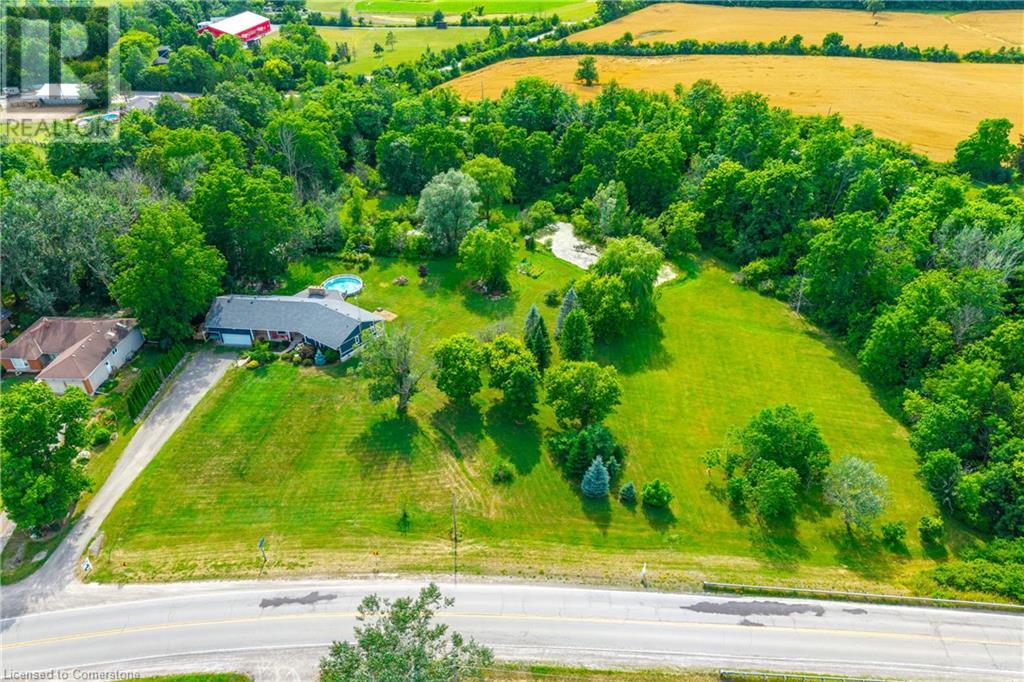
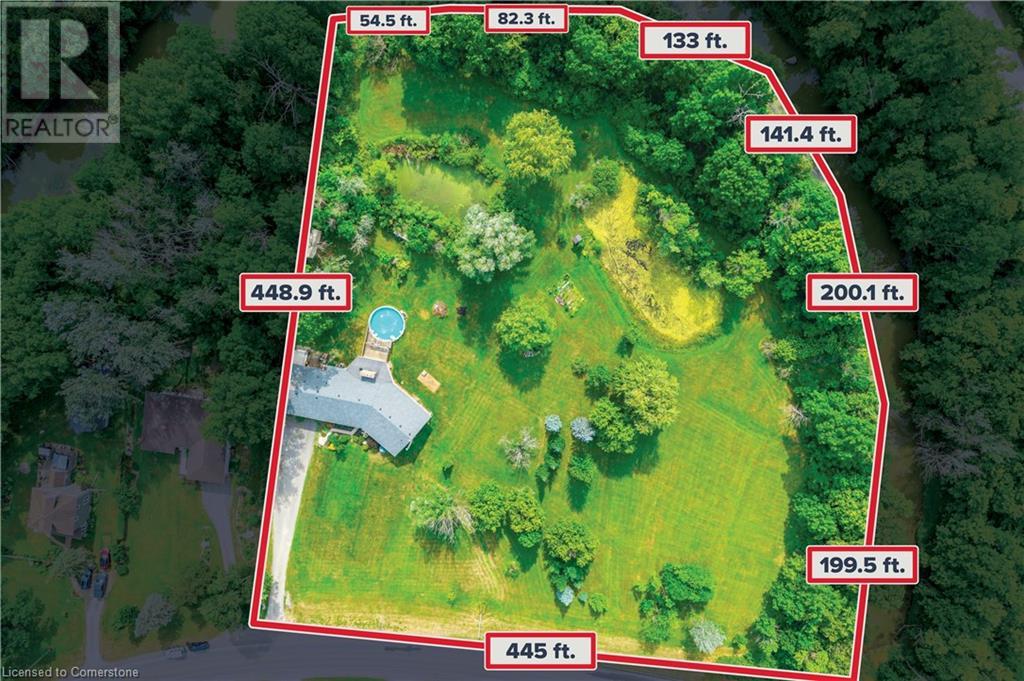
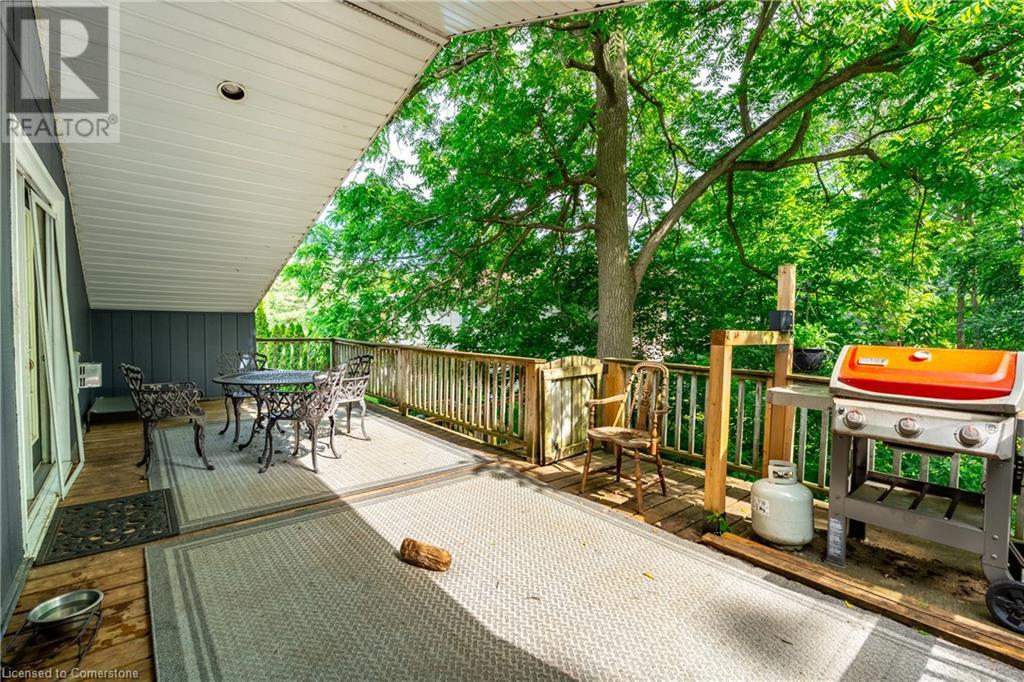
864 CAISTORVILLE Road, West Lincoln, Ontario
$1,379,900
Welcome to your own private oasis just 15 minutes from Stoney Creek. Nestled on over 4 bea ...
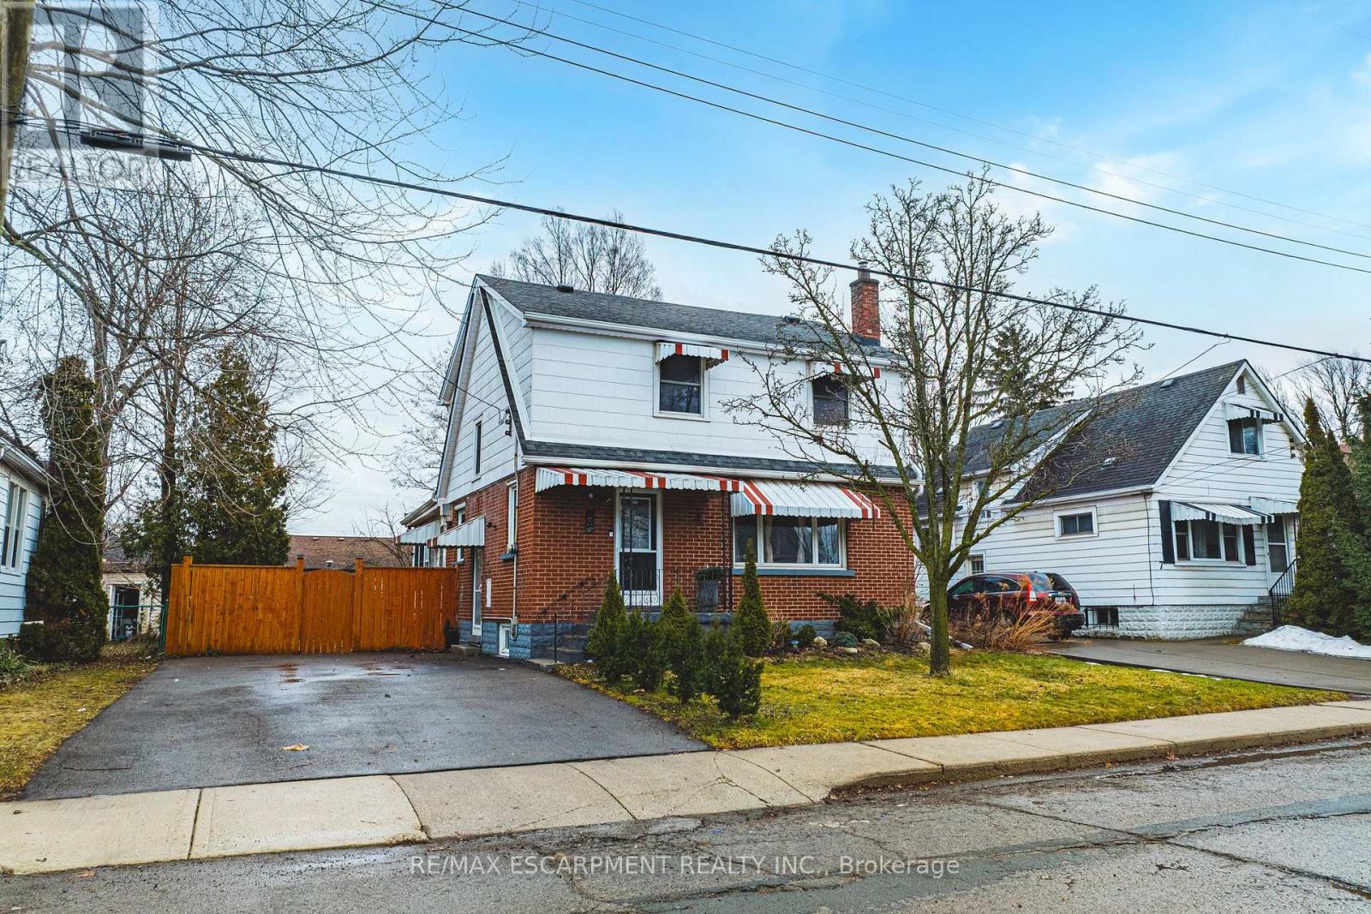
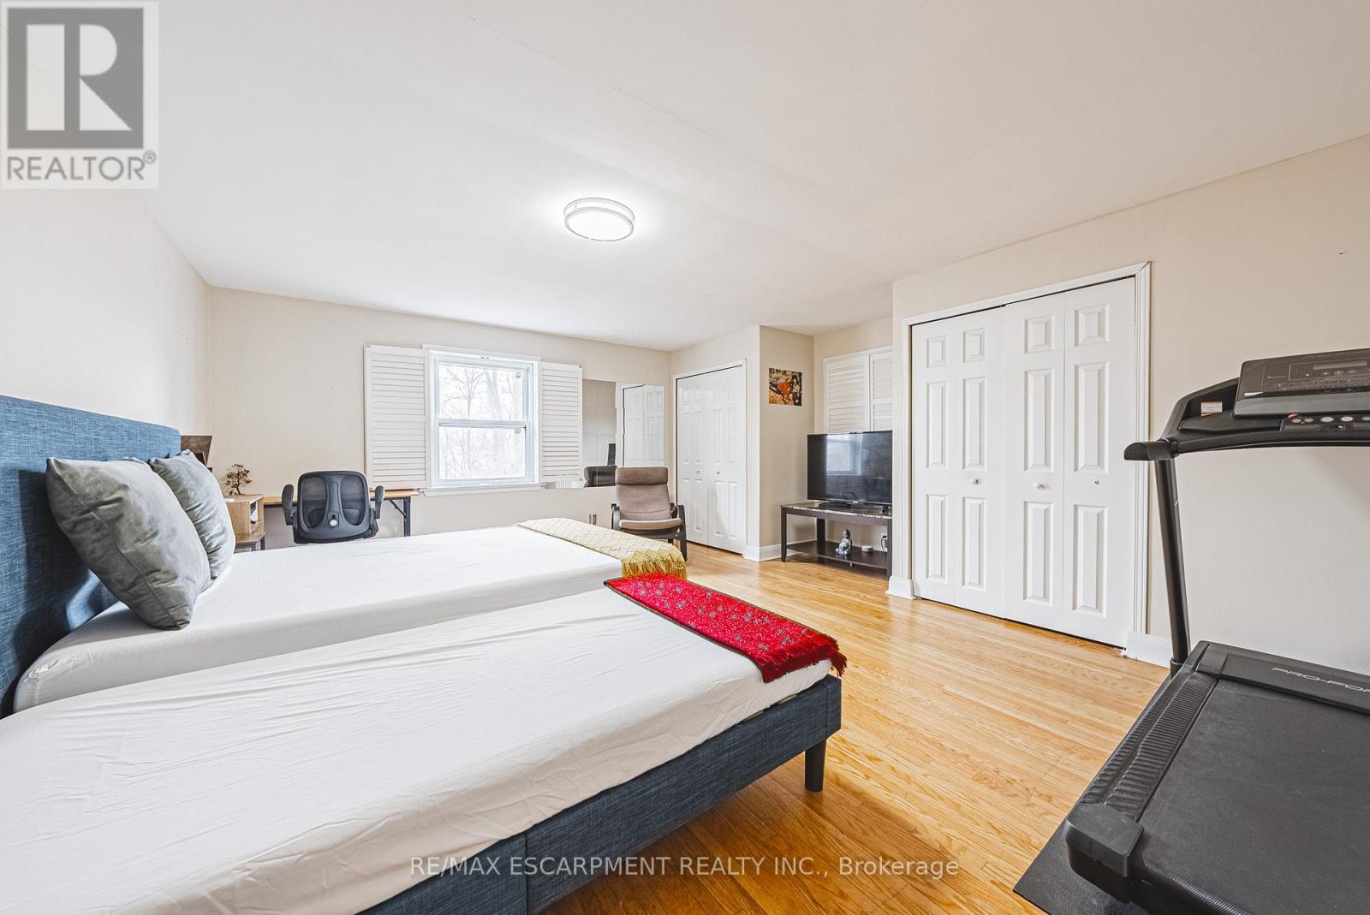
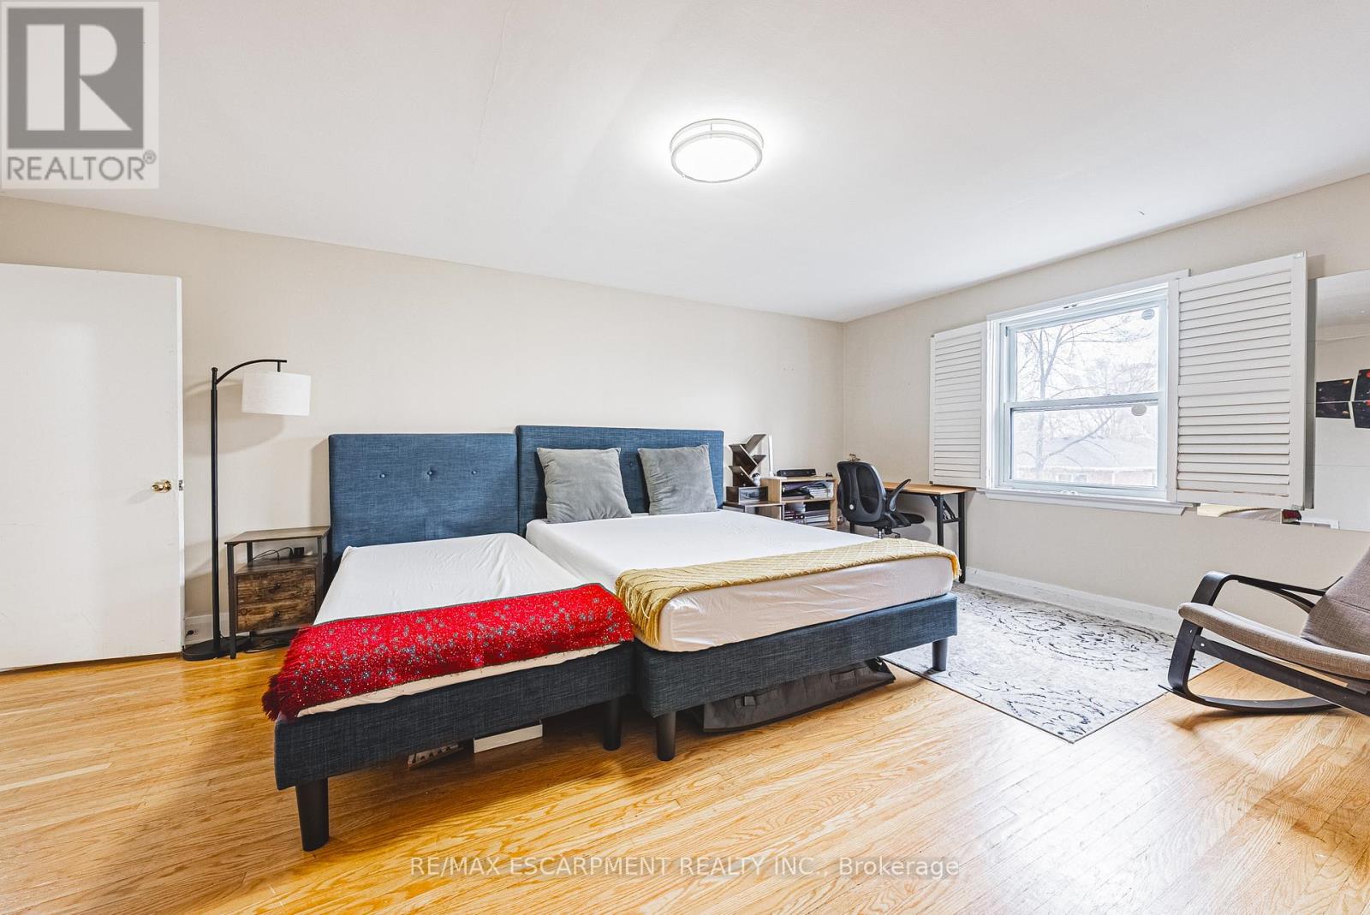
5 WEST 3RD STREET,Hamilton (Bonnington),,
$749,900
Spacious 2-storey home offering over 1,700 sq ft of above-grade living space in a convenie ...
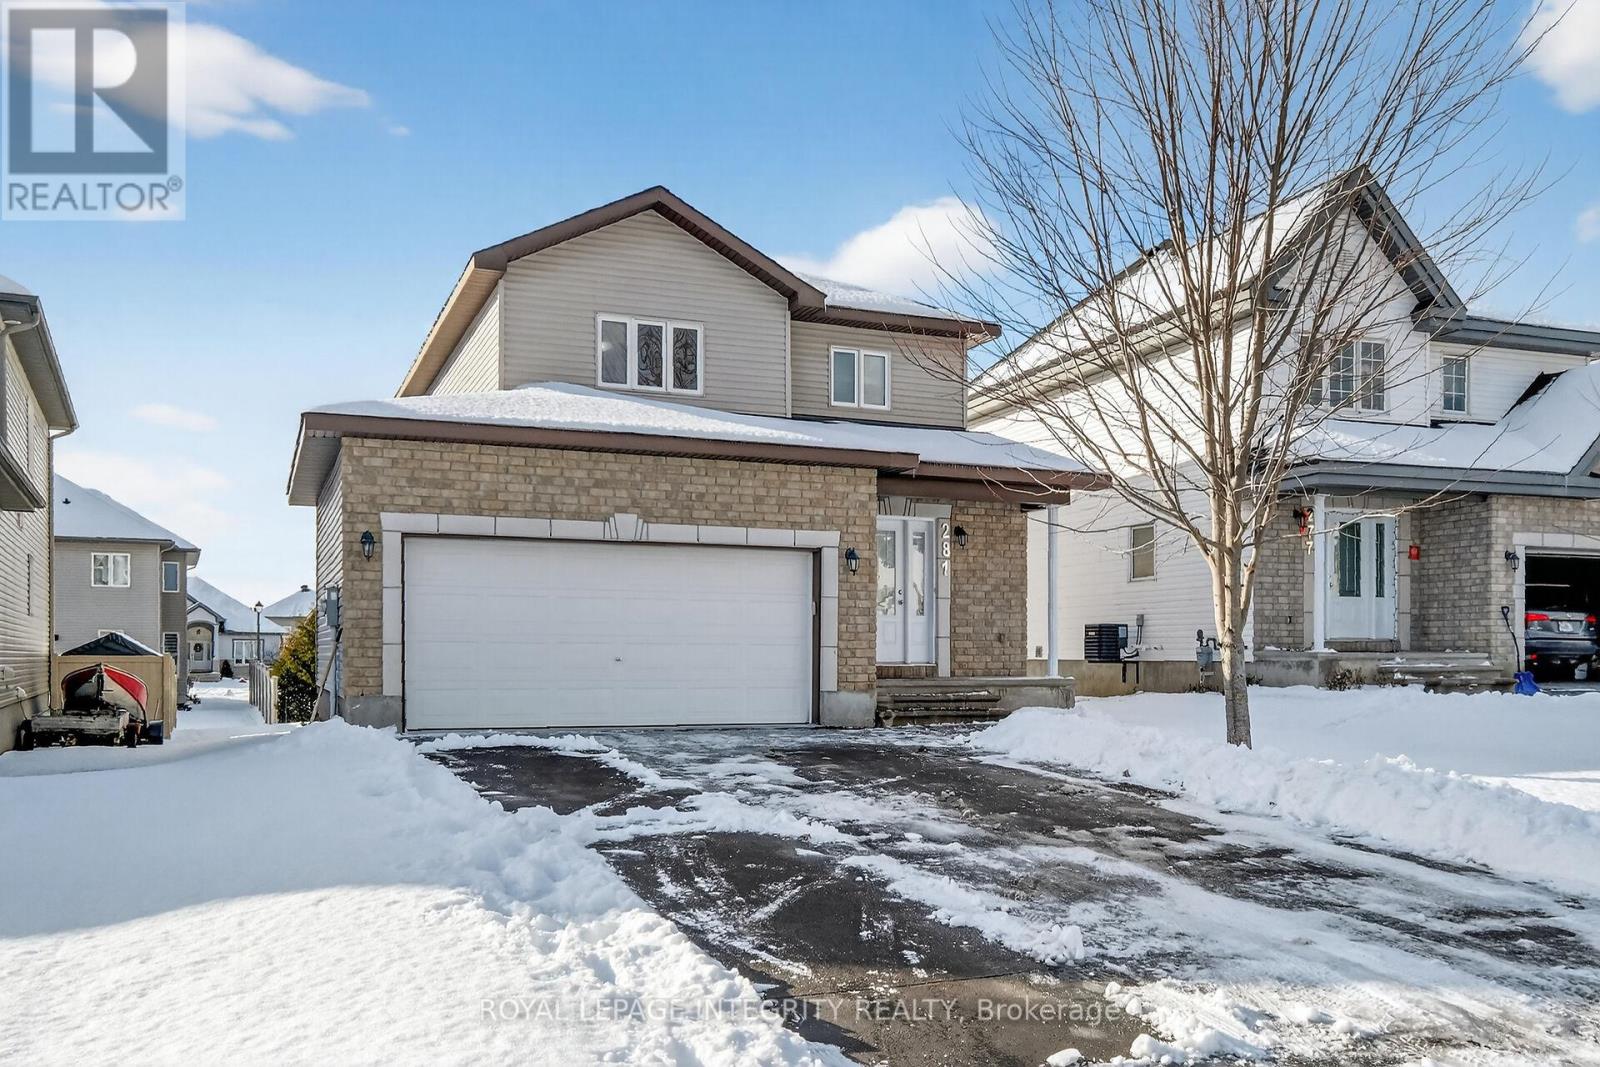
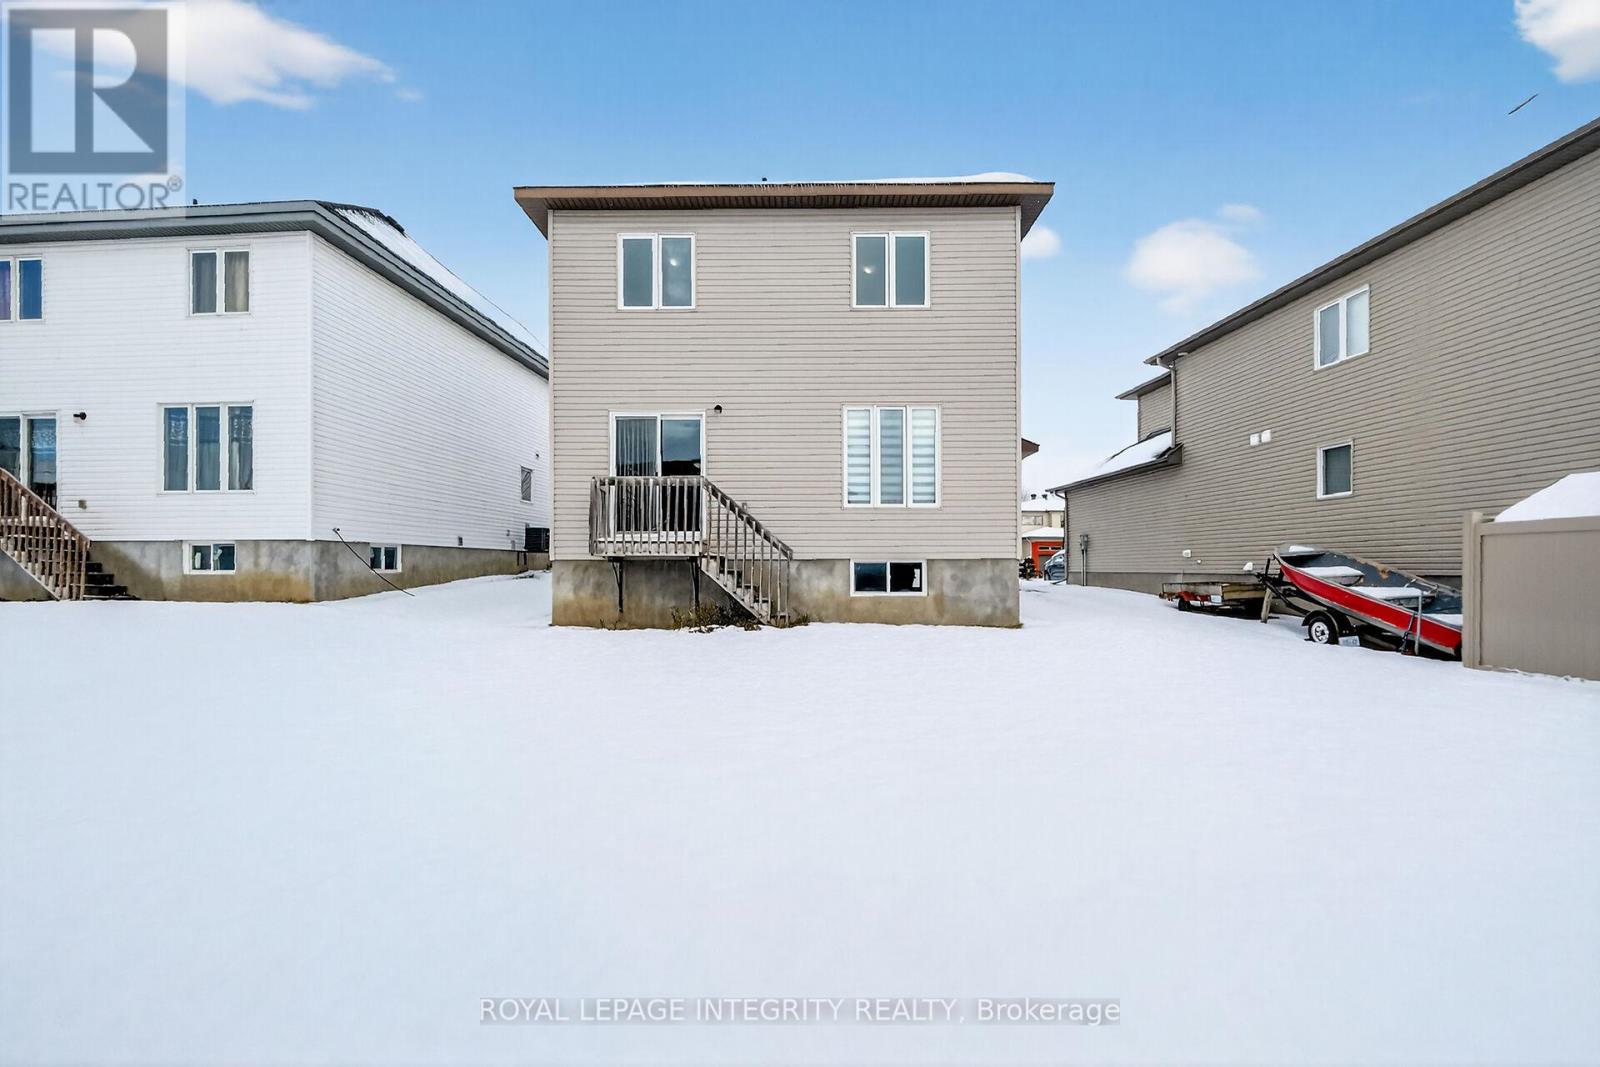
281 STERLING AVENUE, Clarence-Rockland, Onta...
$599,900
Stunning 2-storey detached home located at 281 Sterling Avenue in Clarence-Rockland. This ...
207 – 212 KERR STREET,Oakville (CO Cen...
$474,900
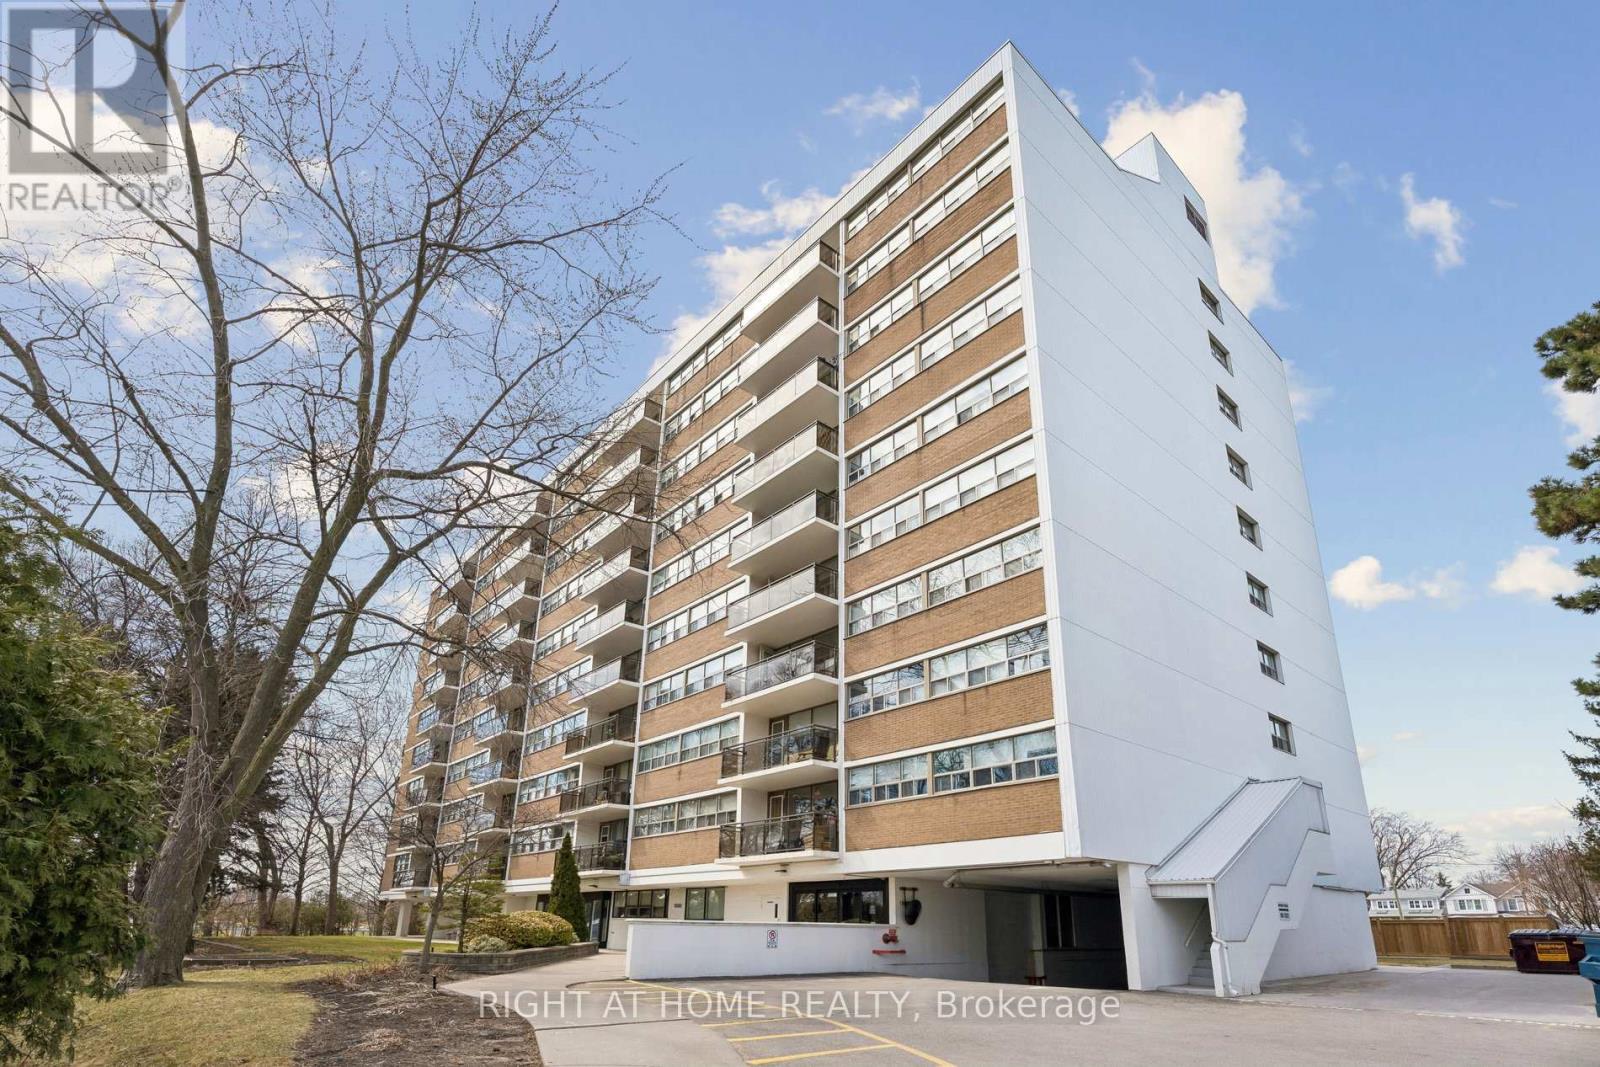
Welcome To Kerr Village - Located In The Heart Of Prestigious Oakville. This Clean And Spa ...


