1100 COURTLAND Avenue E Unit# 605,Kitchener,,

$299,900
1100 COURTLAND Avenue E Unit# 605, Kitchener, 327 - Fairview/Kingsdale
  • Updated On:
  • April 6, 2026
  • 2 Bedrooms
  • 1 Bathrooms
  • 1,195.00 ft2

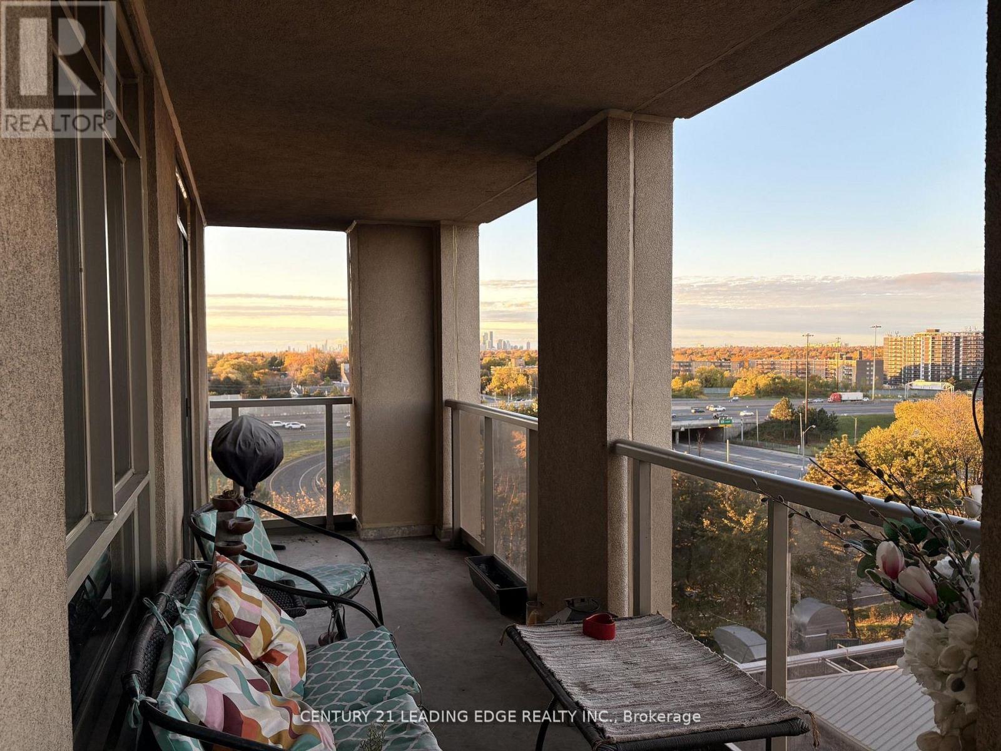
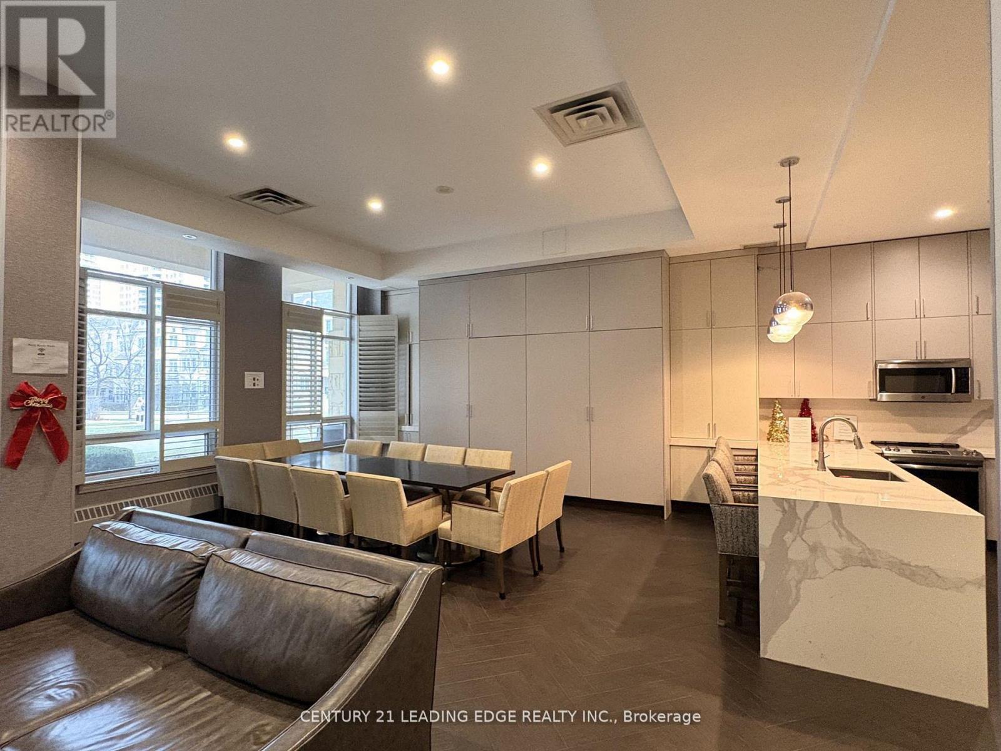
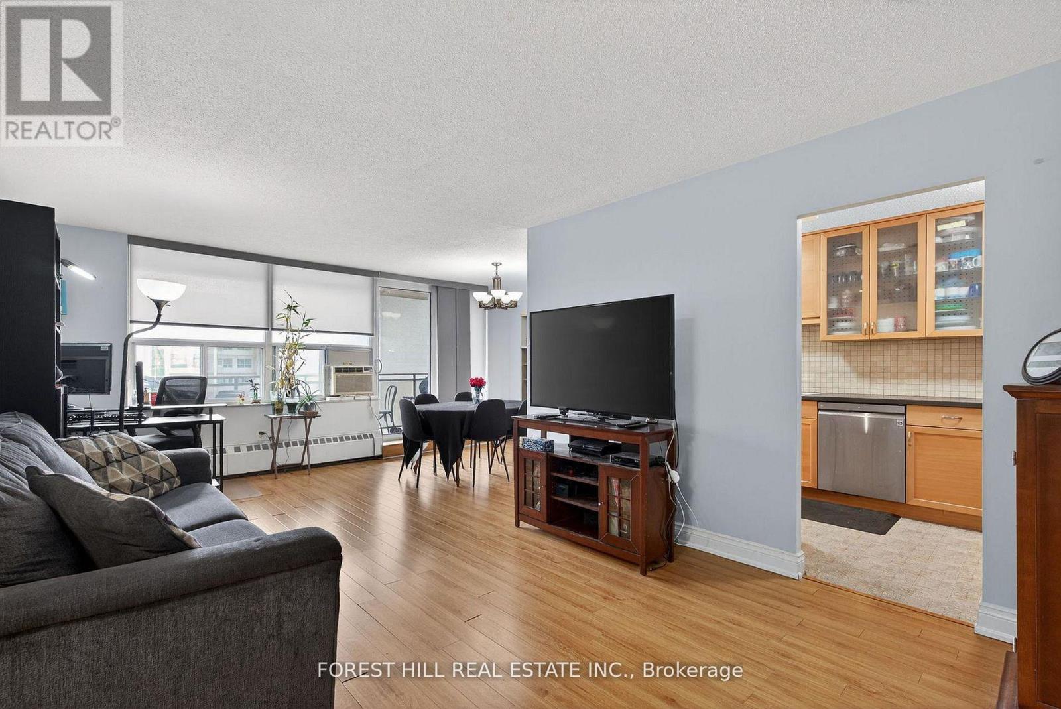
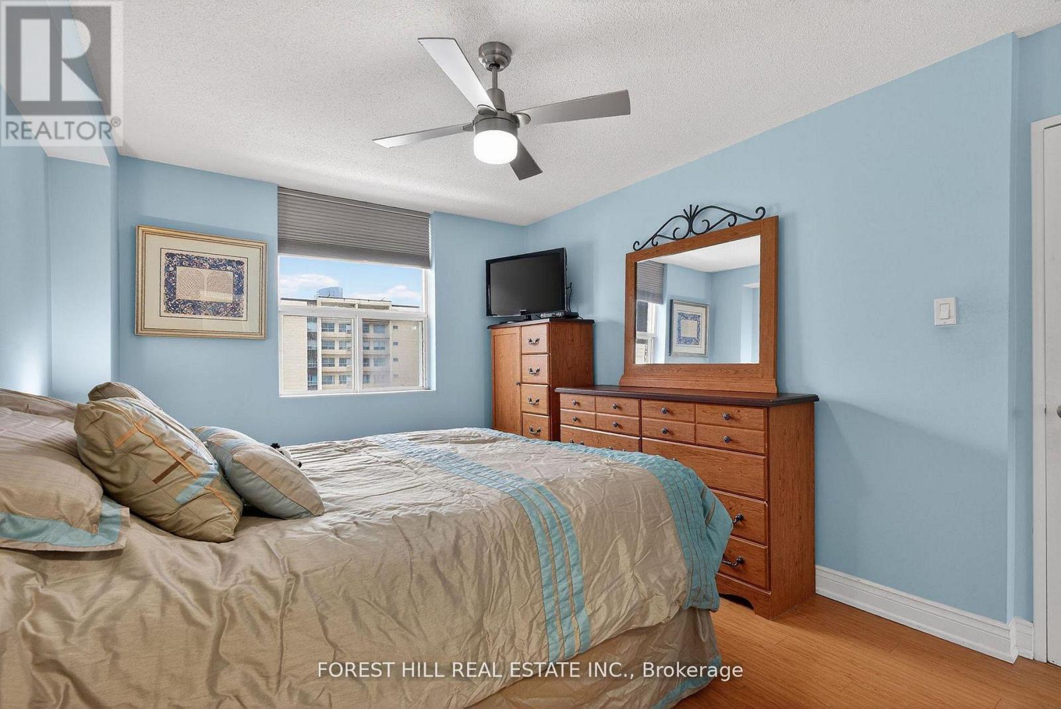
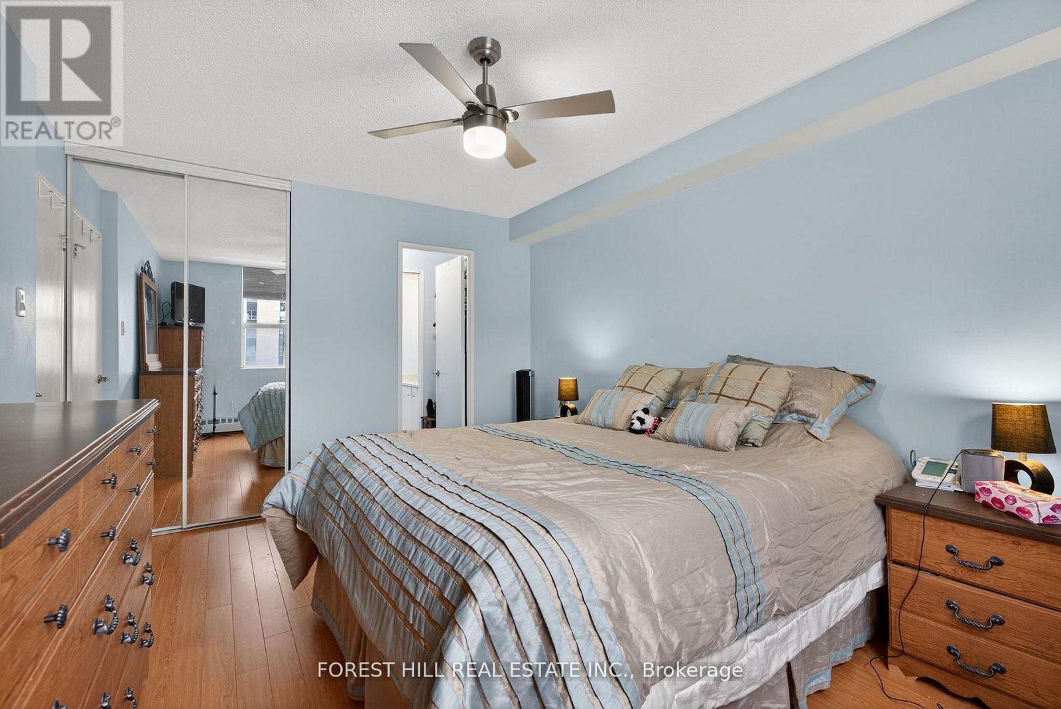
This is the condo you’ve been waiting for! Rarely offered in this size & layout-sun-filled, all-inclusive condo living with southwest exposure. Welcome to 605-1100 Courtland Avenue East in Kitchener. Offering approximately 1,195 SF of carpet-free living space, this expansive 2-bedrm condo stands out with its generous proportions, functional layout, & a private balcony spanning the full width of the unit, an ideal extension of your living space to enjoy afternoon sun & evening unwind. The main living area is exceptionally spacious, featuring an open-concept living & dining layout filled with natural light & direct access to the balcony. Updated flooring, modern light fixtures, & a clean, neutral palette create a move-in ready interior that feels both comfortable & elevated. The kitchen is thoughtfully designed with ample cabinetry, tiled backsplash, laminate countertops, & a dedicated coffee bar/prep area, seamlessly connected to the main living space, ideal for both everyday living & entertaining. Both bedrms are generously sized with excellent closet space, complemented by a well-maintained 4-piece bathrm with tub/shower combination, & multiple in-suite storage areas. 1surface parking space is included. Residents enjoy access to a full suite of amenities, including an outdoor pool, sauna, fitness centre, & party rm-offering a low-maintenance, lifestyle-focused living experience. The location is exceptional: steps to the LRT & minutes to Fairview Park Mall, groceries, restaurants, & everyday essentials. Surrounded by parks & recreation including Wilson Park, Vanier Park, Rockway Gardens & Golf Course, & the Activa Sportsplex. Close to Chicopee Ski & Summer Resort, Grand River Hospital, & a range of public & Catholic schools, with quick HWY/401 access. Condo fees include heat, hydro, water, & building amenities-delivering true all-inclusive living with predictable monthly costs & minimal upkeep. Spacious, bright, & well-located-this is condo living done right. (id:65066)

Address: 1100 COURTLAND Avenue E Unit# 605
City:
State/County:
Zip: N2C2H9
Country: Canada
Listing Id: 40815895
Price: $299,900
Property Size: 1,195.00 ft2
Bedrooms: 2
Bathrooms: 1
AboveGradeFinishedArea: 1195
AboveGradeFinishedAreaSource: Other
AboveGradeFinishedAreaUnits: square feet
AssociationFee: 744.8
AssociationFeeFrequency: Monthly
AssociationFeeIncludes: Common Area Maintenance, Landscaping, Property Management, Heat, Electricity, Water, Insurance, Parking, Residential Manager
Basement: None
BedroomsAboveGrade: 2
BuildingFeatures: Exercise Centre, Party Room
CoListAgentKey: 1975048
CoListOfficeKey: 76789
CommonInterest: Freehold
CommunityFeatures: High Traffic Area, Community Centre
Cooling: None
Directions: HOMER WATSON BLVD TO BLOCK LINE ROAD, THEN COURTLAND AVE E
FoundationDetails: Poured Concrete
GeocodeManualYN: 1
Heating: Hot water radiator heat
InternetAddressDisplayYN: 1
InternetEntireListingDisplayYN: 1
ListAOR: Cornerstone
ListAORKey: 14
ListAgentKey: 1932106
ListOfficeKey: 290168
ListingURL: www.realtor.ca/real-estate/29561170/1100-courtland-avenue-e-unit-605-kitchener
LivingAreaUnits: square feet
LotFeatures: Southern exposure, Conservation/green belt, Balcony
ModificationTimestamp: April 6, 2026 at 05:55pm
OriginalEntryTimestamp: April 6, 2026 at 05:30pm
OriginatingSystemName: Cornerstone Association of REALTORS®
ParkingFeatures: Open, Visitor Parking
ParkingTotal: 1
PhotosChangeTimestamp: April 6, 2026 at 05:31pm
PhotosCount: 33
PoolFeatures: Outdoor pool
PostalCode: N2C2H9
Rooms: Living room: Main level | Kitchen: Main level | Dining room: Main level | Primary Bedroom: Main level | Bedroom: Main level | 4pc Bathroom: Main level
Sewer: Municipal sewage system
StatusChangeTimestamp: April 6, 2026 at 05:48pm
Stories: 1
StreetDirSuffix: East
StreetName: COURTLAND
StreetNumber: 1100
StreetSuffix: Avenue
StructureType: Apartment
TaxAnnualAmount: 1614.43
UnitNumber: 605
View: City view
WaterSource: Municipal water
YearBuilt: 1973
ZoningDescription: R-9
Other Features
Brick
Property Attached
Refrigerator
Stove

Property Reviews

No reviews found.
You need to login in order to post a review

yelp logo

$1,537.65
per month
  • Principal and Interest
  • Property Tax
  • HOA fee
  • Private Mortgage Insurance

$ 1,162.77

Tue 12 May
Wed 13 May
Thu 14 May
Fri 15 May
Sat 16 May
Sun 17 May
Mon 18 May
Tue 19 May
Wed 20 May
Thu 21 May
In Person
Video Chat
Your information

Similar Listings

24 WINSLOW CRESCENT,Thorold (Thorold Downtow...

$679,900
Solid 3 bedroom brick bungalow on sought after street close to all amenities. Main floor f ...

106 – 50 GEORGE BUTCHART DRIVE, Toront...

$524,900
Attention Buyers! This unit can be sold with all furnishings included. This allows you to ...
Active

38 Lanz BOULEVARD, Blenheim, Ontario

$599,000
Welcome to Blenheim and this custom built (2016) ranch style home. A perfect design on one ...
3 3 1,381.00 ft2details
51
Active

3506 HURON ROAD, Wilmot, Ontario

$599,000
Welcome to Haysville! The possibilities are endless in this 1840s built yellow brick home ...

Schedule a tour

Tue 12 May
Wed 13 May
Thu 14 May
Fri 15 May
Sat 16 May
Sun 17 May
Mon 18 May
Tue 19 May
Wed 20 May
Thu 21 May
In Person
Video Chat
Your information

Compare Listings