110 HIGHBURY DRIVE,Hamilton (Stoney Creek Mountain),,

$874,000
  • Updated On:
  • April 8, 2026
  • 3 Bedrooms
  • 4 Bathrooms

Welcome to 110 Highbury Drive on the Stoney Creek Mountain. Nestled in one of the area’s most desirable family friendly neighbourhoods, this beautifully maintained two storey home offers 2,338 sq ft of total living space and has been lovingly cared for by its original owners. From the moment you arrive, the home’s excellent curb appeal stands out with its classic brick exterior, steel roof, and oversized concrete driveway with parking for four vehicles, plus a double garage. Inside, the main floor is bright and inviting, featuring hardwood floors in the living and dining rooms and a cozy gas fireplace, perfect for relaxing or entertaining. The updated kitchen is a highlight, offering ample counter space and abundant cabinetry, making it both functional and ideal for home chefs. A convenient 2-piece bathroom completes the main level. Upstairs, the spacious primary bedroom features a walk-in closet and updated 3-piece ensuite, while two additional bedrooms and a 4-piece bathroom provide plenty of room for family or guests. The finished lower level adds valuable living space with a large recreation room and gas fireplace, a 2-piece bathroom, and a generous laundry area with extra storage. Step outside through the dining room patio doors to enjoy a large covered deck and fully fenced backyard, perfect for entertaining or relaxing in a private, tree-lined setting. A second covered area makes year-round barbecuing easy. Additional highlights include a spotless double garage with built-in cabinets, workbench, painted floors, and convenient access to both the home and side yard. Ideally located close to schools, parks, shopping, transit, and major highways, this is a fantastic opportunity to own a well cared for home in the heart of Stoney Creek Mountain. (id:65066)

Address: 110 HIGHBURY DRIVE
State/County:
Zip: L8J3P4
Country: Canada
Listing Id: X12867046
Price: $874,000
Bedrooms: 3
Bathrooms: 4
Basement: Finished, Full
BathroomsPartial: 2
BedroomsAboveGrade: 3
BuildingFeatures: Fireplace(s)
CommonInterest: Freehold
Cooling: Central air conditioning
Directions: Rymal Rd E to Whitedeer Rd to Highbury Dr
Fencing: Fenced yard
FireplaceFeatures: Woodstove
FireplacesTotal: 2
FoundationDetails: Poured Concrete
FrontageLengthNumeric: 53.2
FrontageLengthNumericUnits: feet
Heating: Forced air, Natural gas
InternetAddressDisplayYN: 1
InternetEntireListingDisplayYN: 1
ListAOR: Toronto
ListAORKey: 82
ListAgentKey: 1413922
ListOfficeKey: 266588
ListingURL: www.realtor.ca/real-estate/29451986/110-highbury-drive-hamilton-stoney-creek-mountain-stoney-creek-mountain
LivingAreaMaximum: 2000
LivingAreaMinimum: 1500
LivingAreaUnits: square feet
LotFeatures: Gazebo
LotSizeDimensions: 53.2 x 114.8 FT
ModificationTimestamp: April 7, 2026 at 10:21pm
OriginalEntryTimestamp: March 10, 2026 at 06:14pm
OriginatingSystemName: Toronto Regional Real Estate Board
ParkingFeatures: Attached Garage, Garage
ParkingTotal: 6
PhotosChangeTimestamp: March 10, 2026 at 06:14pm
PhotosCount: 50
PostalCode: L8J3P4
Rooms: Living room: Main level, 5.46 x 3.56 meters | Bathroom: Basement, 0 x 0 meters | Laundry room: Basement, 3.05 x 2.54 meters | Dining room: Main level, 3.61 x 2.97 meters | Kitchen: Main level, 3.63 x 3.61 meters | Bathroom: Main level, 0 x 0 meters | Primary Bedroom: Second level, 5.49 x 3.61 meters | Bathroom: Second level, 0 x 0 meters | Bedroom: Second level, 3.61 x 3.17 meters | Bedroom: Second level, 3.02 x 2.74 meters | Bathroom: Second level, 0 x 0 meters | Recreational, Games room: Basement, 7.19 x 6.63 meters
Sewer: Sanitary sewer
StatusChangeTimestamp: April 7, 2026 at 10:14pm
Stories: 2
StreetName: Highbury
StreetNumber: 110
StreetSuffix: Drive
StructureType: House
TaxAnnualAmount: 5029
WaterSource: Municipal water
Other Features
Brick
Central Vacuum
Dishwasher
Dryer
Has Fireplace
Microwave
Refrigerator
Stove
Vinyl siding
Washer
Water Heater

Property Reviews

No reviews found.
You need to login in order to post a review

yelp logo

$4,481.17
per month
  • Principal and Interest
  • Property Tax
  • HOA fee
  • Private Mortgage Insurance

$ 3,388.67

Mon 25 May
Tue 26 May
Wed 27 May
Thu 28 May
Fri 29 May
Sat 30 May
Sun 31 May
Mon 01 Jun
Tue 02 Jun
Wed 03 Jun
In Person
Video Chat
Your information

Similar Listings

Active

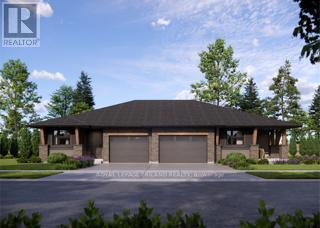
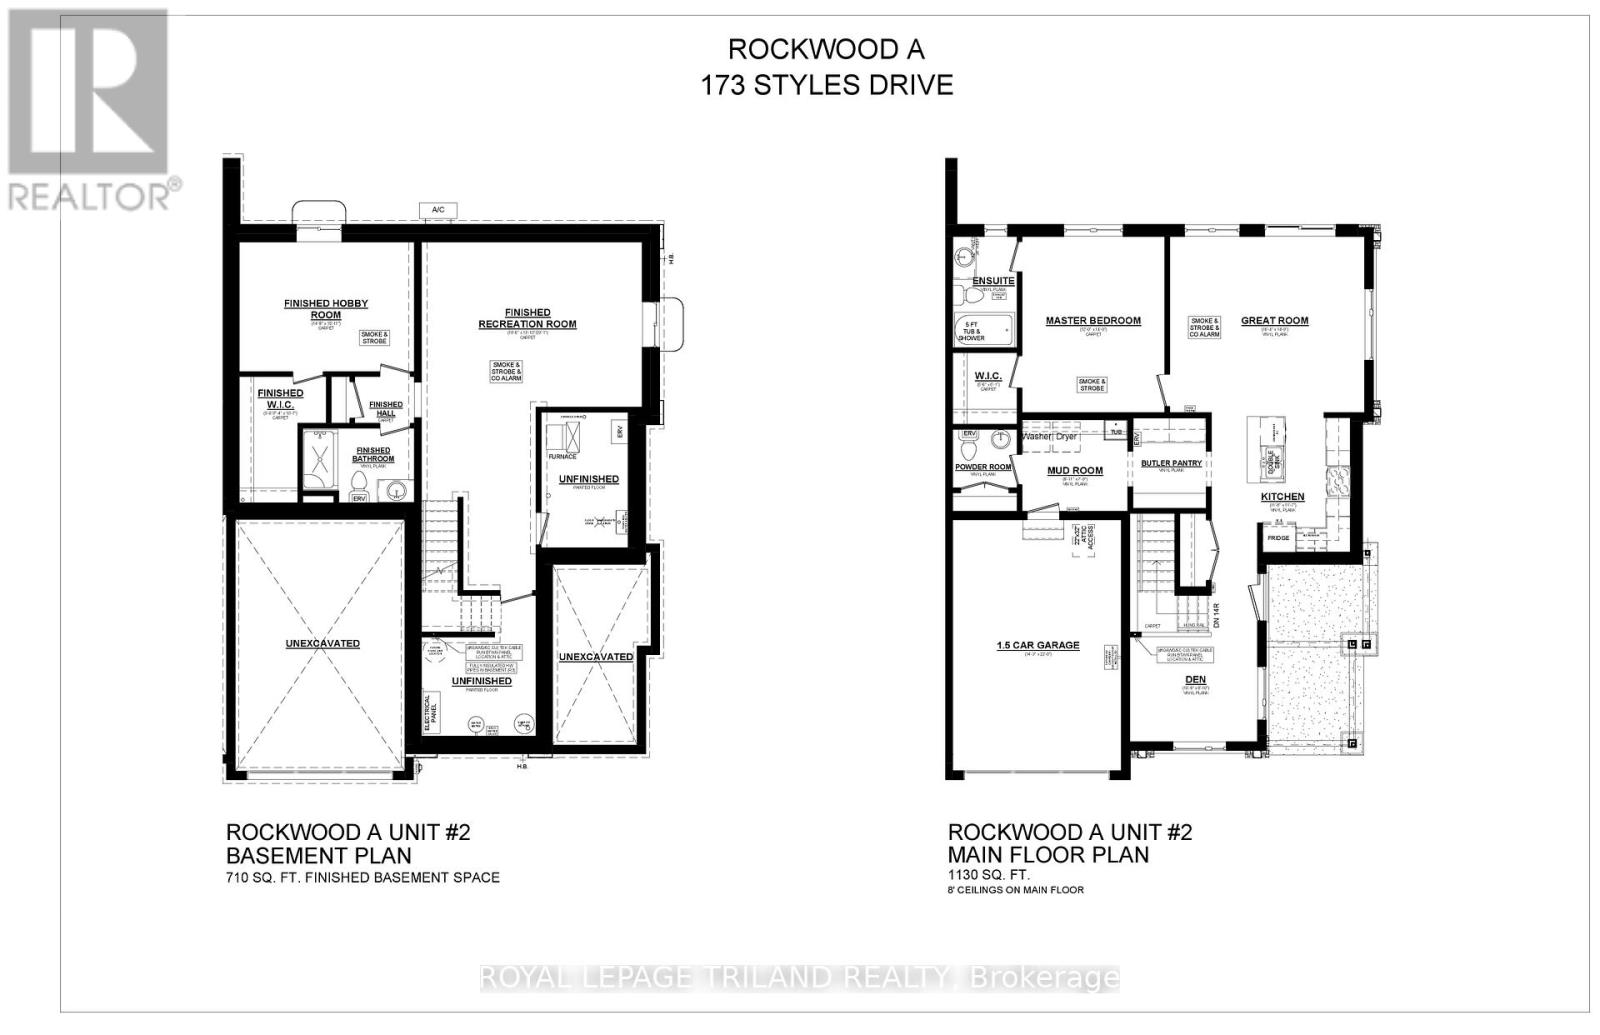
173 STYLES DRIVE, St. Thomas, Ontario

$613,460
New Pricing - HST Removed! This charming, semi-detached bungalow located in Miller's Pond, ...

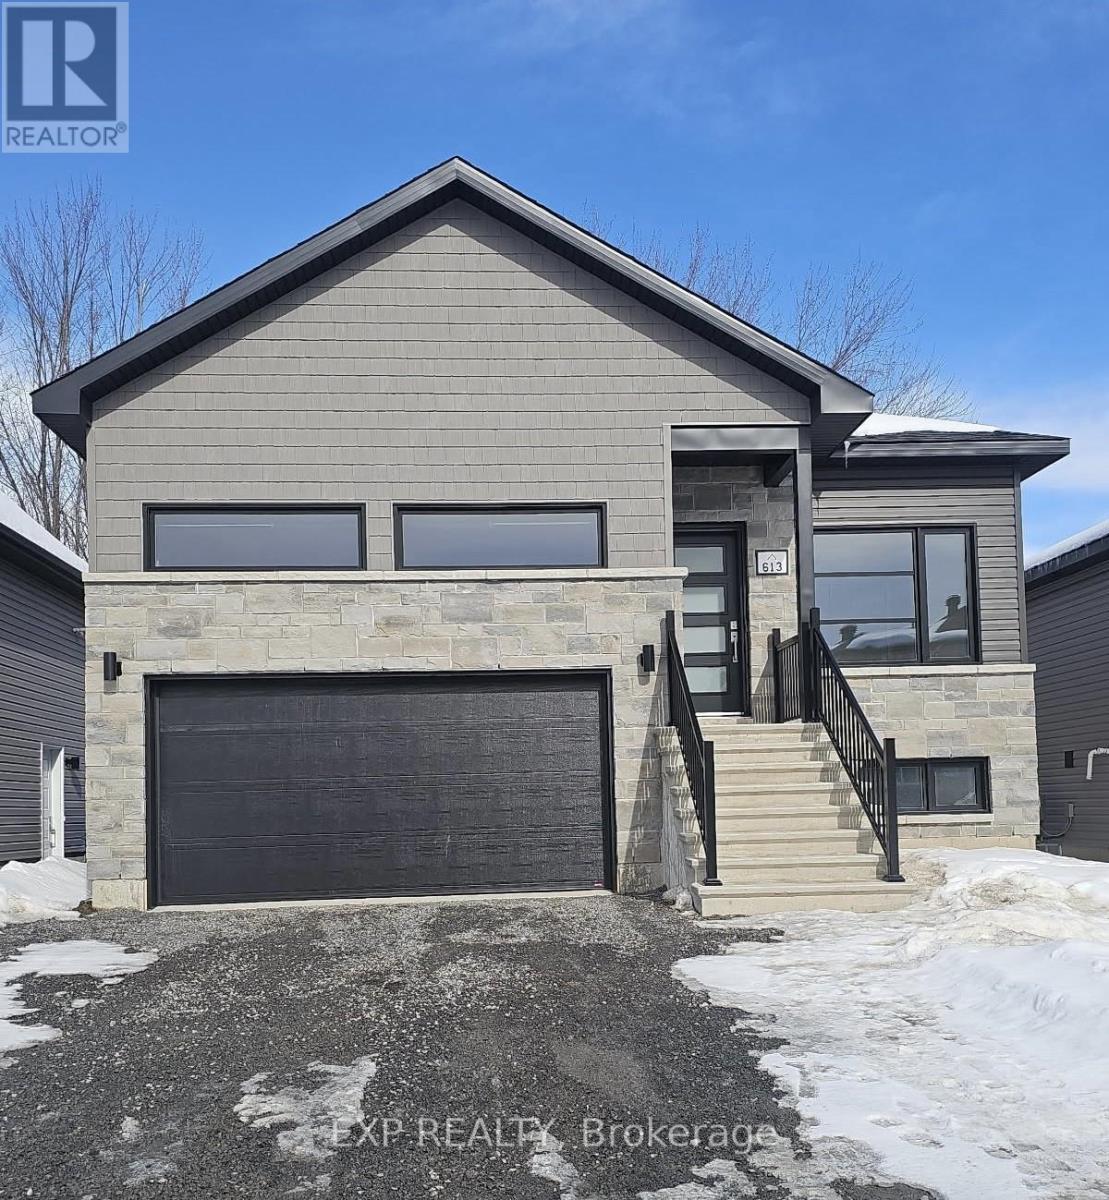
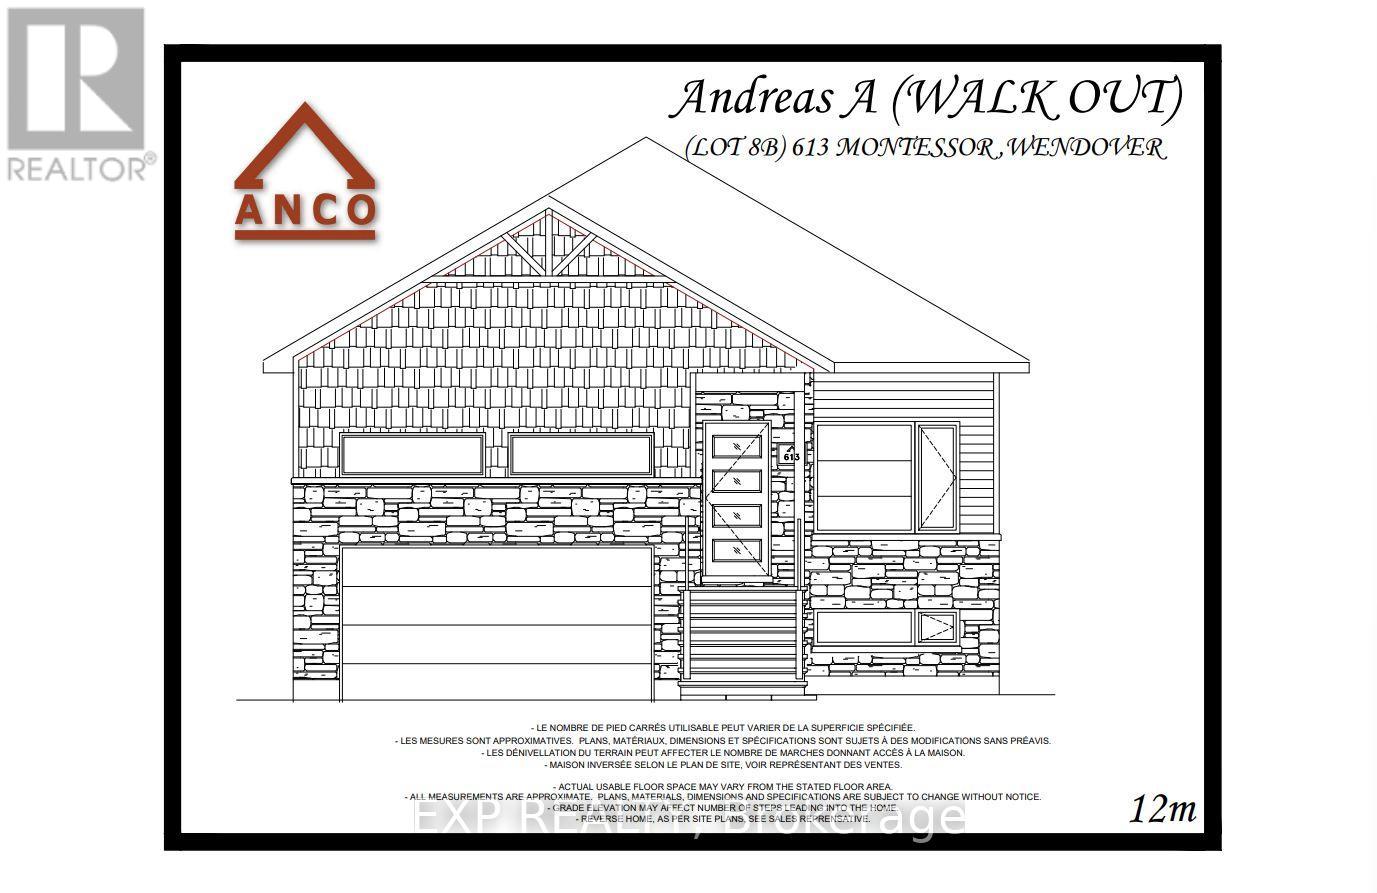
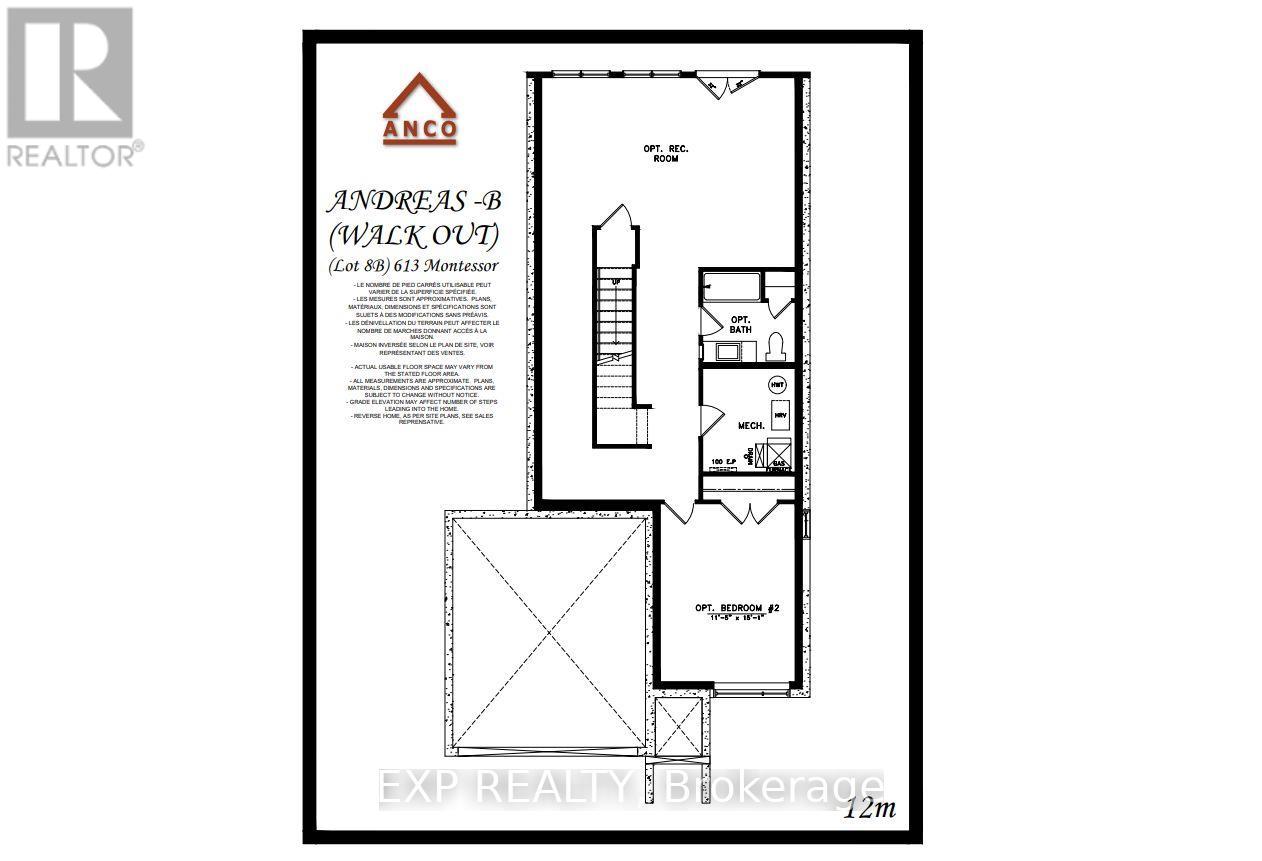
613 MONTESSOR CRESCENT, Alfred and Plantagen...

$616,000
Welcome to the Andreas A (Walk-Out) model at 613 Montessor Crescent in Wendover - move in ...
Active

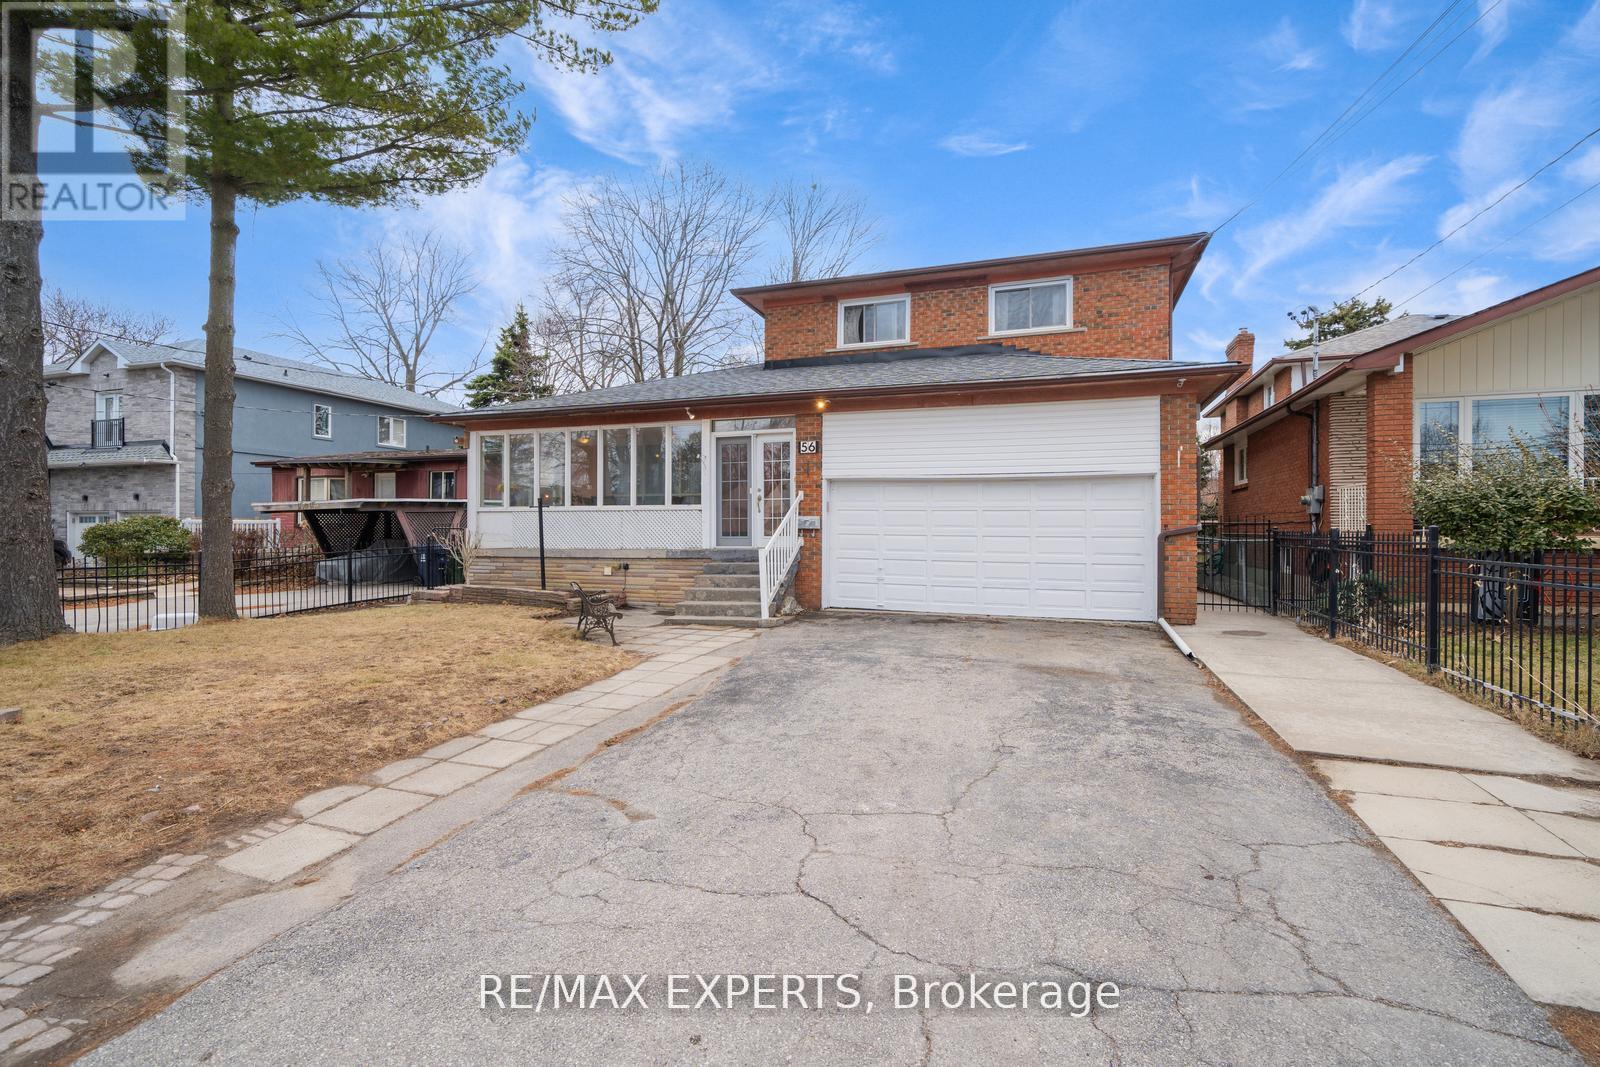
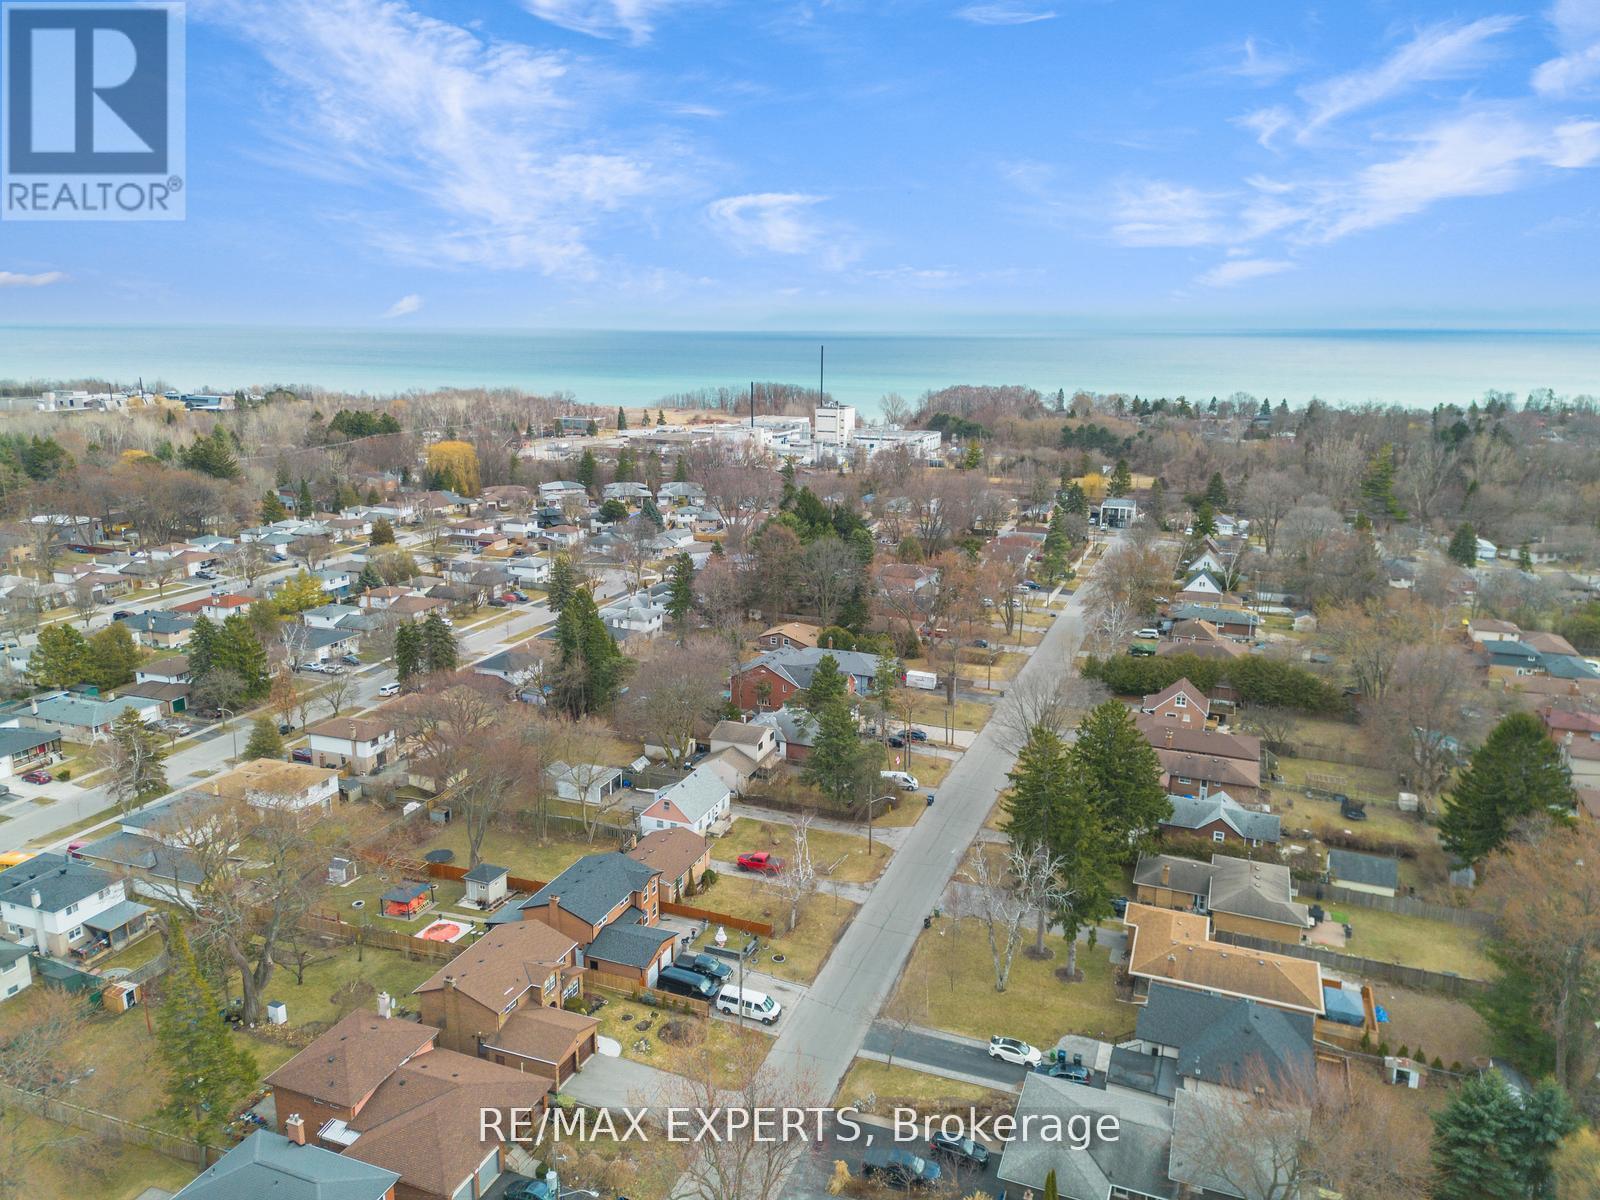
56 HOMESTEAD ROAD,Toronto (West Hill),,

$980,000
Welcome to this lovely home situated in a highly sought-after Scarborough neighborhood, ju ...
Active

61 Curran DR, Sault Ste. Marie, Ontario

$219,900
Affordable one level living in a great central location. This two bedroom, one bathroom ho ...
2 1 700.00 ft2details

Schedule a tour

Mon 25 May
Tue 26 May
Wed 27 May
Thu 28 May
Fri 29 May
Sat 30 May
Sun 31 May
Mon 01 Jun
Tue 02 Jun
Wed 03 Jun
In Person
Video Chat
Your information

Compare Listings