11 CASTLE DRIVE,Barrie (Sunnidale),,

$925,000
11 CASTLE DRIVE, Barrie (Sunnidale), Sunnidale
  • Updated On:
  • April 7, 2026
  • 4 Bedrooms
  • 2 Bathrooms


Welcome to 11 Castle Drive – your turn-key home on a quiet, tree-lined street in one of Barrie’s most sought-after mature neighbourhoods. Step through the charming red door and feel instantly at home. Bright, open living spaces connect the living room, dining area, and kitchen, while large panoramic windows in the family room showcase the expansive, pool-sized backyard with sunny southern exposure. Cozy up by the fireplace on cooler evenings or step outside through new sliding patio doors to enjoy a fully fenced yard featuring a new fire pit, treehouse, flower gardens, and a flagstone patio – perfect for summer BBQs and family fun. Morning coffee or afternoon treats in the treehouse swing are a true highlight. Upstairs offers three bedrooms with built-in closets, including a spacious primary with his and-hers closets. Large updated windows throughout fill the home with natural light, and a relaxing jet tub provides the perfect end to a busy day. The lower level includes a bright fourth bedroom, a full 3-piece bathroom with a walk-in glass shower, separate laundry tower, and direct access to the insulated garage with backyard entry. The spacious basement is ideal for movie nights, kids’ sleepovers, or quiet relaxation, with ample storage including a crawl space and additional utility room. Lots of updates – new paved driveway fall 2025, new custom stone steps/entrance fall 2025, new furnace fall 2025, new windows 2022-2025, new fence 2023-2024 and much more! Located across from Kearsey Park and just minutes to Sunnidale Park, this home is a dream for outdoor lovers and dog walkers. Enjoy walking distance to downtown Barrie, the waterfront, shops, and restaurants, plus quick access to Hwy 400. Only 5-10 minutes to Georgian Mall, RVH, and Georgian College, and 20 minutes to Snow Valley. A wonderful home in a fantastic neighbourhood – with amazing neighbours to match. Don’t miss it! (id:65066)

Address: 11 CASTLE DRIVE
Area:
State/County:
Zip: L4N1P7
Country: Canada
Listing Id: S12956460
Price: $925,000
Bedrooms: 4
Bathrooms: 2
Basement: Finished, Full
BedroomsAboveGrade: 4
BuildingFeatures: Fireplace(s)
CommonInterest: Freehold
Cooling: Central air conditioning
Directions: Cross Streets: Anne Street/Castle Drive. ** Directions: Anne St to Castle Dr OR Sunnidale Rd to Letitia St to Castle Dr.
Fencing: Fenced yard, Fully Fenced
FireplaceFeatures: Free Standing Metal
FireplacesTotal: 1
Flooring: Tile, Hardwood, Slate, Vinyl
FoundationDetails: Block
FrontageLengthNumeric: 70
FrontageLengthNumericUnits: feet
Heating: Forced air, Natural gas
InternetAddressDisplayYN: 1
InternetEntireListingDisplayYN: 1
ListAOR: Toronto
ListAORKey: 82
ListAgentKey: 2187806
ListOfficeKey: 282809
ListingURL: www.realtor.ca/real-estate/29557346/11-castle-drive-barrie-sunnidale-sunnidale
LivingAreaMaximum: 2000
LivingAreaMinimum: 1500
LivingAreaUnits: square feet
LotFeatures: Wooded area, Irregular lot size, Carpet Free
LotSizeDimensions: 70 x 132 FT ; 70ft x 132ft x 59.99ft x 132ft
ModificationTimestamp: April 7, 2026 at 06:30pm
OriginalEntryTimestamp: April 4, 2026 at 01:36am
OriginatingSystemName: Toronto Regional Real Estate Board
ParkingFeatures: Garage
ParkingTotal: 5
PhotosChangeTimestamp: April 4, 2026 at 01:36am
PhotosCount: 41
PostalCode: L4N1P7
Rooms: Kitchen: Main level, 7 x 2.84 meters | Living room: Main level, 5.13 x 4.06 meters | Family room: Main level, 7.11 x 3.58 meters | Primary Bedroom: Upper Level, 3.85 x 3.35 meters | Bedroom 2: Upper Level, 3.65 x 3 meters | Bedroom 3: Upper Level, 2.97 x 2.79 meters | Bedroom 4: Lower level, 3.96 x 3.9 meters | Recreational, Games room: Sub-basement, 21 x 20 meters | Other: Sub-basement, 3 x 6.2 meters
SecurityFeatures: Smoke Detectors
Sewer: Sanitary sewer
StatusChangeTimestamp: April 7, 2026 at 06:18pm
StreetName: Castle
StreetNumber: 11
StreetSuffix: Drive
StructureType: House
TaxAnnualAmount: 5844.66
Utilities: Sewer, Electricity, Cable
WaterSource: Municipal water
ZoningDescription: R2
Other Features
Blinds
Brick
Dishwasher
Dryer
Freezer
Garage door opener remote(s)
Has Fireplace
Microwave
Range
Refrigerator
Vinyl siding
Washer
Water softener
Window Coverings

Property Reviews

No reviews found.
You need to login in order to post a review

yelp logo

$4,742.66
per month
  • Principal and Interest
  • Property Tax
  • HOA fee
  • Private Mortgage Insurance

$ 3,586.41

Mon 25 May
Tue 26 May
Wed 27 May
Thu 28 May
Fri 29 May
Sat 30 May
Sun 31 May
Mon 01 Jun
Tue 02 Jun
Wed 03 Jun
In Person
Video Chat
Your information

Similar Listings

Active


5446 CALVERT Place, Burlington, Ontario

$965,000
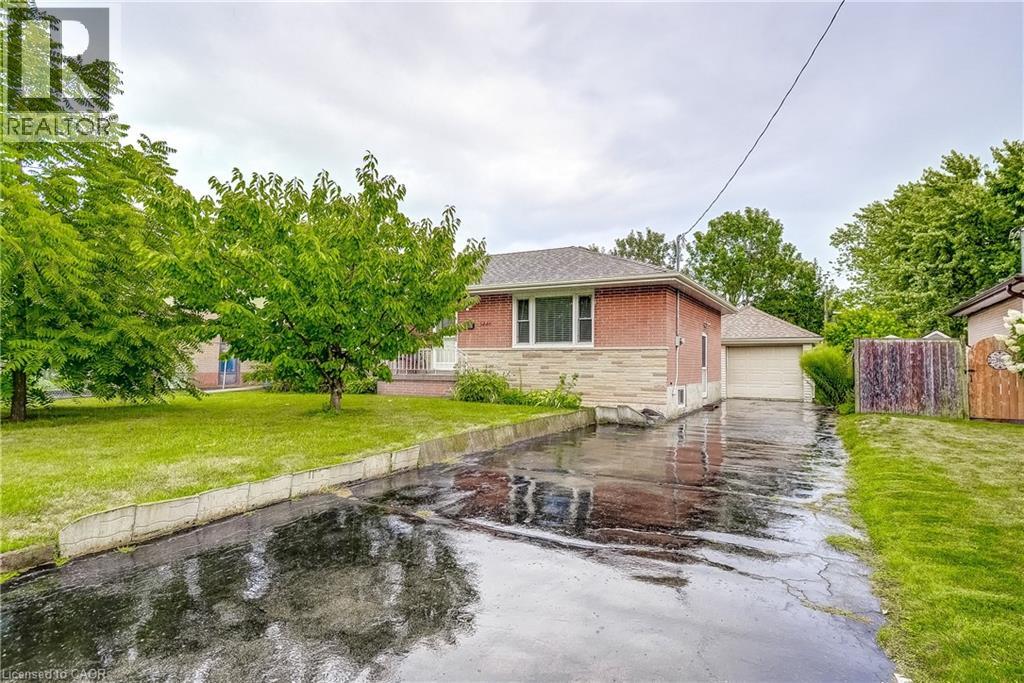
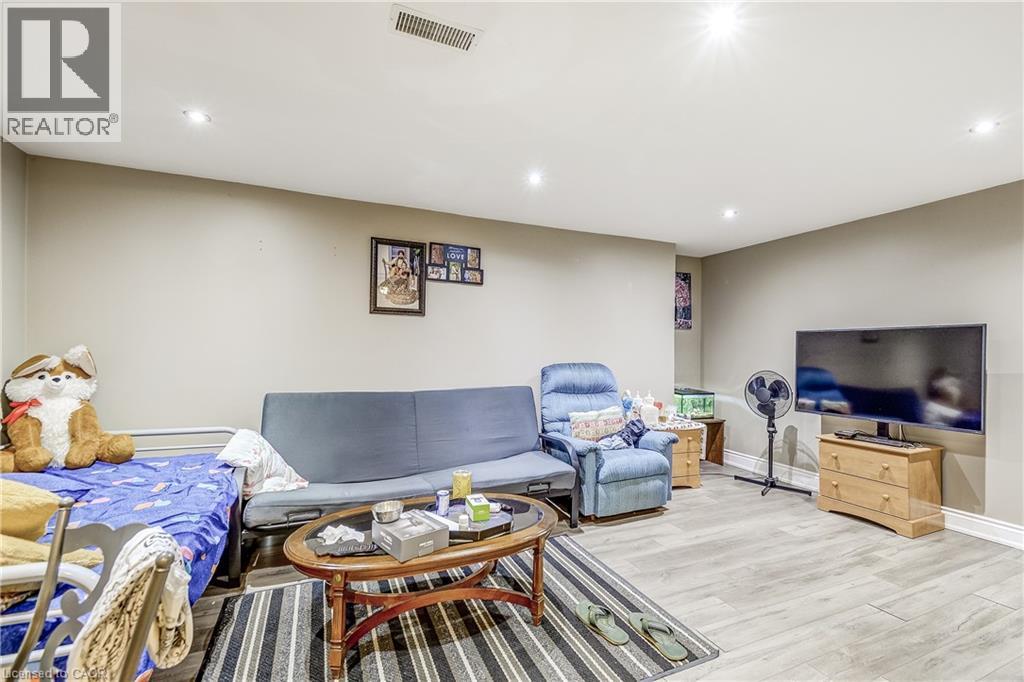
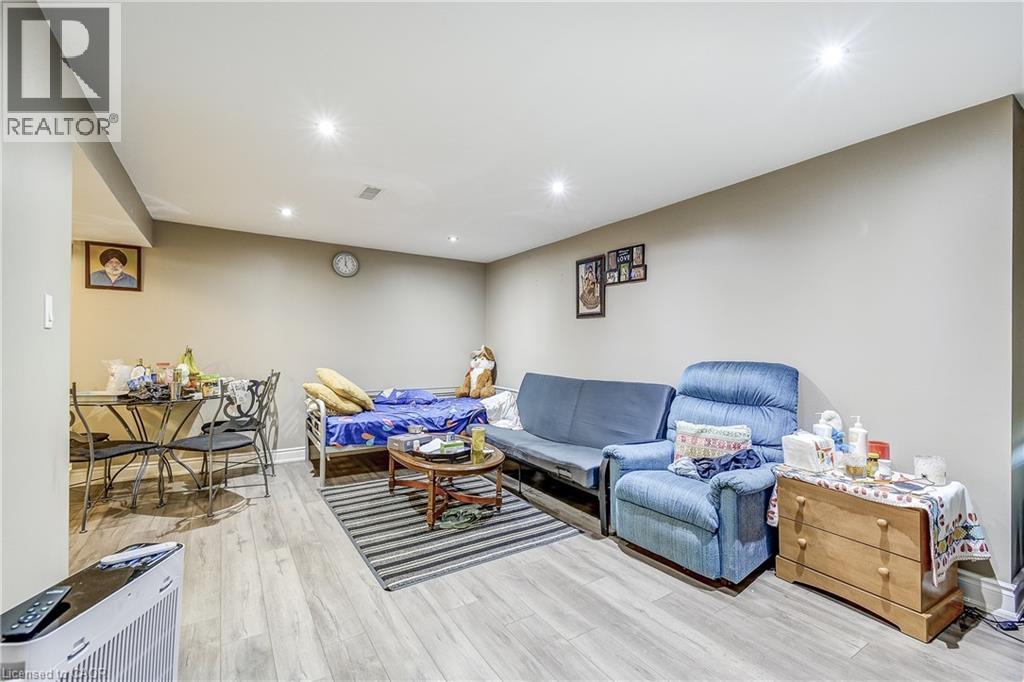
Bright bungalow with detached garage and garden shed, located in South Burlington, walk to ...
5 2 950.00 ft2details
Active

868 DANFORTH Place,Burlington,,

$2,995,000
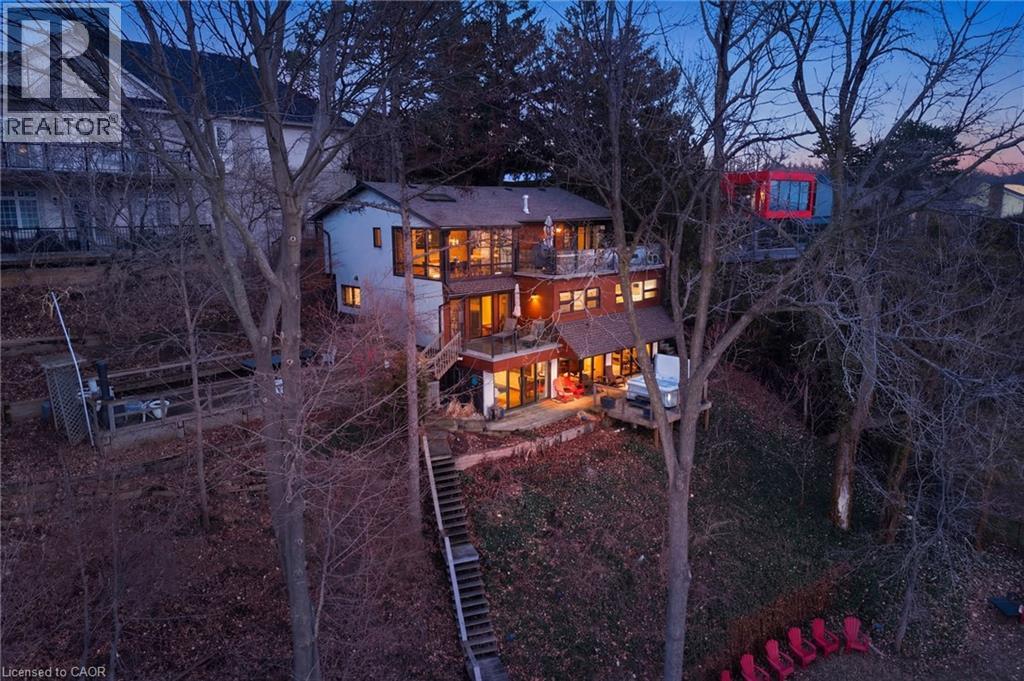
A rare waterfront setting in Burlington where land, water, and everyday living come togeth ...
5 4 3,715.00 ft2details
Active

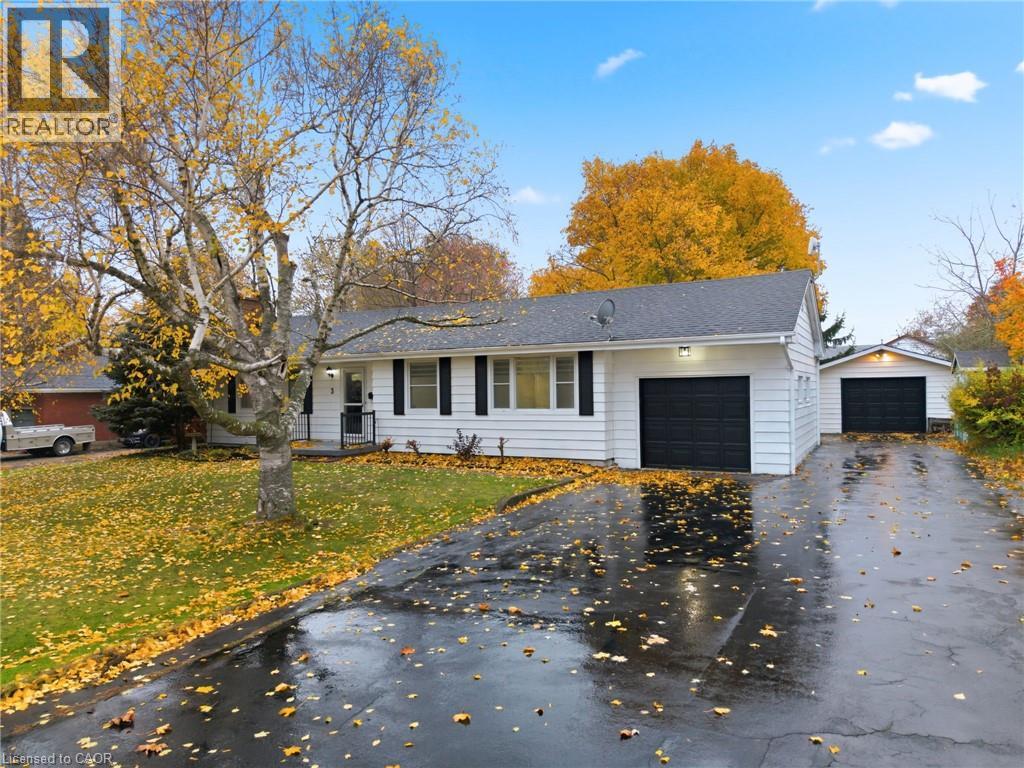
3 ALGONQUIN Avenue, Dundas, Ontario

$999,000
Wow, this home is beautiful. The 3+1 bedroom beauty has been transformed into a sleek, mod ...
4 1 2,259.00 ft2details

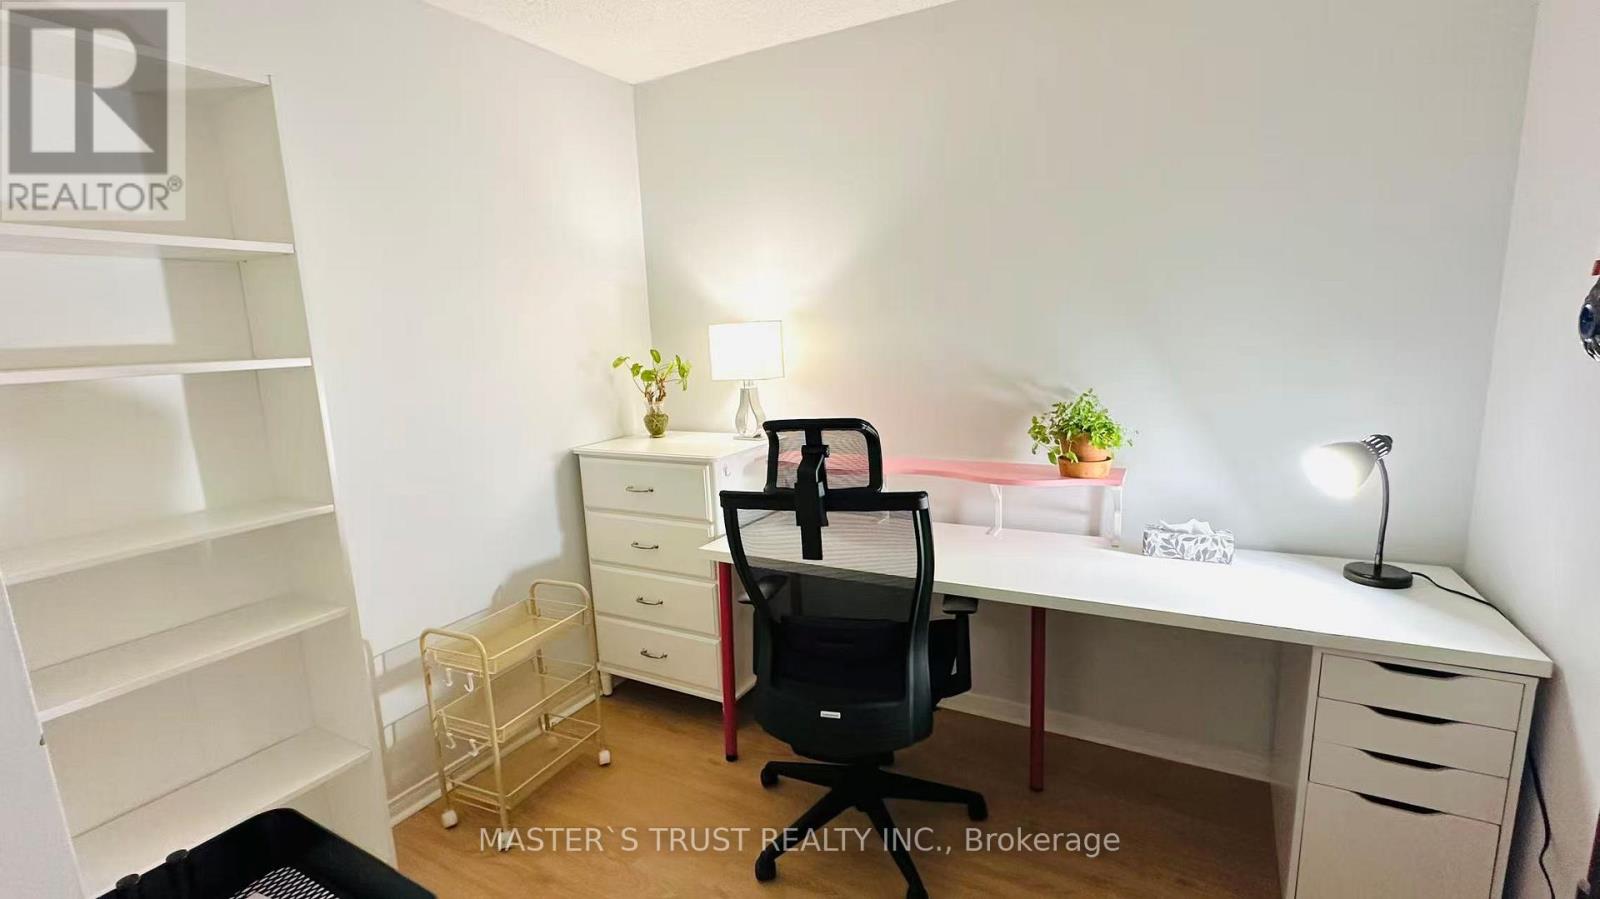
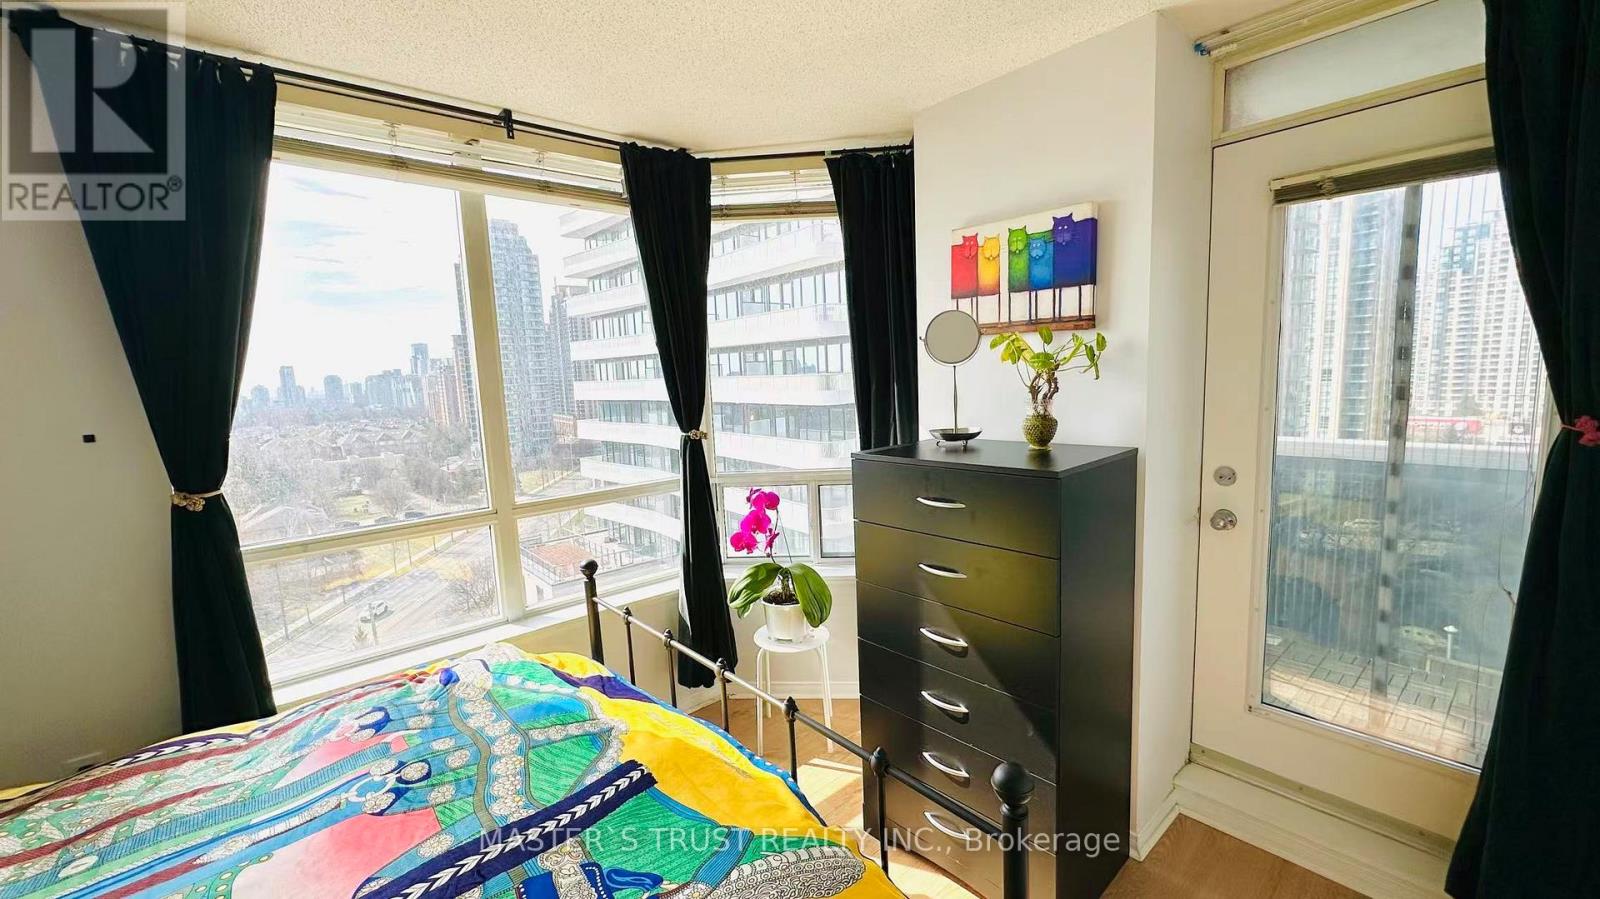
1211 – 35 FINCH AVENUE E,Toronto (Will...

$699,000
Incredible Sw Corner**Newly Renod'd**Breath-Taking Clear View-Overlooking Picturesque City ...

Schedule a tour

Mon 25 May
Tue 26 May
Wed 27 May
Thu 28 May
Fri 29 May
Sat 30 May
Sun 31 May
Mon 01 Jun
Tue 02 Jun
Wed 03 Jun
In Person
Video Chat
Your information

Compare Listings