
- Updated On:
- April 6, 2026
- 5 Bedrooms
- 4 Bathrooms
This Custom-Built 4-Bedroom, 4-Bathroom Home Delivers 3,597 Sq Ft Of Clean, Modern Design Living Space Just Steps From The Lake. The Open Main Floor Features A Show-Stopping Floating Glass Staircase, A Cozy Zero Clearance Fireplace, And A Chef’s Kitchen Equipped With A Large Island. Upstairs, The Primary Suite Serves As A Private Retreat With A Boutique Walk-In Closet And A 6-Piece Spa Bathroom. Downstairs, Finished Basement With 9 Ft Ceilings, Featuring A Gym And A Games Room With The Pool Table Included. Walking Distance To The Marina And Trails At Lakefront Promenade. It’s A Rare, Move-In-Ready Custom Build. Must Be Seen In Person To Appreciate The Details. (id:65066)
Address: 1071 WESTMOUNT AVENUE
City: Mississauga (Lakeview)
Area: Lakeview
State/County: Ontario
Zip: L5E1X5
Country: United States
Listing Id: W12959288
Price: $1,569,000
Bedrooms: 5
Bathrooms: 4
Basement: Separate entrance, N/A
BathroomsPartial: 1
BedroomsAboveGrade: 4
BedroomsBelowGrade: 1
BuildingFeatures: Canopy, Fireplace(s)
CoListAgentKey: 1939657
CoListOfficeKey: 50914
CommonInterest: Freehold
CommunityFeatures: School Bus
Cooling: Central air conditioning
Directions: LAKESHORE RD / CAWTHRA RD
Fencing: Fenced yard
Flooring: Hardwood, Ceramic
FoundationDetails: Block, Concrete
FrontageLengthNumeric: 33
FrontageLengthNumericUnits: feet
Heating: Forced air, Natural gas
InternetAddressDisplayYN: 1
InternetEntireListingDisplayYN: 1
ListAOR: Toronto
ListAORKey: 82
ListAgentKey: 1409983
ListOfficeKey: 50914
ListingURL: www.realtor.ca/real-estate/29560149/1071-westmount-avenue-mississauga-lakeview-lakeview
LivingAreaMaximum: 2500
LivingAreaMinimum: 2000
LivingAreaUnits: square feet
LotFeatures: Flat site, Carpet Free
LotSizeDimensions: 33 x 132 FT
OriginatingSystemName: Toronto Regional Real Estate Board
ParkingFeatures: Garage
ParkingTotal: 5
PhotosCount: 30
PostalCode: L5E1X5
Rooms: Laundry room: Second level, 1.85 x 1.84 meters | Games room: Basement, 3.72 x 6.27 meters | Family room: Basement, 6.68 x 4.33 meters | Exercise room: Basement, 4.35 x 4.87 meters | Dining room: Main level, 4.34 x 5.02 meters | Living room: Main level, 4.35 x 6.3 meters | Kitchen: Main level, 4.35 x 4.34 meters | Eating area: Main level, 2.32 x 3.93 meters | Office: Main level, 2.23 x 2.54 meters | Primary Bedroom: Second level, 3.63 x 6 meters | Bedroom 2: Second level, 2.86 x 3.23 meters | Bedroom 3: Second level, 3.25 x 4.32 meters | Bedroom 4: Second level, 2.86 x 4.33 meters
SecurityFeatures: Alarm system, Smoke Detectors
Sewer: Sanitary sewer
Stories: 2
StreetName: Westmount
StreetNumber: 1071
StreetSuffix: Avenue
StructureType: House
TaxAnnualAmount: 9676.96
Utilities: Sewer, Electricity, Cable
WaterSource: Municipal water
Other Features
Dishwasher
Dryer
Garage door opener
Garage door opener remote(s)
Has Fireplace
Hood Fan
Microwave
Oven
Oven - Built-In
Range
Refrigerator
Stone
Washer
Water Heater
Window Coverings
Property Reviews
No reviews found.
You need to login in order to post a review

$8,044.57
per month
- Principal and Interest
- Property Tax
- HOA fee
- Private Mortgage Insurance
$ 6,083.32
Sun
31
May
Mon
01
Jun
Tue
02
Jun
Wed
03
Jun
Thu
04
Jun
Fri
05
Jun
Sat
06
Jun
Sun
07
Jun
Mon
08
Jun
Tue
09
Jun
Your information
Similar Listings
200 SMITH LANE, Mississippi Mills, Ontario
$576,000
I wanted to share details about an incredible property that truly offers a unique living e ...
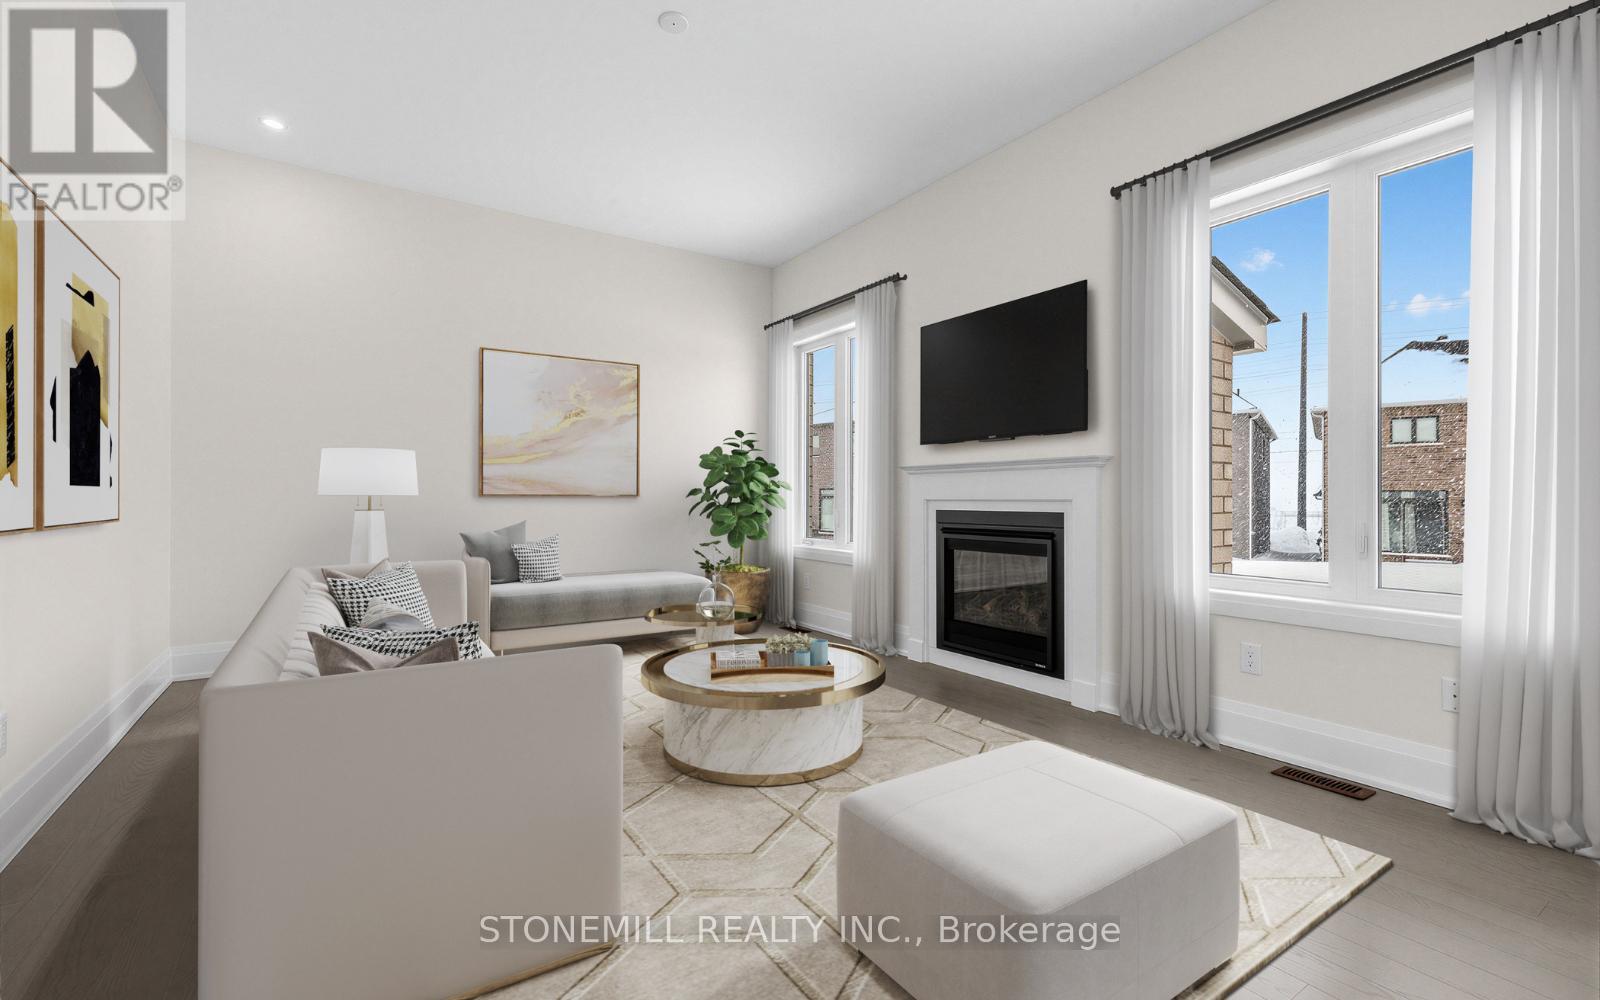
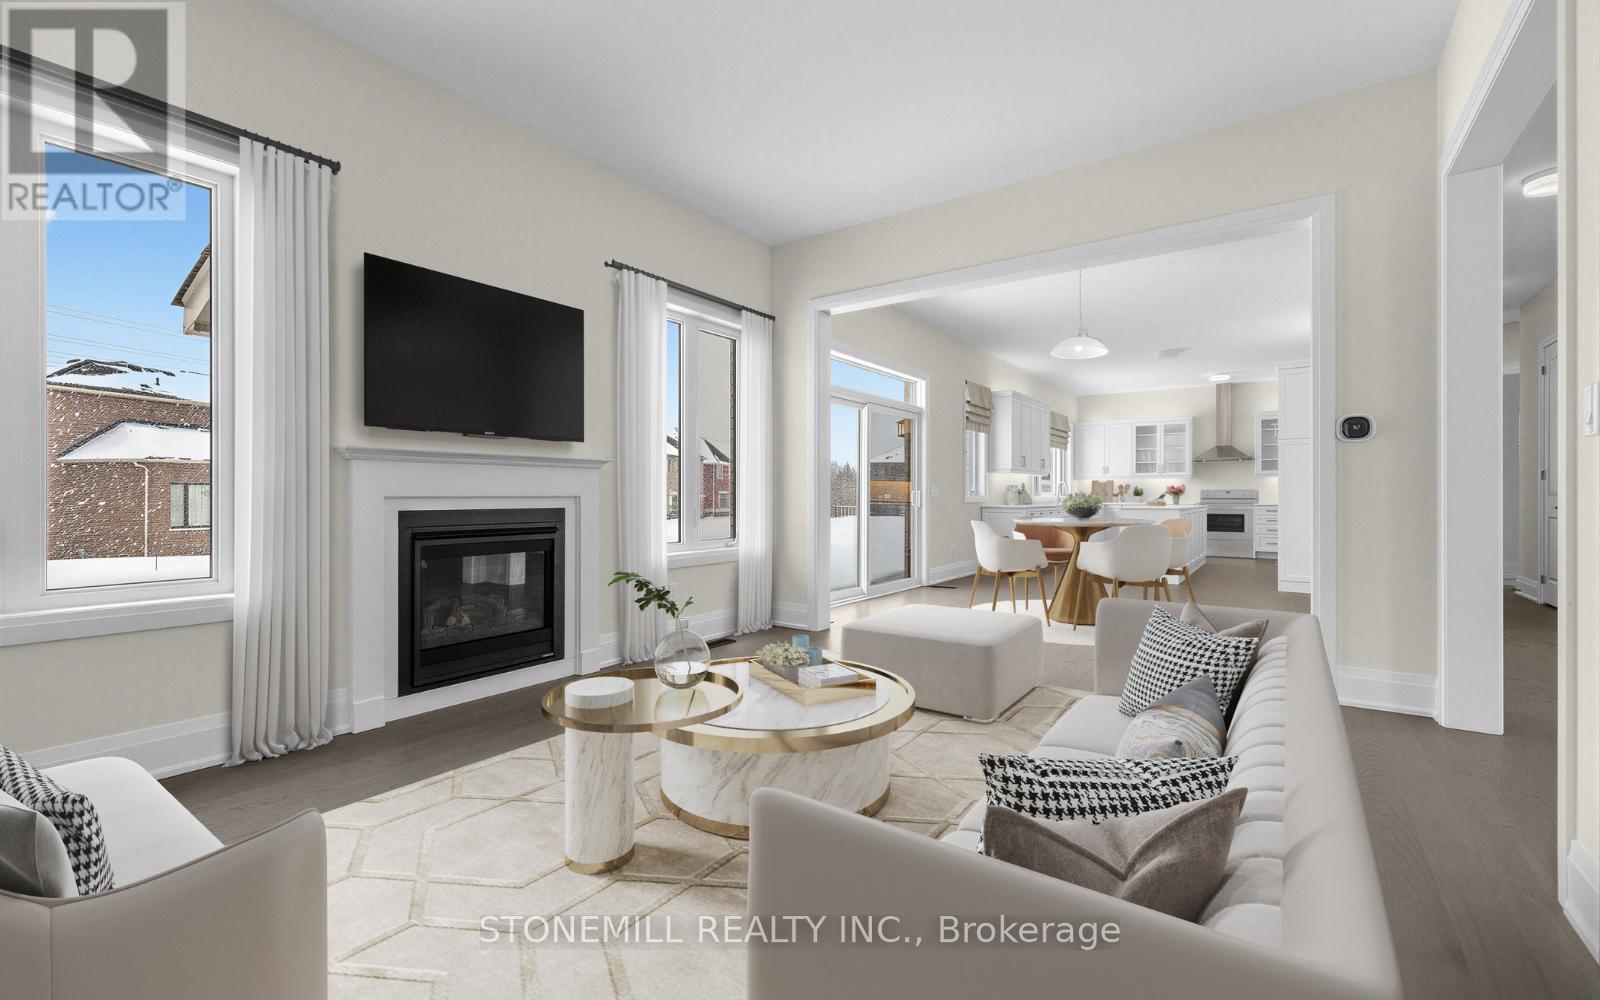
11 EDGAR AVENUE,Essa (Baxter),,
$1,249,990
Welcome to the Heartland Community by Brookfield Residential - an upscale, family-friendly ...
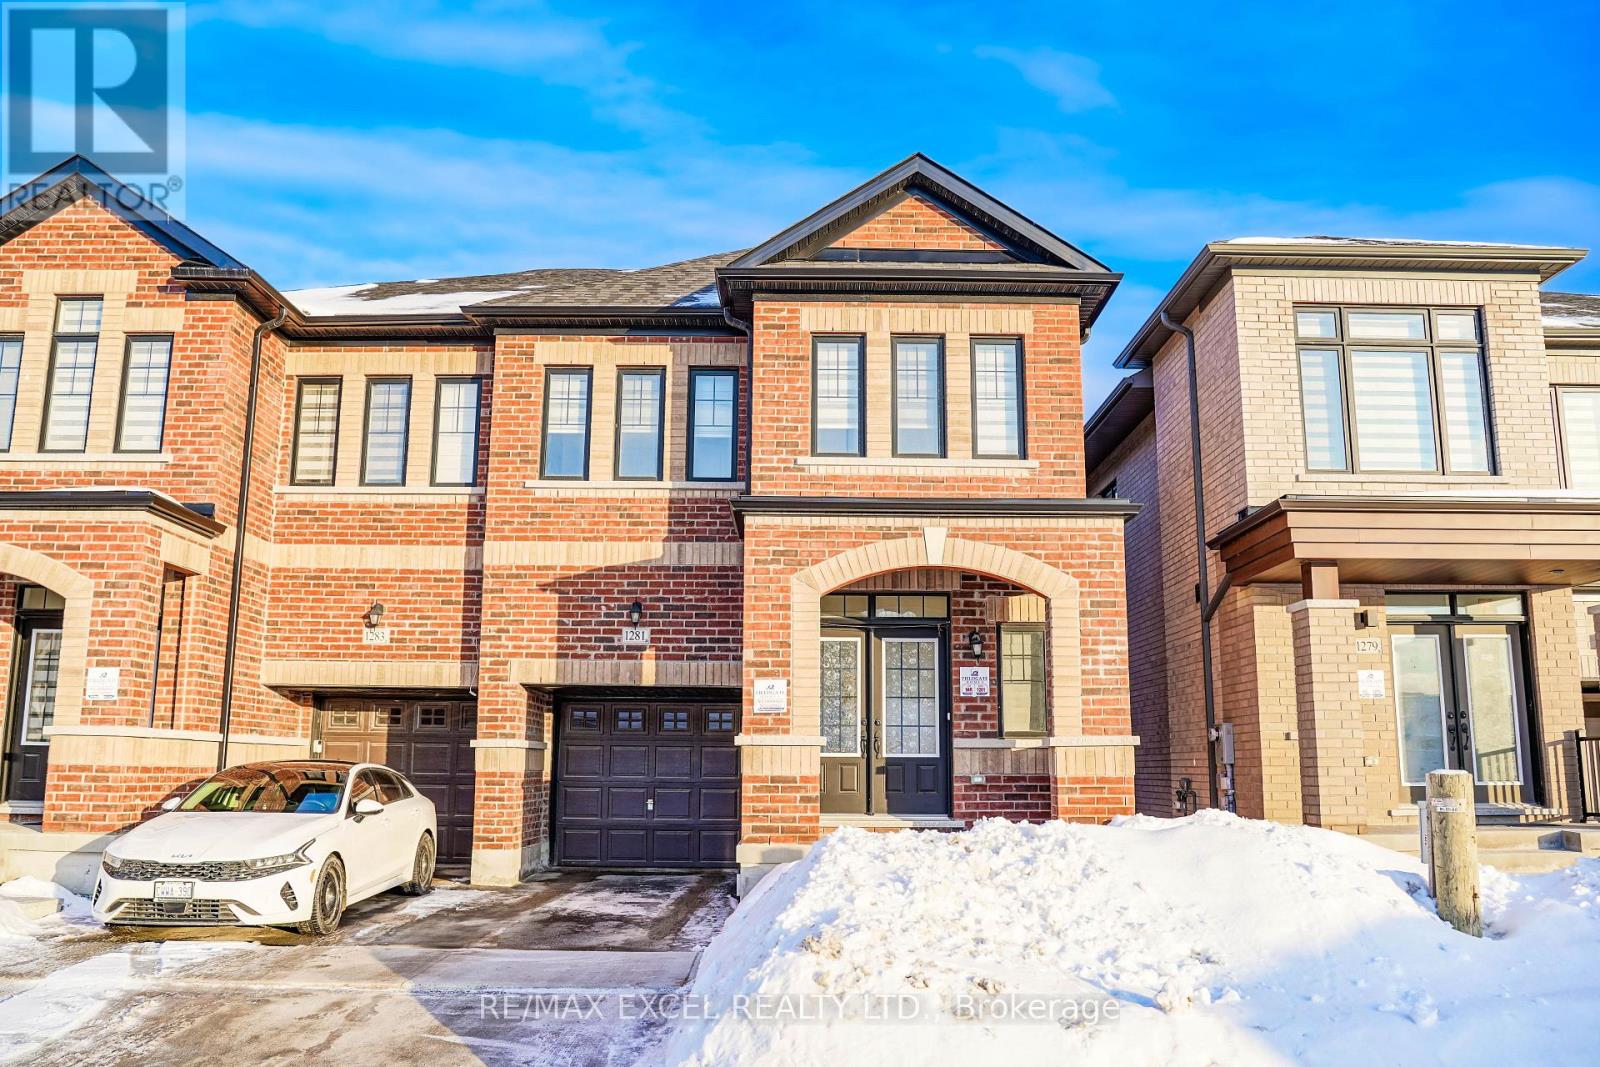
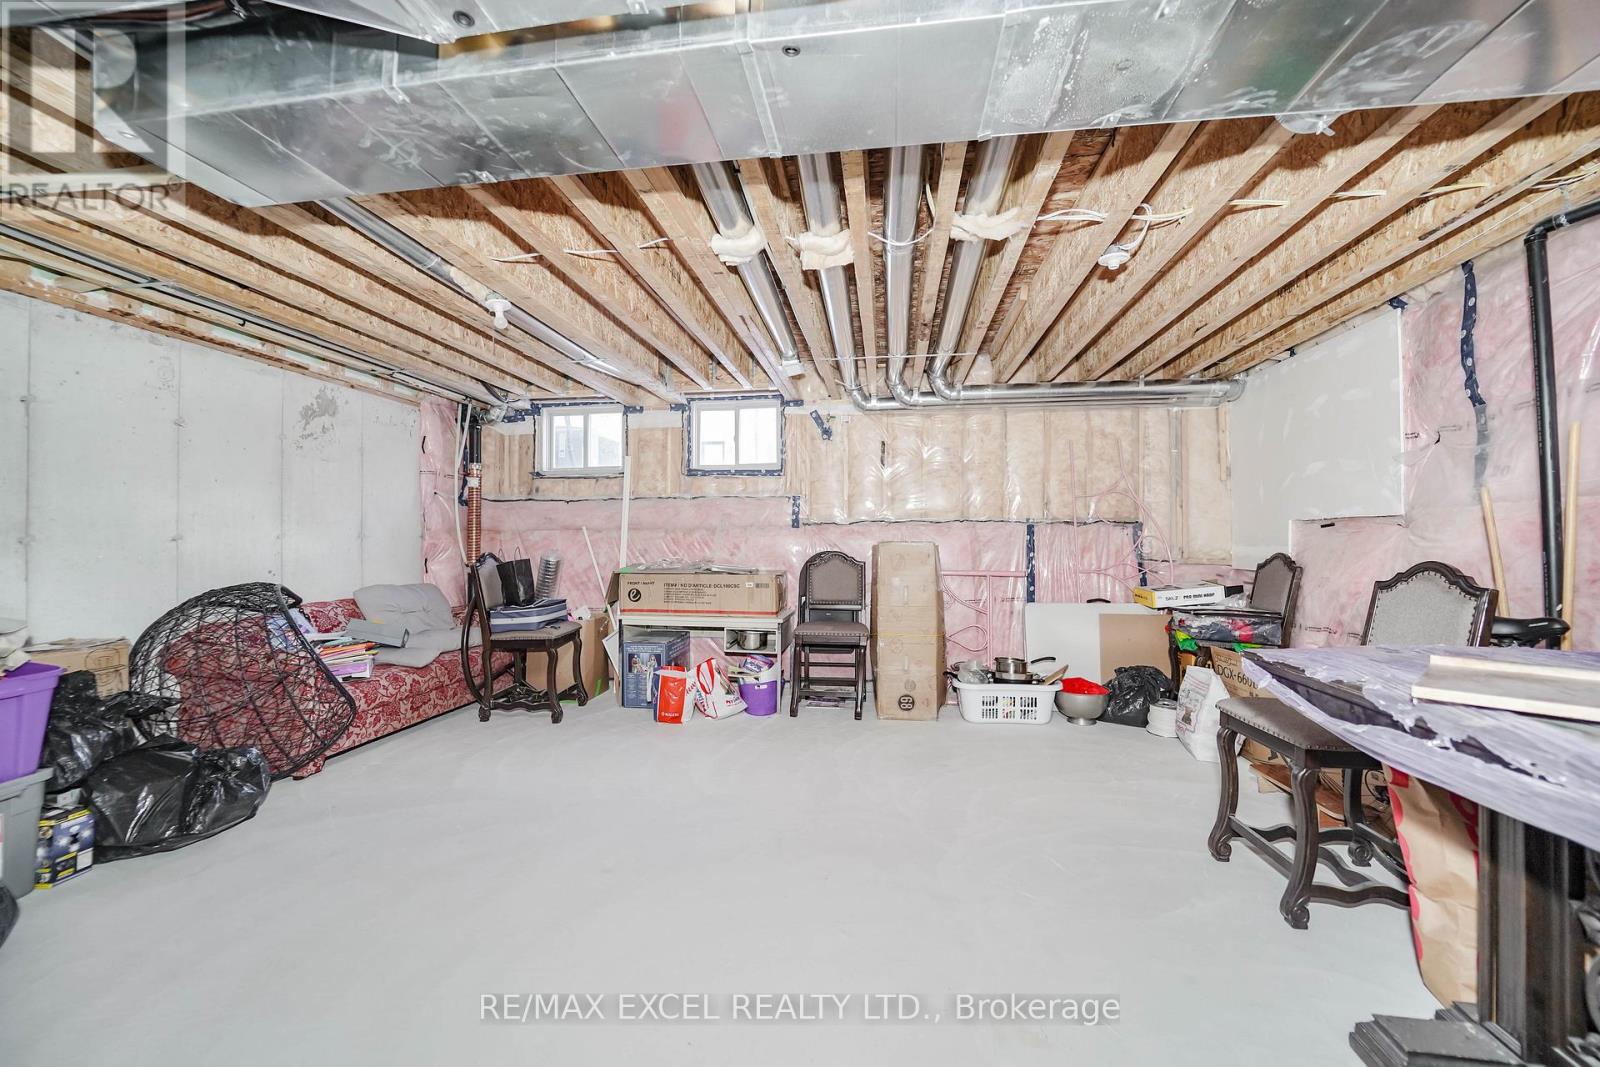
1281 WINDING WOODS TRAIL, Pickering, Ontario
$949,000
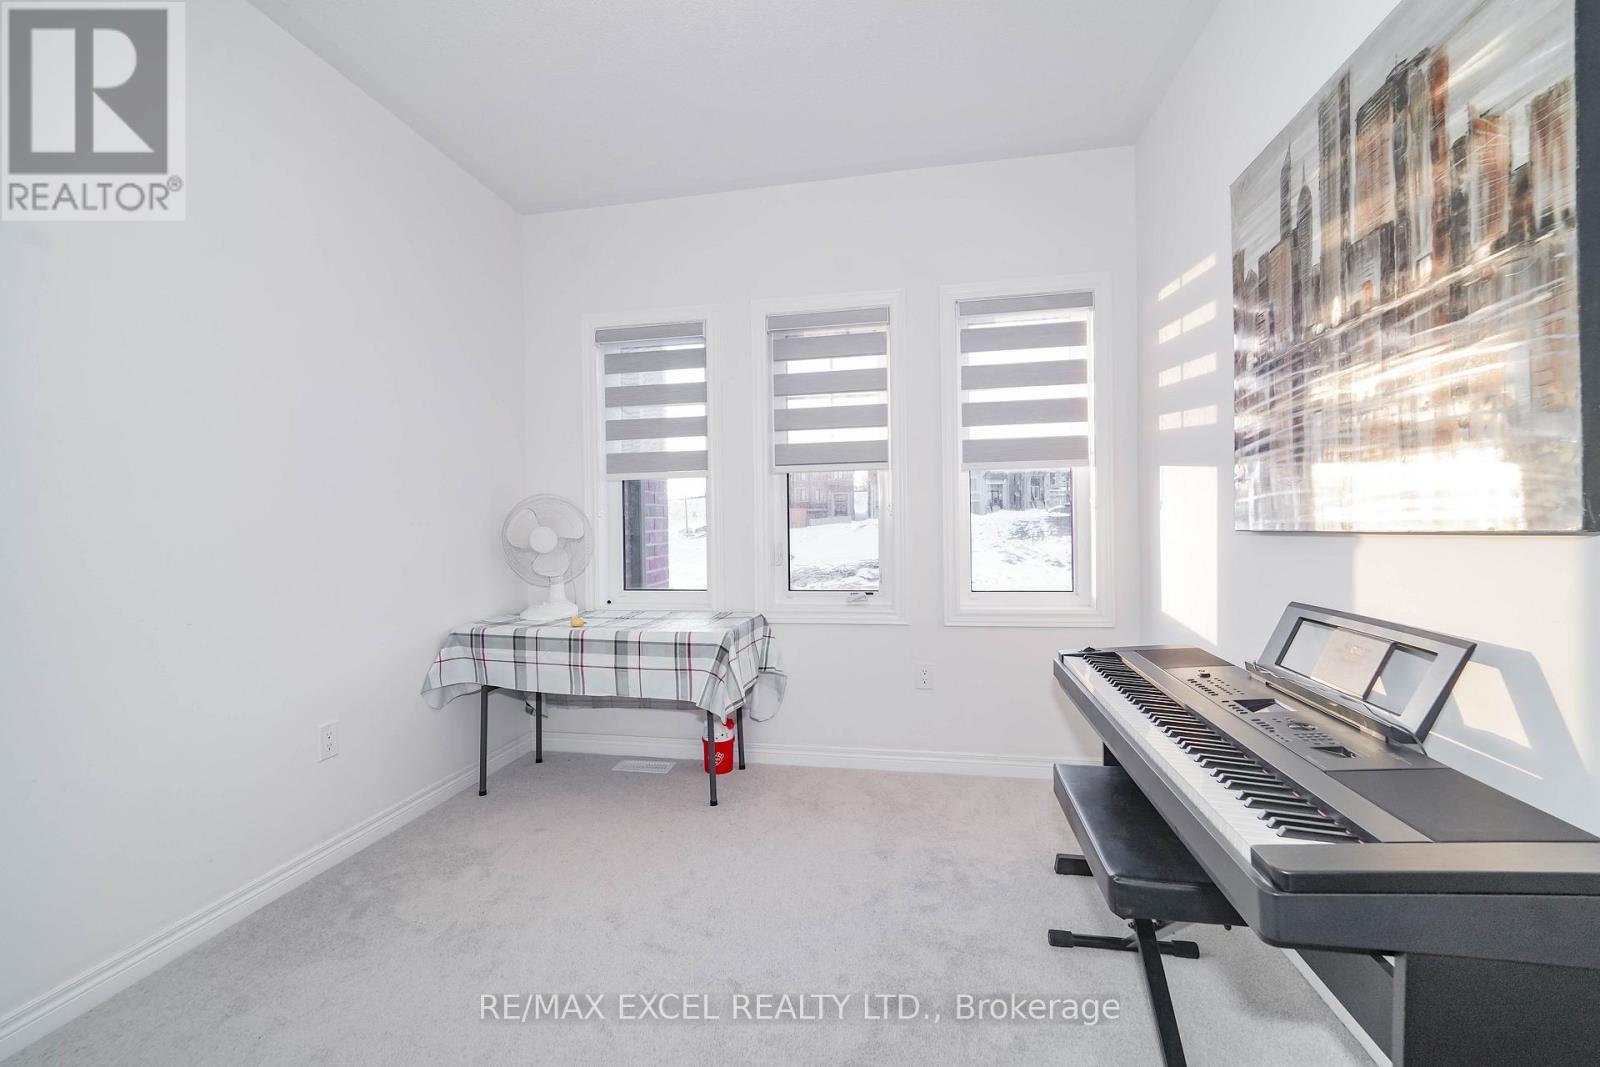
Welcome to 1281 Winding Wood Trail, a beautifully maintained 4-bedroom, 3-bathroom semi-de ...
3241 B LINE ROAD, Laurentian Valley, Ontario
$459,900
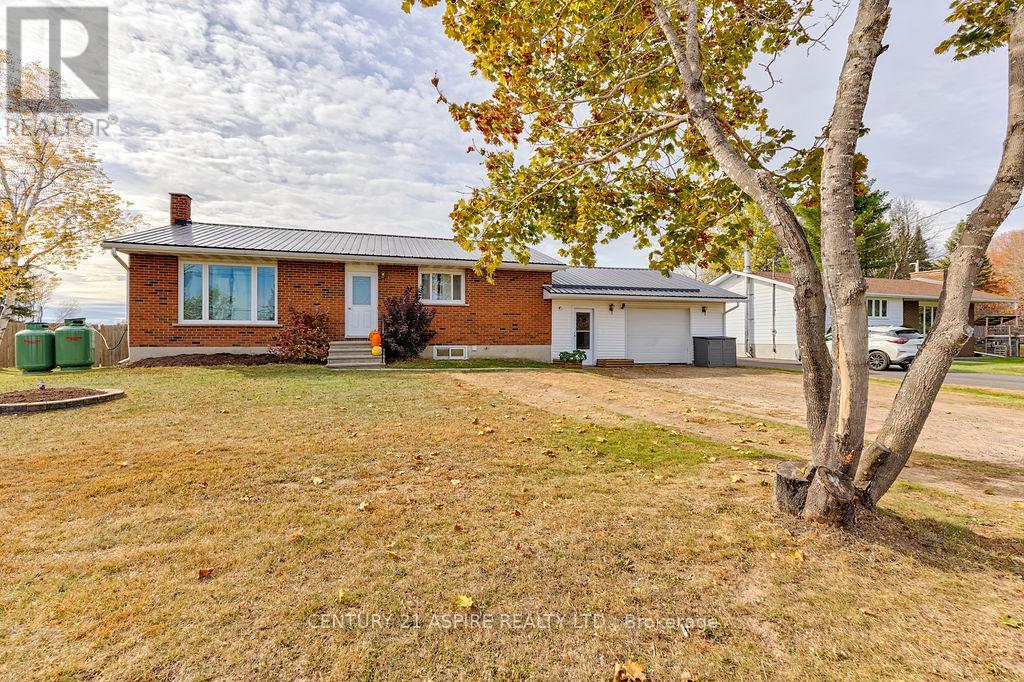
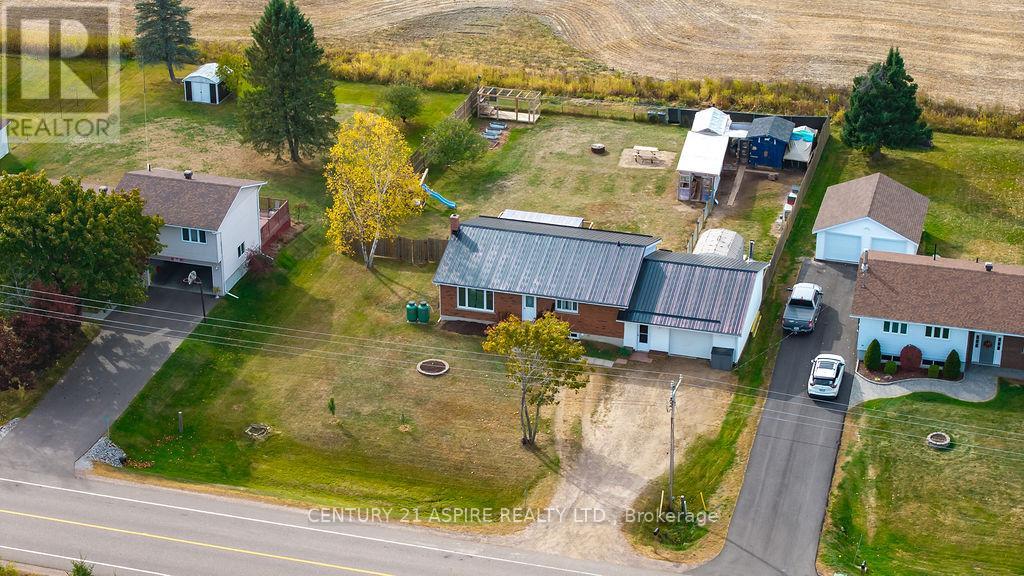
Here's your opportunity to step into homeownership with a property that truly offers space ...


