107 – 117 FORD STREET S, Toronto (Weston-Pellam Park), Ontario

$845,000
  • Updated On:
  • March 20, 2026
  • 3 Bedrooms
  • 3 Bathrooms

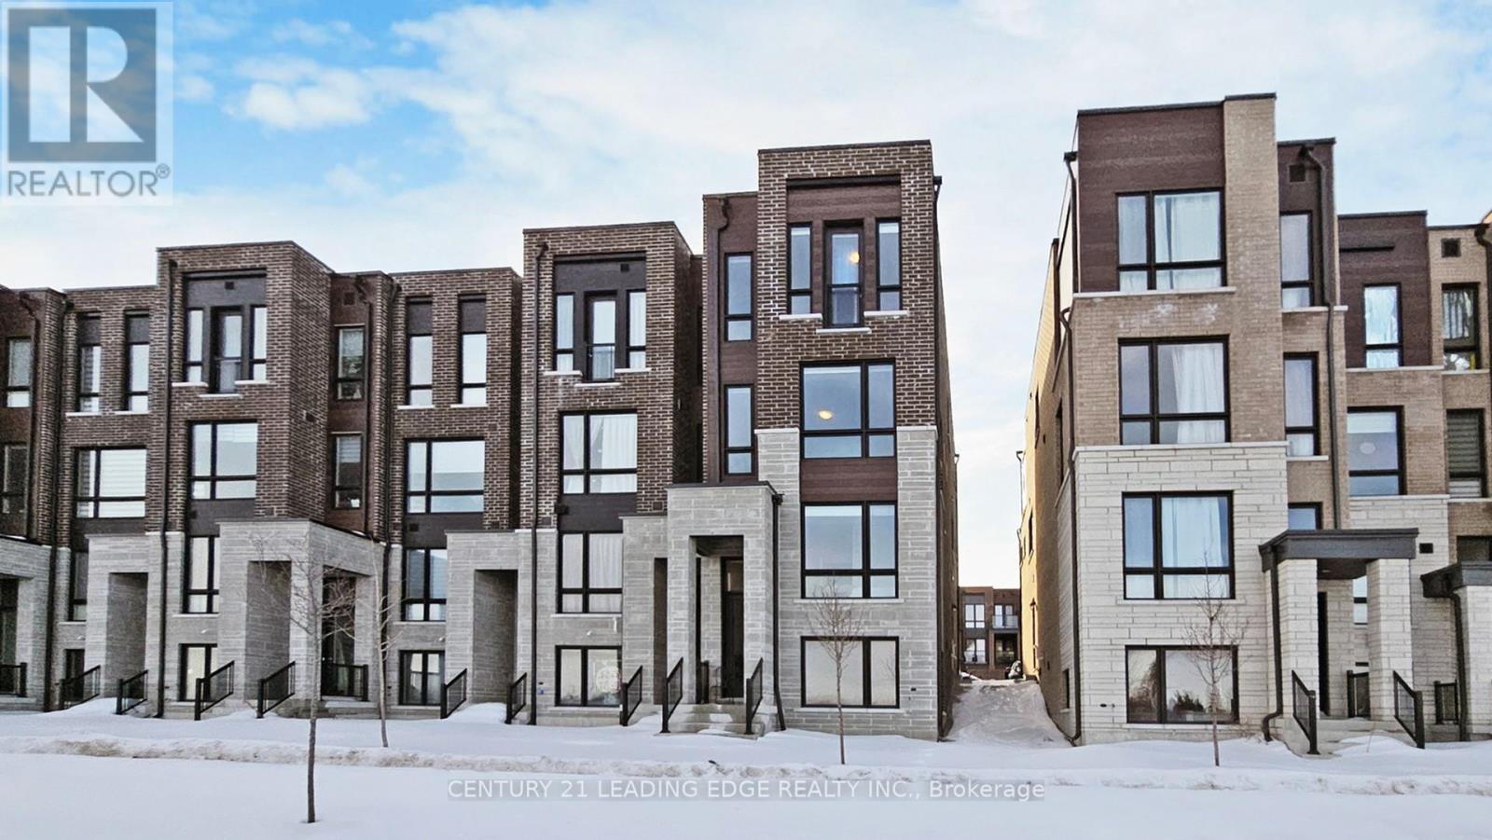
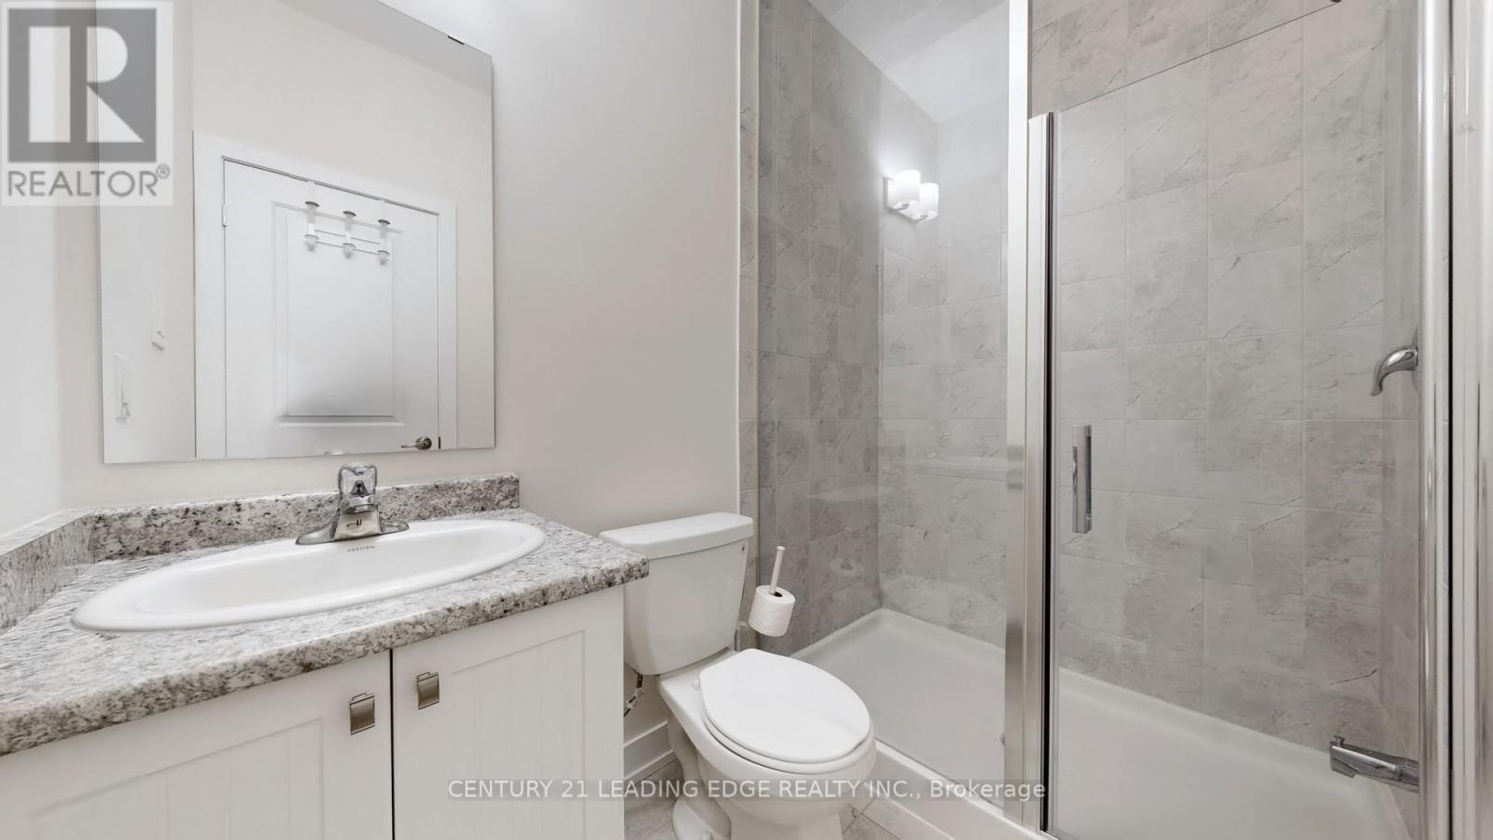
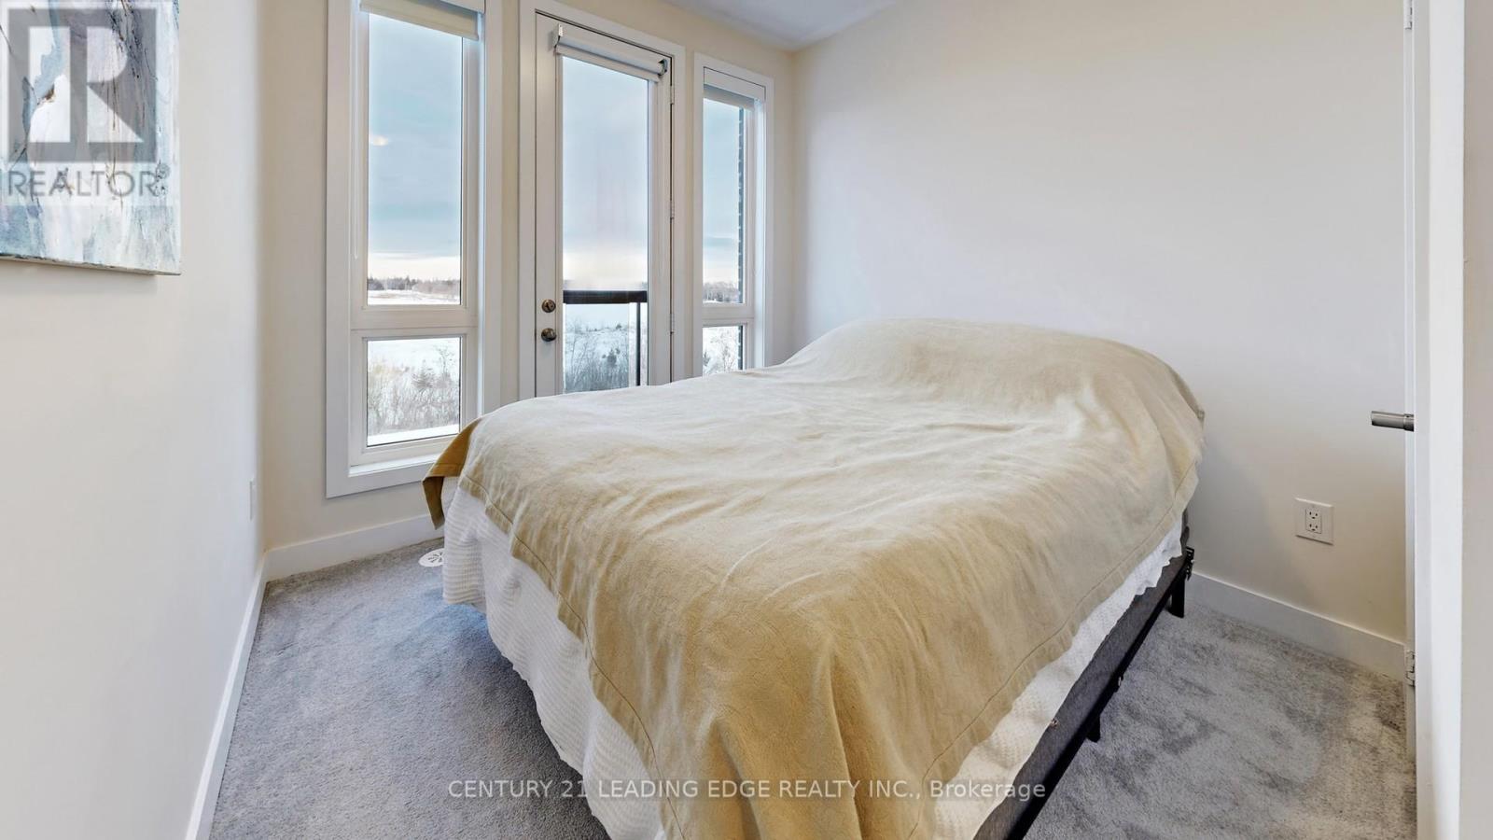
Welcome To Scout Condos By Graywood Developments And This Bright And Spacious 1,130 Sq Ft Condo Townhouse. Featuring A Functional Two-Level Layout With Abundant Natural Light, Modern Finishes. The Main Level Offers A Private Street-Level Entrance, A Stylish Kitchen, And A Spacious Living Area-Perfect For Everyday Living And Entertaining. The Upper Level Provides Interior Building Access, Laundry, Two Bedrooms Plus A Den And Two Full Bathrooms. The Primary Bedroom Also Features A Private Balcony. Residents Enjoy Access To Excellent Building Amenities In A Well-Managed Modern Development. Ideally Located Steps To The St. Clair Streetcar, Parks, Cafés And Restaurants. A Fantastic Opportunity To Own In One Of Toronto’s Vibrant And Growing West-End Communities. (id:65066)

Address: 107 - 117 FORD STREET S
State/County:
Zip: M6N3A2
Country: Canada
Listing Id: W12897536
Price: $845,000
Bedrooms: 3
Bathrooms: 3
AssociationFee: 1052.47
AssociationFeeFrequency: Monthly
AssociationFeeIncludes: Common Area Maintenance, Parking
AssociationName: DEL PROPERTY MANAGEMENT
Basement: None
BathroomsPartial: 1
BedroomsAboveGrade: 2
BedroomsBelowGrade: 1
BuildingFeatures: Storage - Locker, Exercise Centre, Separate Electricity Meters, Separate Heating Controls, Security/Concierge
CommonInterest: Condo/Strata
CommunityFeatures: Pets not Allowed
Cooling: Central air conditioning
Directions: STCLAIR AVE WEST AND OLD WESTON ROAD
Fencing: Fenced yard
Flooring: Hardwood
FoundationDetails: Brick
Heating: Forced air, Natural gas
InternetAddressDisplayYN: 1
InternetEntireListingDisplayYN: 1
ListAOR: Toronto
ListAORKey: 82
ListAgentKey: 2138283
ListOfficeKey: 279420
ListingURL: www.realtor.ca/real-estate/29488149/107-117-ford-street-s-toronto-weston-pellam-park-weston-pellam-park
LivingAreaMaximum: 1199
LivingAreaMinimum: 1000
LivingAreaUnits: square feet
LotFeatures: Balcony, In suite Laundry
ModificationTimestamp: March 20, 2026 at 05:10am
OriginalEntryTimestamp: March 18, 2026 at 10:37pm
OriginatingSystemName: Toronto Regional Real Estate Board
ParkingFeatures: Attached Garage, Garage
ParkingTotal: 1
PhotosChangeTimestamp: March 20, 2026 at 05:09am
PhotosCount: 46
PostalCode: M6N3A2
Rooms: Living room: Ground level, 6.49 x 3.68 meters | Kitchen: Ground level, 6.49 x 3.68 meters | Primary Bedroom: Second level, 3.68 x 2.74 meters | Bedroom 2: Second level, 3.77 x 2.92 meters | Den: Second level, 0 x 0 meters
SecurityFeatures: Alarm system, Security guard, Smoke Detectors, Monitored Alarm
StatusChangeTimestamp: March 20, 2026 at 05:09am
Stories: 2
StreetDirSuffix: South
StreetName: Ford
StreetNumber: 117
StreetSuffix: Street
StructureType: Row / Townhouse
TaxAnnualAmount: 4100
UnitNumber: 107
View: City view, View
Other Features
Brick
Garage door opener remote(s)
Oven - Built-In
Property Attached

Property Reviews

No reviews found.
You need to login in order to post a review

yelp logo

$4,332.48
per month
  • Principal and Interest
  • Property Tax
  • HOA fee
  • Private Mortgage Insurance

$ 3,276.23

Mon 25 May
Tue 26 May
Wed 27 May
Thu 28 May
Fri 29 May
Sat 30 May
Sun 31 May
Mon 01 Jun
Tue 02 Jun
Wed 03 Jun
In Person
Video Chat
Your information

Similar Listings


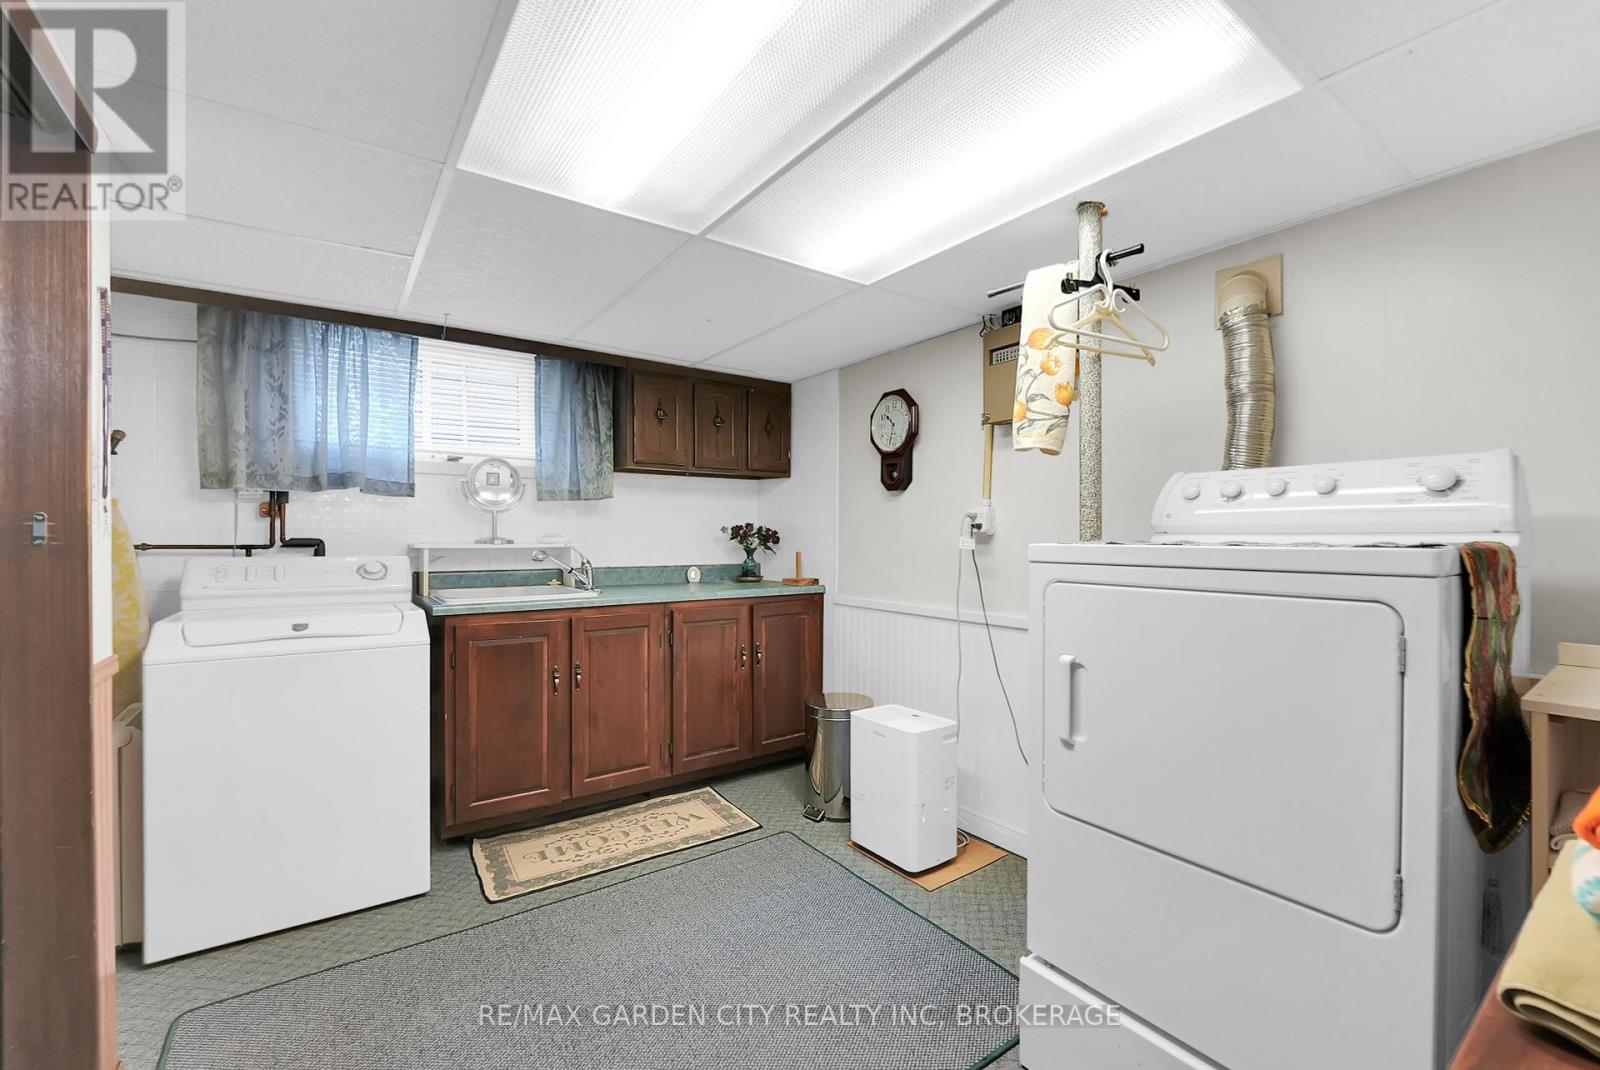
248 WALLACE AVENUE S,Welland (Lincoln/Crowla...

$599,900
First time offered in 61 years! This lovingly maintained natural 4 bedroom, all brick 2 st ...

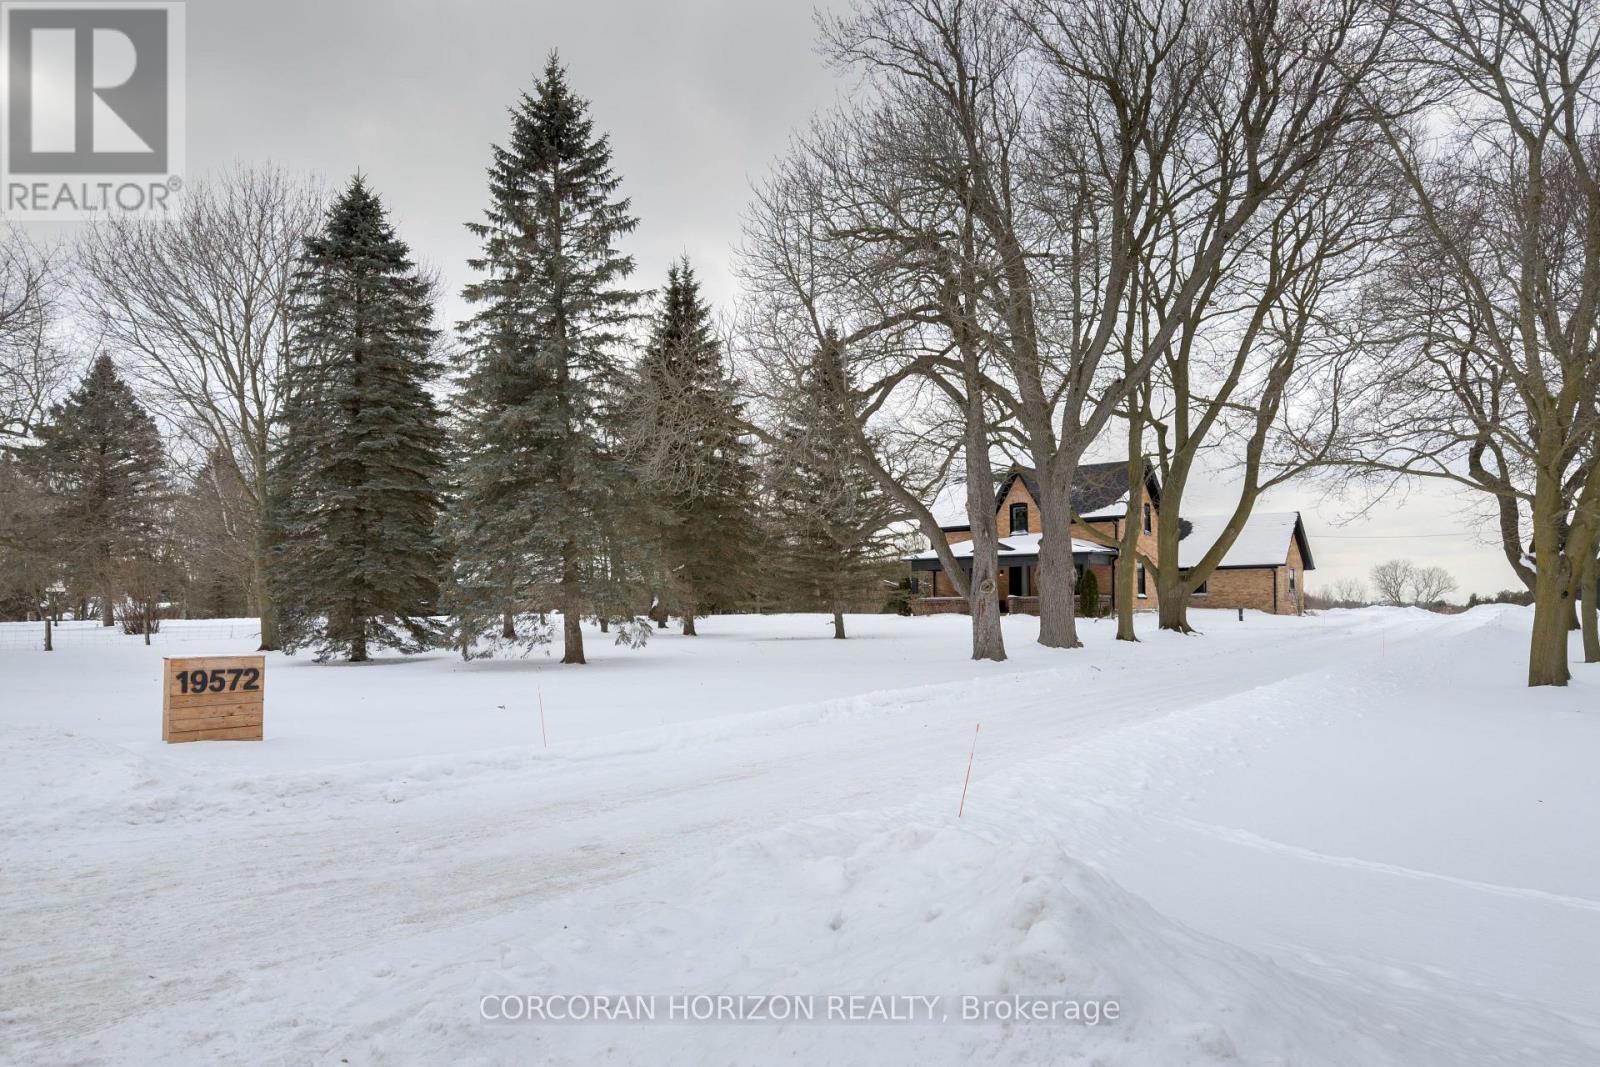
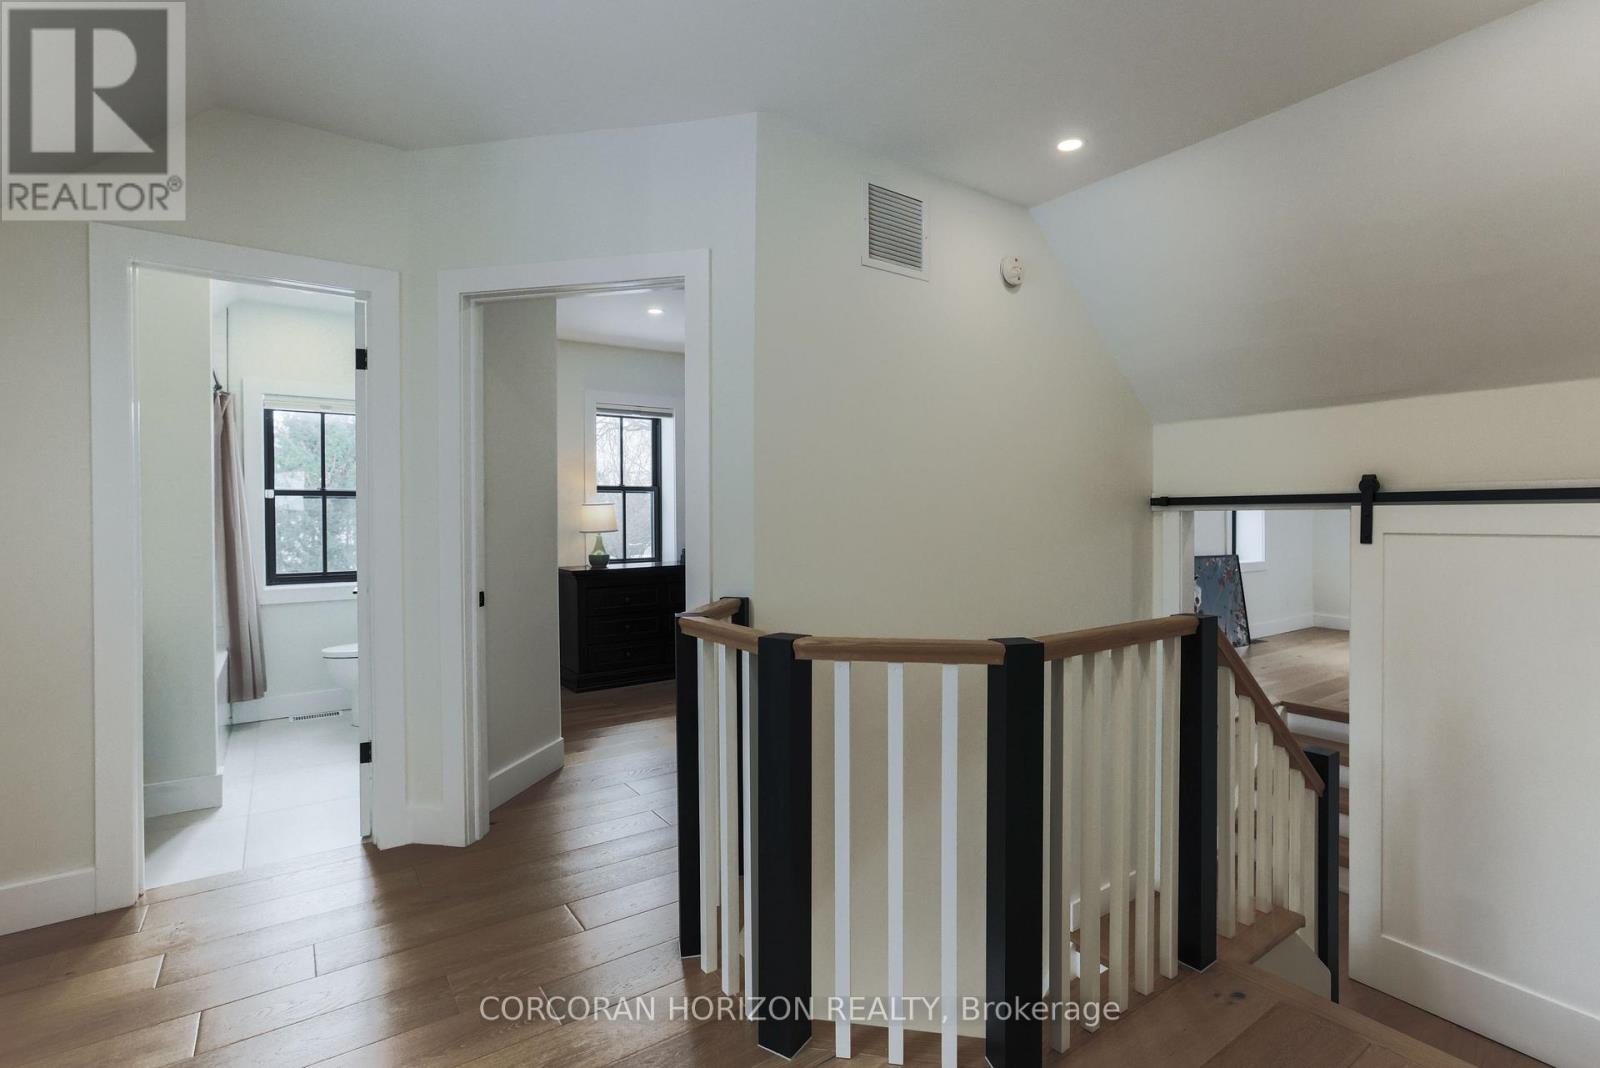
19572 CENTRE STREET,East Gwillimbury,,

$1,750,000
Step into a rare blend of history and modern luxury in this completely rebuilt 1865 farmho ...
Active

75 MIKAYLA LANE, Markham (Cornell), Ontario

$979,980
Elegant 4-Bedroom Corner Unit Townhouse in Cornell, Markham Step into modern living with t ...

3266 MILLICENT AVENUE,Oakville (GO Glenorchy...

$2,150,000
Welcome to luxury living in the heart of Oakville's vibrant Uptown Core. This is your oppo ...

Schedule a tour

Mon 25 May
Tue 26 May
Wed 27 May
Thu 28 May
Fri 29 May
Sat 30 May
Sun 31 May
Mon 01 Jun
Tue 02 Jun
Wed 03 Jun
In Person
Video Chat
Your information

Compare Listings