1061 SUMMIT RIDGE DRIVE,Oakville (WT West Oak Trails),,

$2,395,000
  • Updated On:
  • March 16, 2026
  • 6 Bedrooms
  • 5 Bathrooms

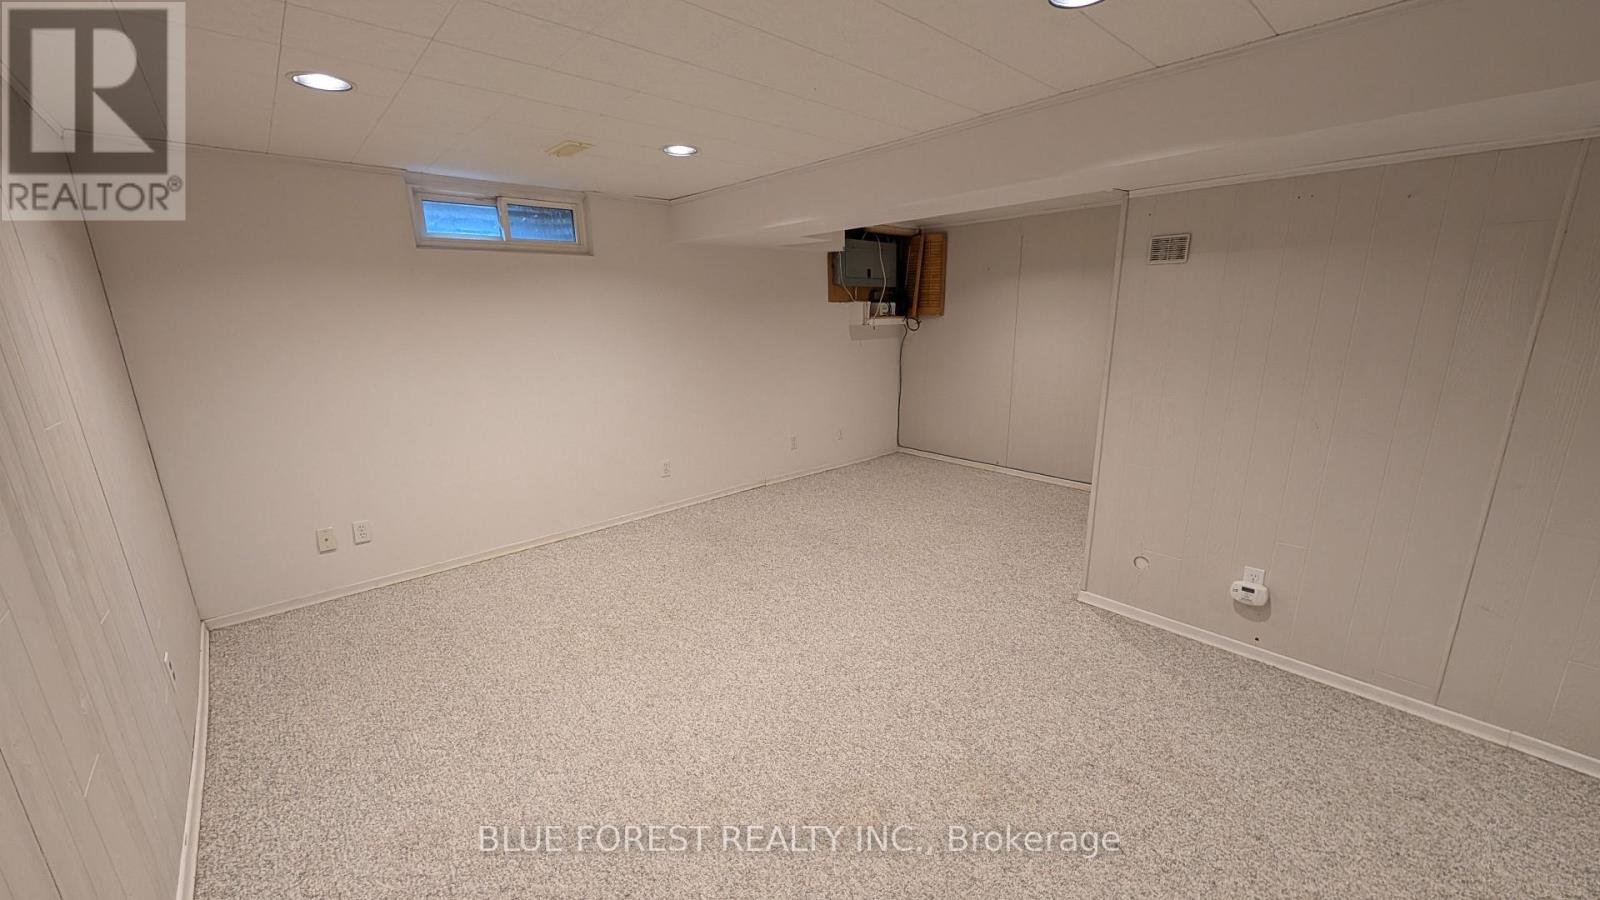
Experience the pinnacle of refined living in one of West Oak Trails most sought-after enclaves of executive homes blending upscale comfort with the tranquillity of nature. Embraced by the lush woodlands of the 16 Mile Creek ravine & within walking distance to the Glen Abbey Golf Club, highly-ranked schools, neighbourhood parks & just minutes from the Oakville Hospital, shopping, restaurants & highways, making the perfect balance of serenity & convenience. Curb appeal abounds with mature, professional landscaping, and an expansive interlocking stone driveway leading to a rarely offered 3-car garage with inside entry. The sun-soaked backyard, perfect for outdoor entertaining, features a brand-new stone patio (2024) & provides a serene retreat. Step inside this beautifully updated 4+2 bedroom, 4.5-bathroom home, where timeless elegance meets modern design. Highlights include hardwood flooring, 9 main floor ceilings, & a stunning Scarlet OHara staircase that sets the tone for the entire home. The formal living room, with its soaring cathedral ceiling, flows effortlessly into a sophisticated dining area with classic crown mouldingsideal for hosting elegant dinner parties. The stunning renovated kitchen (2022) boasts sleek modern cabinetry, quartz countertops, premium stainless steel appliances, & a walkout to the private patio. The spacious family room offers a cozy haven to relax, while the dedicated home office makes working remotely a breeze. Upstairs, the luxurious primary suite is a private sanctuary featuring a spa-inspired 5-piece ensuite complete with a freestanding soaker tub & a frameless glass shower. The professionally finished basement adds incredible versatility, featuring a generous recreation room with a gas fireplace, a vast open-concept area ideal for configuring to suit your lifestyle, a fifth bedroom with access to a 3-piece bath, & a home gym or potential sixth bedroom. (id:65066)

Address: 1061 SUMMIT RIDGE DRIVE
State/County:
Zip: L6M3K9
Country: Canada
Listing Id: W12766442
Price: $2,395,000
Bedrooms: 6
Bathrooms: 5
Basement: Finished, Full
BathroomsPartial: 1
BedroomsAboveGrade: 4
BedroomsBelowGrade: 2
BuildingFeatures: Fireplace(s)
CommonInterest: Freehold
Cooling: Central air conditioning
Directions: Cross Streets: Summit Ridge & Westoak Trails. ** Directions: Upper Middle - Westoak Trails- Summit Ridge.
Fencing: Fenced yard
Flooring: Hardwood, Carpeted
FoundationDetails: Unknown
FrontageLengthNumeric: 65
FrontageLengthNumericUnits: feet
Heating: Forced air, Natural gas
InternetAddressDisplayYN: 1
InternetEntireListingDisplayYN: 1
ListAOR: Toronto
ListAORKey: 82
ListAgentKey: 1658538
ListOfficeKey: 50677
ListingURL: www.realtor.ca/real-estate/29334061/1061-summit-ridge-drive-oakville-wt-west-oak-trails-1022-wt-west-oak-trails
LivingAreaMaximum: 3500
LivingAreaMinimum: 3000
LivingAreaUnits: square feet
LotFeatures: Level lot, Ravine, Level
LotSizeDimensions: 65 x 118.1 FT
ModificationTimestamp: March 16, 2026 at 12:25pm
OriginalEntryTimestamp: February 6, 2026 at 06:39pm
OriginatingSystemName: Toronto Regional Real Estate Board
ParkingFeatures: Attached Garage, Garage, Inside Entry
ParkingTotal: 6
PhotosChangeTimestamp: February 6, 2026 at 06:39pm
PhotosCount: 50
PostalCode: L6M3K9
Rooms: Living room: Main level, 3.56 x 5.59 meters | Bedroom 5: Basement, 3.4 x 3.38 meters | Other: Basement, 3.45 x 5.64 meters | Dining room: Main level, 3.56 x 3.81 meters | Kitchen: Main level, 4.83 x 5.74 meters | Family room: Main level, 6.05 x 3.71 meters | Den: Main level, 3.58 x 3.05 meters | Primary Bedroom: Second level, 5.28 x 4.65 meters | Bedroom 2: Second level, 3.58 x 3.84 meters | Bedroom 3: Second level, 3.58 x 3.05 meters | Bedroom 4: Second level, 3.58 x 3.05 meters | Recreational, Games room: Basement, 10.69 x 12.55 meters
Sewer: Sanitary sewer
StatusChangeTimestamp: March 16, 2026 at 12:08pm
Stories: 2
StreetName: Summit Ridge
StreetNumber: 1061
StreetSuffix: Drive
StructureType: House
TaxAnnualAmount: 10800
TaxYear: 2025
WaterSource: Municipal water
ZoningDescription: RL3
Other Features
Brick
Central Vacuum
Dishwasher
Dryer
Has Fireplace
Oven
Refrigerator
Stone
Stove
Washer
Window Coverings

Property Reviews

No reviews found.
You need to login in order to post a review

yelp logo

$12,279.64
per month
  • Principal and Interest
  • Property Tax
  • HOA fee
  • Private Mortgage Insurance

$ 9,285.89

Wed 13 May
Thu 14 May
Fri 15 May
Sat 16 May
Sun 17 May
Mon 18 May
Tue 19 May
Wed 20 May
Thu 21 May
Fri 22 May
In Person
Video Chat
Your information

Similar Listings

Active

111-8 – 1052 RAT BAY ROAD, Lake of Bay...

$39,900
Blue Water Acres FRACTIONAL ownership means that you share the cottage with 9 other owners ...

83 SHENDALE DRIVE,Toronto (Elms-Old Rexdale)...

$1,299,000
Beautifully renovated and filled with natural light, this stunning 4-bedroom (3+1) home is ...
Active

30 WILD GINGER LANE,Springwater (Midhurst),,

$979,990
Welcome to Midhurst Valley by Countrywide Homes. Live in the First Phase of a Master Plann ...

262 OAKWOOD CRESCENT,Oakville (CO Central),,

$1,799,999
Set on a premium lot in one of Oakville's, family-friendly neighbourhoods, this property p ...

Schedule a tour

Wed 13 May
Thu 14 May
Fri 15 May
Sat 16 May
Sun 17 May
Mon 18 May
Tue 19 May
Wed 20 May
Thu 21 May
Fri 22 May
In Person
Video Chat
Your information

Compare Listings