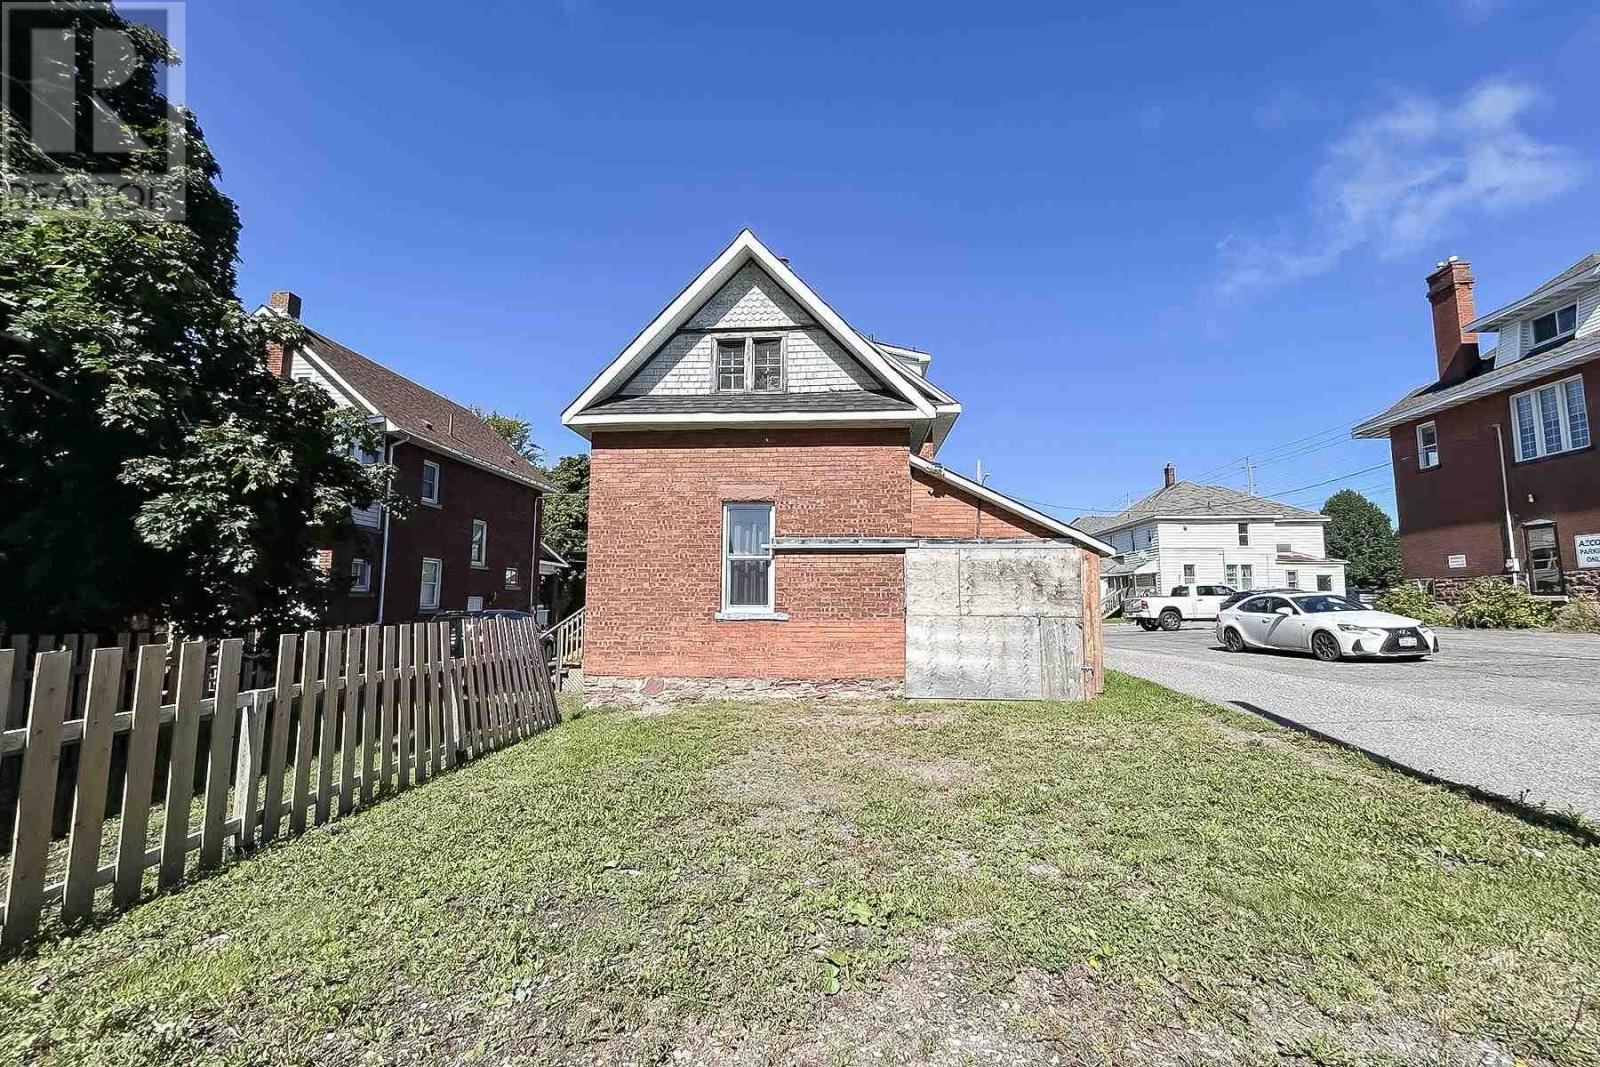
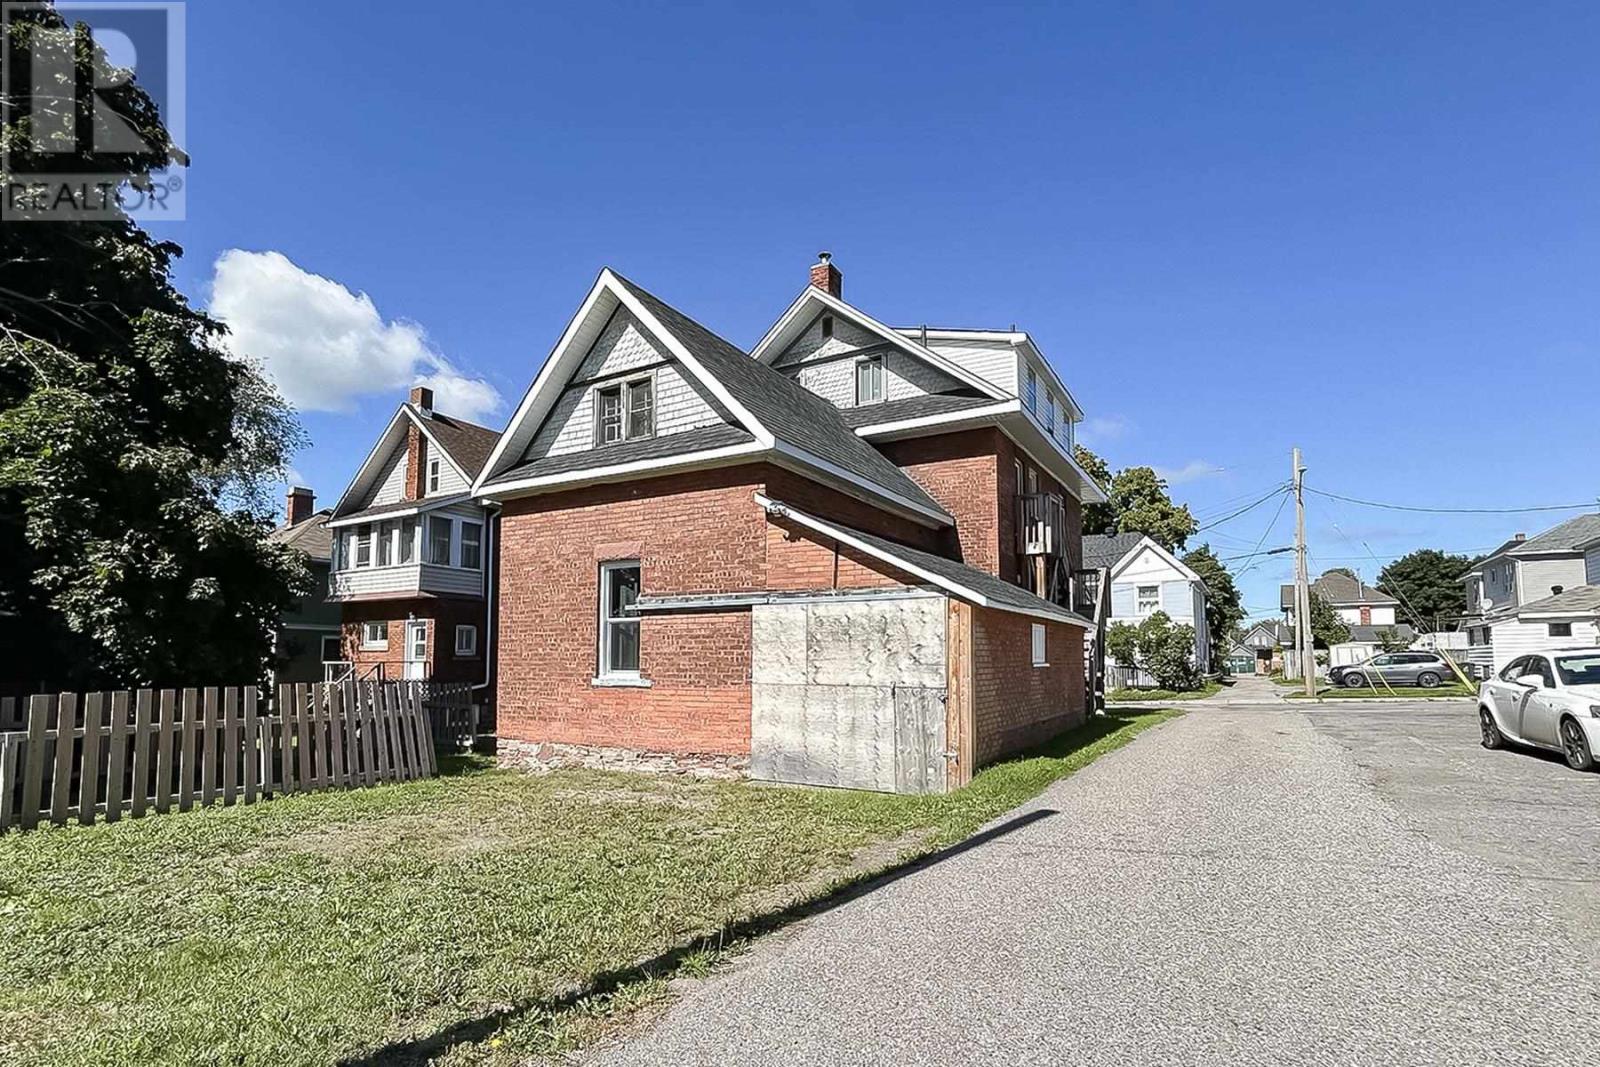
1060 ROSANNA AVENUE,Kingston (City Northwest),,

$764,900
  • Updated On:
  • April 6, 2026
  • 6 Bedrooms
  • 3 Bathrooms

Welcome to 1060 Rosanna Avenue in the heart of Woodhaven! Built in 2018, this custom raised bungalow seamlessly blends upscale design with exceptional income potential. Thoughtfully designed with a bright, open-concept layout, the main level features four generous bedrooms, including a spacious primary retreat complete with a private ensuite. Large windows flood the home with natural light, creating an inviting and airy atmosphere throughout. What truly sets this property apart is the fully legal, separately metered secondary suite with its own private entrance. This beautifully finished two bedroom suite includes a full 4 piece bath and dedicated laundry, offering excellent flexibility as a premium mortgage helper, in-law accommodation, or turnkey investment rental. Step outside to enjoy summer evenings on the elevated deck overlooking the backyard, or take advantage of the unbeatable location backing directly onto Woodhaven Park making it an ideal setting for families and outdoor enthusiasts alike. Additional highlights include a 1.5 car garage with extra storage space and ample parking. Whether you are looking to offset your mortgage while enjoying elevated living, accommodate extended family, or expand your investment portfolio, this is a standout opportunity in one of Kingston’s most desirable neighborhoods! (id:65066)

Address: 1060 ROSANNA AVENUE
State/County:
Zip: K7P0N1
Country: Canada
Listing Id: X12838244
Price: $764,900
Bedrooms: 6
Bathrooms: 3
ArchitecturalStyle: Raised bungalow
Basement: Finished, Separate entrance, Walk-up, N/A, N/A, N/A
BedroomsAboveGrade: 3
BedroomsBelowGrade: 3
BuildingFeatures: Separate Electricity Meters, Separate Heating Controls
CoListAgentKey: 2020275
CoListAgentKey2: 2063207
CoListOfficeKey: 277109
CoListOfficeKey2: 277109
CommunityFeatures: School Bus
Cooling: Central air conditioning
Directions: Cross Streets: Princess and Cataraqui Woods Drive. ** Directions: Heading west on Princess street turn right onto Rosanna Avenue.
Fencing: Fenced yard
FoundationDetails: Poured Concrete
FrontageLengthNumeric: 38
FrontageLengthNumericUnits: feet
Heating: Forced air, Natural gas
InternetAddressDisplayYN: 1
InternetEntireListingDisplayYN: 1
ListAOR: Kingston
ListAORKey: 37
ListAgentKey: 2157727
ListOfficeKey: 277109
ListingURL: www.realtor.ca/real-estate/29419609/1060-rosanna-avenue-kingston-city-northwest-42-city-northwest
LivingAreaMaximum: 1500
LivingAreaMinimum: 1100
LivingAreaUnits: square feet
LotFeatures: Irregular lot size, Flat site, Sump Pump, In-Law Suite
LotSizeDimensions: 38 x 105.7 FT
ModificationTimestamp: April 6, 2026 at 06:00pm
OriginalEntryTimestamp: March 3, 2026 at 03:21pm
OriginatingSystemName: Kingston & Area Real Estate Association
ParkingFeatures: Attached Garage, Garage
ParkingTotal: 4
PhotosChangeTimestamp: April 1, 2026 at 05:12pm
PhotosCount: 34
PostalCode: K7P0N1
Rooms: Bathroom: Main level, 1.45 x 3.12 meters | Bedroom: Basement, 3.52 x 2.9 meters | Bathroom: Basement, 1.47 x 2.9 meters | Bedroom: Basement, 3.56 x 3 meters | Dining room: Basement, 3.6 x 3.84 meters | Kitchen: Basement, 3.04 x 3.26 meters | Bathroom: Main level, 1.47 x 2.34 meters | Living room: Basement, 3.6 x 3 meters | Primary Bedroom: Basement, 3.46 x 3.8 meters | Bedroom: Main level, 2.68 x 3.3 meters | Bedroom: Main level, 2.69 x 3.29 meters | Dining room: Main level, 3.18 x 3.4 meters | Other: Main level, 4.98 x 6.15 meters | Kitchen: Main level, 3.17 x 3.46 meters | Laundry room: Main level, 1.83 x 1.82 meters | Living room: Main level, 3.66 x 4.7 meters | Primary Bedroom: Main level, 3.28 x 5.56 meters
SecurityFeatures: Smoke Detectors
Sewer: Sanitary sewer
StatusChangeTimestamp: April 6, 2026 at 05:50pm
Stories: 1
StreetName: Rosanna
StreetNumber: 1060
StreetSuffix: Avenue
StructureType: Duplex
TaxAnnualAmount: 5274.71
TaxYear: 2025
Utilities: Sewer, Electricity, Cable
WaterSource: Municipal water
ZoningDescription: R2-32
Other Features
Brick
Dishwasher
Dryer
Garage door opener remote(s)
Property Attached
Two Refrigerators
Two stoves
Two Washers
Vinyl siding
Water Heater - Tankless
Window Coverings

Property Reviews

No reviews found.
You need to login in order to post a review

yelp logo

$3,921.79
per month
  • Principal and Interest
  • Property Tax
  • HOA fee
  • Private Mortgage Insurance

$ 2,965.67

Wed 13 May
Thu 14 May
Fri 15 May
Sat 16 May
Sun 17 May
Mon 18 May
Tue 19 May
Wed 20 May
Thu 21 May
Fri 22 May
In Person
Video Chat
Your information

Similar Listings

4865 ARMOURY STREET,Niagara Falls (Cherrywoo...

$649,000
Great Investment Opportunity! Welcome to 4865 Armoury St. This vacant 3 unit home has grea ...

27 MARGARET Avenue N,Waterloo,,

$1,150,000
Exceptional investment opportunity in the highly sought-after Lincoln Heights neighbourhoo ...
5 3 2,726.00 ft2details

287 STEWART STREET,Peterborough (Town Ward 3...

$549,900
Fantastic investment opportunity! This centrally located four-plex includes three tenanted ...

4160 DORCHESTER ROAD,Niagara Falls (Morrison...

$549,900
Well-maintained duplex in Niagara Falls' sought-after North End offering great potential f ...

Schedule a tour

Wed 13 May
Thu 14 May
Fri 15 May
Sat 16 May
Sun 17 May
Mon 18 May
Tue 19 May
Wed 20 May
Thu 21 May
Fri 22 May
In Person
Video Chat
Your information

Compare Listings