
- Updated On:
- March 16, 2026
- 3 Bedrooms
- 2 Bathrooms
This stunning bungalow, has been modernly updated from top to bottom with high-quality finishes and attention to detail. Upgrades include a new roof, electrical, plumbing, windows, doors, and flooring. The open-concept layout features cathedral ceilings, a stylish kitchen with granite countertops, and contemporary design throughout. Located just steps from the stadium, major highways, schools, and shopping, this home blends modern living with everyday convenience. Currently rented out $1720/month and requires 24/hr notice for showings. RSA. (id:65066)
Address: 106 LOTTRIDGE STREET
City: Hamilton (Stripley)
Area: Stripley
State/County: Ontario
Zip: L8L6T9
Country: Canada
Listing Id: X12711002
Price: $459,900
Bedrooms: 3
Bathrooms: 2
ArchitecturalStyle: Bungalow
Basement: Finished, Full
BathroomsPartial: 1
BedroomsAboveGrade: 3
CommonInterest: Freehold
Cooling: Central air conditioning
Directions: Cross Streets: Beechwood. ** Directions: Beechwood and Lottridge.
FoundationDetails: Block
FrontageLengthNumeric: 25
FrontageLengthNumericUnits: feet
Heating: Forced air, Natural gas
InternetAddressDisplayYN: 1
InternetEntireListingDisplayYN: 1
ListAOR: Toronto
ListAORKey: 82
ListAgentKey: 2170779
ListOfficeKey: 284787
ListingURL: www.realtor.ca/real-estate/29267833/106-lottridge-street-hamilton-stripley-stripley
LivingAreaMaximum: 699
LivingAreaUnits: square feet
LotFeatures: Carpet Free
LotSizeDimensions: 25 x 89 FT
OriginatingSystemName: Toronto Regional Real Estate Board
ParkingFeatures: No Garage, Street
PhotosCount: 20
PostalCode: L8L6T9
Rooms: Living room: Main level, 2.92 x 4.34 meters | Kitchen: Main level, 2.74 x 2.92 meters | Primary Bedroom: Main level, 2.34 x 5.03 meters | Bedroom: Main level, 2.18 x 2.79 meters | Bedroom: Main level, 2.24 x 3.45 meters | Bathroom: Main level, 2.12 x 2 meters | Recreational, Games room: Basement, 2.13 x 8.23 meters | Recreational, Games room: Basement, 2.49 x 2.97 meters | Bathroom: Basement, 2.1 x 2 meters
Sewer: Sanitary sewer
Stories: 1
StreetName: Lottridge
StreetNumber: 106
StreetSuffix: Street
StructureType: House
TaxAnnualAmount: 2221.34
View: City view
WaterSource: Municipal water
Other Features
Brick
Dryer
Refrigerator
Stove
Washer
Property Reviews
No reviews found.
You need to login in order to post a review

$2,358.00
per month
- Principal and Interest
- Property Tax
- HOA fee
- Private Mortgage Insurance
$ 1,783.12
Sat
30
May
Sun
31
May
Mon
01
Jun
Tue
02
Jun
Wed
03
Jun
Thu
04
Jun
Fri
05
Jun
Sat
06
Jun
Sun
07
Jun
Mon
08
Jun
Your information
Similar Listings
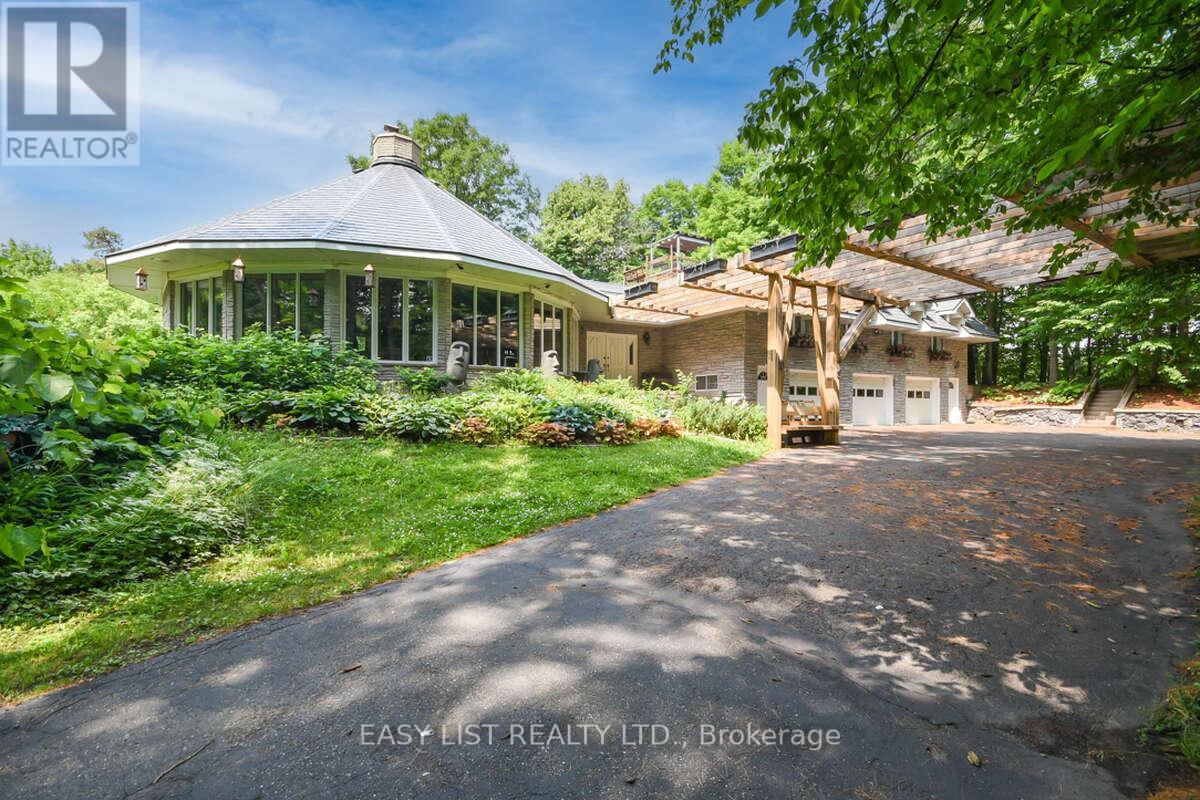
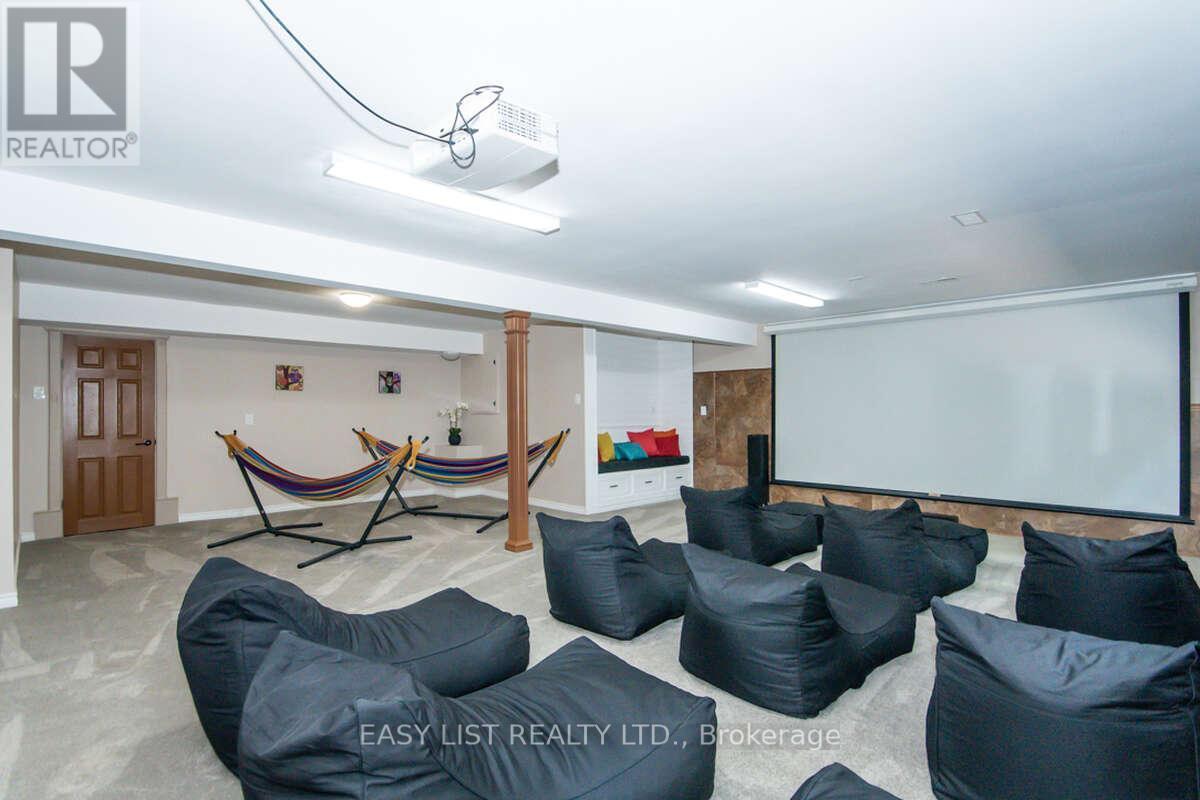
1826 CANAAN ROAD, Ottawa, Ontario
$2,295,000
*** Visit the REALTOR website for further information about this Listing *** Looking for t ...
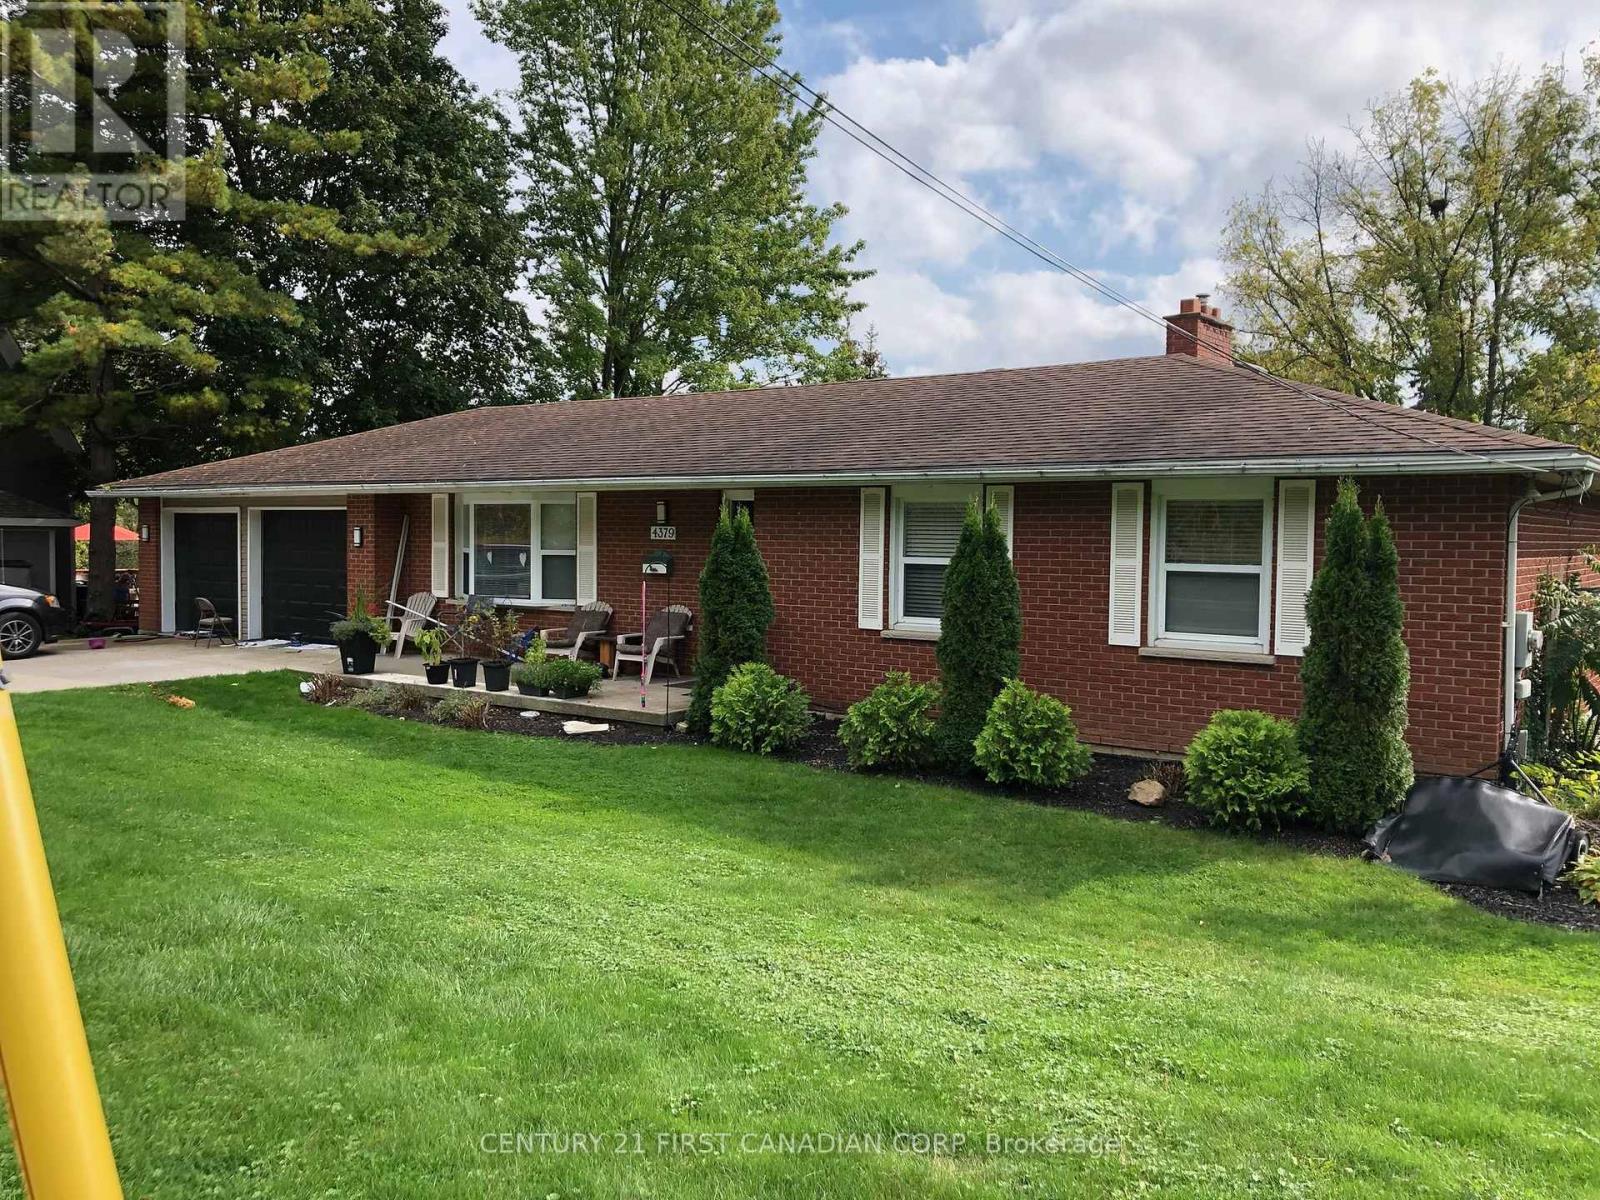
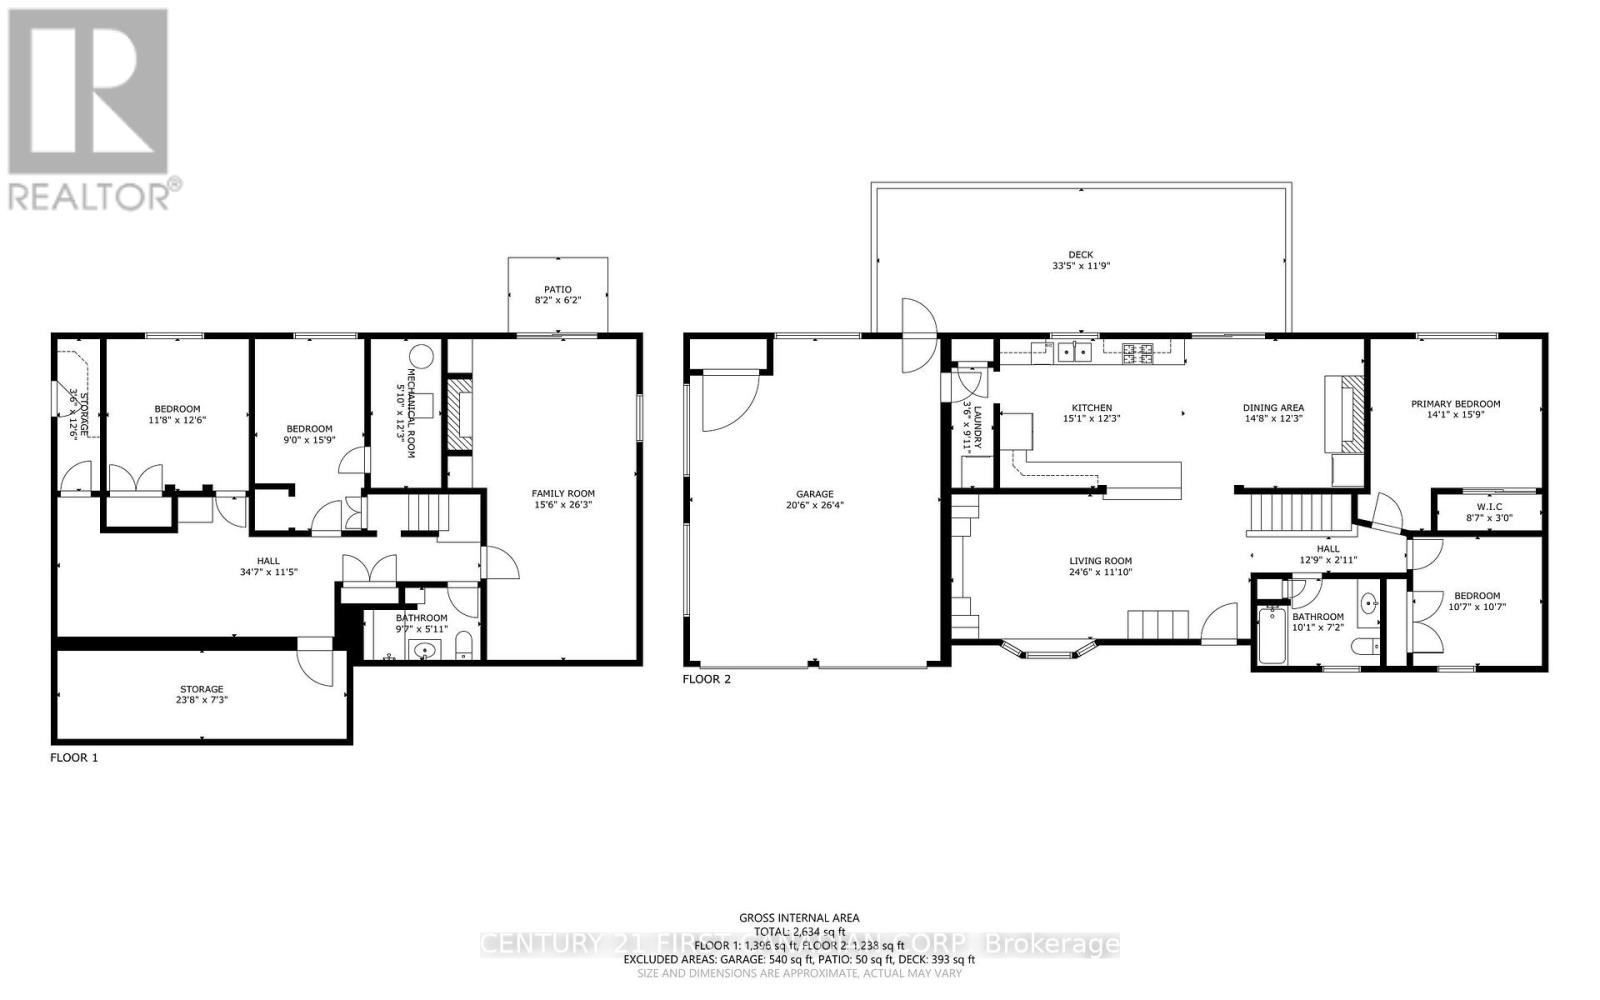
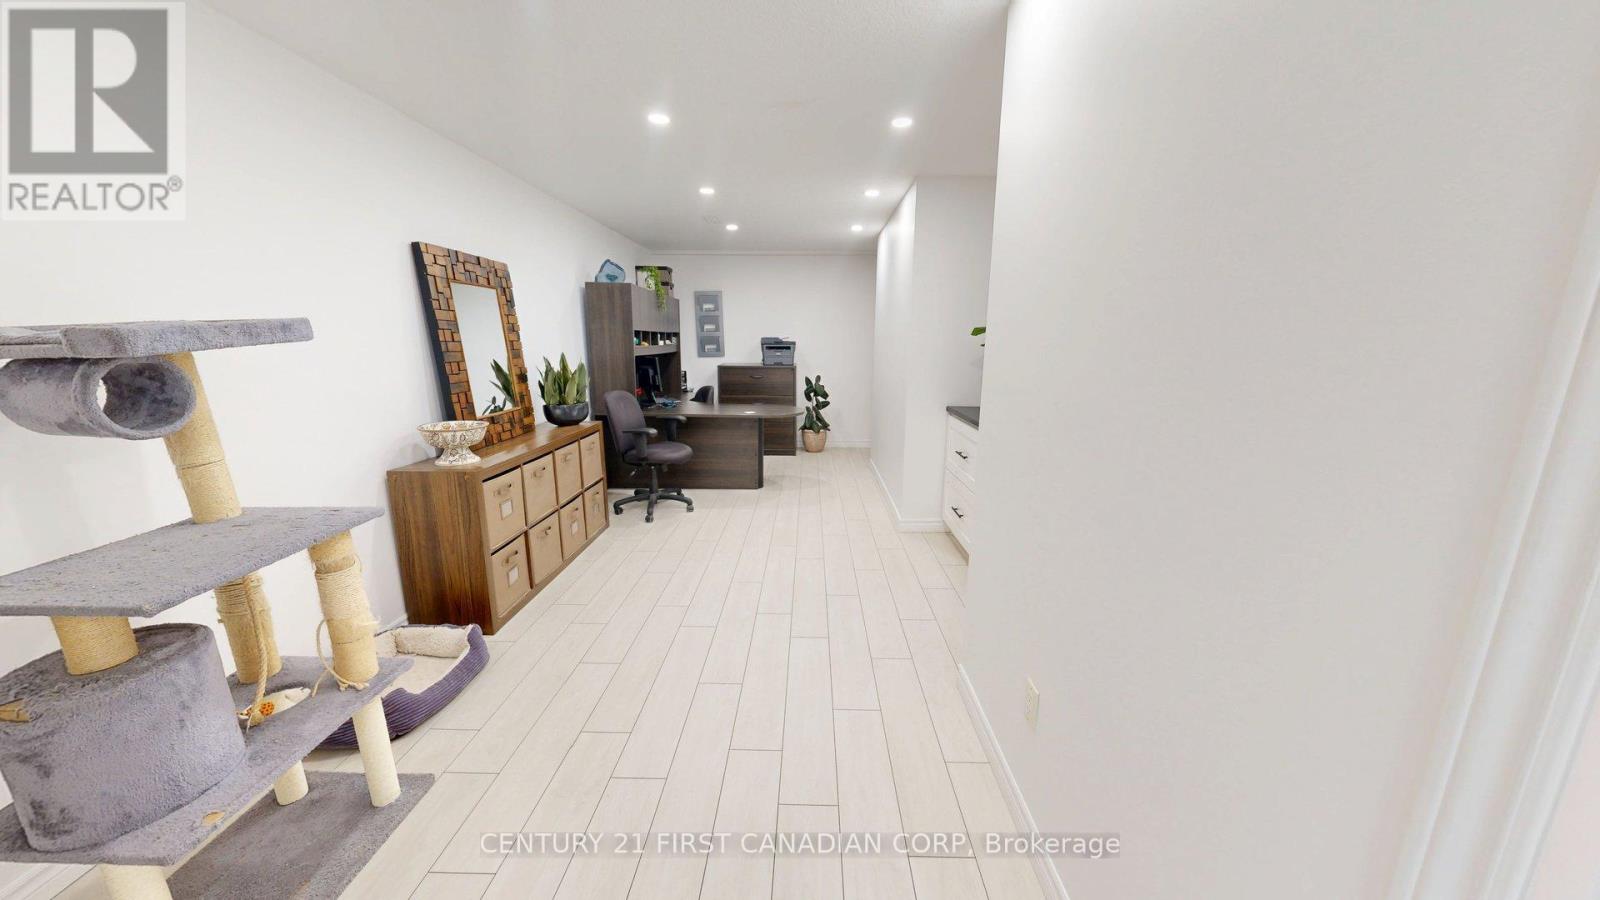
4379 CATHERINE STREET, Thames Centre, Ontari...
$849,900
A RIVER RUNS THROUGH IT! Rare opportunity to own an exceptional Thames River waterfront pr ...
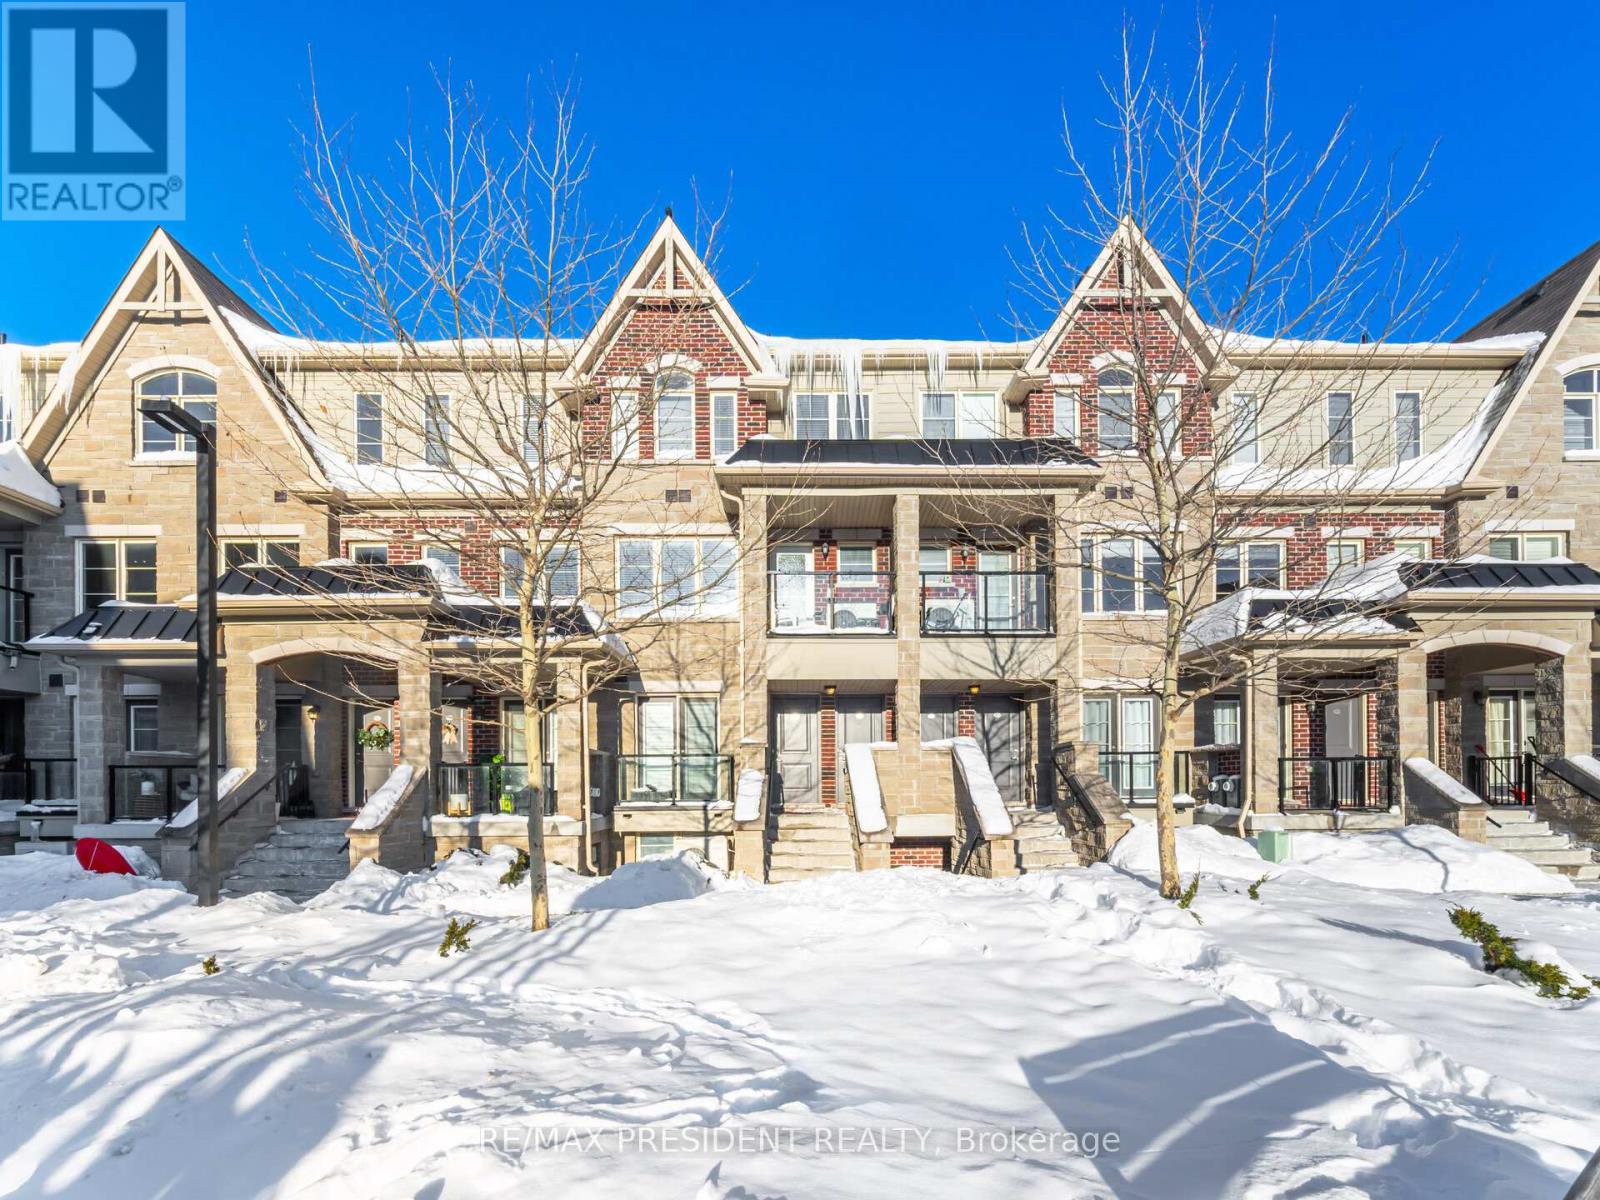

174 – 200 VETERANS DRIVE,Brampton (Nor...
$599,000
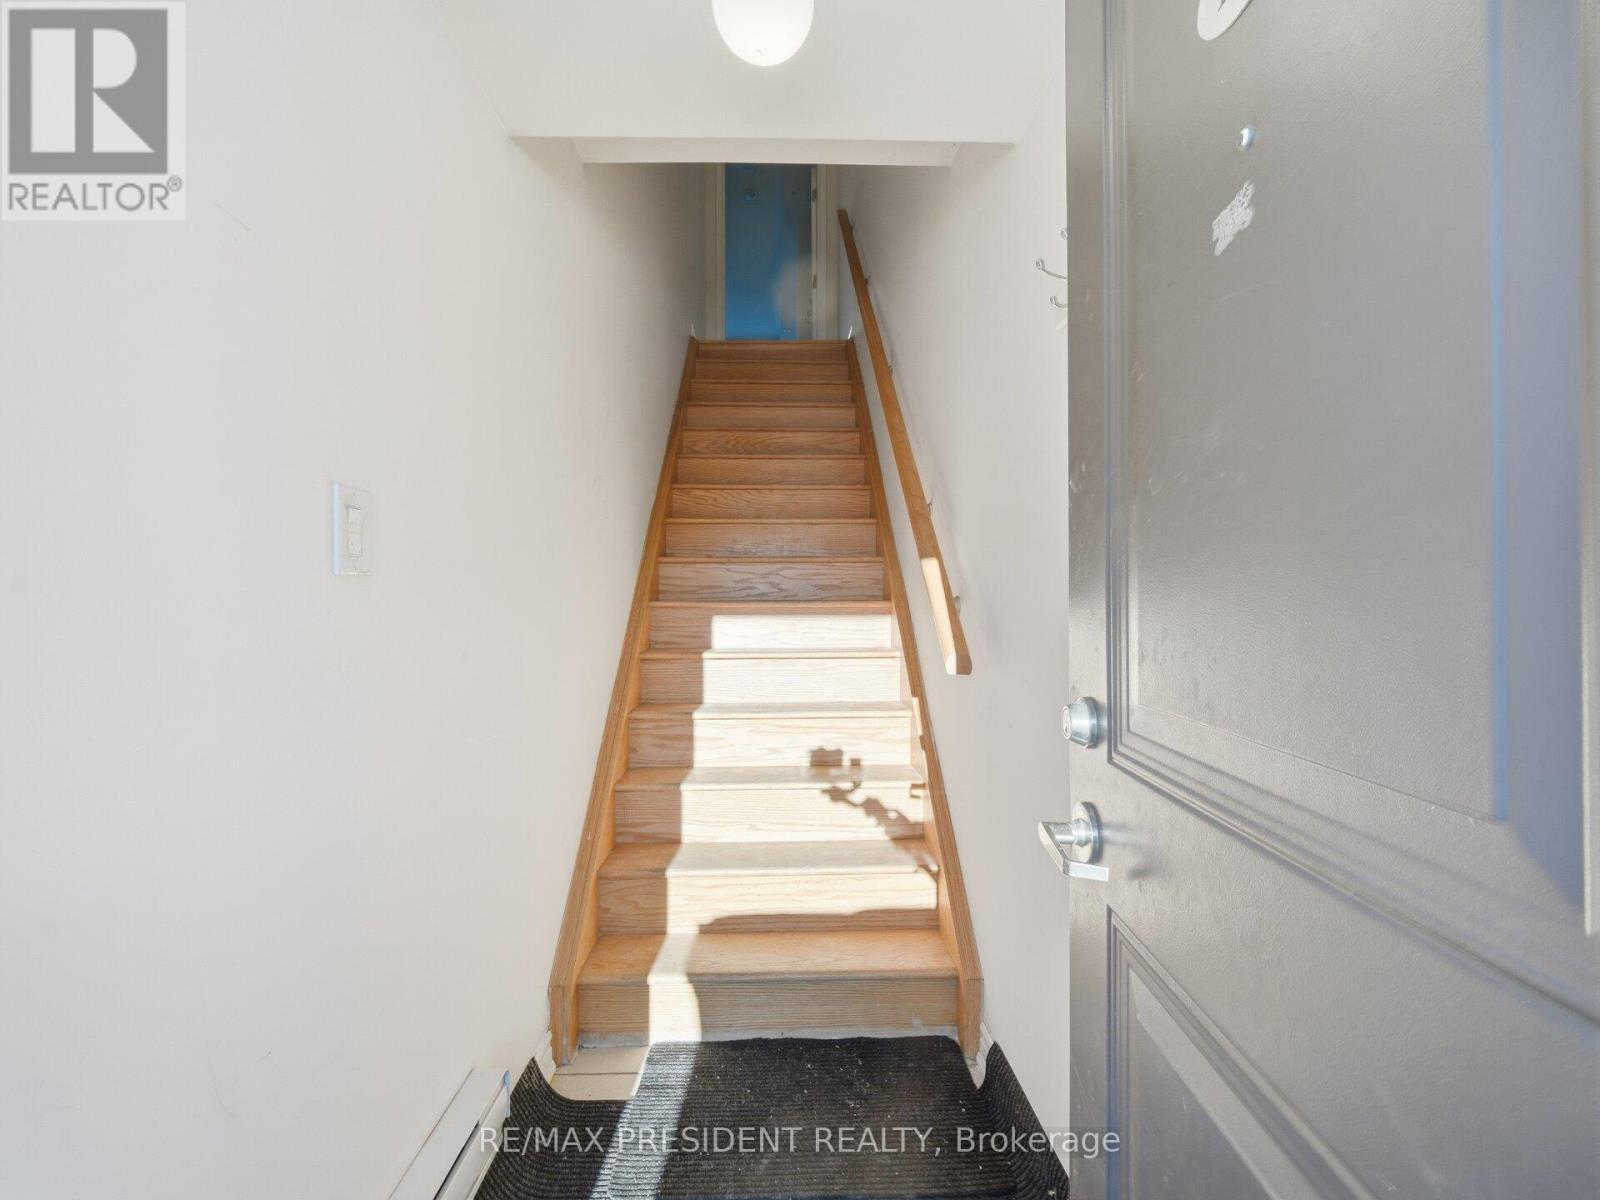
Welcome to this three-bedroom condo townhouse located in Northwest Brampton. The unit offe ...
201 – 585 ATHERLEY ROAD,Orillia,,
$494,900
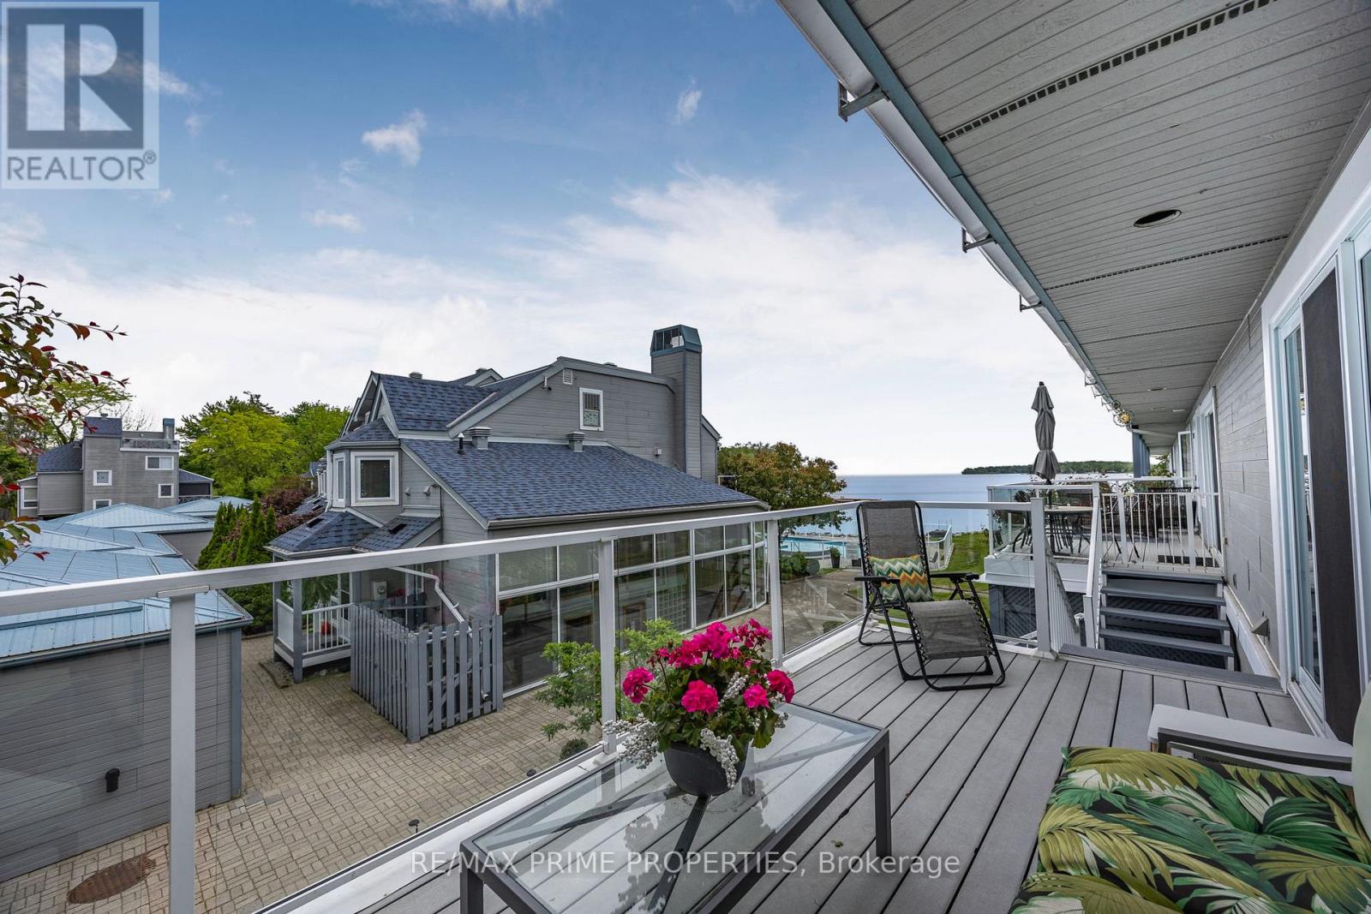
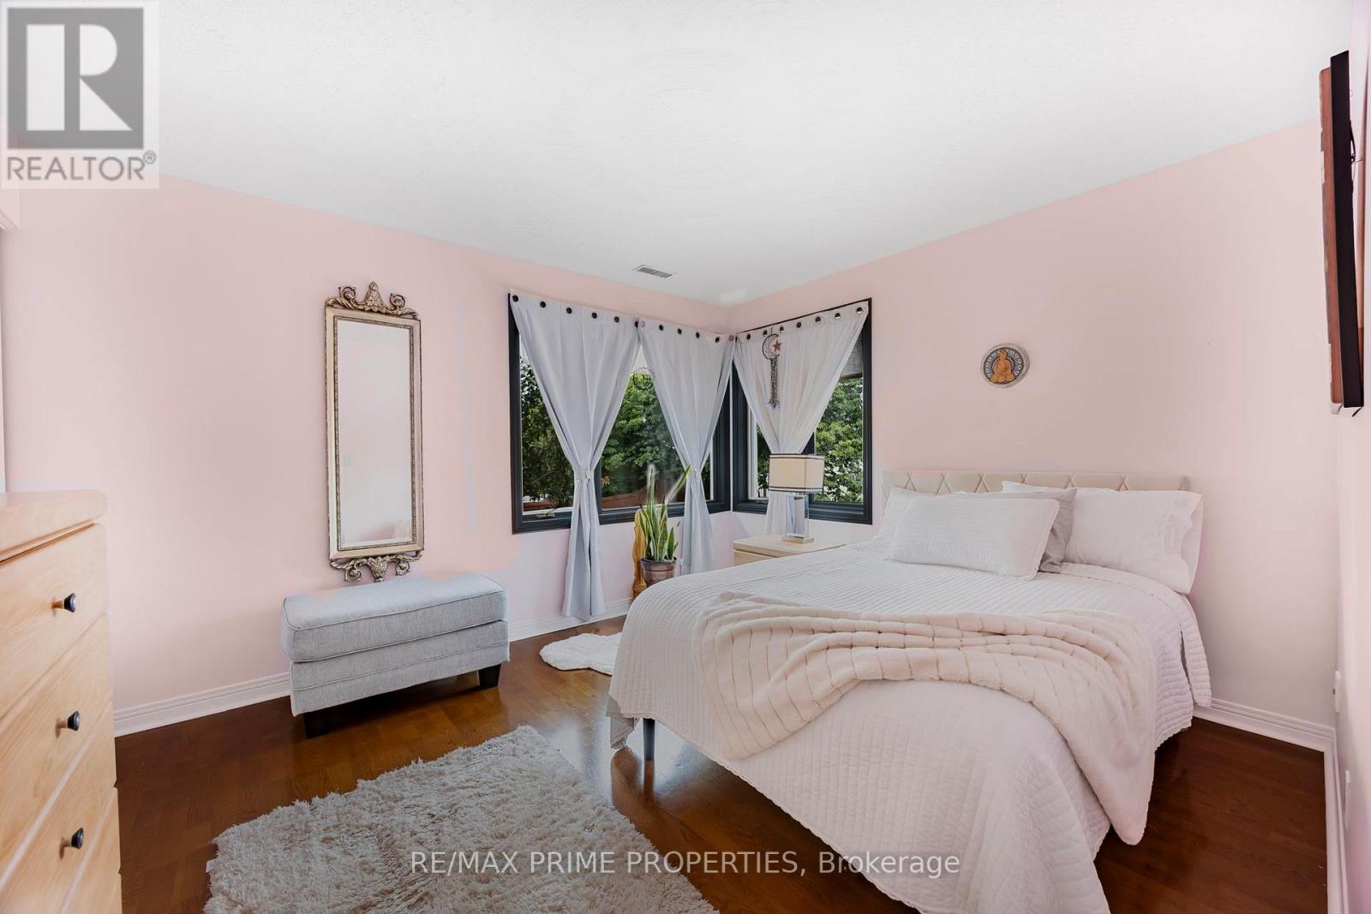
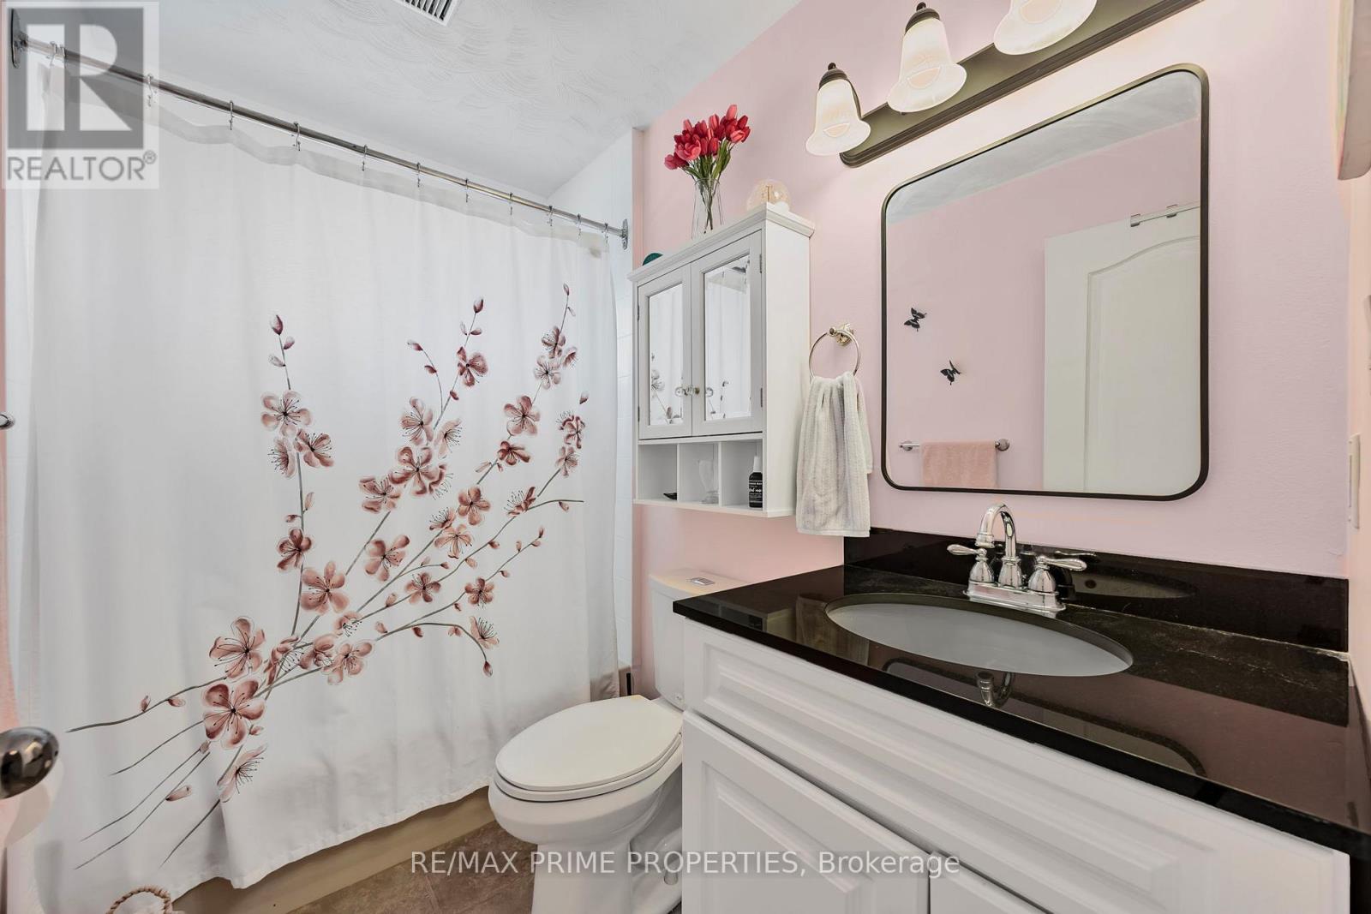
Offers Anytime; Welcome to the Invermara Bay Club, where lakefront living meets modern Con ...


