
- Updated On:
- March 25, 2026
- 2 Bedrooms
- 2 Bathrooms
Brand new condo townhouse, fully upgraded two – bedroom, two – bath stacked townhouse just listed! With sleek, modern finishes throughout, this home effortlessly combines style, comfort and convenience Enjoy the outdoors from your own beautiful outdoor space, perfect for relaxing or entertaining. Located just 3 minutes from the breathtaking Niagara Falls, you’ll have easy access to world-class attractioPlus, you’re close to major highways, schools, plazas, and a golf course. With a spacious layout, premium and an unbeatable location, this brand – new home is a true gem! (id:65066)
Address: 106 - 7277 WILSON CRESCENT
City: Niagara Falls (Oldfield)
Area: 220 - Oldfield
State/County: Ontario
Zip: L2G4R8
Country: Canada
Listing Id: X12750874
Price: $379,999
Bedrooms: 2
Bathrooms: 2
AssociationFee: 280
AssociationFeeFrequency: Monthly
AssociationFeeIncludes: Common Area Maintenance, Insurance
AssociationName: Greenbelt Property Management
Basement: None
BedroomsAboveGrade: 2
BuildingFeatures: Storage - Locker
CommonInterest: Condo/Strata
CommunityFeatures: Pets Allowed With Restrictions
Cooling: Central air conditioning
Directions: On the south side of McLeod Just before Wilson Wilson & Mcleod Rd
Heating: Heat Pump, Electric
InternetAddressDisplayYN: 1
InternetEntireListingDisplayYN: 1
ListAOR: Toronto
ListAORKey: 82
ListAgentKey: 2166971
ListOfficeKey: 50229
ListingURL: www.realtor.ca/real-estate/29315388/106-7277-wilson-crescent-niagara-falls-oldfield-220-oldfield
LivingAreaMaximum: 699
LivingAreaMinimum: 600
LivingAreaUnits: square feet
LotFeatures: In suite Laundry
OriginatingSystemName: Toronto Regional Real Estate Board
ParkingFeatures: No Garage
ParkingTotal: 1
PhotosCount: 26
PostalCode: L2G4R8
Rooms: Dining room: Main level, 3.15 x 1.73 meters | Bathroom: Main level, 2.44 x 2.14 meters | Living room: Main level, 3 x 0 meters | Bathroom: Main level, 2.44 x 2.14 meters | Living room: Main level, 3 x 0 meters | Bathroom: Main level, 2.44 x 2.14 meters
StreetName: Wilson
StreetNumber: 7277
StreetSuffix: Crescent
StructureType: Row / Townhouse
TaxAnnualAmount: 2603
UnitNumber: 106
Other Features
Dishwasher
Dryer
Microwave
Oven - Built-In
Property Attached
Stove
Vinyl siding
Washer
Window Coverings
Property Reviews
No reviews found.
You need to login in order to post a review

$1,948.33
per month
- Principal and Interest
- Property Tax
- HOA fee
- Private Mortgage Insurance
$ 1,473.33
Mon
25
May
Tue
26
May
Wed
27
May
Thu
28
May
Fri
29
May
Sat
30
May
Sun
31
May
Mon
01
Jun
Tue
02
Jun
Wed
03
Jun
Your information
Similar Listings
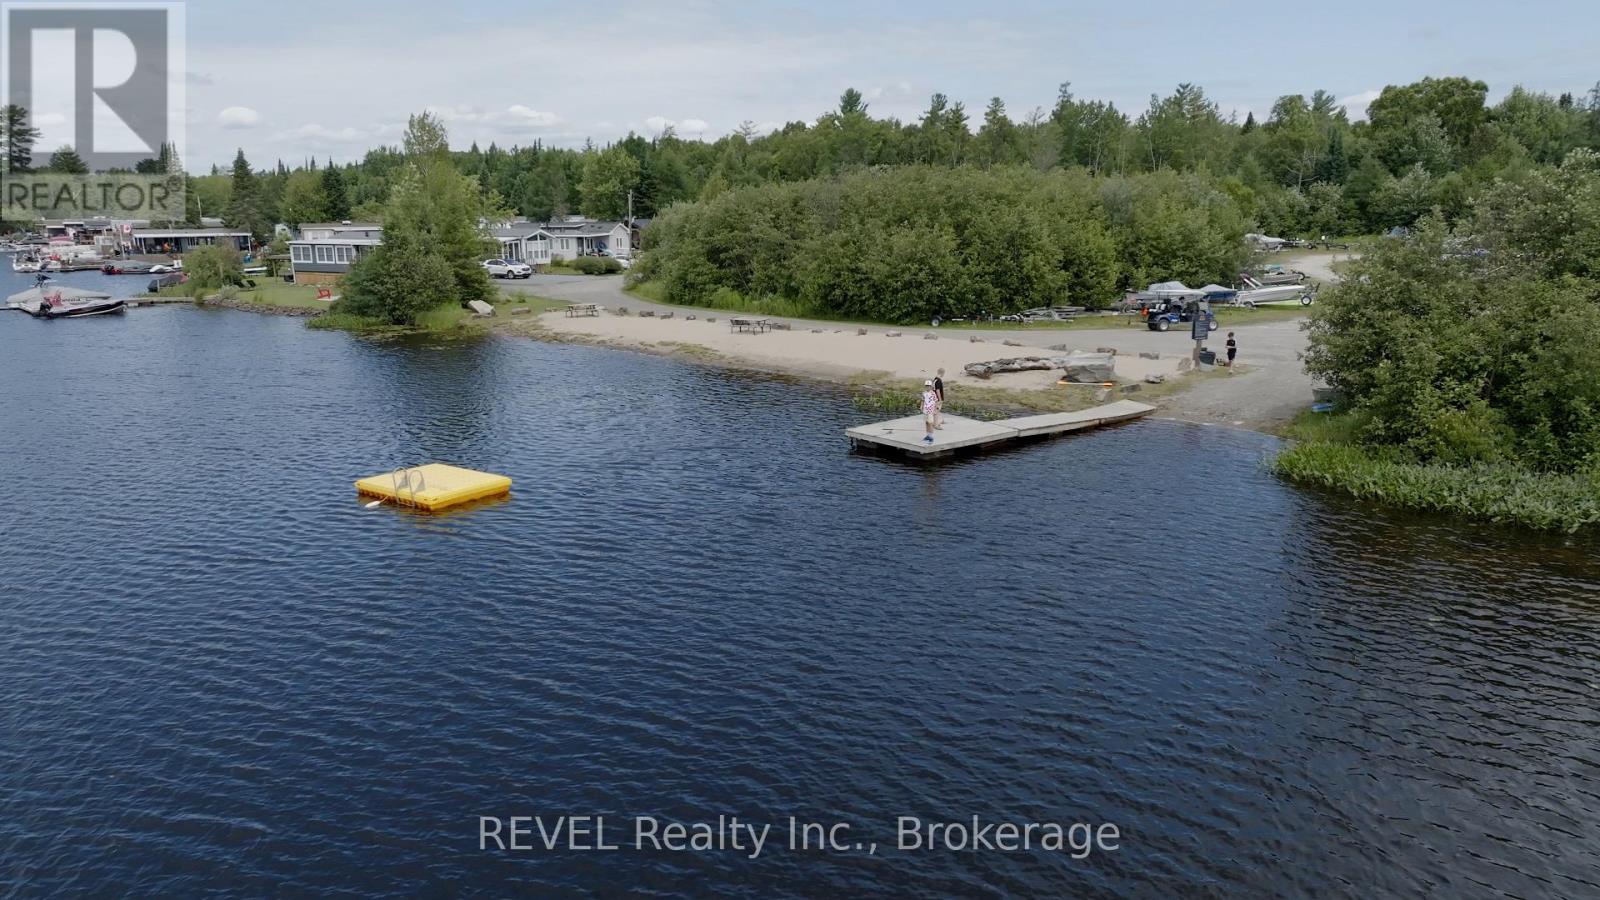

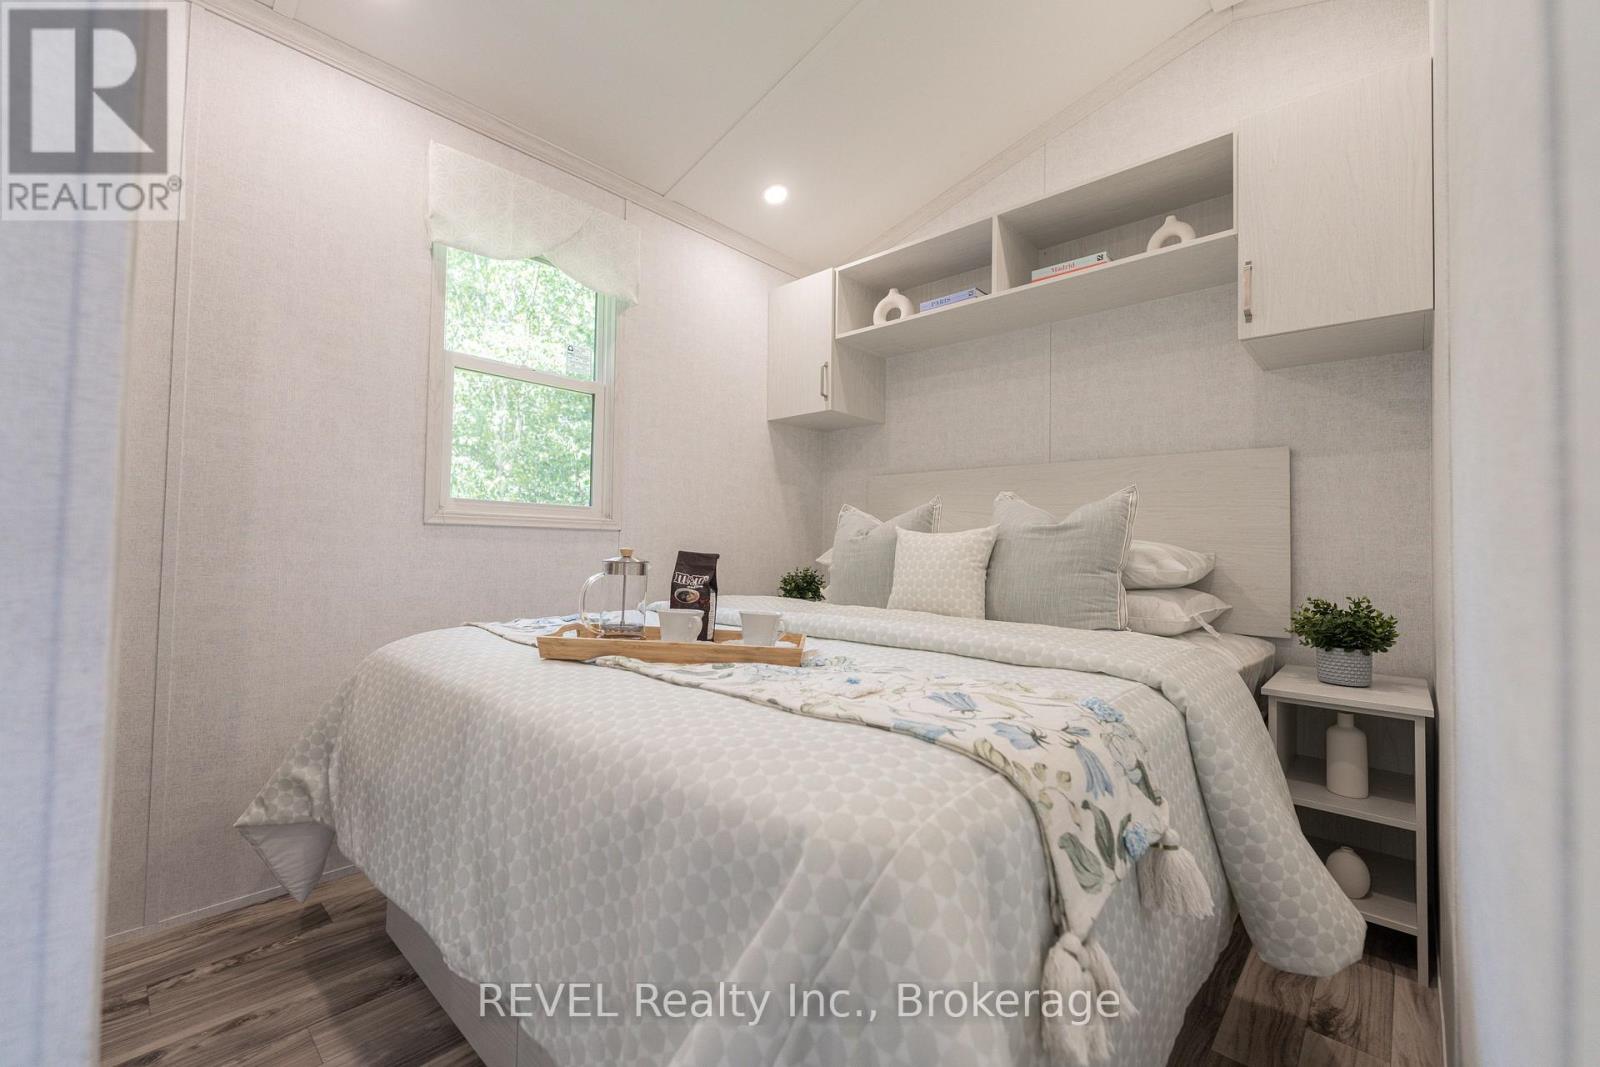
B56 – 85 HUTCHINSON BEACH ROAD, Huntsv...
$189,900
Welcome to B56-85 Hutchinson Beach Road. Your Ferrensby model vacation retreat within Hunt ...
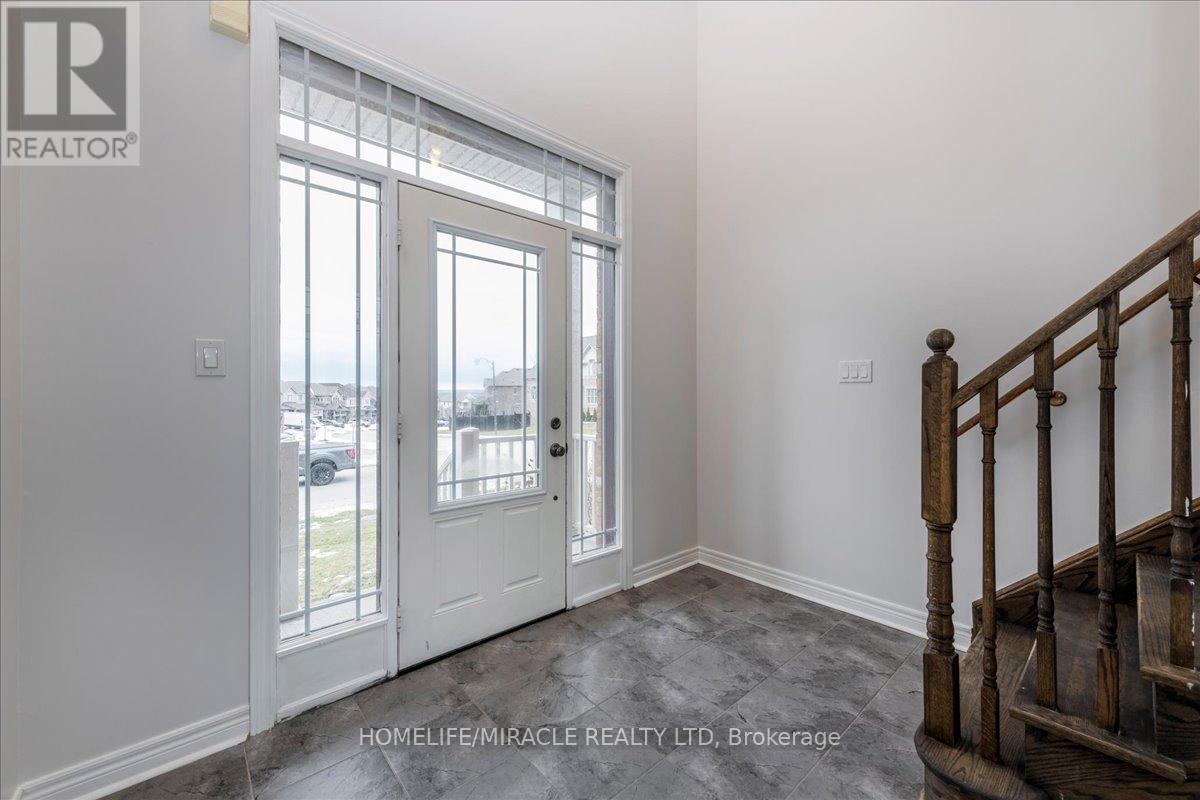
73 SUTCLIFFE WAY, New Tecumseth (Alliston), ...
$774,998
featuring direct access from the garage to the basement, offering excellent potential for ...
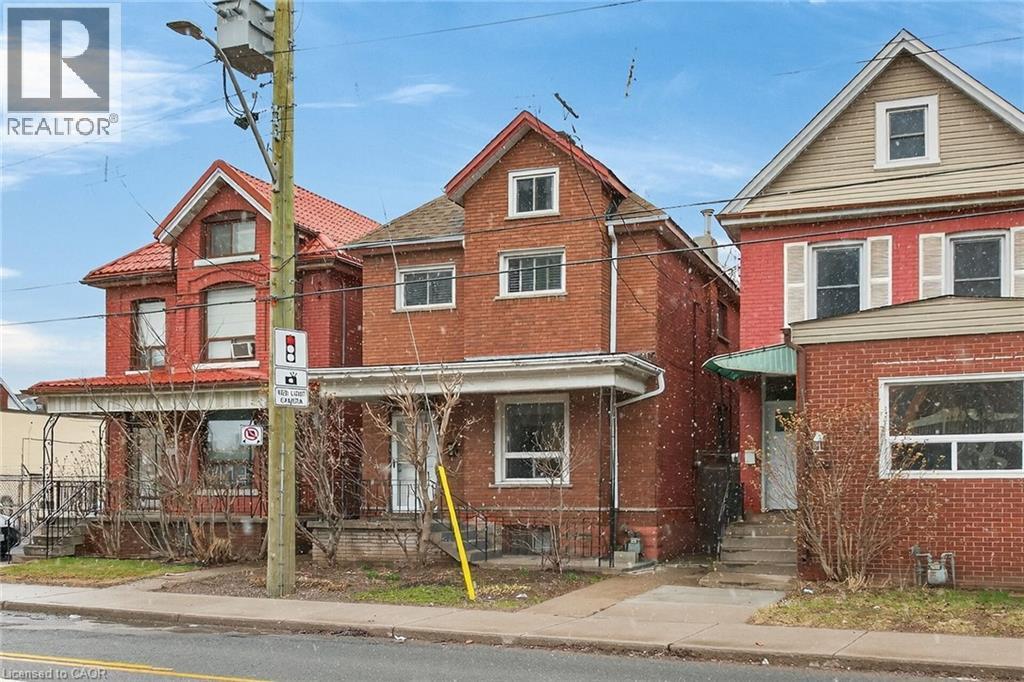
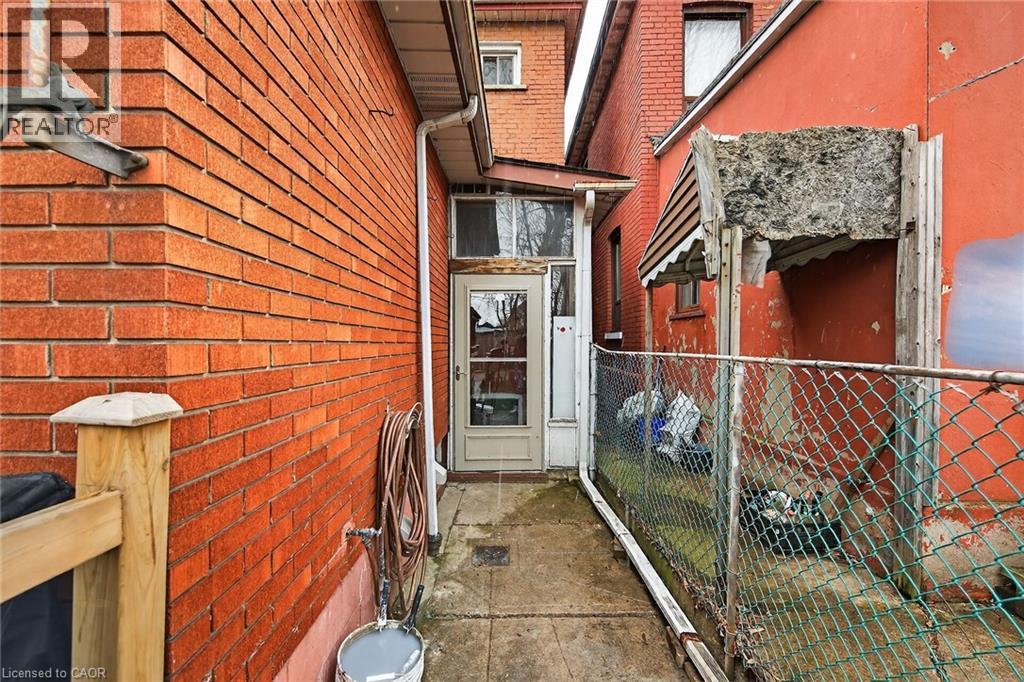
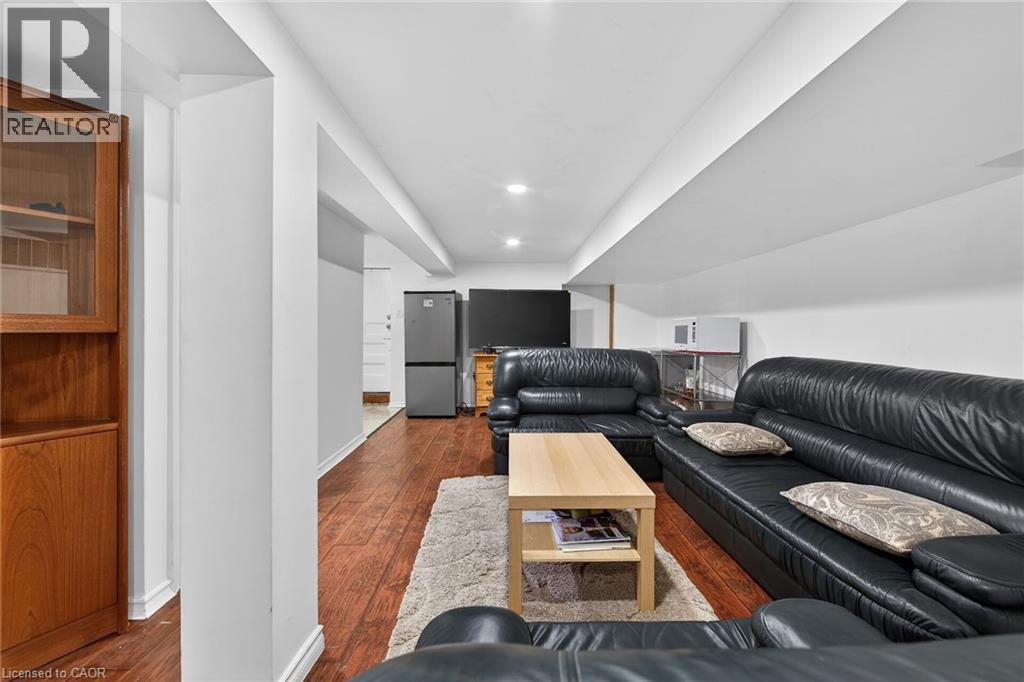
96 WENTWORTH Street N, Hamilton, Ontario
$589,900
Great investment opportunity, 4 bedrooms plus 2 more potential bedrooms in the attic, fini ...
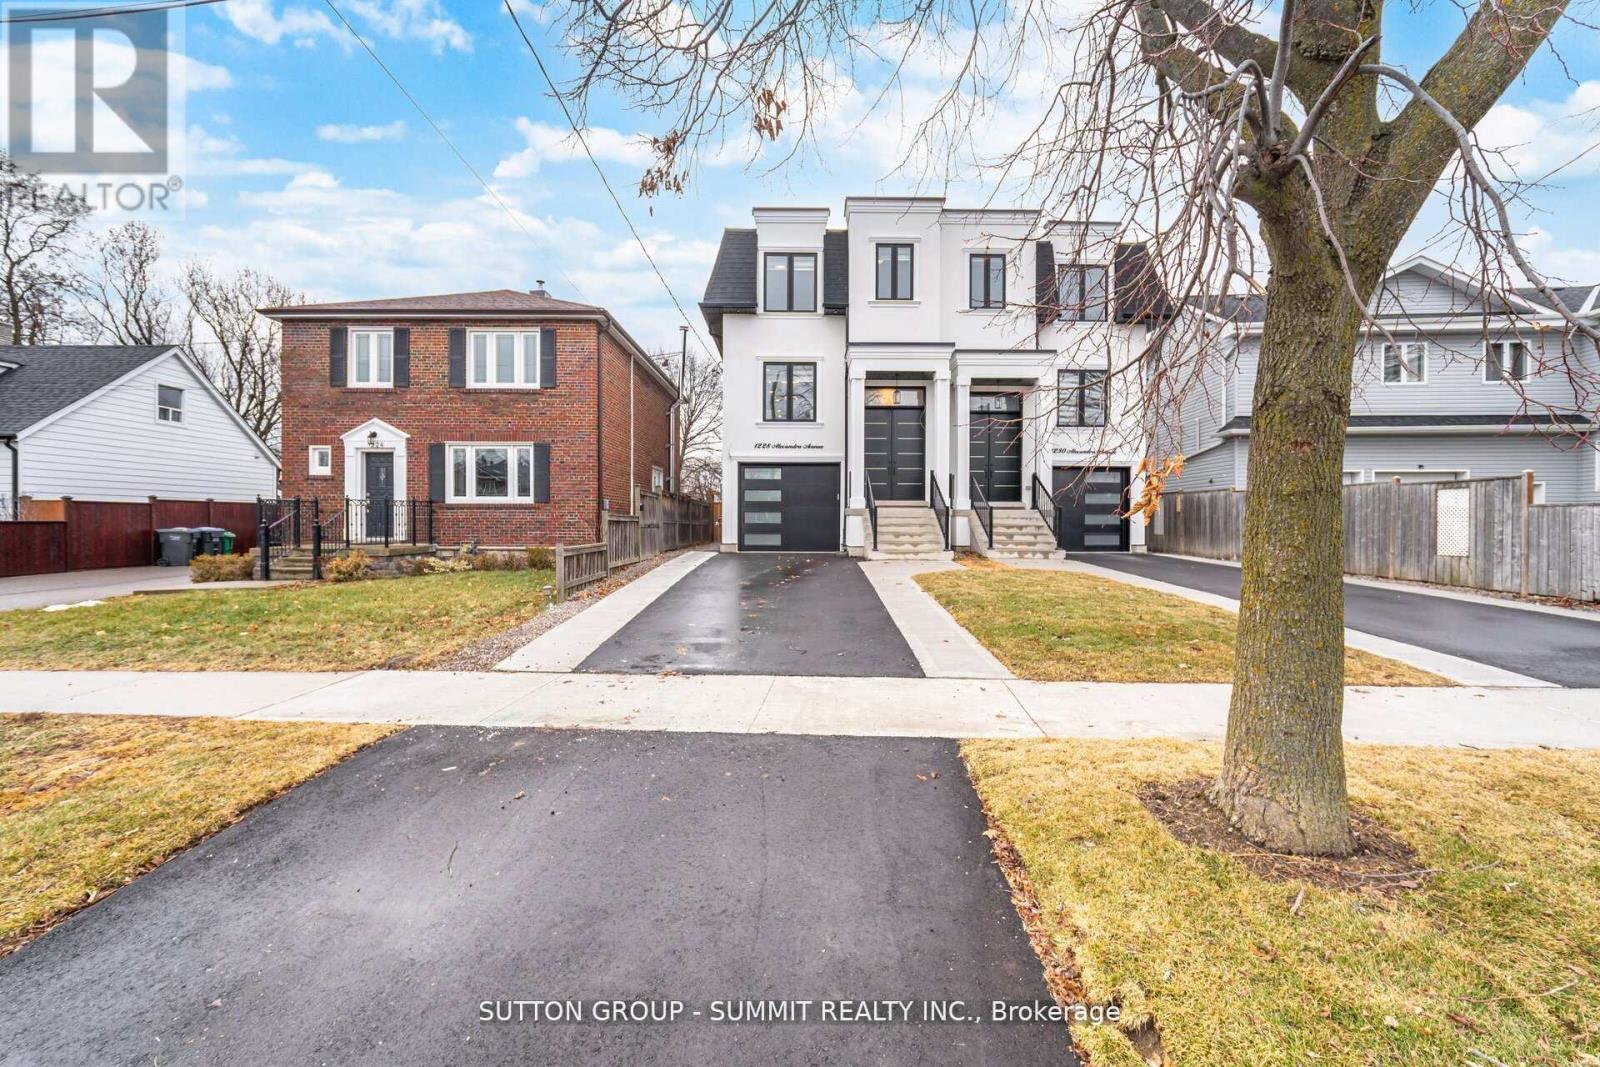
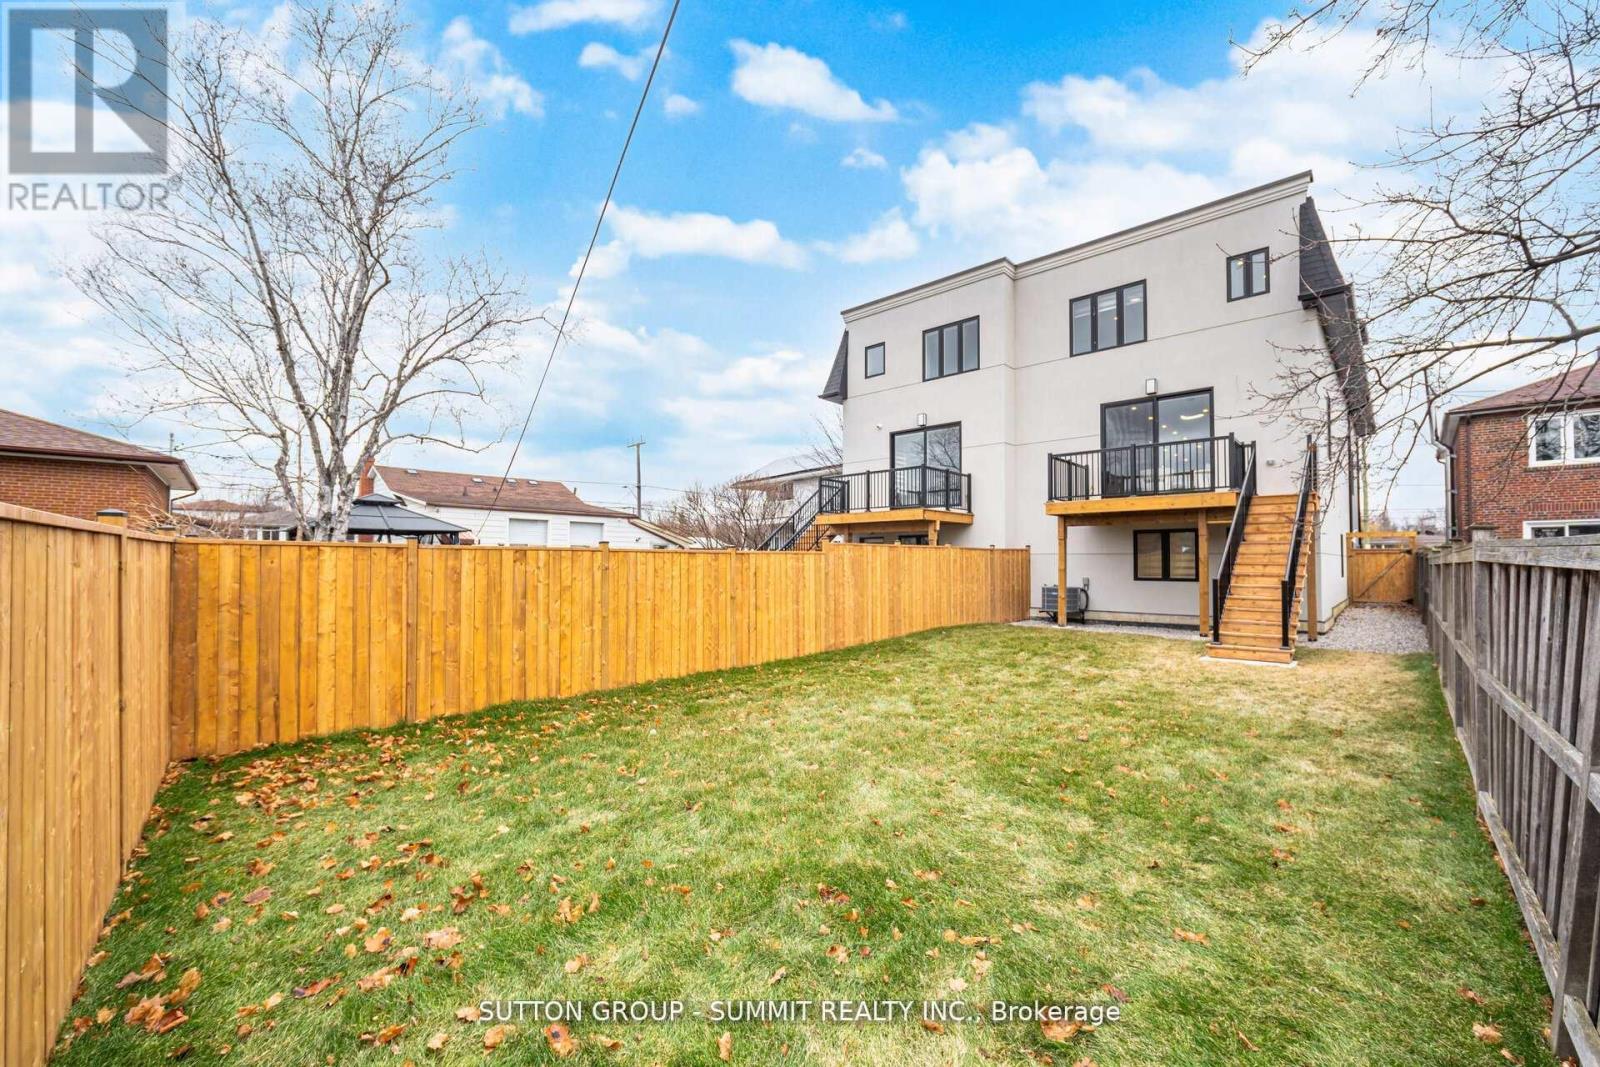
1228 ALEXANDRA AVENUE,Mississauga (Lakeview)...
$1,599,000
Wow!! Welcome to this stunning, brand-new custom built home with TARION warranty offers ex ...


