1048 COUNTY RD 28 ROAD, Norfolk (Frogmore), Ontario

$1,099,999
1048 COUNTY RD 28 ROAD, Norfolk (Frogmore), Frogmore
  • Updated On:
  • April 9, 2026
  • 4 Bedrooms
  • 2 Bathrooms

Just imagine calling this home!! Welcome to 1048 Norfolk County Rd 28, 42.62 acres of picturesque property to call your own. Built in 2008, this 4-bedroom, 2-bathroom home offers warmth and character with custom cherry cabinets, a cozy wood-burning fireplace, and a dedicated theatre room ready for a projector and unforgettable movie nights with family and friends. The spacious primary suite features a large walk-in closet and a luxurious ensuite with a walk-in shower and relaxing soaker tub. The partially finished basement provides plenty of storage, a rough-in for an additional bathroom, and endless potential for future living space. A fully insulated sunroom opens to the back deck, where you’ll find a 12×24 above-ground pool overlooking the serene pine forest. Step outside and enjoy your own private trails through a mix of pines, silver maple, and red oak trees, with an abundance of wildlife all around. For hobbies or work, the 16×30 insulated shop with 60 amp service is ready for use. Recent updates include a new furnace and hot water heater (2023) and a new air exchanger (April 2025).As an added bonus, the property is eligible for tax incentives through the Managed Forest Tax Incentive Program and the Conservation Land Tax Incentive Program. Don’t miss this rare opportunity to own your own private slice of heaven! (id:65066)

Address: 1048 COUNTY RD 28 ROAD
Area:
State/County:
Zip: N0E1G0
Country: Canada
Listing Id: X12377755
Price: $1,099,999
Bedrooms: 4
Bathrooms: 2
ArchitecturalStyle: Bungalow
Basement: Partially finished, N/A
BedroomsAboveGrade: 4
BuildingFeatures: Fireplace(s)
CoListAgentKey: 1561957
CoListOfficeKey: 295844
CommonInterest: Freehold
Cooling: Central air conditioning
Directions: Cross Streets: Norfolk County Rd 28. ** Directions: South on 45 Hwy, turn left on County Rd 28.
FireplacesTotal: 1
FoundationDetails: Concrete
FrontageLengthNumeric: 1018.7
FrontageLengthNumericUnits: feet
Heating: Forced air, Natural gas
InternetAddressDisplayYN: 1
InternetEntireListingDisplayYN: 1
ListAOR: Woodstock-Ingersoll-Tillsonburg
ListAORKey: 33
ListAgentKey: 2240055
ListOfficeKey: 295844
ListingURL: www.realtor.ca/real-estate/28806674/1048-county-rd-28-road-norfolk-frogmore-frogmore
LivingAreaMaximum: 2000
LivingAreaMinimum: 1500
LivingAreaUnits: square feet
LotFeatures: Wooded area, Irregular lot size
LotSizeDimensions: 1018.6 x 1863.9 FT
ModificationTimestamp: April 8, 2026 at 01:05pm
OriginalEntryTimestamp: September 3, 2025 at 05:37pm
OriginatingSystemName: Woodstock Ingersoll Tillsonburg and Area Association of REALTORS® (WITAAR)
ParkingFeatures: Attached Garage, Garage
ParkingTotal: 7
PhotosChangeTimestamp: March 18, 2026 at 12:13am
PhotosCount: 31
PoolFeatures: Above ground pool
PostalCode: N0E1G0
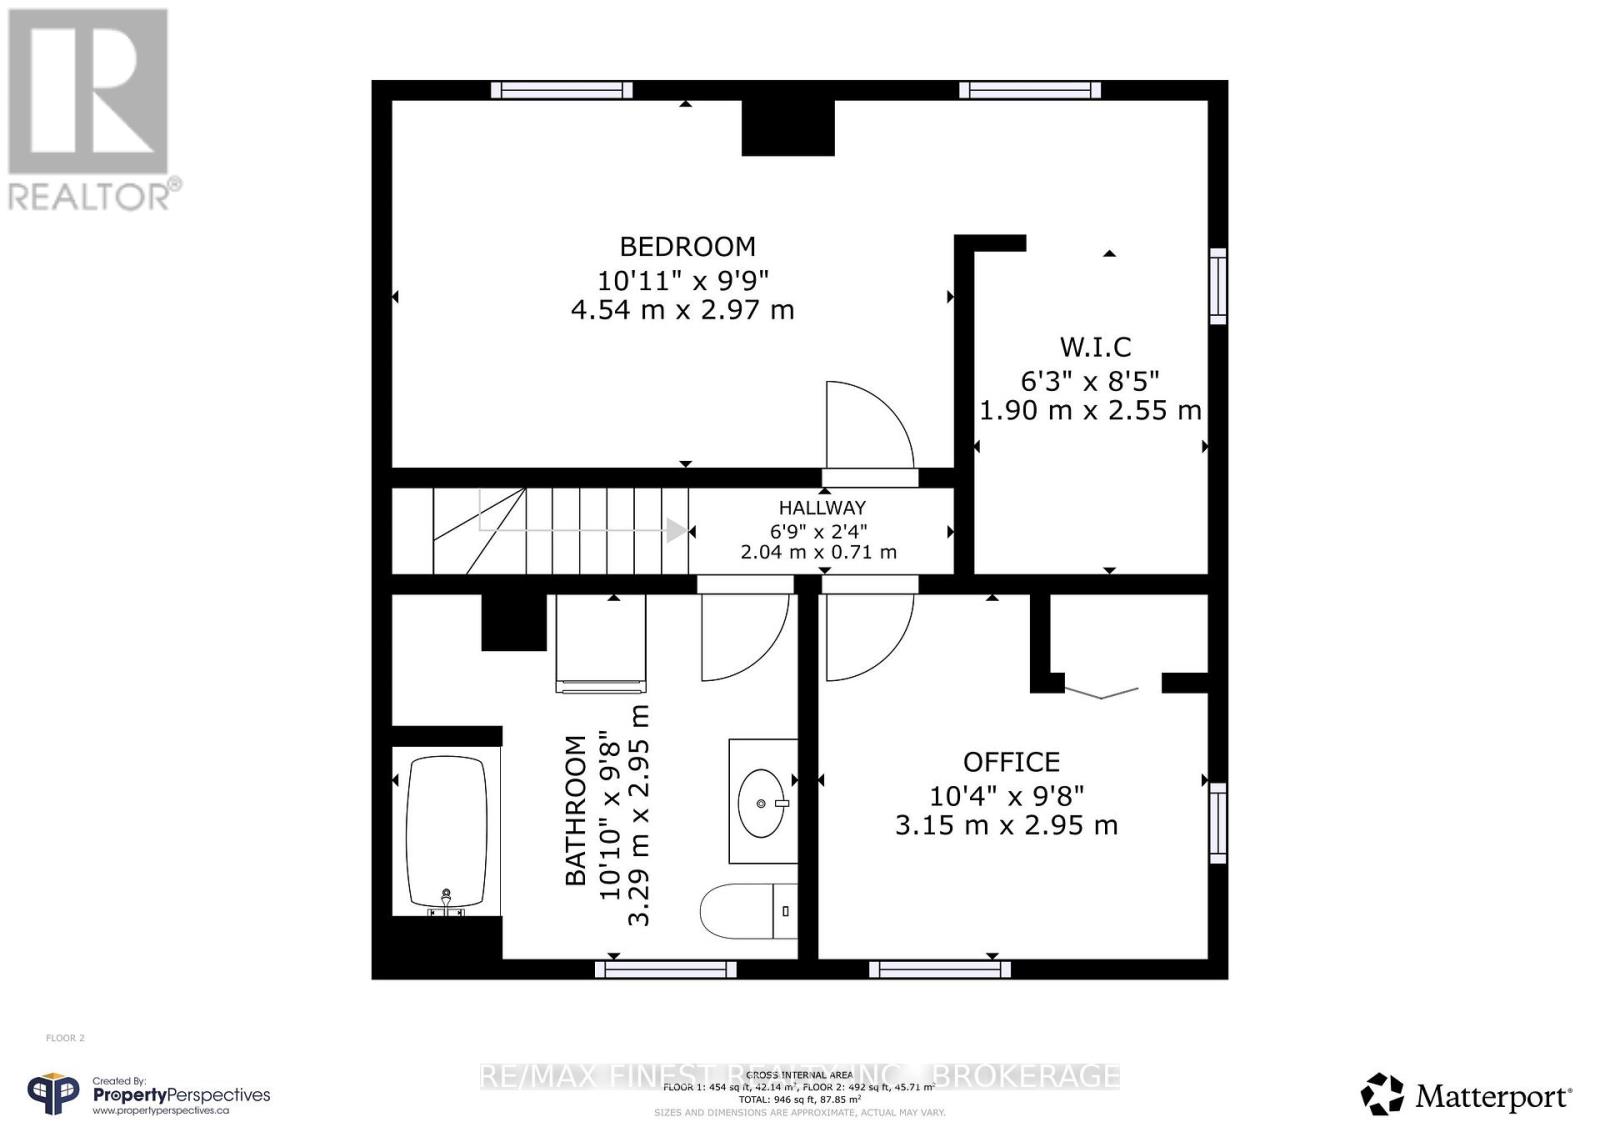
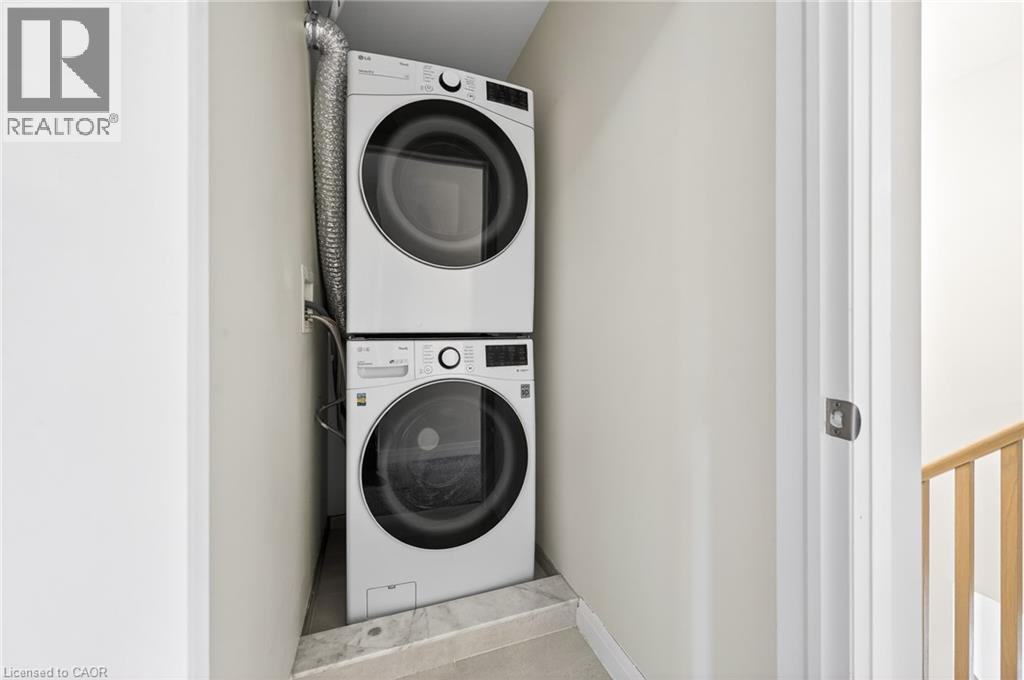
Rooms: Kitchen: Main level, 4.2 x 2.82 meters | Dining room: Main level, 4.67 x 2.95 meters | Living room: Main level, 8.74 x 4.5 meters | Bedroom: Main level, 5.01 x 3.97 meters | Bedroom 2: Main level, 4.14 x 3.47 meters | Bedroom 3: Main level, 3.49 x 3.21 meters | Bedroom 4: Main level, 4.28 x 3.62 meters | Laundry room: Main level, 3.36 x 1.96 meters | Sunroom: Main level, 3.59 x 2.95 meters | Other: Basement, 6.29 x 3.69 meters
Sewer: Septic System
StatusChangeTimestamp: April 8, 2026 at 12:56pm
Stories: 1
StreetName: County Rd 28
StreetNumber: 1048
StreetSuffix: Road
StructureType: House
TaxAnnualAmount: 4833.05
Utilities: Electricity, Cable
Other Features
Central Vacuum
Dishwasher
Dryer
Has Fireplace
Microwave
Refrigerator
Stone
Stove
Vinyl siding
Washer
Water Heater
Water softener

Property Reviews

No reviews found.
You need to login in order to post a review

yelp logo

$5,639.91
per month
  • Principal and Interest
  • Property Tax
  • HOA fee
  • Private Mortgage Insurance

$ 4,264.91

Sun 10 May
Mon 11 May
Tue 12 May
Wed 13 May
Thu 14 May
Fri 15 May
Sat 16 May
Sun 17 May
Mon 18 May
Tue 19 May
In Person
Video Chat
Your information

Similar Listings

Active

52 LAKESPRING DRIVE, Markham (Cachet), Ontar...

$1,338,000
Rarely Offered Premium Corner-Lot Two-Storey Semi-Detached Home In The Highly Sought-After ...
16
Active

60 BROWN STREET, Erin, Ontario

$799,000
60 Brown Street | Erin Welcome to this beautifully maintained 4-bedroom (Carpet Flooring), ...

6 D’AMBROSIO DRIVE,Barrie (Painswick N...

$589,900
BEAUTIFUL DETACH BUNGALOW IN BARRIE'S DESIRABLE SOUTH-END WITH FINISHED BASEMENT! This wel ...
Active

1229 CAMPANA CRESCENT, Lakeshore, Ontario

$1,043,900
PRICE INCLUDES HST REBATE! Searching for a brand new home in 2025? Look no further than J. ...

Schedule a tour

Sun 10 May
Mon 11 May
Tue 12 May
Wed 13 May
Thu 14 May
Fri 15 May
Sat 16 May
Sun 17 May
Mon 18 May
Tue 19 May
In Person
Video Chat
Your information

Compare Listings