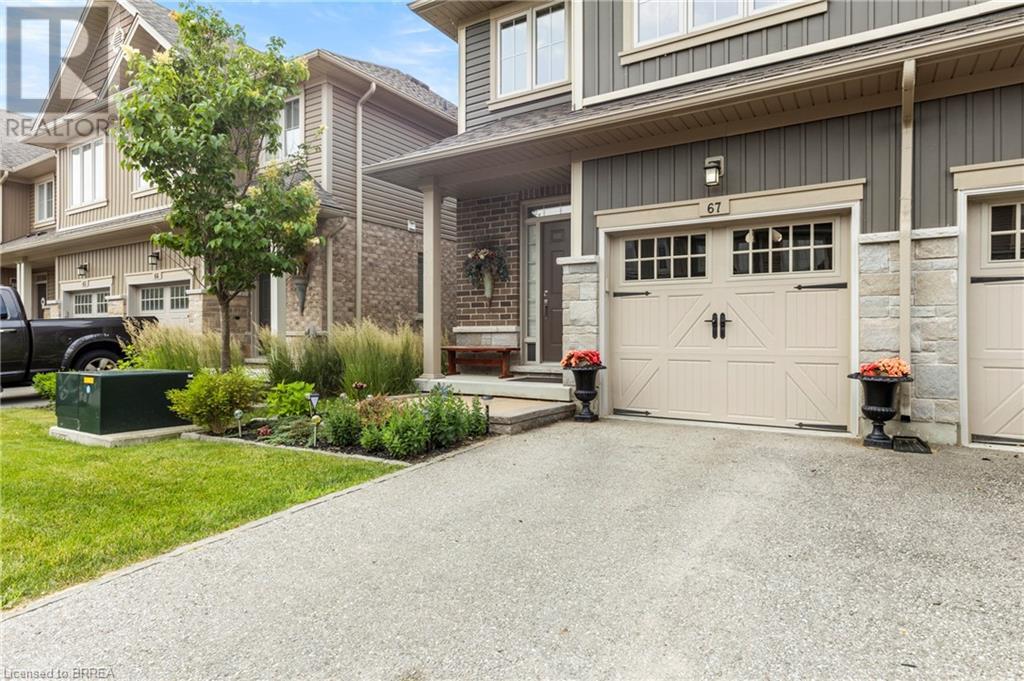
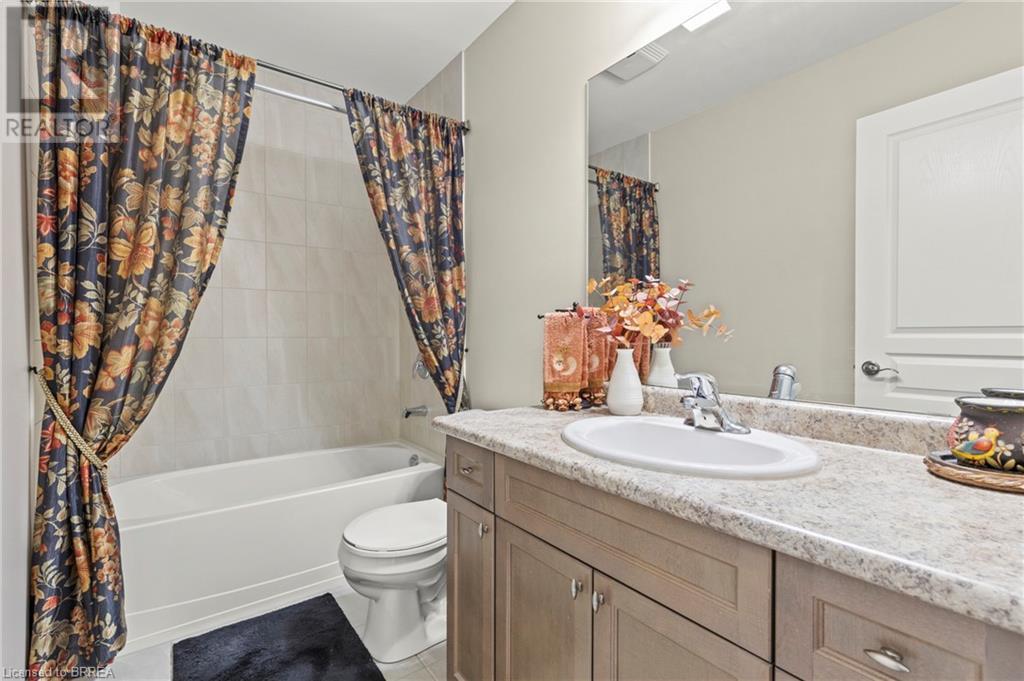
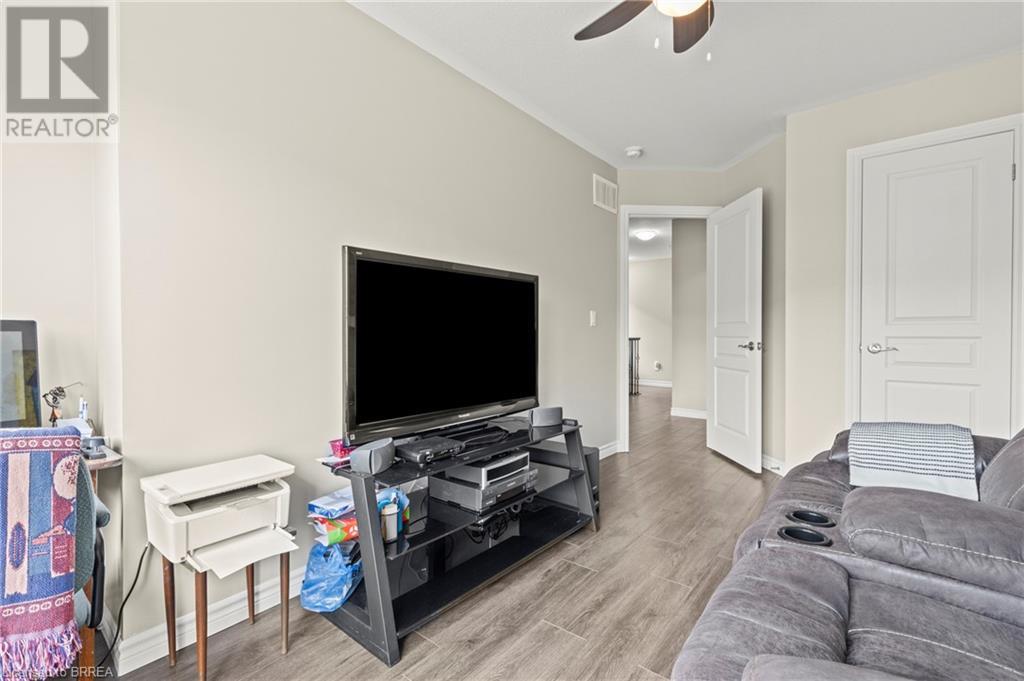
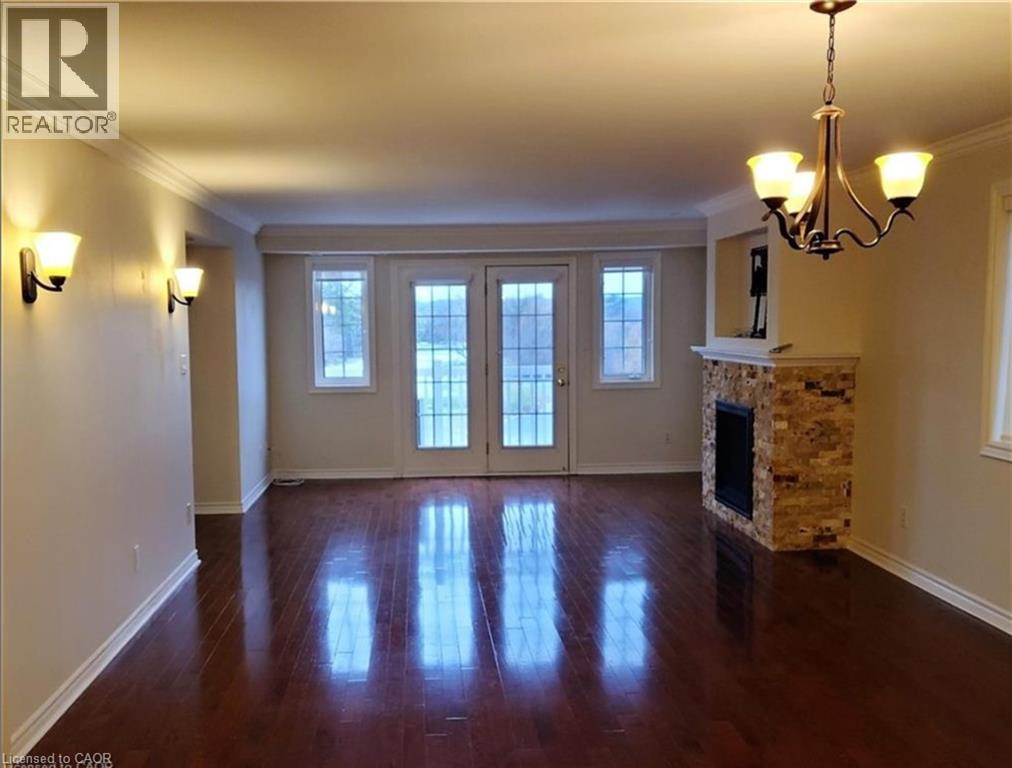
1047 MEREDITH AVENUE,Mississauga (Lakeview),,

$2,389,000
1047 MEREDITH AVENUE, Mississauga (Lakeview), Lakeview
  • Updated On:
  • April 6, 2026
  • 6 Bedrooms
  • 5 Bathrooms

A bold architectural statement in the heart of Mississauga’s rapidly transforming Lakeview community, 1047 Meredith Avenue delivers striking design, premium craftsmanship, and exceptional future value just moments from Lake Ontario. Showcasing a distinctive 3-D brick exterior and a dramatic floor-to-ceiling 3-D plaster feature wall spanning from the lower level to the upper floor, this custom residence is built to impress. The truly open-concept main floor stretches approximately 60 feet from front to back, creating seamless flow for entertaining and everyday living, anchored by European-designed sliding doors that flood the space with natural light. Thoughtful luxury continues with custom hard-wired motorized blinds throughout, refined finishes, and a separate two-car garage for added privacy and functionality. Positioned within the visionary Lakeview Village waterfront redevelopment – bringing new parks, trails, retail, and destination amenities – this is lakeside living with powerful upside, all within easy reach of Downtown Toronto. (id:65066)

Address: 1047 MEREDITH AVENUE
Area:
State/County:
Zip: L5E2C6
Country: Canada
Listing Id: W12831604
Price: $2,389,000
Bedrooms: 6
Bathrooms: 5
Basement: Finished, Separate entrance, N/A, N/A
BathroomsPartial: 1
BedroomsAboveGrade: 4
BedroomsBelowGrade: 2
CommonInterest: Freehold
Cooling: Central air conditioning
Directions: Cross Streets: Cawthra/Lakeshore. ** Directions: Lakeshore Rd E to Meredith Ave.
Flooring: Hardwood, Laminate
FoundationDetails: Poured Concrete
FrontageLengthNumeric: 40
FrontageLengthNumericUnits: feet
Heating: Forced air, Natural gas
InternetAddressDisplayYN: 1
InternetEntireListingDisplayYN: 1
ListAOR: Toronto
ListAORKey: 82
ListAgentKey: 2080075
ListOfficeKey: 285622
ListingURL: www.realtor.ca/real-estate/29412276/1047-meredith-avenue-mississauga-lakeview-lakeview
LivingAreaMaximum: 3500
LivingAreaMinimum: 3000
LivingAreaUnits: square feet
LotFeatures: Flat site, Carpet Free, Sump Pump
LotSizeDimensions: 40 x 115 FT
ModificationTimestamp: April 6, 2026 at 03:20pm
OriginalEntryTimestamp: March 1, 2026 at 08:37pm
OriginatingSystemName: Toronto Regional Real Estate Board
ParkingFeatures: Detached Garage, Garage
ParkingTotal: 6
PhotosChangeTimestamp: March 1, 2026 at 08:37pm
PhotosCount: 50
PostalCode: L5E2C6
Rooms: Bedroom: Basement, 2.5 x 4.71 meters | Living room: Main level, 8.16 x 5.24 meters | Dining room: Main level, 3.63 x 8.17 meters | Kitchen: Main level, 3.42 x 8.92 meters | Primary Bedroom: Second level, 4.84 x 4.7 meters | Bedroom 2: Second level, 3.02 x 5.04 meters | Bedroom 3: Second level, 3.06 x 5.14 meters | Bedroom 4: Second level, 3.69 x 4.14 meters | Recreational, Games room: Basement, 6.54 x 8.07 meters | Bedroom 5: Basement, 3.07 x 4.86 meters
Sewer: Sanitary sewer
StatusChangeTimestamp: April 6, 2026 at 03:14pm
Stories: 2
StreetName: Meredith
StreetNumber: 1047
StreetSuffix: Avenue
StructureType: House
TaxAnnualAmount: 14981
Utilities: Sewer, Electricity, Cable
WaterSource: Municipal water
Other Features
Dryer
Garage door opener remote(s)
Has Fireplace
Oven
Oven - Built-In
Range
Refrigerator
Stone
Washer
Water Heater
Water Heater - Tankless
Window Coverings

Property Reviews

No reviews found.
You need to login in order to post a review

yelp logo

$12,248.88
per month
  • Principal and Interest
  • Property Tax
  • HOA fee
  • Private Mortgage Insurance

$ 9,262.63

Sun 31 May
Mon 01 Jun
Tue 02 Jun
Wed 03 Jun
Thu 04 Jun
Fri 05 Jun
Sat 06 Jun
Sun 07 Jun
Mon 08 Jun
Tue 09 Jun
In Person
Video Chat
Your information

Similar Listings

Active

80 WILLOW Street Unit# 67, Paris, Ontario

$675,000
Welcome to 80 Willow Street, Unit 67 – a beautifully upgraded end-unit townhome in the hea ...
3 3 1,362.00 ft2details
Active

520 SILKEN LAUAMNN Drive,Newmarket,,

$890,000
Welcome to 18-450 Silken Laumann Drive, Newmarket! This bright and elegant townhouse offer ...
2 2 1,699.00 ft2details

1 – 20 CROCKAMHILL DRIVE,Toronto (Agin...

$788,000
Don't Miss This Rare Opportunity To Own This Solid Brick Sun-Filled Quality End-Unit TH - ...

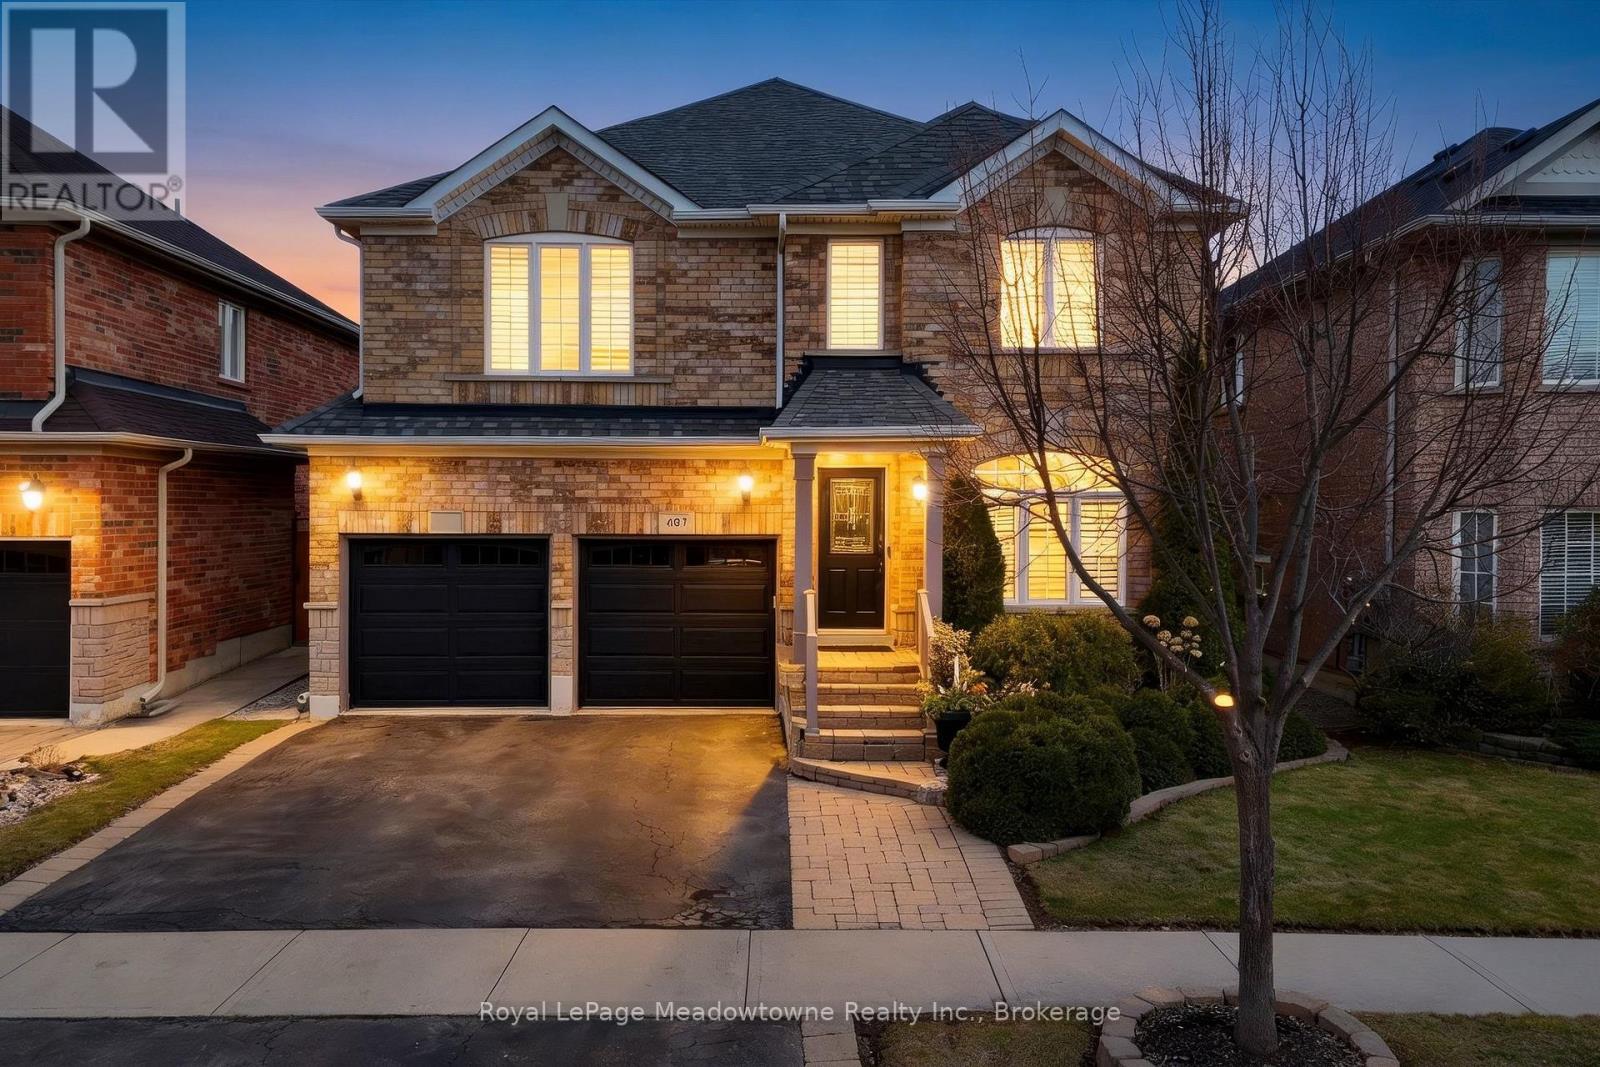
487 HARTLEY BOULEVARD,Milton (CL Clarke),,

$1,200,000
Beautifully maintained 4-bedroom (all freshly painted), 3-bath Great Gulf Egerton model on ...

Schedule a tour

Sun 31 May
Mon 01 Jun
Tue 02 Jun
Wed 03 Jun
Thu 04 Jun
Fri 05 Jun
Sat 06 Jun
Sun 07 Jun
Mon 08 Jun
Tue 09 Jun
In Person
Video Chat
Your information

Compare Listings