1044 ADLEY ROAD, Ottawa, Ontario

$649,900
1044 ADLEY ROAD, Ottawa, 2202 - Carson Grove
  • Updated On:
  • April 3, 2026
  • 4 Bedrooms
  • 2 Bathrooms

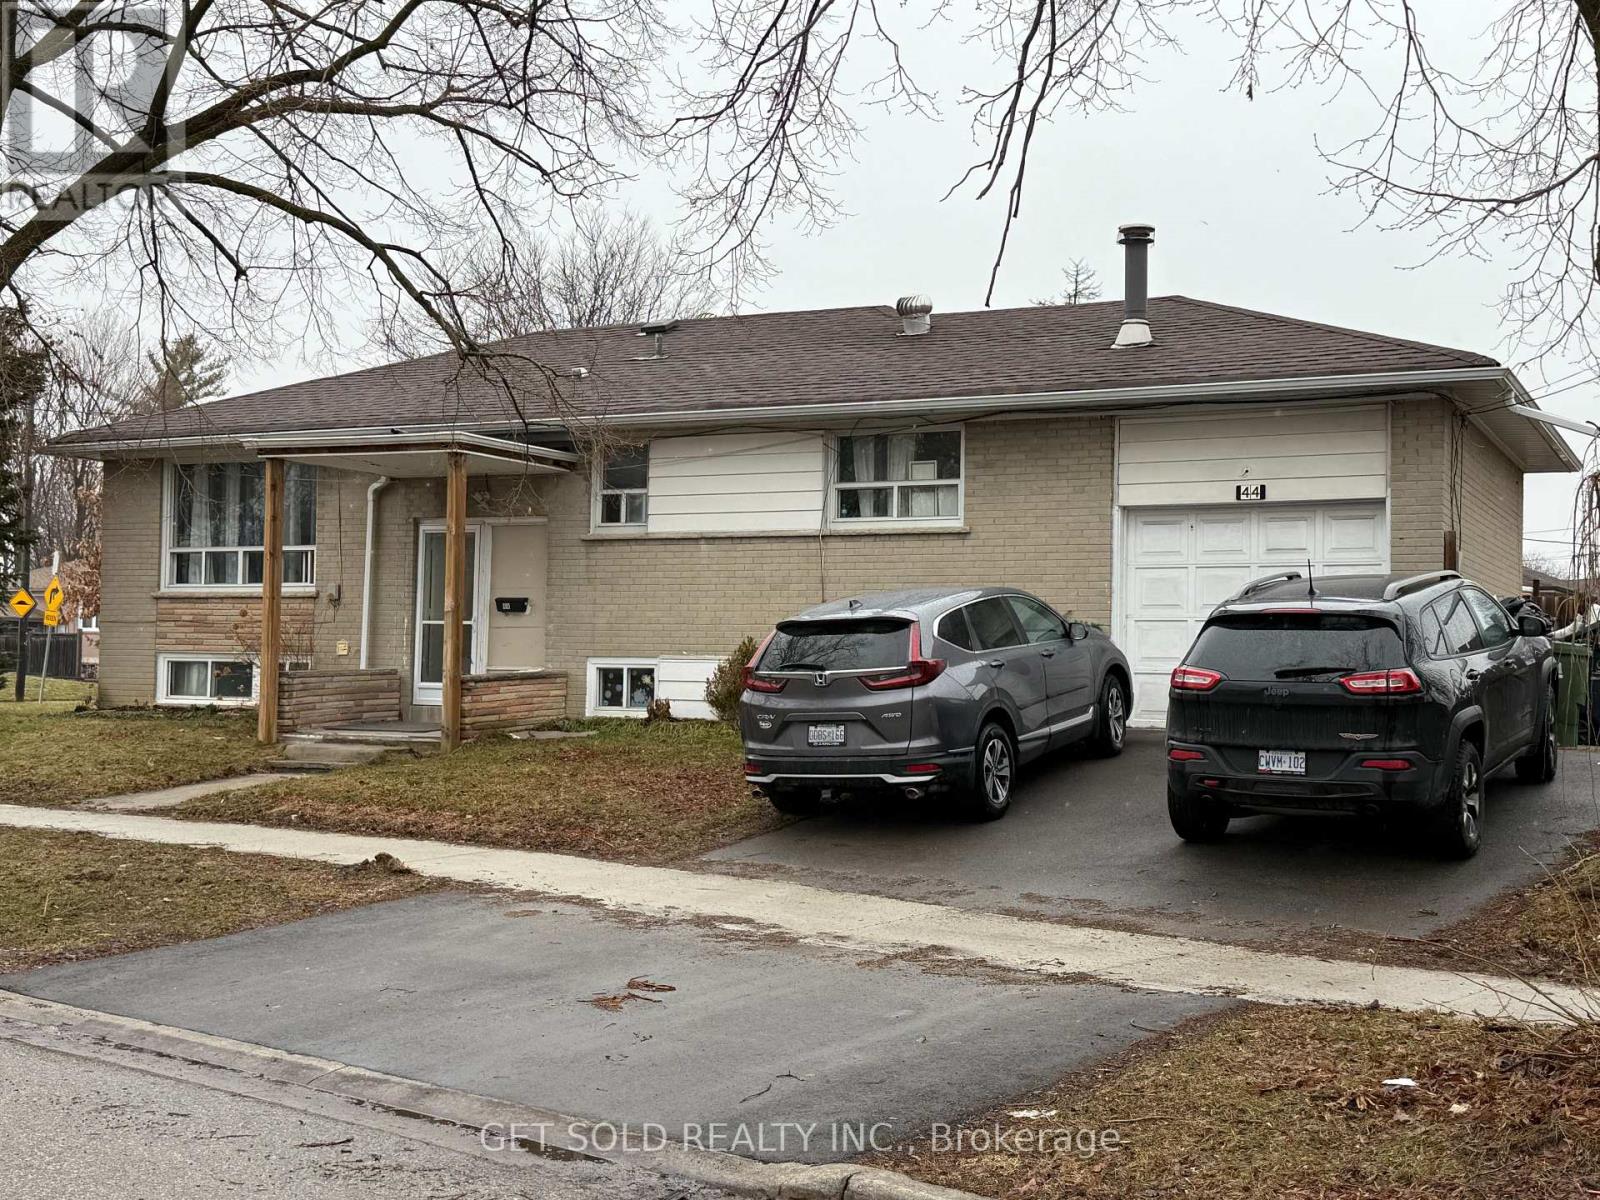
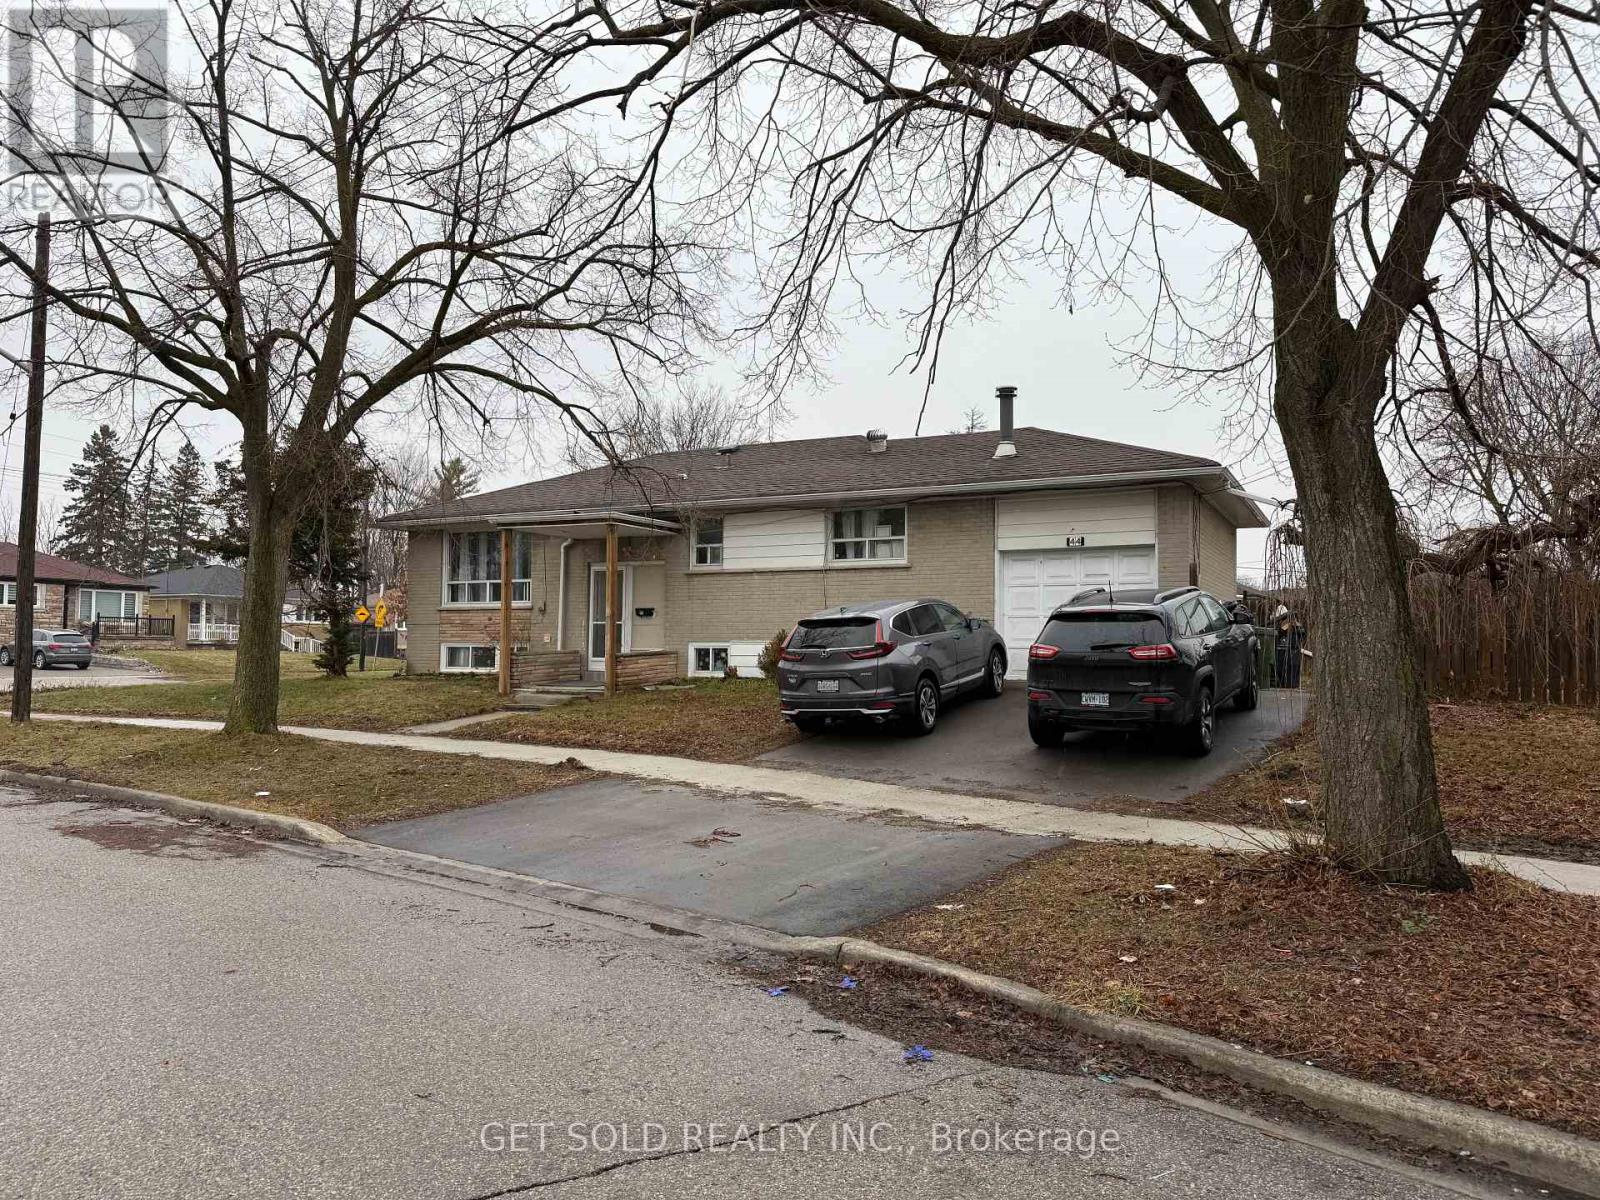
Welcome to 1044 Adley Road – a lovingly maintained raised bungalow in the heart of Carson Grove. Proudly cared for by a long-time owner, this move-in-ready home offers a thoughtful blend of comfort, space, and flexibility, with numerous updates completed over the past decade.The main level features a refreshed kitchen with patio doors leading to a deck equipped with a natural gas BBQ-perfect for effortless outdoor entertaining. The generous living and dining area provides ample space to host family and friends. The primary bedroom is bright and inviting, while the second bedroom has been transformed into an impressive office/sitting room with patio doors opening to a sizeable solarium. The original closet remains, offering an easy conversion back to a bedroom if desired. A full bathroom completes this level. Thanks to its raised bungalow design, the lower level is exceptionally bright with large windows throughout. Here you’ll find a spacious bedroom, a family-sized recreation room (orignally a bedroom), a full bathroom, along with a dedicated laundry room and storage area-ideal for guests, teens, or multi-generational living. Outside, enjoy a good-sized yard and the convenience of an attached garage. Notable updates over the last 10-15 years include the furnace, central air conditioning, shingles, garage door, and solarium-providing peace of mind for years to come. Ideally located near CSIS, La Cité Collégiale, and all the everyday conveniences along Ogilvie Road, this home offers space, versatility, and a well-established neighbourhood setting. A solid, well-cared-for home with room to grow-ready for its next chapter. This home offers tons of layout possibilities – originally a 4 bedroom. (id:65066)

Address: 1044 ADLEY ROAD
City:
State/County:
Zip: K1J8B9
Country: United States
Listing Id: X12954440
Price: $649,900
Bedrooms: 4
Bathrooms: 2
ArchitecturalStyle: Raised bungalow
Basement: Full
BedroomsAboveGrade: 2
BedroomsBelowGrade: 2
CommonInterest: Freehold
Cooling: Central air conditioning
Directions: Cross Streets: Adley @ Ogden or Adley @ Cadboro. ** Directions: Adley runs off of Cadboro or Ogden.
Fencing: Fenced yard
FoundationDetails: Poured Concrete
FrontageLengthNumeric: 65
FrontageLengthNumericUnits: feet
GeocodeManualYN: 1
Heating: Forced air, Natural gas
InternetAddressDisplayYN: 1
InternetEntireListingDisplayYN: 1
ListAOR: Ottawa
ListAORKey: 76
ListAgentKey: 1589059
ListOfficeKey: 278365
ListingURL: www.realtor.ca/real-estate/29554663/1044-adley-road-ottawa-2202-carson-grove
LivingAreaMaximum: 1500
LivingAreaMinimum: 1100
LivingAreaUnits: square feet
LotSizeDimensions: 65 x 100.9 FT
ModificationTimestamp: April 3, 2026 at 01:30am
OriginalEntryTimestamp: April 3, 2026 at 01:24am
OriginatingSystemName: Ottawa Real Estate Board
ParkingFeatures: Attached Garage, Garage
ParkingTotal: 2
PhotosChangeTimestamp: April 3, 2026 at 01:24am
PhotosCount: 36
PostalCode: K1J8B9
Rooms: Kitchen: Main level, 3.59 x 3.27 meters | Dining room: Main level, 5 x 2.94 meters | Primary Bedroom: Main level, 4.06 x 3.49 meters | Bathroom: Main level, 2.09 x 1.49 meters | Living room: Main level, 5.47 x 3.27 meters | Solarium: Main level, 3.63 x 3.23 meters | Bedroom 2: Lower level, 3.19 x 2.94 meters | Family room: Lower level, 5.13 x 2.94 meters | Laundry room: Lower level, 5.42 x 2.78 meters | Utility room: Lower level, 5.15 x 4.23 meters
Sewer: Sanitary sewer
StatusChangeTimestamp: April 3, 2026 at 01:24am
Stories: 1
StreetName: Adley
StreetNumber: 1044
StreetSuffix: Road
StructureType: House
TaxAnnualAmount: 4918.27
WaterSource: Municipal water
ZoningDescription: Residential
Other Features
Brick
Dishwasher
Dryer
Refrigerator
Stove
Vinyl siding
Washer
Water Heater
Window Coverings

Property Reviews

No reviews found.
You need to login in order to post a review

yelp logo

$3,332.17
per month
  • Principal and Interest
  • Property Tax
  • HOA fee
  • Private Mortgage Insurance

$ 2,519.79

Mon 25 May
Tue 26 May
Wed 27 May
Thu 28 May
Fri 29 May
Sat 30 May
Sun 31 May
Mon 01 Jun
Tue 02 Jun
Wed 03 Jun
In Person
Video Chat
Your information

Similar Listings

Active

302 – 128 PEARS AVENUE,Toronto (Annex)...

$660,000
Value Priced. Simply superb south facing one bedroom plus den/office with a large balcony ...

44 DASHWOOD CRESCENT,Toronto (Thistletown-Be...

$878,868

Welcome to 44 Dashwood Crescent. This bungalow situated on a corner lot, offers space, fle ...
Active

115 – 302 ESSA ROAD,Barrie (0 West),,

$449,900
Welcome to this beautifully maintained barrier free suite, offering a perfect blend of com ...
Active

120 COUNTRY CLUB Drive Unit# 17, Guelph, Ont...

$399,900
Welcome to 17–120 Country Club Drive, a spacious 3-bedroom townhouse with a prime central ...
3 1 1,214.00 ft2details

Schedule a tour

Mon 25 May
Tue 26 May
Wed 27 May
Thu 28 May
Fri 29 May
Sat 30 May
Sun 31 May
Mon 01 Jun
Tue 02 Jun
Wed 03 Jun
In Person
Video Chat
Your information

Compare Listings