104 YARDLEY AVENUE,Toronto (O’Connor-Parkview),,

$1,848,888
  • Updated On:
  • April 5, 2026
  • 5 Bedrooms
  • 5 Bathrooms

Another exceptional project by Blue Valley Homes (Tarion-registered builder). This custom-built detached home is enrolled in the Tarion New Home Warranty Program and comes with full warranty coverage for added peace of mind. New HST rebates may apply. Located in the heart of Topham Park/East York, this stunning residence blends striking modern classic design with refined functionality in a highly desirable, family-friendly neighbourhood. The bright open-concept layout is filled with natural light and designed for both everyday living and effortless entertaining. Highlights include a spacious chef’s kitchen with a large island, soaring 10-ft ceilings, thoughtfully designed living spaces, a private driveway, and built-in garage. The floating staircase leads to the skylight upper level featuring a serene primary suite with custom walk-in closet and spa-inspired 5-piece ensuite with double vanity, glass shower, and freestanding tub. Three additional bedrooms, two more bathrooms, and a convenient second-floor laundry complete the level. Enjoy walking distance to Topham Park, featuring playgrounds, splash pad, baseball diamonds, soccer fields, pickleball courts, and community programs at the local clubhouse. Commuting is effortless with quick access to the DVP, nearby subway service, and the upcoming LRT. (id:65066)

Address: 104 YARDLEY AVENUE
State/County:
Zip: M4B2B1
Country: Canada
Listing Id: E12927636
Price: $1,848,888
Bedrooms: 5
Bathrooms: 5
Basement: Finished, Walk out, N/A
BathroomsPartial: 1
BedroomsAboveGrade: 4
BedroomsBelowGrade: 1
CommonInterest: Freehold
Cooling: Central air conditioning
Directions: Victoria Park Ave / Yardley Ave
Flooring: Hardwood, Porcelain Tile
FoundationDetails: Concrete
FrontageLengthNumeric: 25
FrontageLengthNumericUnits: feet
Heating: Forced air, Natural gas
InternetAddressDisplayYN: 1
InternetEntireListingDisplayYN: 1
ListAOR: Toronto
ListAORKey: 82
ListAgentKey: 1598278
ListOfficeKey: 148048
ListingURL: www.realtor.ca/real-estate/29524093/104-yardley-avenue-toronto-oconnor-parkview-oconnor-parkview
LivingAreaMaximum: 2500
LivingAreaMinimum: 2000
LivingAreaUnits: square feet
LotSizeDimensions: 25 x 100.1 FT
ModificationTimestamp: April 5, 2026 at 12:05pm
OriginalEntryTimestamp: March 27, 2026 at 01:59pm
OriginatingSystemName: Toronto Regional Real Estate Board
ParkingFeatures: Garage
ParkingTotal: 2
PhotosChangeTimestamp: March 27, 2026 at 01:59pm
PhotosCount: 50
PostalCode: M4B2B1
Rooms: Foyer: Main level, 2.5 x 2 meters | Living room: Main level, 7.7 x 3.8 meters | Dining room: Main level, 7.7 x 3.8 meters | Kitchen: Main level, 3.8 x 2.9 meters | Primary Bedroom: Second level, 4.1 x 3.5 meters | Bedroom 2: Second level, 3 x 2.5 meters | Bedroom 3: Second level, 3.6 x 2.9 meters | Bedroom 4: Second level, 3.6 x 2.8 meters | Recreational, Games room: Lower level, 5.1 x 3.6 meters | Bedroom 5: Lower level, 3.2 x 2.7 meters
Sewer: Sanitary sewer
StatusChangeTimestamp: April 5, 2026 at 11:59am
Stories: 2
StreetName: Yardley
StreetNumber: 104
StreetSuffix: Avenue
StructureType: House
TaxAnnualAmount: 3574.38
WaterSource: Municipal water
Other Features
Concrete
Dryer
Garage door opener
Stucco
Washer

Property Reviews

No reviews found.
You need to login in order to post a review

yelp logo

$9,479.61
per month
  • Principal and Interest
  • Property Tax
  • HOA fee
  • Private Mortgage Insurance

$ 7,168.50

Mon 25 May
Tue 26 May
Wed 27 May
Thu 28 May
Fri 29 May
Sat 30 May
Sun 31 May
Mon 01 Jun
Tue 02 Jun
Wed 03 Jun
In Person
Video Chat
Your information

Similar Listings

Active

32 BLACK MAPLE CRESCENT,Vaughan (Patterson),...

$1,239,000
Bright. Beautiful. Move-In Ready! Discover this stunningly upgraded 3-bedroom and 2-storey ...
Active

118 CAPREOL COURT,Oshawa (Vanier),,

$559,000
Welcome to this 2 storey semi detached home tucked away on a quiet, family friendly court ...

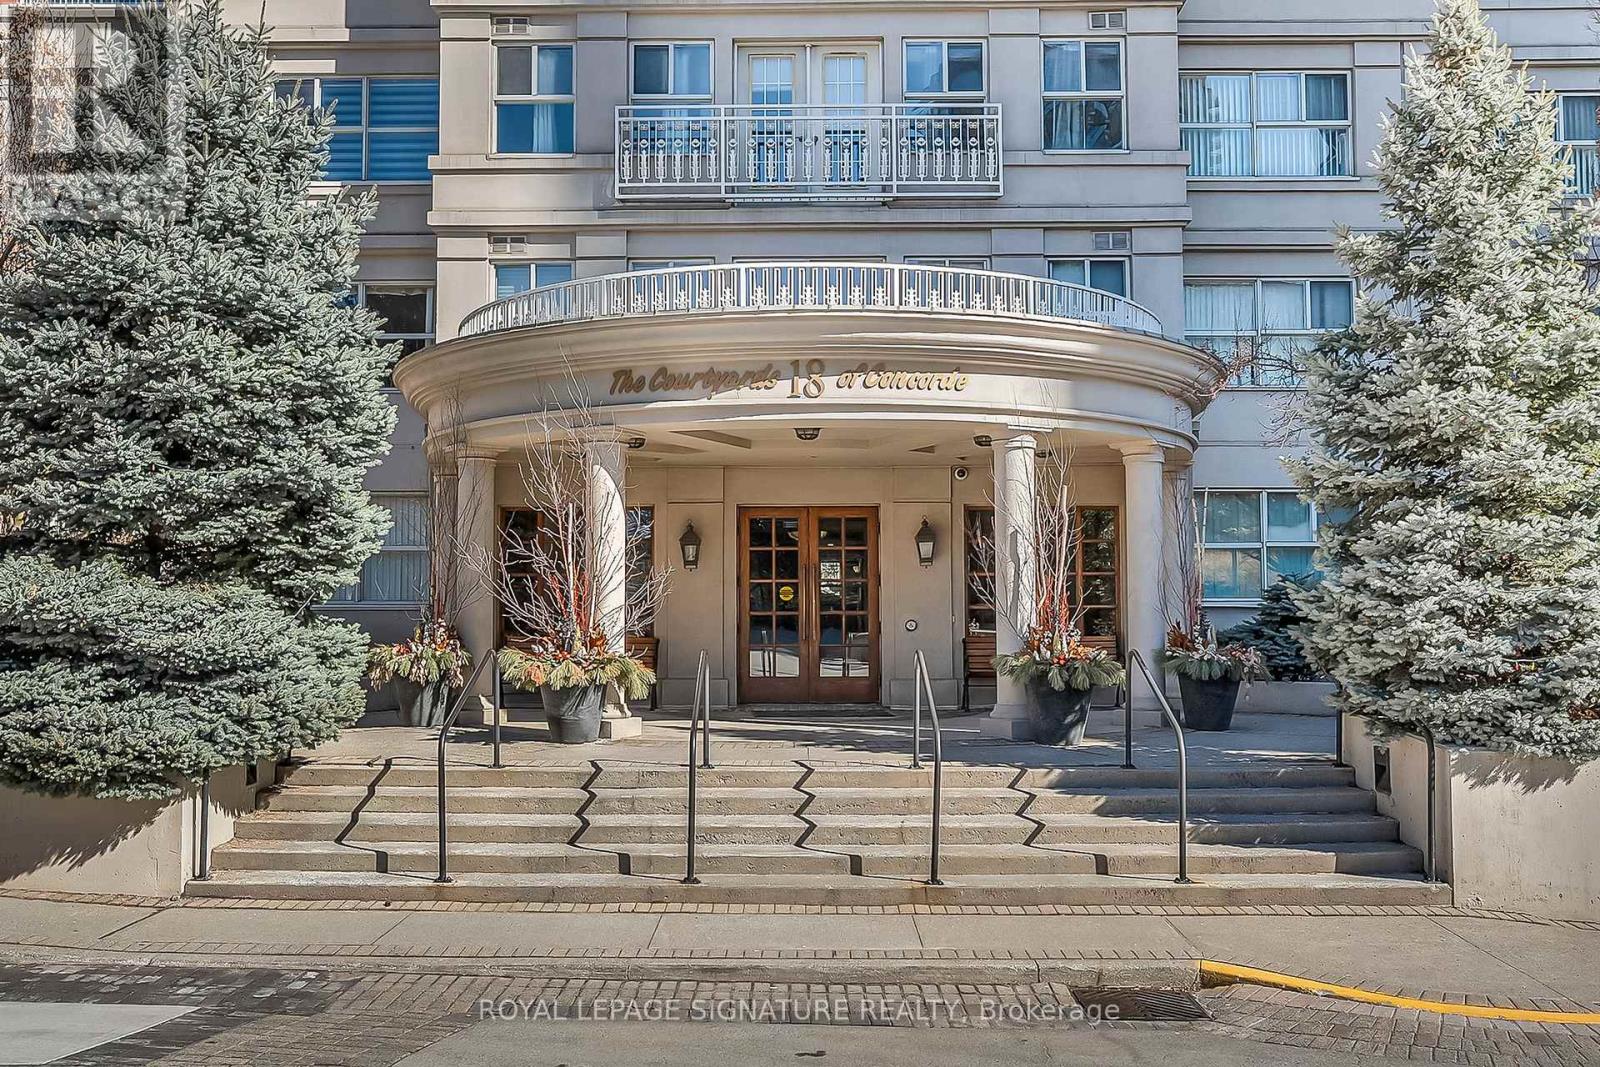
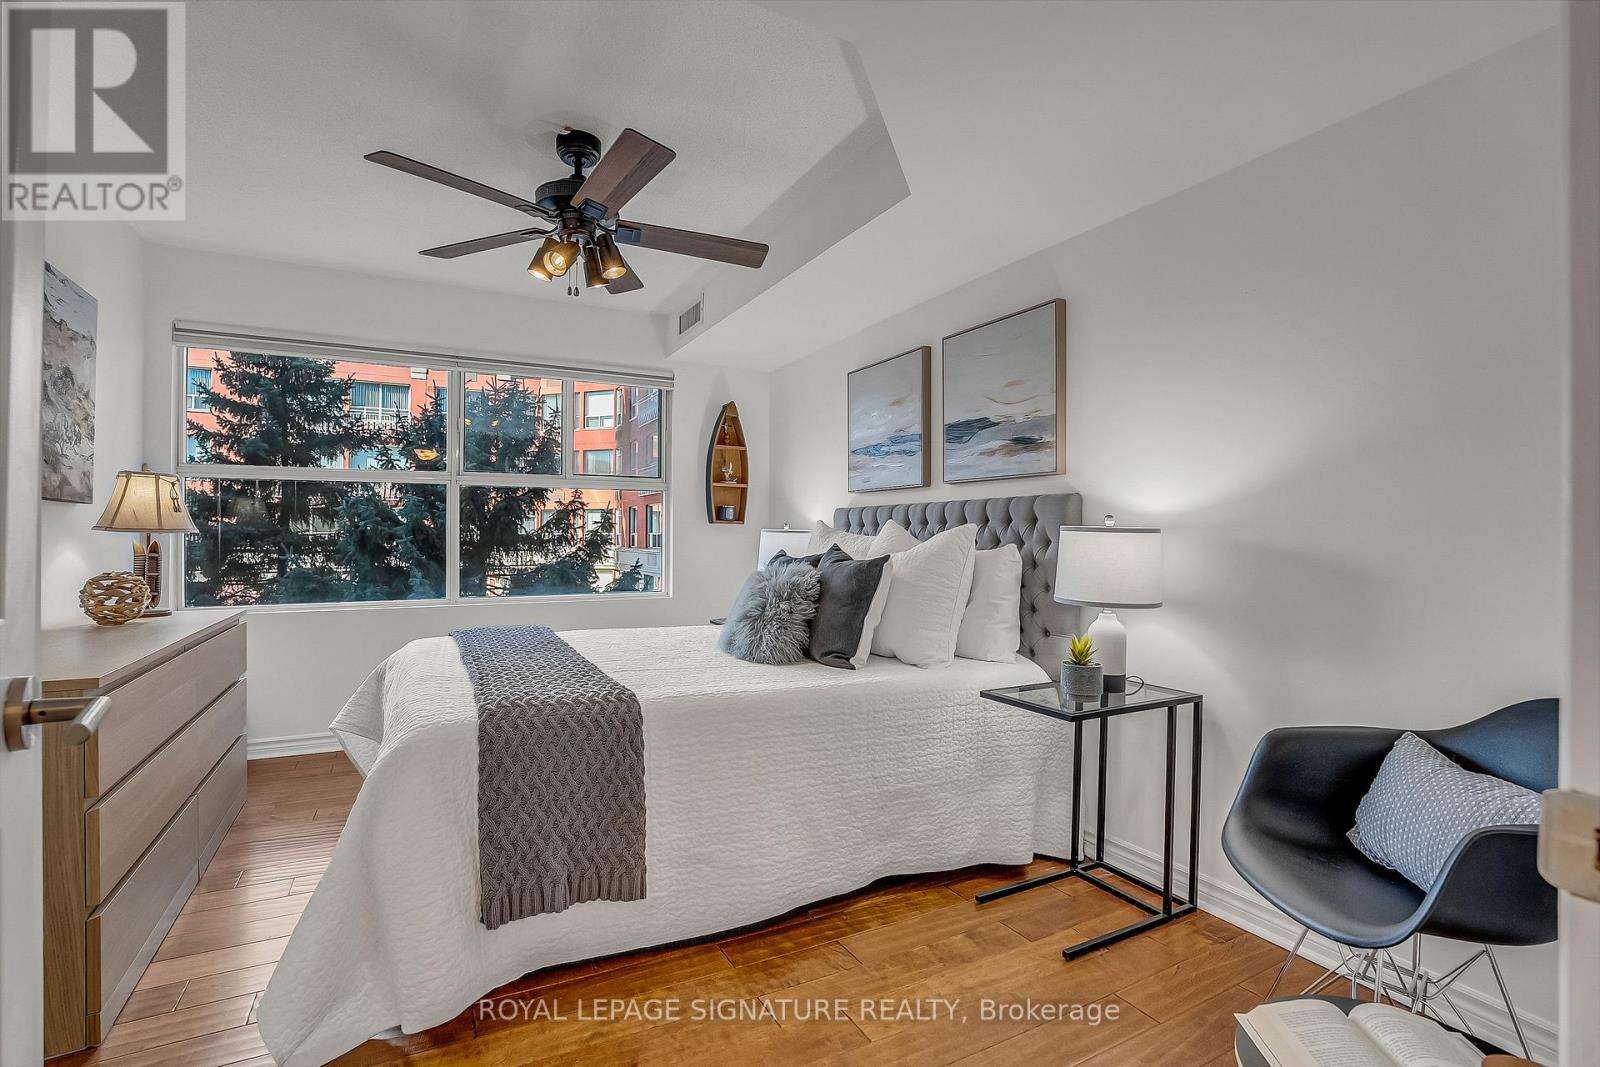
411 – 18 CONCORDE PLACE, Toronto (Banb...

$459,000
Spacious and beautifully designed oversized 1-bedroom suite offering an exceptional floor ...
Active

25 – 188 ANGUS DRIVE,Ajax (Central),,

$540,900
Builder Inventory! Brand new, bright and spacious townhome built by Golden Falcon Homes in ...

Schedule a tour

Mon 25 May
Tue 26 May
Wed 27 May
Thu 28 May
Fri 29 May
Sat 30 May
Sun 31 May
Mon 01 Jun
Tue 02 Jun
Wed 03 Jun
In Person
Video Chat
Your information

Compare Listings