1028 HARDY WAY, Innisfil (Lefroy), Ontario

$1,395,599
1028 HARDY WAY, Innisfil (Lefroy), Lefroy
  • Updated On:
  • March 16, 2026
  • 4 Bedrooms
  • 3 Bathrooms

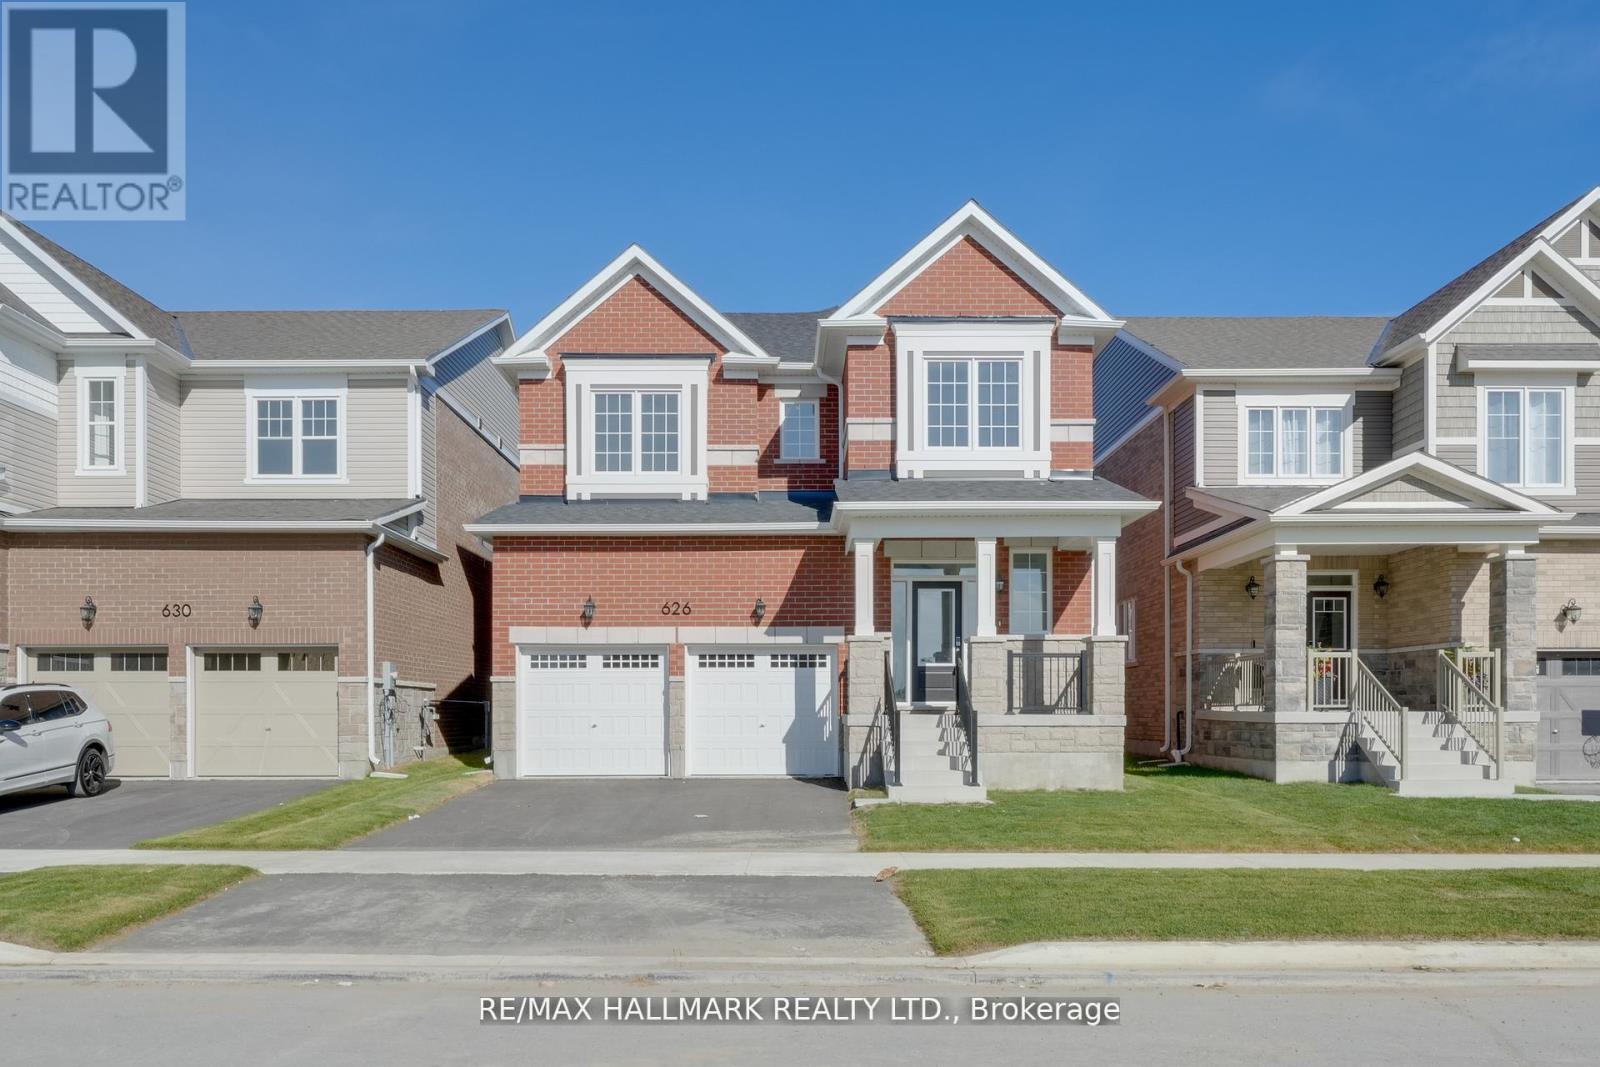
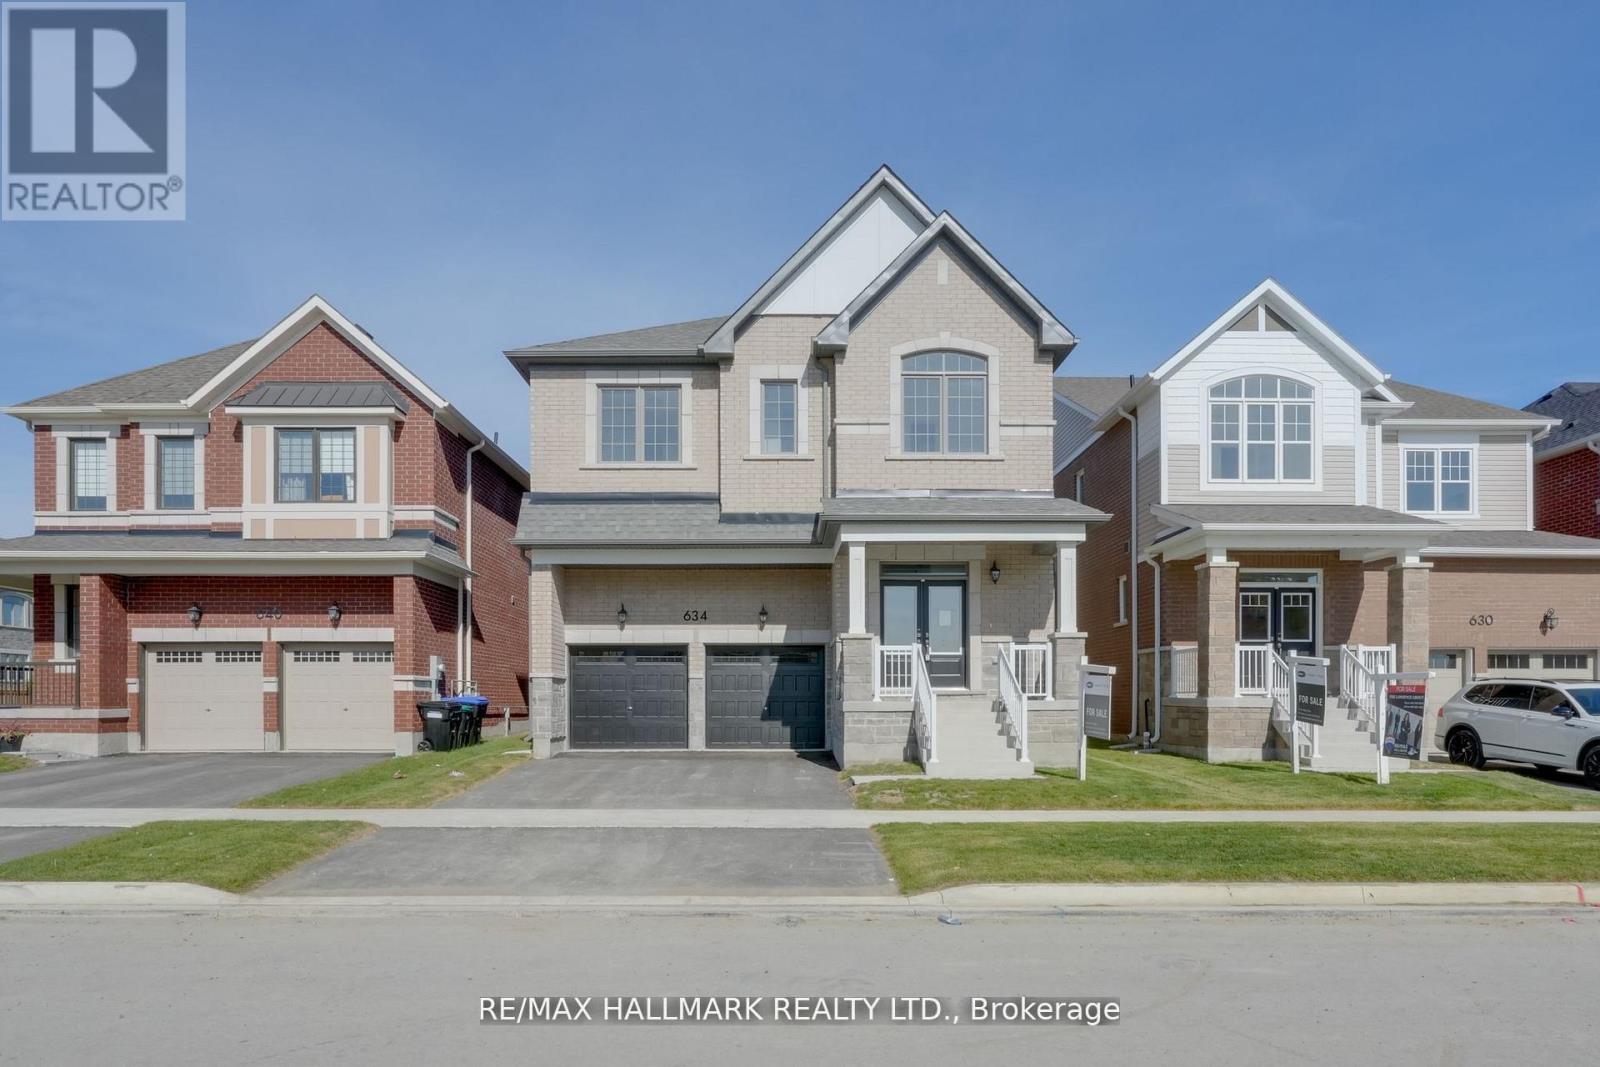
Luxury Ravine Living 3,210 sq. ft 4 Bed, 4 Bath. Stunning detached home offering 3,210 sq. ft of refined living on a premium ravine lot with no sidewalk and rare dual side- yard access. Timeless brick exterior with upgraded double-door entry and exceptional curb appeal. Bright, open-concept layout with 10-ft ceilings on main, 9-ft on second, 8-ft doors, engineered hardwood floors and LED pot lights throughout. Designer European-inspired kitchen with extended cabinetry, custom backslash, oversized island and premium GE Cafe appliances, seamlessly flowing into the family room with gas fireplace. All bedrooms feature ensuite access. The primary retreat offers a large walk-in closet and spa-inspired 5-pc ensuite with freestanding tub and farmless glass shower. Basement includes rough-ins for kitchen and bath, ideal for future separate entrance or in-law suite. Upgraded mechanical system and still under Tarion warranty. Located in a sought- after, family-friendly neighbourhood close to parks, trails, schools and amenities. Move-in ready. Elegant exceptional. (id:65066)

Address: 1028 HARDY WAY
Area:
State/County:
Zip: L0L1W0
Country: Canada
Listing Id: N12852308
Price: $1,395,599
Bedrooms: 4
Bathrooms: 3
Basement: Unfinished, N/A
BedroomsAboveGrade: 4
CommonInterest: Freehold
Cooling: None
Directions: 20 Sideroad/ Lormel Gate Ave
Flooring: Hardwood, Porcelain Tile
FoundationDetails: Concrete
FrontageLengthNumeric: 47
FrontageLengthNumericUnits: feet
Heating: Forced air, Natural gas
InternetAddressDisplayYN: 1
InternetEntireListingDisplayYN: 1
ListAOR: Toronto
ListAORKey: 82
ListAgentKey: 2010487
ListOfficeKey: 247448
ListingURL: www.realtor.ca/real-estate/29435839/1028-hardy-way-innisfil-lefroy-lefroy
LivingAreaMaximum: 3500
LivingAreaMinimum: 3000
LivingAreaUnits: square feet
LotSizeDimensions: 47 x 98.4 FT
ModificationTimestamp: March 16, 2026 at 01:10am
OriginalEntryTimestamp: March 6, 2026 at 01:34am
OriginatingSystemName: Toronto Regional Real Estate Board
ParkingFeatures: Garage
ParkingTotal: 6
PhotosChangeTimestamp: March 16, 2026 at 12:41am
PhotosCount: 29
PostalCode: L0L1W0
Rooms: Kitchen: Main level, 2.77 x 3.96 meters | Eating area: Main level, 3.04 x 3.96 meters | Family room: Main level, 5.12 x 3.96 meters | Living room: Main level, 3.35 x 6.7 meters | Study: Main level, 3.35 x 4.26 meters | Laundry room: Main level, 0 x 0 meters | Primary Bedroom: Second level, 3.65 x 6.03 meters | Bedroom 2: Second level, 4.02 x 5.21 meters | Bedroom 4: Second level, 5.48 x 3.96 meters
Sewer: Sanitary sewer
StatusChangeTimestamp: March 16, 2026 at 01:02am
Stories: 2
StreetName: Hardy
StreetNumber: 1028
StreetSuffix: Way
StructureType: House
TaxAnnualAmount: 6439.2
TaxYear: 2025
WaterSource: Municipal water
Other Features
Brick Facing

Property Reviews

No reviews found.
You need to login in order to post a review

yelp logo

$7,155.51
per month
  • Principal and Interest
  • Property Tax
  • HOA fee
  • Private Mortgage Insurance
$ 5,411.01

Wed 13 May
Thu 14 May
Fri 15 May
Sat 16 May
Sun 17 May
Mon 18 May
Tue 19 May
Wed 20 May
Thu 21 May
Fri 22 May
In Person
Video Chat
Your information

Similar Listings

676 MOONGLADE CRESCENT, Ottawa, Ontario

$632,900
There's more room for family in the Lawrence Executive Townhome. Discover a bright, open-c ...
Active

149 ELGIN Street, Brantford, Ontario

$529,900
Beautifully updated bungalow with detached garage and fully fenced yard in quiet area of t ...
3 1 1,135.00 ft2details

122 GOLFDALE ROAD, Belleville (Belleville Wa...

$345,000
This cozy 1 1/2 storey home features a main floor primary bedroom and a four-piece bathroo ...

640 BRIDGE STREET E, Belleville (Belleville ...

$419,900
Welcome to this well-maintained 4-level sidesplit home located in a desirable and growing ...

Schedule a tour

Wed 13 May
Thu 14 May
Fri 15 May
Sat 16 May
Sun 17 May
Mon 18 May
Tue 19 May
Wed 20 May
Thu 21 May
Fri 22 May
In Person
Video Chat
Your information

Compare Listings