1021 FIFTH LANE, Minden Hills (Lutterworth), Ontario

$264,900
  • Updated On:
  • April 3, 2026
  • 2 Bedrooms
  • 2 Bathrooms

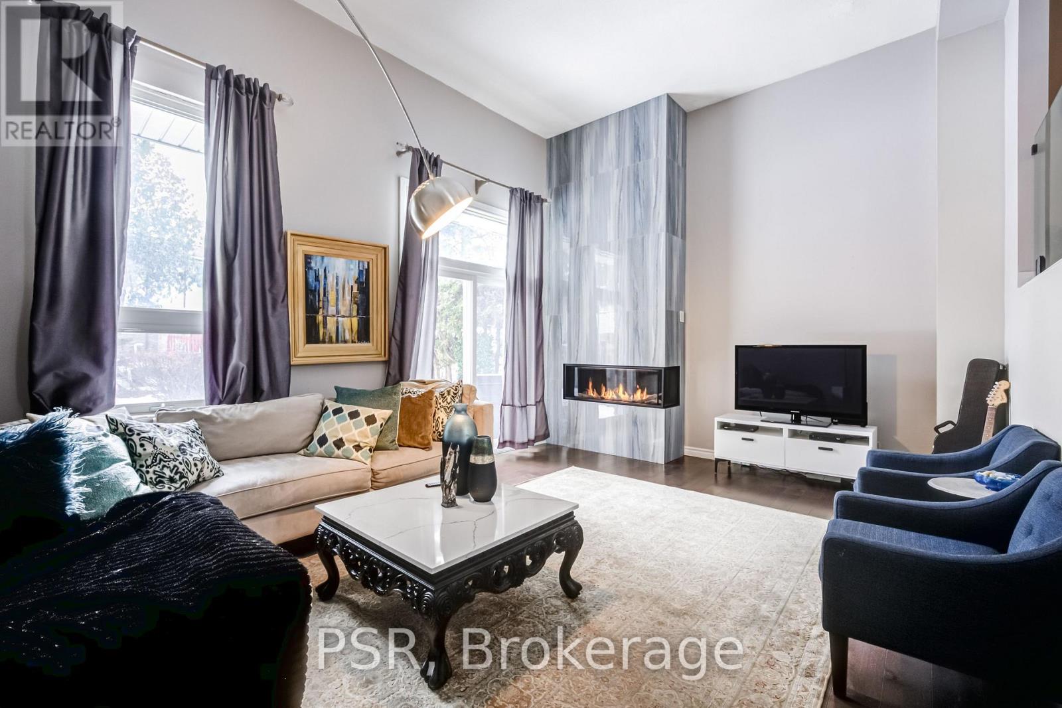
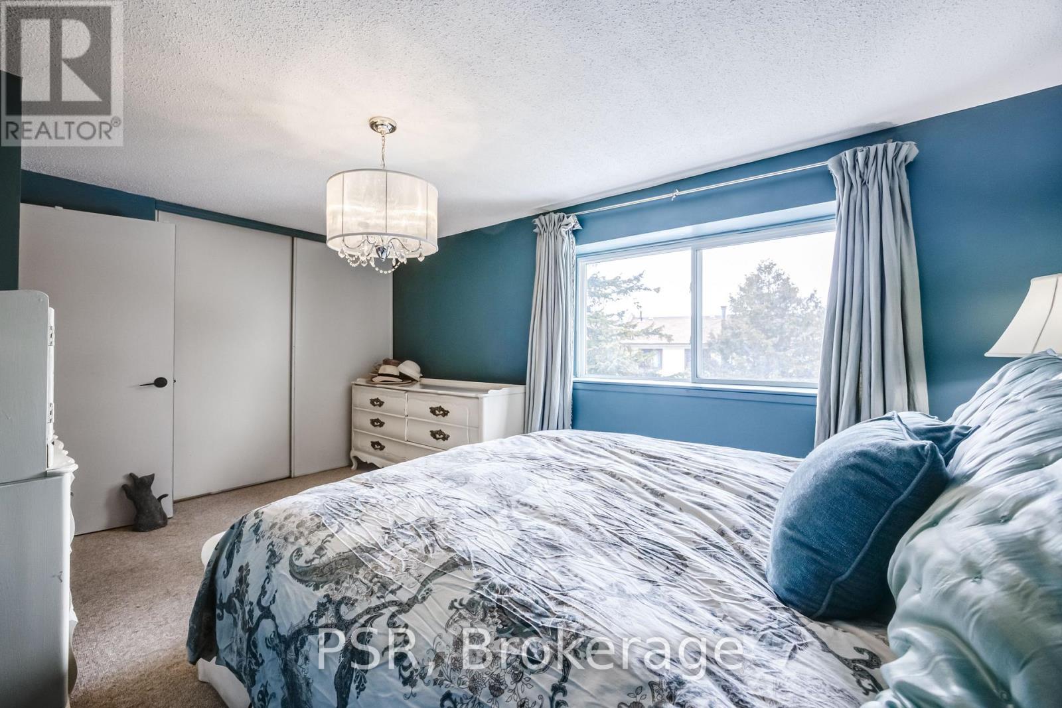
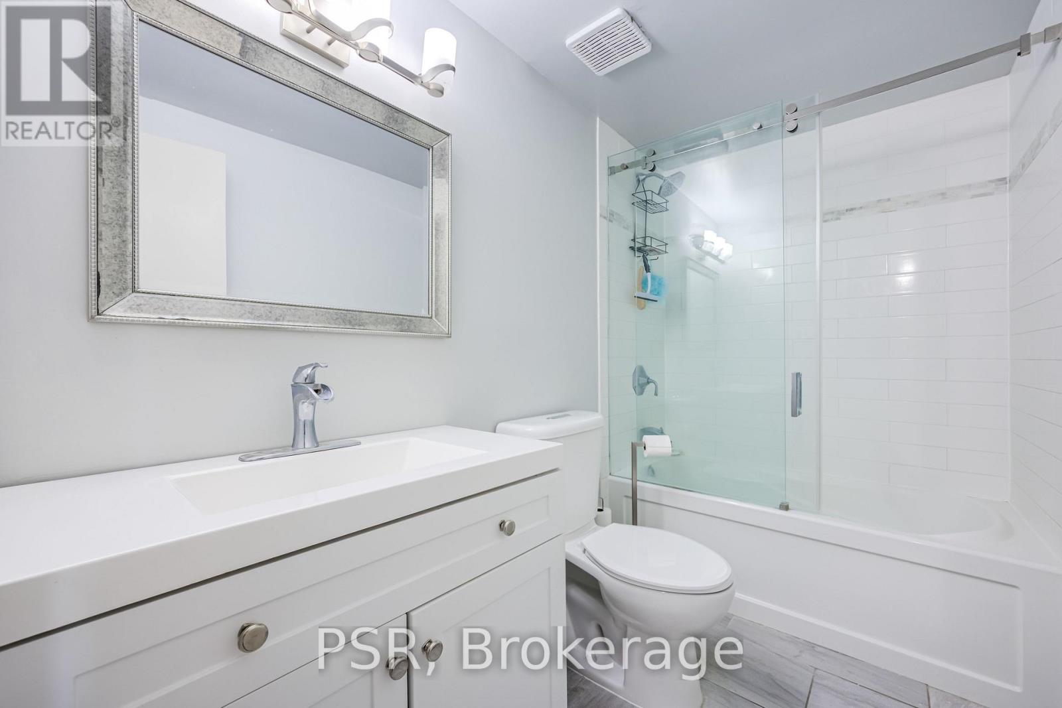
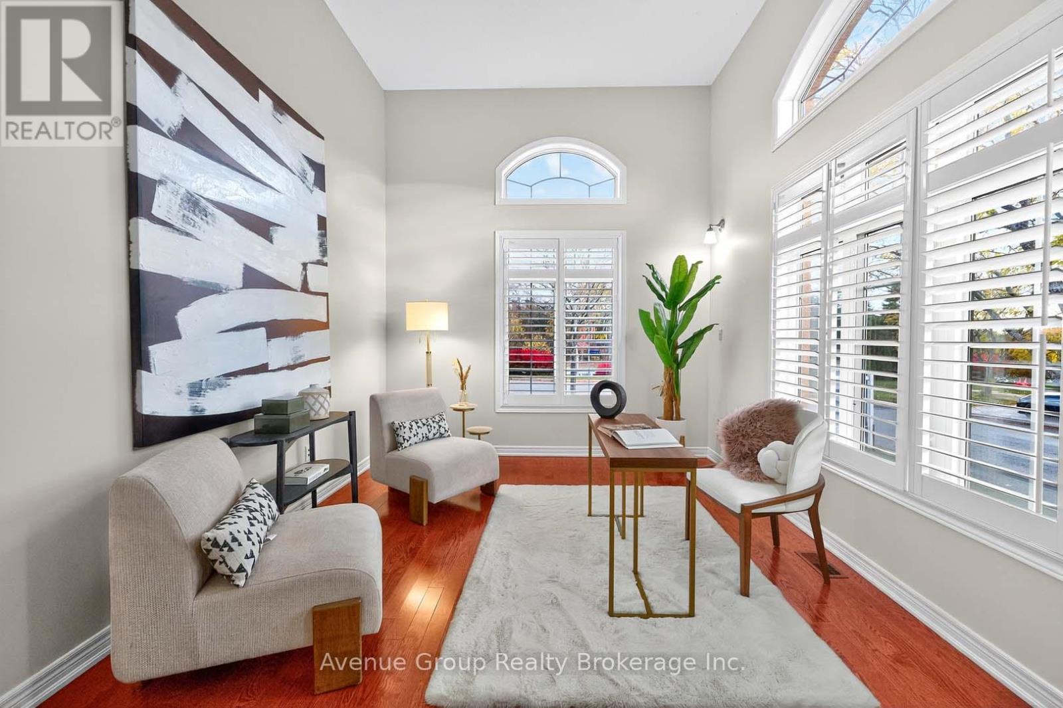
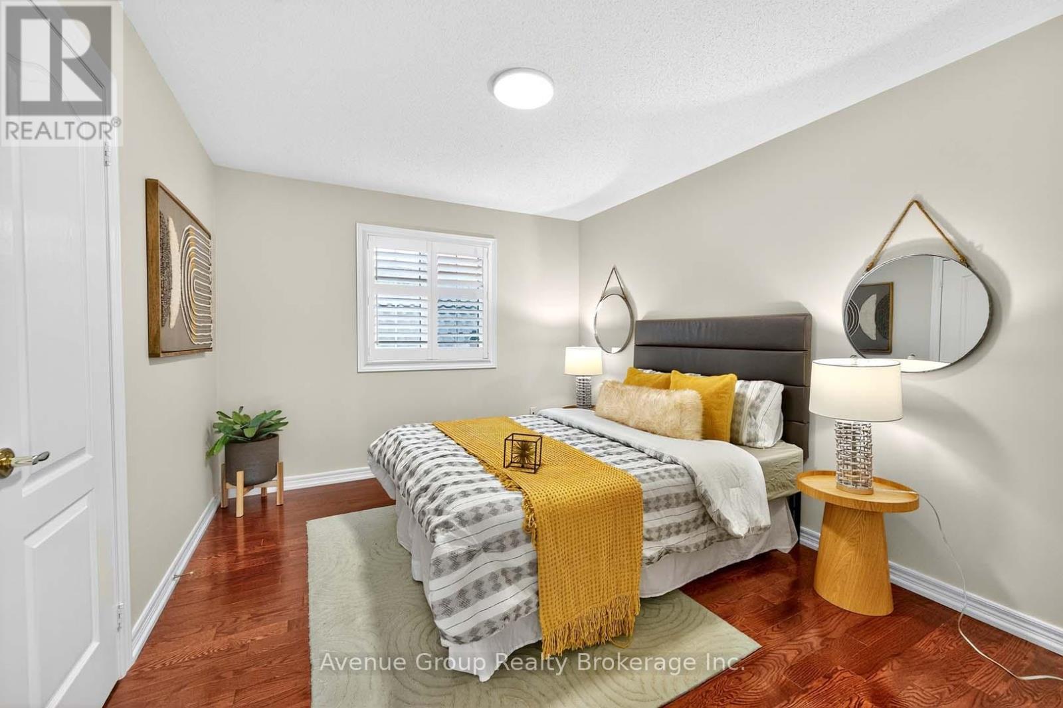
Welcome to Hunter Creek Estates, a friendly 50+ community just a short drive to Minden and all the amenities it has to offer. This 2 bedroom, 2 bathroom home offers a great opportunity for those looking to add their own touches. The layout features a spacious primary bedroom with wall-to-wall closet space, providing plenty of storage. The home sits on a leasehold property, making it an affordable option in a desirable location. Residents of Hunter Creek Estates enjoy the benefits of community living, including road maintenance and garbage pickup. Water is supplied by a community well that is regularly monitored for peace of mind. While the home does require some upgrading, it offers solid potential for the right buyer looking to invest in a quiet, welcoming neighbourhood. If you’ve been searching for a property with potential in a convenient location, this could be the perfect fit. (id:65066)

Address: 1021 FIFTH LANE
State/County:
Zip: K0M2K0
Country: United States
Listing Id: X12951980
Price: $264,900
Bedrooms: 2
Bathrooms: 2
ArchitecturalStyle: Bungalow
Basement: None
BedroomsAboveGrade: 2
Cooling: None
Directions: Cross Streets: Seventh Lane & Fifth Lane. ** Directions: Highway 35 south to Third Lane, left on Eighth and right on Fifth.
FrontageLengthNumeric: 100
FrontageLengthNumericUnits: feet
GeocodeManualYN: 1
Heating: Forced air, Electric
InternetAddressDisplayYN: 1
InternetEntireListingDisplayYN: 1
ListAOR: OnePoint
ListAORKey: 47
ListAgentKey: 1876259
ListOfficeKey: 286774
ListingURL: www.realtor.ca/real-estate/29551532/1021-fifth-lane-minden-hills-lutterworth-lutterworth
LivingAreaMaximum: 1500
LivingAreaMinimum: 1100
LivingAreaUnits: square feet
LotFeatures: Level
LotSizeDimensions: 100 x 100 FT
ModificationTimestamp: April 2, 2026 at 06:41pm
OriginalEntryTimestamp: April 2, 2026 at 06:31pm
OriginatingSystemName: OnePoint Association of REALTORS®
ParkingFeatures: Detached Garage, Garage
ParkingTotal: 4
PhotosChangeTimestamp: April 2, 2026 at 06:31pm
PhotosCount: 20
PostalCode: K0M2K0
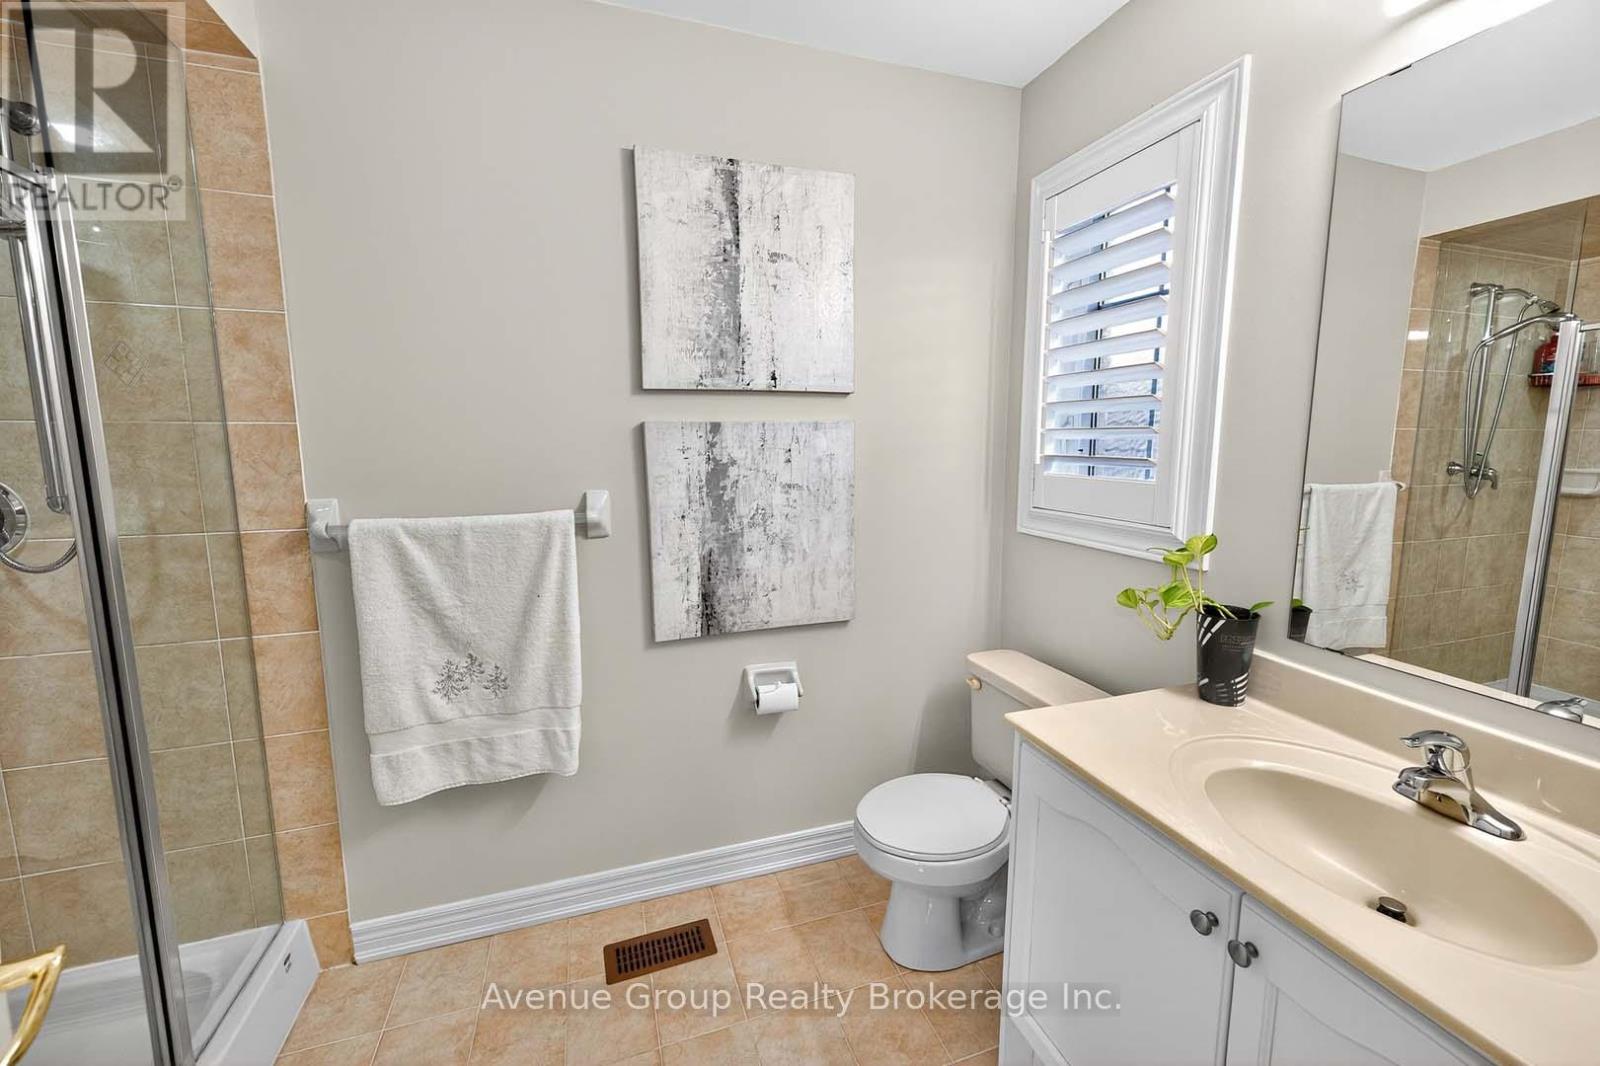
Rooms: Living room: Main level, 5.43 x 3.35 meters | Dining room: Main level, 3.45 x 2.81 meters | Kitchen: Main level, 3.45 x 2.87 meters | Primary Bedroom: Main level, 4.47 x 3.3 meters | Bedroom 2: Main level, 3.14 x 3.3 meters | Sunroom: Main level, 3.88 x 2.92 meters | Laundry room: Main level, 2.43 x 2.31 meters | Bathroom: Main level, 2.13 x 1.52 meters | Bathroom: Main level, 3.04 x 1.21 meters
Sewer: Septic System
StatusChangeTimestamp: April 2, 2026 at 06:31pm
Stories: 1
StreetName: Fifth
StreetNumber: 1021
StreetSuffix: Lane
StructureType: Mobile Home
TaxAnnualAmount: 396
Utilities: Electricity, Cable
WaterSource: Community Water System
Other Features
Aluminum siding
Dishwasher
Dryer
Refrigerator
Stove
Washer

Property Reviews

No reviews found.
You need to login in order to post a review

yelp logo

$1,358.19
per month
  • Principal and Interest
  • Property Tax
  • HOA fee
  • Private Mortgage Insurance

$ 1,027.07

Sun 31 May
Mon 01 Jun
Tue 02 Jun
Wed 03 Jun
Thu 04 Jun
Fri 05 Jun
Sat 06 Jun
Sun 07 Jun
Mon 08 Jun
Tue 09 Jun
In Person
Video Chat
Your information

Similar Listings

Active

22 – 50 VERNE CRESCENT,Toronto (Malver...

$725,000
Welcome to this beautifully updated three-storey condo townhome nestled in a desirable Sca ...
Active

16 CAPRARA CRESCENT,Markham (Box Grove),,

$1,630,000
Welcome To This Stunning Corner Lot Home Meticulously Maintained By Original Owners With C ...

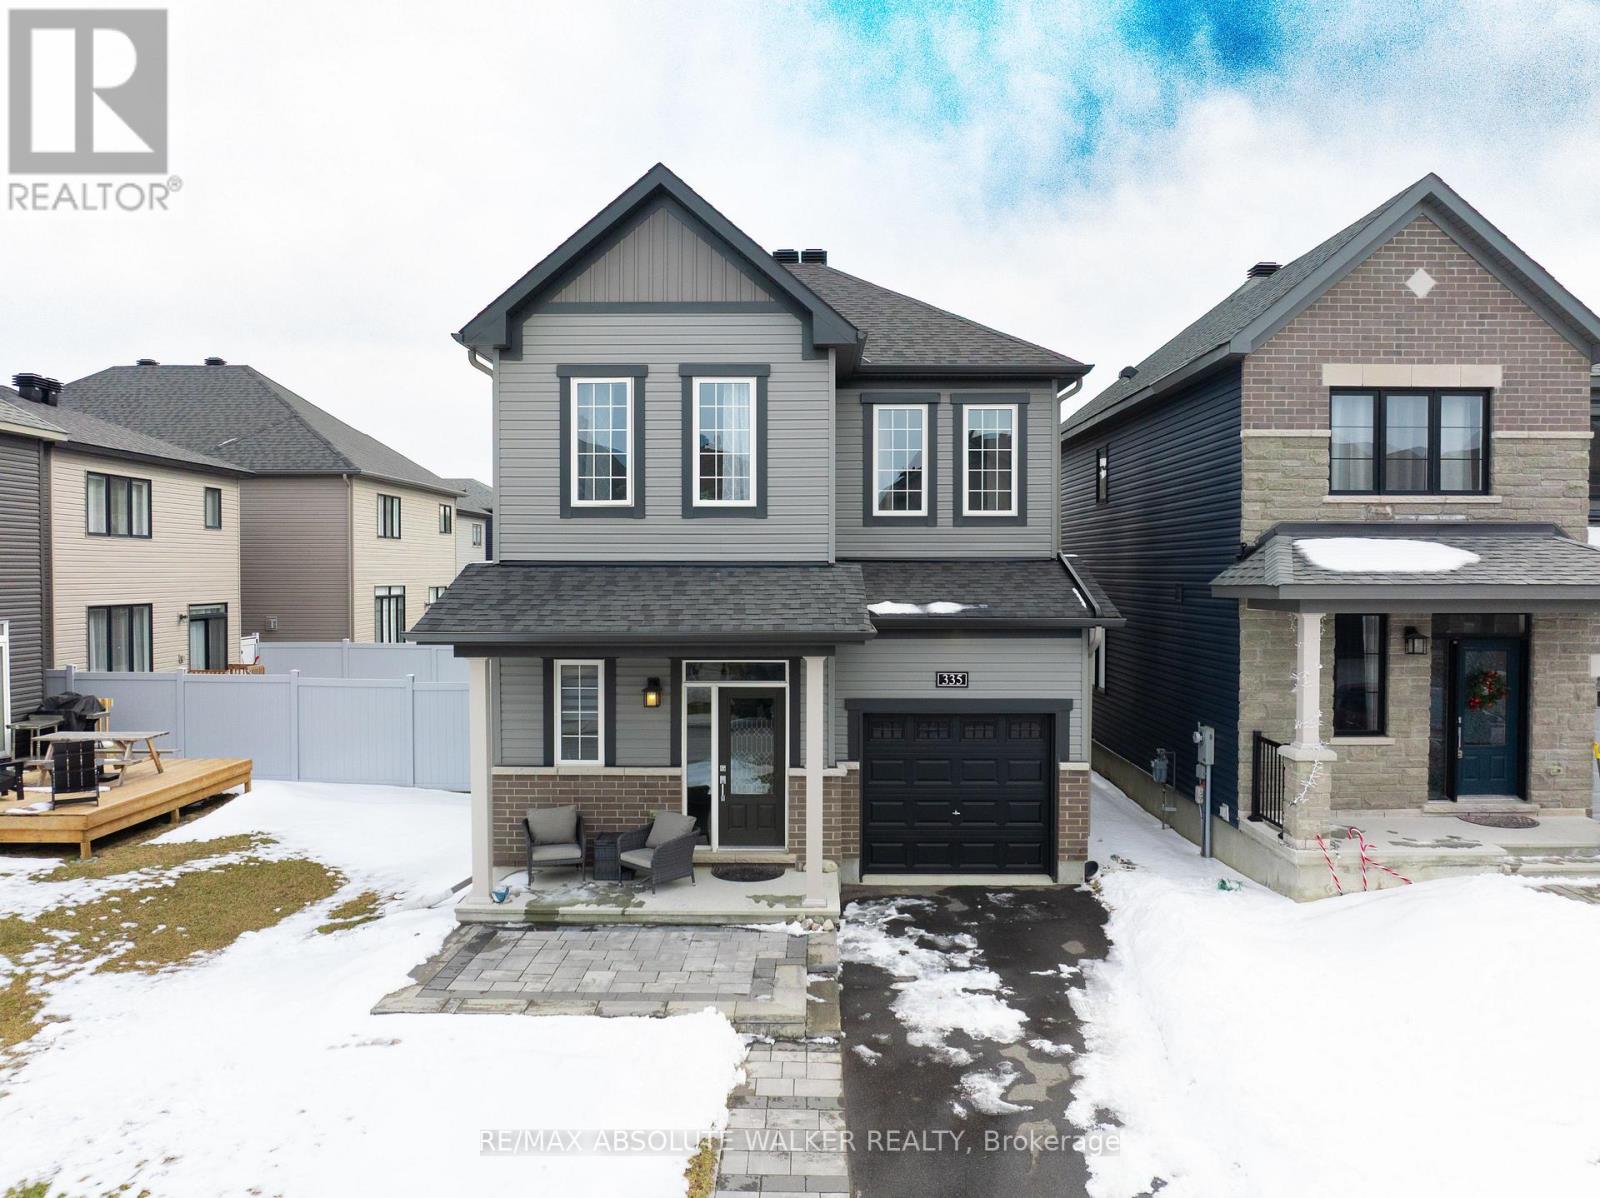
335 CLOYNE CRESCENT, Ottawa, Ontario

$779,900
Welcome to this beautifully upgraded 2022 home in the sought-after Quinn's Pointe communit ...
Active

5 DUNNING WAY, St. Thomas, Ontario

$769,900
Step into this like-new home by Hayhoe Homes offering 4+1 bedrooms and 2,556 sq. ft. of be ...

Schedule a tour

Sun 31 May
Mon 01 Jun
Tue 02 Jun
Wed 03 Jun
Thu 04 Jun
Fri 05 Jun
Sat 06 Jun
Sun 07 Jun
Mon 08 Jun
Tue 09 Jun
In Person
Video Chat
Your information

Compare Listings