1005 – 5 NORTHTOWN WAY,Toronto (Willowdale East),,

$699,000
1005 - 5 NORTHTOWN WAY, Toronto (Willowdale East), Willowdale East
  • Updated On:
  • March 30, 2026
  • 3 Bedrooms
  • 2 Bathrooms

Welcome to 5 Northtown Way #1005. This stunning 2-bedroom + Den, 2-bathroom condo unit offers panoramic west-facing views and over 1,000 sq. ft. of beautifully updated living space. Featuring engineered hardwood floors throughout, dark wood finishes, neutral paint tones, and pot lights, this sun-drenched suite is the one you’ve been waiting for.Designed with both function and style in mind, the galley kitchen showcases bright white cabinetry, granite countertops, stainless steel appliances, a newer fridge (replaced December 2025), and a brand-new dishwasher. The spacious main living area offers a seamless flow, perfect for everyday living and entertaining.The primary retreat features a walk-in closet and a private three-piece ensuite, complete with upgraded bathroom sink countertops. The second bedroom is ideal as a home office or nursery, while the main four-piece bathroom also features upgraded sink countertops, ceramic tile finishes, and a stand-up shower.Additional highlights include an upgraded stacked LG washer and dryer for added convenience. Enjoy living in this well-maintained building, ideally located just minutes from all major amenities such as Highway 401, restaurants, parks, trails, and schools. Just a short walk to Finch and North York Centre TTC stations, with a Metro grocery store conveniently located on the P1 level, allowing for easy grocery runs via underground access.Premium building amenities include outdoor tennis courts, an indoor pool, hot tub, and fully equipped gym, a golf simulator, communal terrace with BBQ grills, a party room, and a rare 5-pin bowling alley, along with ping pong, billiards, and a quiet library space-offering the perfect blend of recreation and relaxation right at your doorstep. (id:65066)

Address: 1005 - 5 NORTHTOWN WAY
State/County:
Zip: M2N7A1
Country: Canada
Listing Id: C12928014
Price: $699,000
Bedrooms: 3
Bathrooms: 2
AssociationFee: 825.79
AssociationFeeFrequency: Monthly
AssociationFeeIncludes: Common Area Maintenance, Heat, Electricity, Water, Insurance
AssociationName: CCM Property Management Inc.
Basement: None
BedroomsAboveGrade: 2
BedroomsBelowGrade: 1
BuildingFeatures: Storage - Locker, Exercise Centre, Party Room, Security/Concierge
CoListAgentKey: 1948341
CoListOfficeKey: 93381
CommonInterest: Condo/Strata
CommunityFeatures: Pets Allowed With Restrictions
Cooling: Central air conditioning
Directions: Church & Yonge St
Flooring: Hardwood
Heating: Forced air, Natural gas
InternetAddressDisplayYN: 1
InternetEntireListingDisplayYN: 1
ListAOR: Toronto
ListAORKey: 82
ListAgentKey: 1952638
ListOfficeKey: 286765
ListingURL: www.realtor.ca/real-estate/29524293/1005-5-northtown-way-toronto-willowdale-east-willowdale-east
LivingAreaMaximum: 1199
LivingAreaMinimum: 1000
LivingAreaUnits: square feet
LotFeatures: Balcony, In suite Laundry
ModificationTimestamp: March 30, 2026 at 08:05pm
OriginalEntryTimestamp: March 27, 2026 at 02:36pm
OriginatingSystemName: Toronto Regional Real Estate Board
ParkingFeatures: Garage, Underground
ParkingTotal: 2
PhotosChangeTimestamp: March 27, 2026 at 02:36pm
PhotosCount: 46
PoolFeatures: Indoor pool
PostalCode: M2N7A1
Rooms: Foyer: Main level, 1.19 x 1.83 meters | Office: Main level, 3.07 x 2.06 meters | Bathroom: Main level, 1.55 x 2.64 meters | Kitchen: Main level, 2.79 x 2.34 meters | Living room: Main level, 3.96 x 3.61 meters | Sitting room: Main level, 3.12 x 2.57 meters | Dining room: Main level, 2.77 x 3.1 meters | Bedroom: Main level, 4.09 x 3.45 meters | Primary Bedroom: Main level, 3.07 x 4.14 meters | Laundry room: Main level, 1.5 x 1.02 meters
StatusChangeTimestamp: March 30, 2026 at 08:00pm
StreetName: Northtown
StreetNumber: 5
StreetSuffix: Way
StructureType: Apartment
TaxAnnualAmount: 3326
TaxYear: 2025
UnitNumber: 1005
Other Features
Concrete
Dishwasher
Dryer
Microwave
Property Attached
Refrigerator
Stove
Washer

Property Reviews

No reviews found.
You need to login in order to post a review

yelp logo

$3,583.91
per month
  • Principal and Interest
  • Property Tax
  • HOA fee
  • Private Mortgage Insurance

$ 2,710.16

Mon 25 May
Tue 26 May
Wed 27 May
Thu 28 May
Fri 29 May
Sat 30 May
Sun 31 May
Mon 01 Jun
Tue 02 Jun
Wed 03 Jun
In Person
Video Chat
Your information

Similar Listings

Active

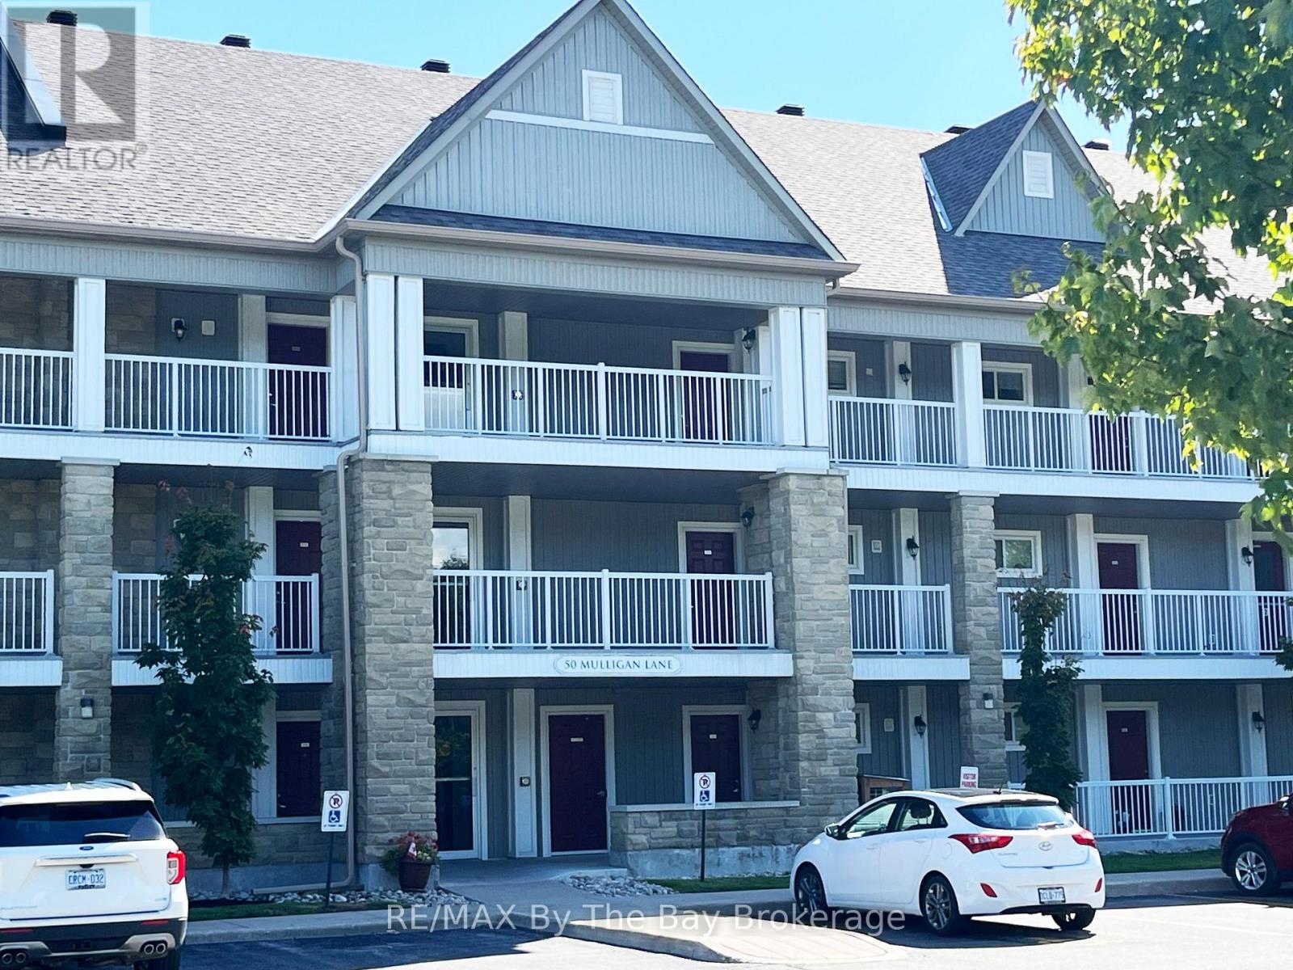
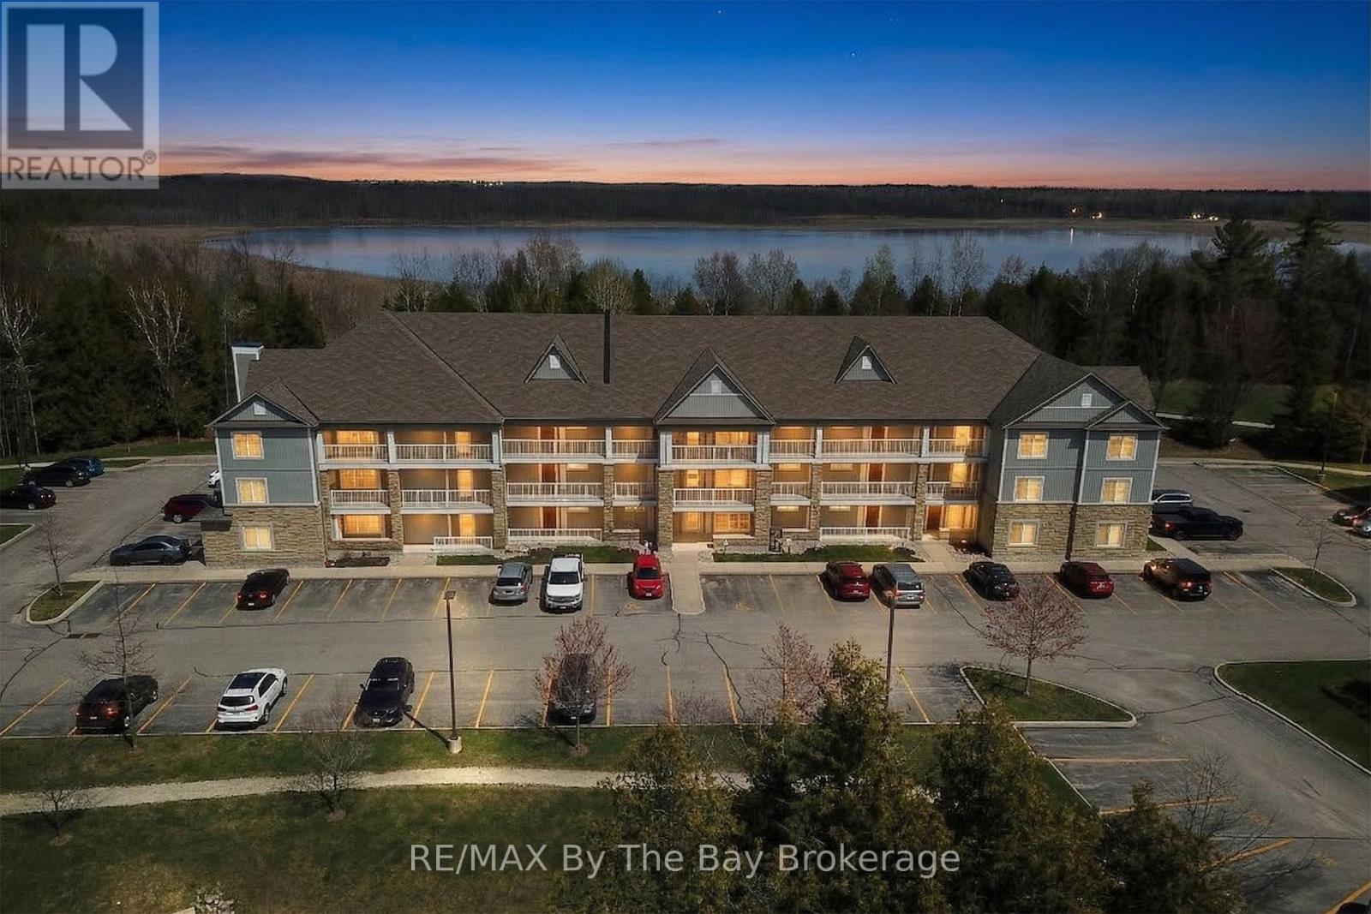
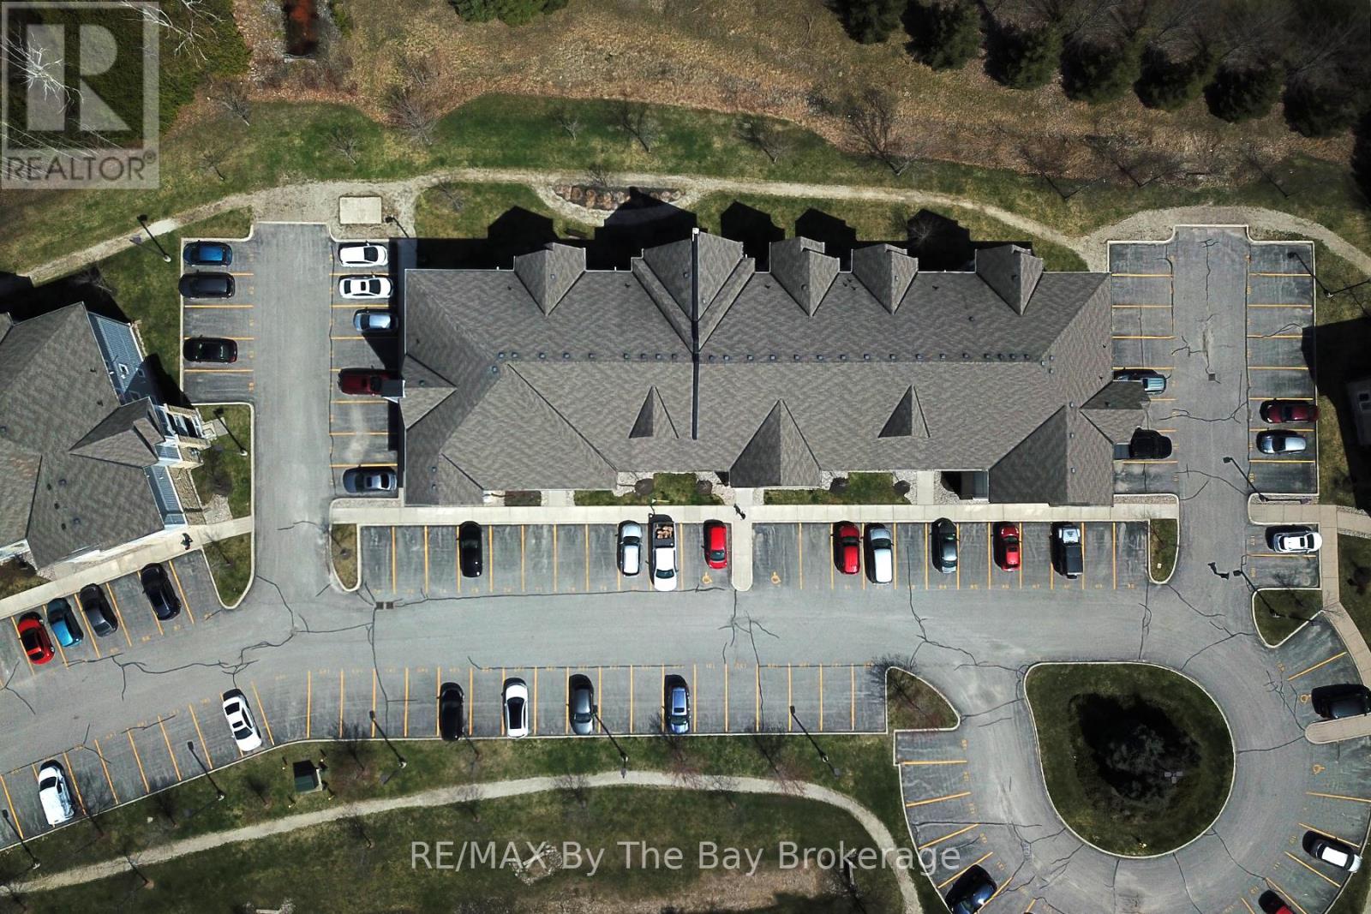
312 – 50 MULLIGAN LANE S, Wasaga Beach...

$369,000
Welcome to Marlwood Estates, a quiet, established community in Wasaga Beach located beside ...


2573 MITCHELL STREET, Ottawa, Ontario

$1,399,999
Welcome to 2573 Mitchell Street, a beautifully maintained all-brick bungalow set back on a ...

54 BRAEBURN DRIVE,Markham (Aileen-Willowbroo...

$1,299,000
Rare opportunity in prestigious Aileen-Willowbrook! Bright and beautifully proportioned 4+ ...

20 FARMFIELD CRESCENT, Ottawa, Ontario

$1,099,000
This rare to find 4 bedrooms + huge office than can become your fifth bedroom will impress ...

Schedule a tour

Mon 25 May
Tue 26 May
Wed 27 May
Thu 28 May
Fri 29 May
Sat 30 May
Sun 31 May
Mon 01 Jun
Tue 02 Jun
Wed 03 Jun
In Person
Video Chat
Your information

Compare Listings