10 – 4230 FIELDGATE DRIVE,Mississauga (Rathwood),,

$938,888
10 - 4230 FIELDGATE DRIVE, Mississauga (Rathwood), Rathwood
  • Updated On:
  • April 6, 2026
  • 3 Bedrooms
  • 3 Bathrooms

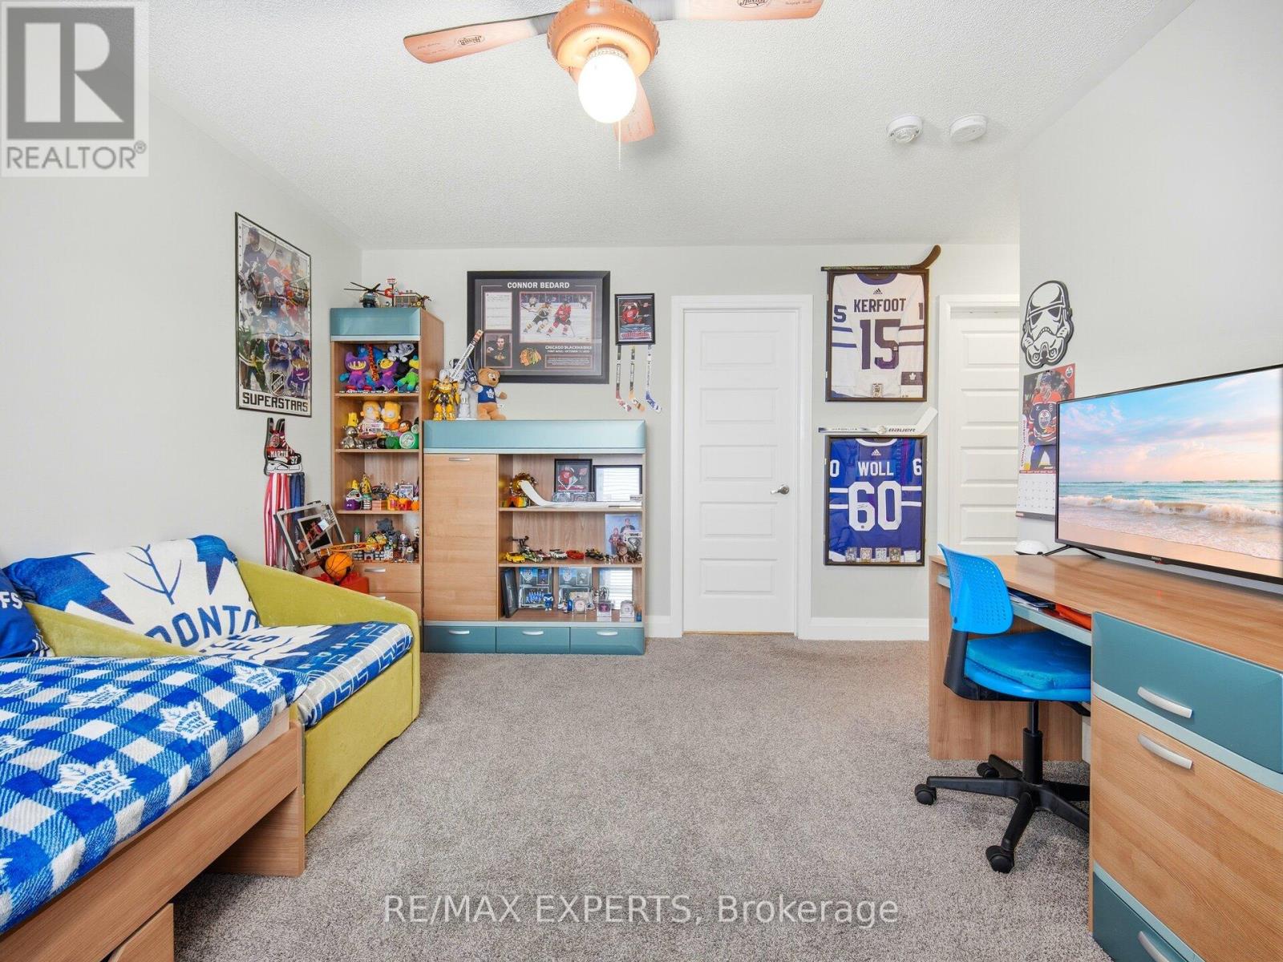
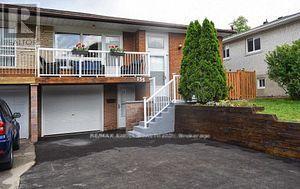
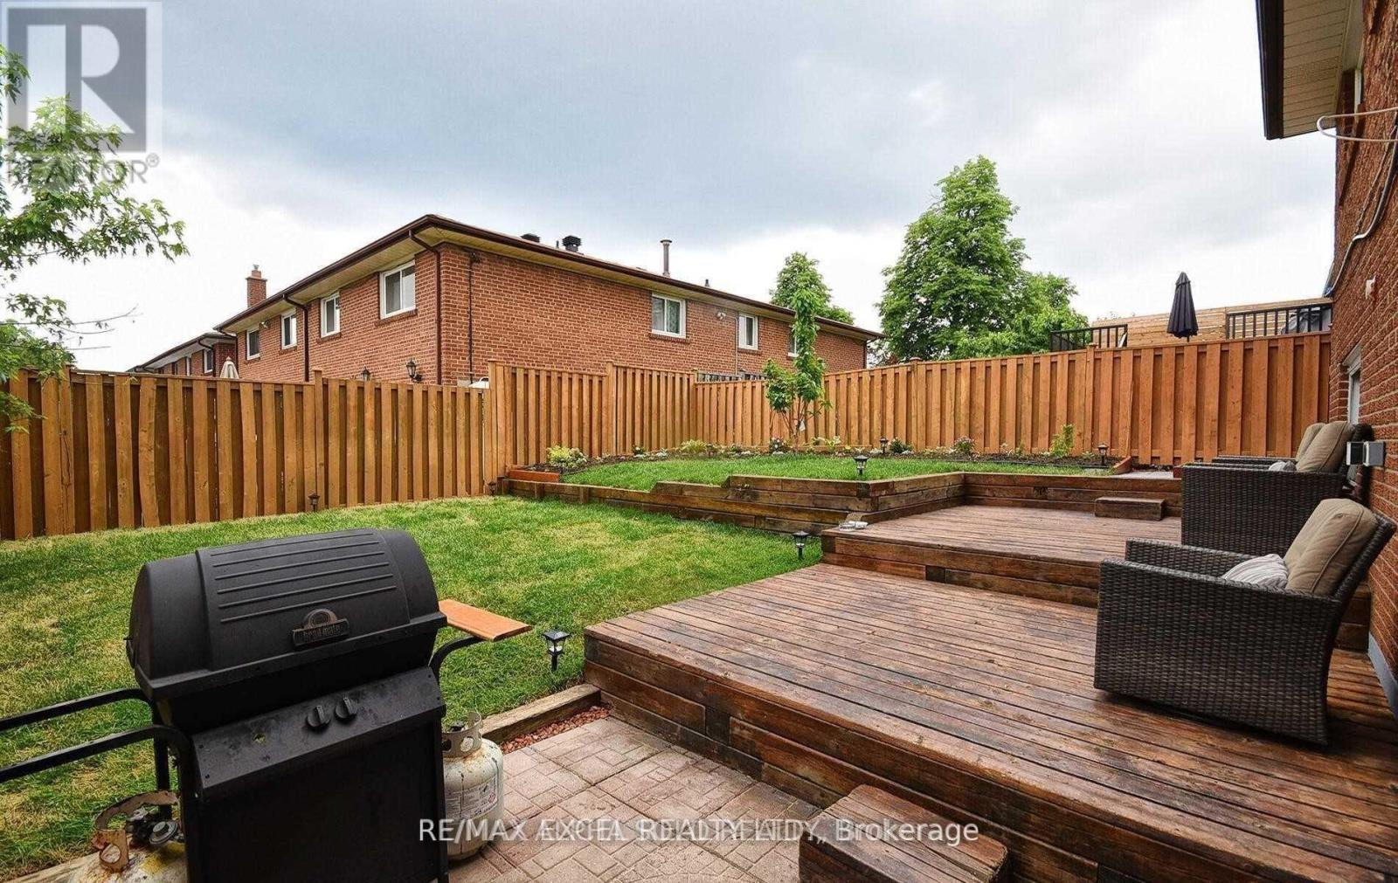
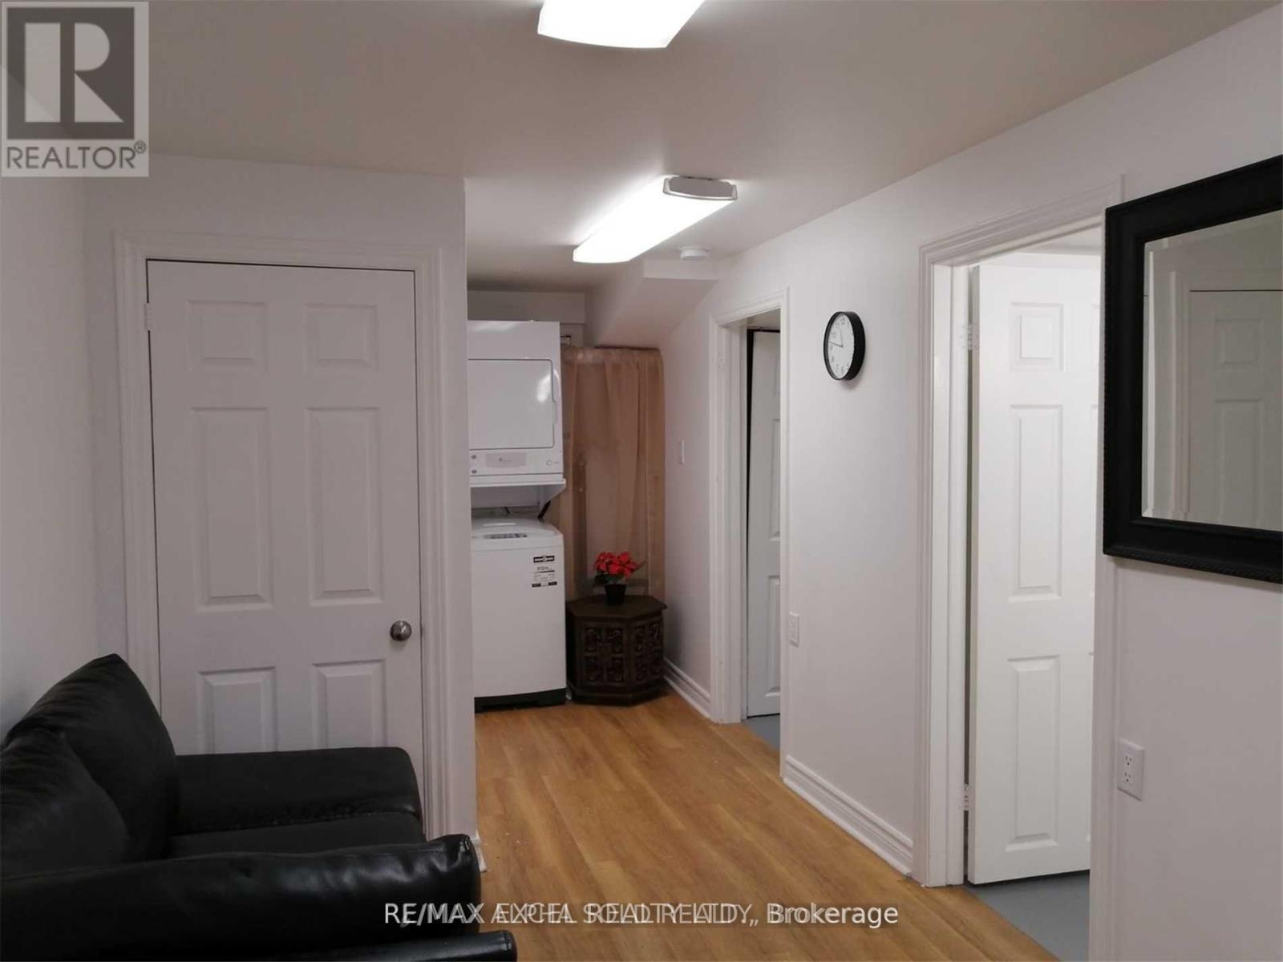
Welcome to this gorgeously renovated 3 Bdrm, 3 Bath End-Unit Townhome in the highly sought-after, family-friendly community of Rockwood Village, ideally located at the Etobicoke/Mississauga border. Situated in a small well-managed complex, this spacious multi-level home lives more like a semi-detached. Tucked away at the end of the lane location, adjacent to greenspace, it offers a lovely private backyard location – a peaceful setting that is hard to find. Lovingly maintained by proud long-standing residents, this home has been meticulously renovated from top to bottom. The large eat-in kitchen features an abundance of cabinetry with elegant glass accents & pantry, stainless steel appliances, and beautiful quartz countertops – perfect for both everyday living and entertaining. The lovely formal Dining Area overlooks a bright and spacious Living Room with soaring cathedral ceilings and a stunning floor-to-ceiling marble gas fireplace. Step out from the living room through your French Doors to your private backyard patio complete with gazebo and evening lighting – an ideal spot to relax or entertain. Throughout the home you’ll find beautiful white oak hardwood flooring, California shutters adorning every room, crown moulding accents, and upgraded handrails & pickets. The ground level offers the rare convenience of the laundry room with an additional 3-piece bath, along with a cozy lower-level family room for that extra space. The basement level has been thoughtfully repurposed to provide ample additional storage space. This unbeatable location offers easy access to parks, schools, shopping, public transit, and major highways, while still being within convenient reach of downtown Toronto. This turnkey home is a true gem in a fantastic neighbourhood – don’t miss your chance to call it home! (id:65066)

Address: 10 - 4230 FIELDGATE DRIVE
Area:
State/County:
Zip: L4W2M5
Country: Canada
Listing Id: W12918184
Price: $938,888
Bedrooms: 3
Bathrooms: 3
ArchitecturalStyle: Multi-level
AssociationFee: 650.77
AssociationFeeFrequency: Monthly
AssociationFeeIncludes: Common Area Maintenance, Water, Insurance, Parking
AssociationName: Maple Ridge Community Mgmt Ltd.
Basement: Finished, N/A
BathroomsPartial: 1
BedroomsAboveGrade: 3
BuildingFeatures: Canopy, Visitor Parking
CoListAgentKey: 1423050
CoListOfficeKey: 283370
CommonInterest: Condo/Strata
CommunityFeatures: Pets Allowed With Restrictions
Cooling: Central air conditioning
Directions: Rathburn Rd & Fieldgate Dr
FireplacesTotal: 1
Flooring: Tile, Hardwood, Vinyl
Heating: Forced air, Natural gas
InternetAddressDisplayYN: 1
InternetEntireListingDisplayYN: 1
ListAOR: Toronto
ListAORKey: 82
ListAgentKey: 1423036
ListOfficeKey: 289721
ListingURL: www.realtor.ca/real-estate/29513009/10-4230-fieldgate-drive-mississauga-rathwood-rathwood
LivingAreaMaximum: 1599
LivingAreaMinimum: 1400
LivingAreaUnits: square feet
LotFeatures: In suite Laundry
ModificationTimestamp: April 6, 2026 at 03:50pm
OriginalEntryTimestamp: March 25, 2026 at 02:42pm
OriginatingSystemName: Toronto Regional Real Estate Board
ParkingFeatures: Garage
ParkingTotal: 2
PhotosChangeTimestamp: March 25, 2026 at 02:42pm
PhotosCount: 41
PostalCode: L4W2M5
Rooms: Living room: Ground level, 5.46 x 4.52 meters | Other: Basement, 5.05 x 2.26 meters | Dining room: Main level, 3.2 x 3.05 meters | Kitchen: Main level, 5.46 x 3.63 meters | Eating area: Main level, 5.46 x 3.63 meters | Laundry room: Ground level, 3.07 x 2.29 meters | Foyer: Ground level, 0 x 0 meters | Primary Bedroom: Upper Level, 4.19 x 3.91 meters | Bedroom 2: Upper Level, 5.36 x 2.9 meters | Bedroom 3: Upper Level, 3.66 x 2.69 meters | Family room: Lower level, 5.59 x 5.33 meters
SecurityFeatures: Alarm system
StatusChangeTimestamp: April 6, 2026 at 03:40pm
StreetName: Fieldgate
StreetNumber: 4230
StreetSuffix: Drive
StructureType: Row / Townhouse
TaxAnnualAmount: 4869.5
TaxYear: 2025
UnitNumber: 10
ZoningDescription: RM5 - Residential
Other Features
Alarm System
Brick
Dryer
Freezer
Garage door opener remote(s)
Has Fireplace
Hood Fan
Microwave
Oven
Property Attached
Refrigerator
Stove
Washer
Wood

Property Reviews

No reviews found.
You need to login in order to post a review

yelp logo

$4,813.86
per month
  • Principal and Interest
  • Property Tax
  • HOA fee
  • Private Mortgage Insurance

$ 3,640.25

Mon 25 May
Tue 26 May
Wed 27 May
Thu 28 May
Fri 29 May
Sat 30 May
Sun 31 May
Mon 01 Jun
Tue 02 Jun
Wed 03 Jun
In Person
Video Chat
Your information

Similar Listings

401 – 2 COLONIAL DRIVE, Guelph (Pineri...

$429,900
$4000 Marketing Incentive credit to Buyer at Closing. TWO Parking spots and a locker. Welc ...
Active

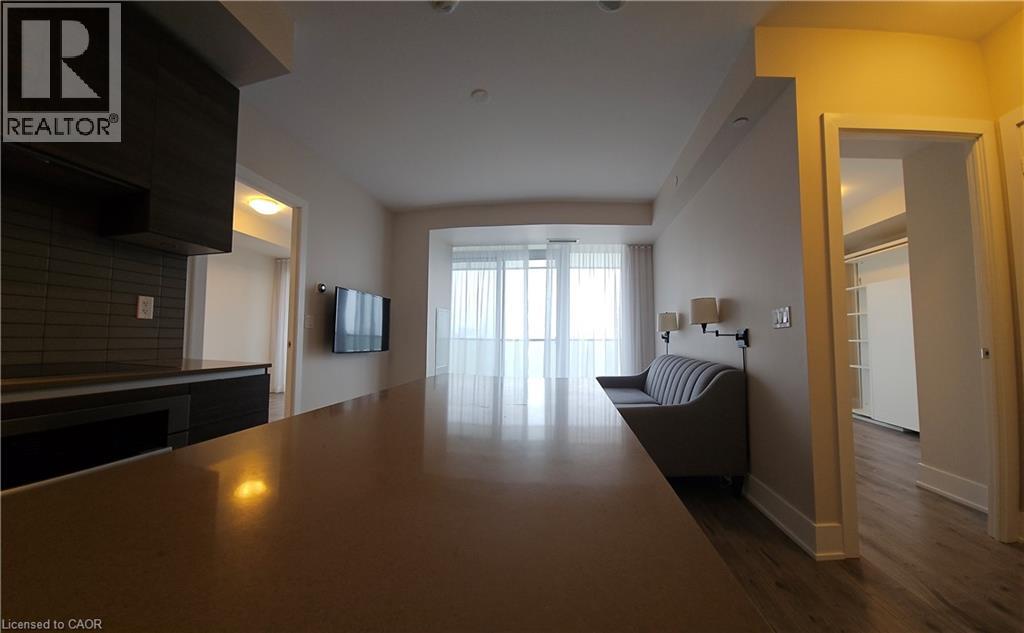

200 BLOOR Street W Unit# 1802,Toronto,,

$1,329,888
Luxurious 2 Bed, 2 Bath Suite At Exhibit Residences With Stunning Unobstructed South Views ...
2 2 790.00 ft2details
Active

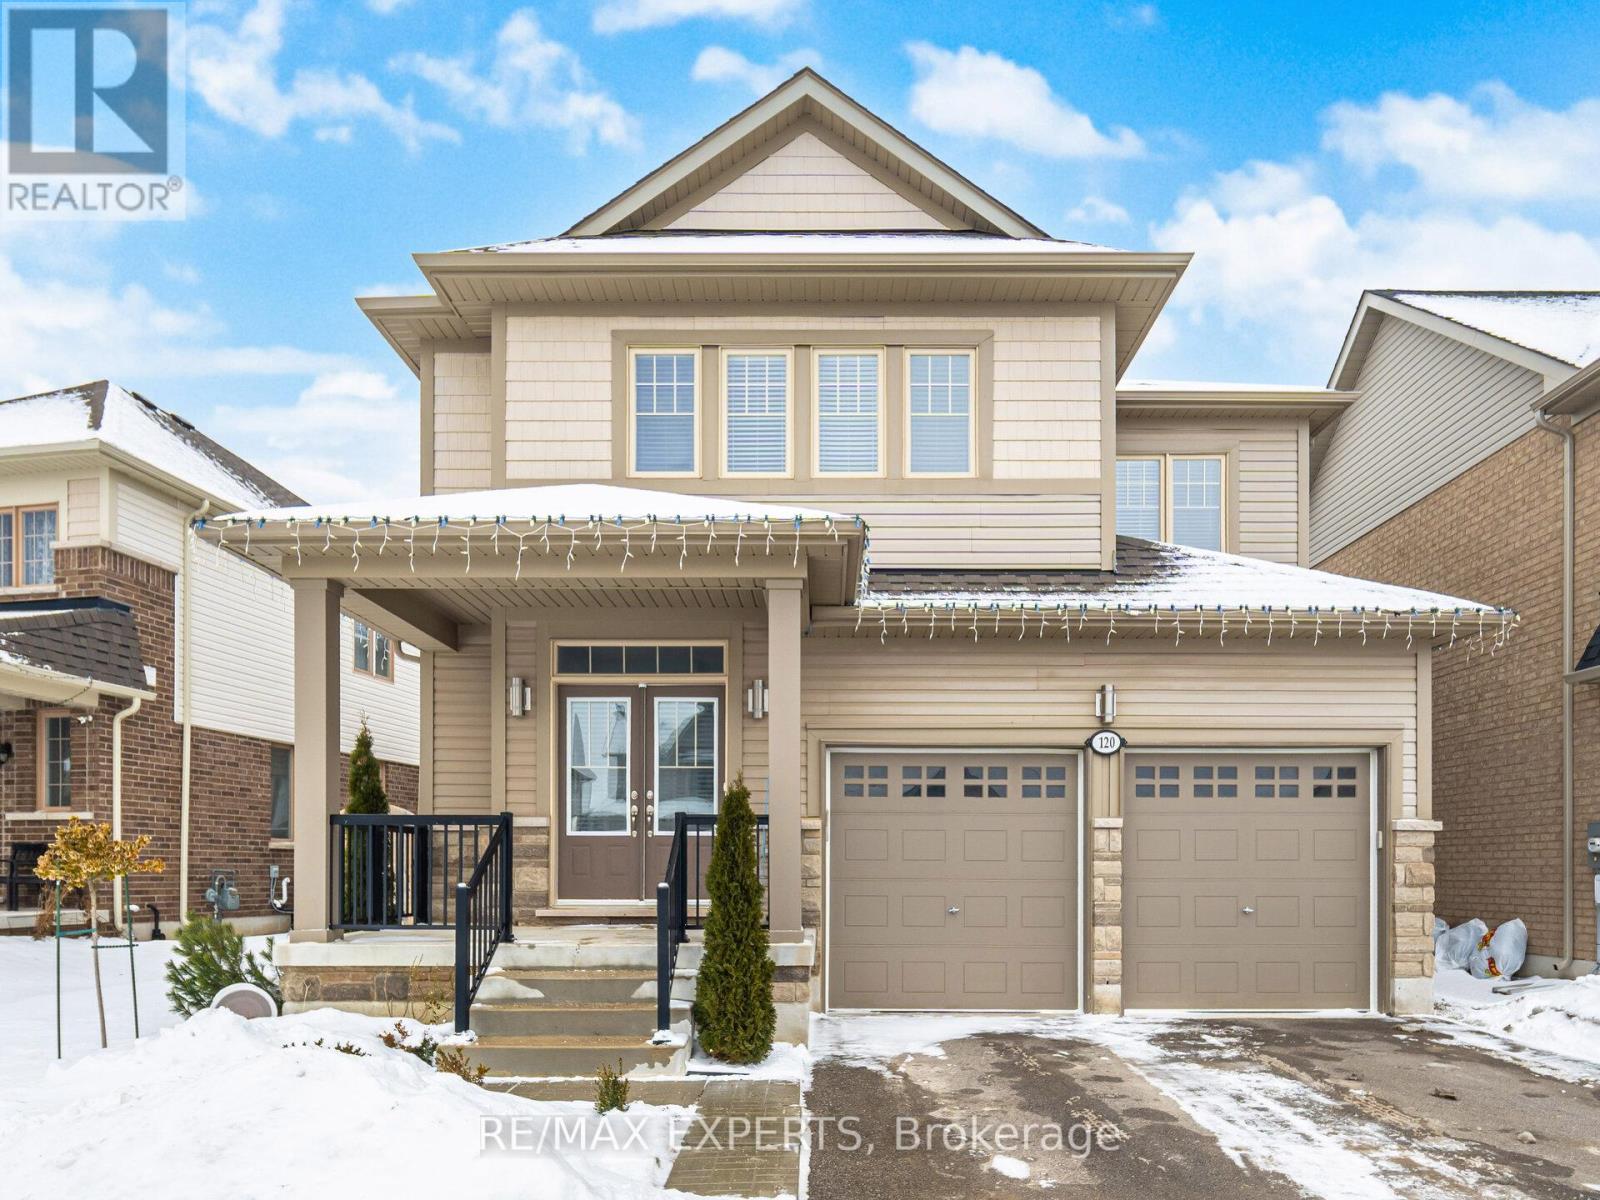
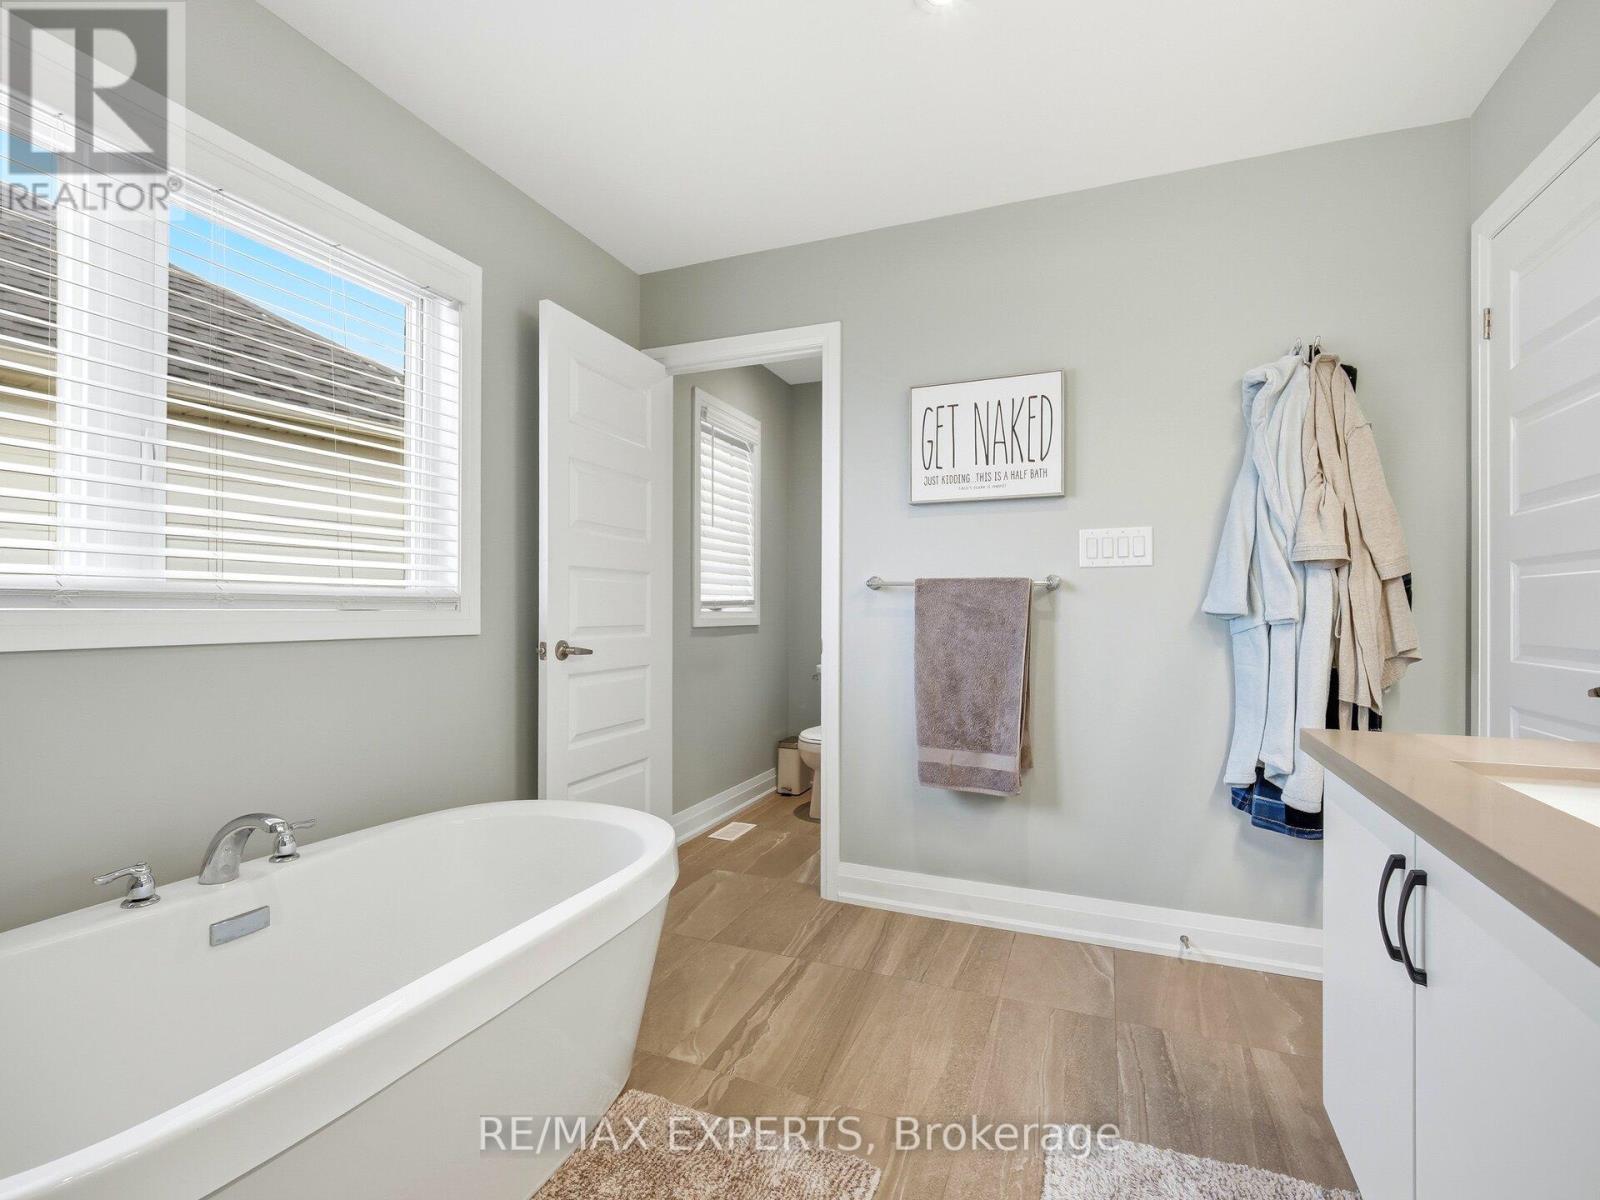
120 FARLEY ROAD, Centre Wellington (Fergus),...

$1,299,900
WELCOME TO THIS STUNNING 4 BEDROOM, 4 BATH LUXURY HOME CLOSE TO SCHOOLS, SHOPPING AND ALL ...

155 EDMONTON DRIVE, Toronto (Pleasant View),...

$949,000
Welcome to this spacious and bright 3+2 bedroom semi-detached bungalow, perfectly situated ...

Schedule a tour

Mon 25 May
Tue 26 May
Wed 27 May
Thu 28 May
Fri 29 May
Sat 30 May
Sun 31 May
Mon 01 Jun
Tue 02 Jun
Wed 03 Jun
In Person
Video Chat
Your information

Compare Listings