1 DONALDSON DRIVE,Brampton (Brampton South),,

$1,148,999
  • Updated On:
  • March 24, 2026
  • 6 Bedrooms
  • 6 Bathrooms

Absolutely Stunning, All-Brick Detached Home In A Highly Sought-After Area, Directly Across From Shoppers World Mall and peelvillage, At Charolais & Main Two Income-Generating Basement Units, Including A *LEGAL ONE – BEDROOM APARTMENT* (4 Large Windows, Bathtub, Eat-In Kitchen, Massive Living Room And Walk-In Entrance Closet) & A Second Finished Unit (2 Large Windows, Separate Entrance, Kitchenette, And Washroom) Ideal For Multi-Generational Living Or Rental Income. The Home Features, Fresh Paint, Renovated Washrooms, Quartz Countertops, Stainless Steel Appliances, A Bright Breakfast Area With Panoramic Views, And Double-Door Walkout To A Private 40′ X 40′ Stone-Paved Backyard Patio + 12×10 deck. This Beautifully Updated Spacious Residence Offers 4 Bedrooms + Den, 6 Bathrooms, family room with its own accessible 3-pc bath, woodburning fireplace and dual access doors, can serve as primary bedroom on main floor.The Upper Level Boasts A Massive Primary Suite With His (Regular) And Her (Walk-In) Closets, A 12′ X 8′ Den, And Ensuite With Double Vanity Sinks, Plus Three Additional Bedrooms And A Full Bath.Extensive Upgrades Include Brand NEW Triple-Glazed, Argon-Filled, UV-Protected Windows Offering Noise & UV Reduction (2024),Purchased Furnace & HWT& AC (2018), Roof & Skylights (2022), Sump Pump (2022), 40-Amp Garage Line For Running Shop Toys Or EV Charging.Full Concrete Wraparound For Superior Drainage And Flood Protection. Unbeatably accessible Location- across Shoppers World Mall, Sheridan, Algoma & Anderson Colleges, Downtown Brampton, Parks, Skating Rink, Cherry Blossom Park, Farmers Market, Hiking & Bicycle Trails, Cobra Swimming Club, Gateway Transit Terminal, Schools With School Bus Stopping At This HL3 Driveway, Minutes To Highways 407 & 410. Future LRT at Few Yards. A Move-In-Ready Home Offering Exceptional Space, Flexibility & Long-Term ValueOn A Premium 55.90 Ft X 123.03 Ft Private Corner Lot, Elevated And Surrounded By Tall Hedges yet visibility of 3+km. (id:65066)

Address: 1 DONALDSON DRIVE
State/County:
Zip: L6Y3G7
Country: Canada
Listing Id: W12844998
Price: $1,148,999
Bedrooms: 6
Bathrooms: 6
Basement: Apartment in basement, Separate entrance, N/A, N/A
BathroomsPartial: 1
BedroomsAboveGrade: 4
BedroomsBelowGrade: 2
BuildingFeatures: Fireplace(s)
CommonInterest: Freehold
CommunityFeatures: School Bus, Community Centre
Cooling: Central air conditioning
Directions: Hwy 10/Steeles
FireplacesTotal: 1
Flooring: Laminate, Ceramic, Vinyl, Porcelain Tile
FoundationDetails: Poured Concrete
FrontageLengthNumeric: 55.1
FrontageLengthNumericUnits: feet
Heating: Forced air, Natural gas
InternetAddressDisplayYN: 1
InternetEntireListingDisplayYN: 1
ListAOR: Toronto
ListAORKey: 82
ListAgentKey: 1965761
ListOfficeKey: 290555
ListingURL: www.realtor.ca/real-estate/29427349/1-donaldson-drive-brampton-brampton-south-brampton-south
LivingAreaMaximum: 3000
LivingAreaMinimum: 2500
LivingAreaUnits: square feet
LotFeatures: Paved yard, Carpet Free, Sump Pump, In-Law Suite
LotSizeDimensions: 55.9 x 123 FT ; LEGAL BASEMENT APARTMENT
ModificationTimestamp: March 24, 2026 at 06:25pm
OriginalEntryTimestamp: March 4, 2026 at 07:11pm
OriginatingSystemName: Toronto Regional Real Estate Board
ParkingFeatures: Attached Garage, Garage
ParkingTotal: 6
PhotosChangeTimestamp: March 24, 2026 at 06:18pm
PhotosCount: 48
PostalCode: L6Y3G7
Rooms: Living room: Main level, 5.01 x 3.02 meters | Bedroom 5: Basement, 3.49 x 2.88 meters | Living room: Basement, 4.09 x 4.05 meters | Kitchen: Basement, 4.18 x 4.94 meters | Bedroom: Basement, 2.82 x 4.22 meters | Kitchen: Basement, 3.26 x 2.57 meters | Dining room: Main level, 4.66 x 3.04 meters | Kitchen: Main level, 6.17 x 3.97 meters | Eating area: Main level, 5.54 x 4 meters | Family room: Main level, 5.87 x 3.35 meters | Primary Bedroom: Second level, 7.01 x 4.16 meters | Den: Second level, 2.64 x 5.15 meters | Bedroom 2: Second level, 4.44 x 3.02 meters | Bedroom 3: Second level, 5.01 x 3.02 meters | Bedroom 4: Second level, 3.67 x 3.05 meters
Sewer: Sanitary sewer
StatusChangeTimestamp: March 24, 2026 at 06:18pm
Stories: 2
StreetName: Donaldson
StreetNumber: 1
StreetSuffix: Drive
StructureType: House
TaxAnnualAmount: 7468
Utilities: Sewer, Electricity
View: City view, Valley view
WaterSource: Municipal water
ZoningDescription: R2
Other Features
Brick
Dryer
Has Fireplace
Two Refrigerators
Two stoves
Two Washers
Water Heater
Water Heater - Tankless

Property Reviews

No reviews found.
You need to login in order to post a review

yelp logo

$5,891.15
per month
  • Principal and Interest
  • Property Tax
  • HOA fee
  • Private Mortgage Insurance

$ 4,454.90

Mon 25 May
Tue 26 May
Wed 27 May
Thu 28 May
Fri 29 May
Sat 30 May
Sun 31 May
Mon 01 Jun
Tue 02 Jun
Wed 03 Jun
In Person
Video Chat
Your information

Similar Listings

Active

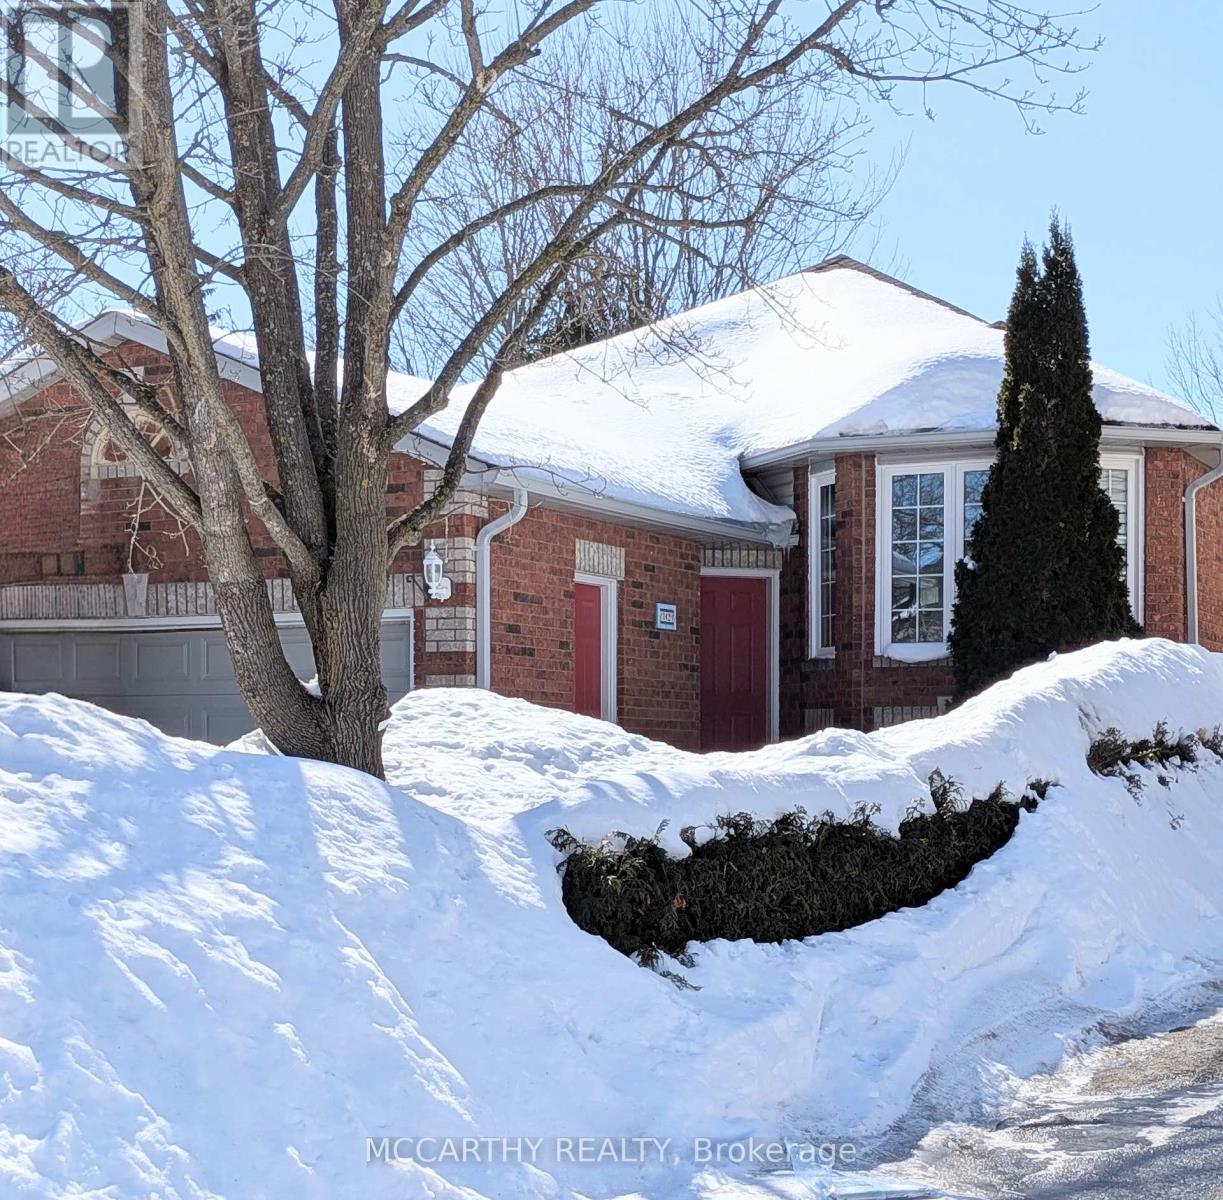
342 LEWIS DRIVE,Orangeville,,

$875,000
Welcome to this beautifully maintained all-brick bungalow nestled in a sought-after, famil ...
Active

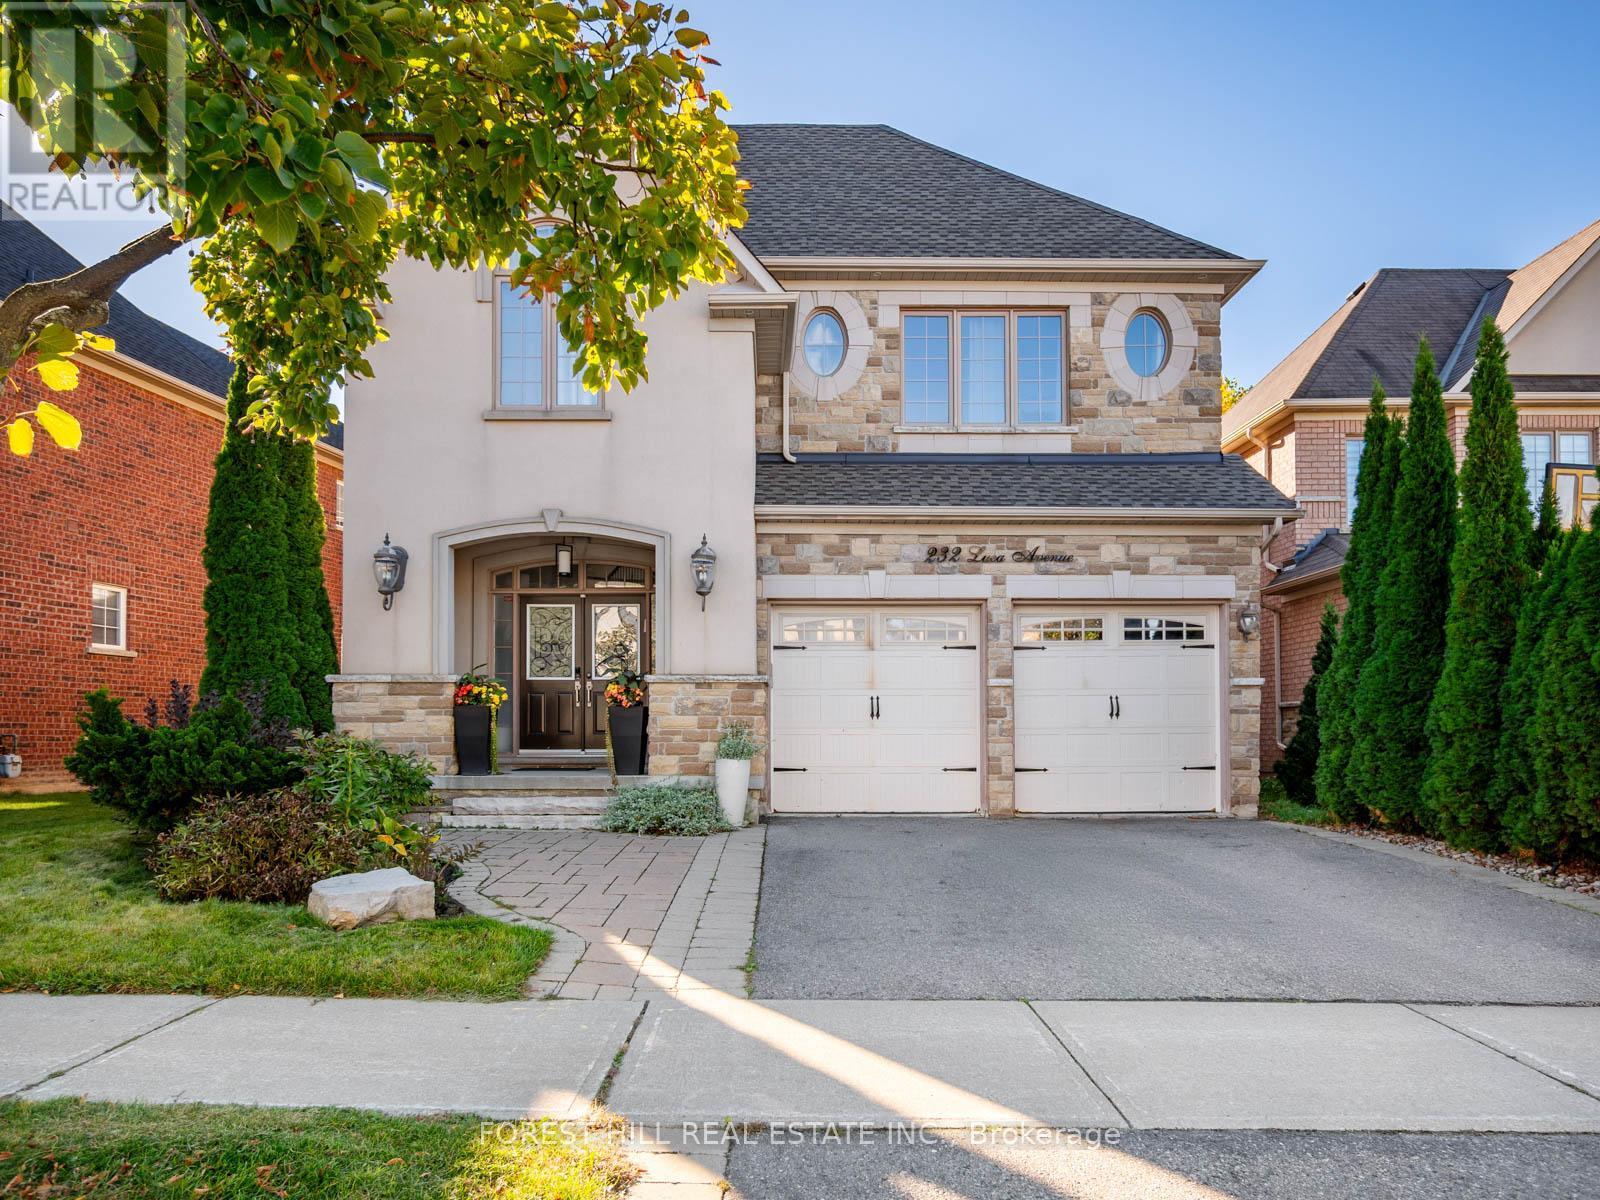
232 LUCA AVENUE,Vaughan (Patterson),,

$2,338,000
Welcome to 232 Luca Avenue, an elegant and timeless detached residence in the prestigious ...
Active

94 THOMAS WOODLOCK STREET,Clarington (Newcas...

$879,000
Exceptional opportunity to own this meticulously maintained and beautifully updated home, ...

16 BARKER AVENUE, Toronto (Thistletown-Beaum...

$2,799,000
Welcome to this exceptional, newly built, modern residence offering luxury finishes and un ...

Schedule a tour

Mon 25 May
Tue 26 May
Wed 27 May
Thu 28 May
Fri 29 May
Sat 30 May
Sun 31 May
Mon 01 Jun
Tue 02 Jun
Wed 03 Jun
In Person
Video Chat
Your information

Compare Listings