341 RIVERTRAIL AVENUE,Kitchener,,

$1,499,999
341 RIVERTRAIL AVENUE, Kitchener
  • Updated On:
  • March 13, 2026
  • 5 Bedrooms
  • 4 Bathrooms

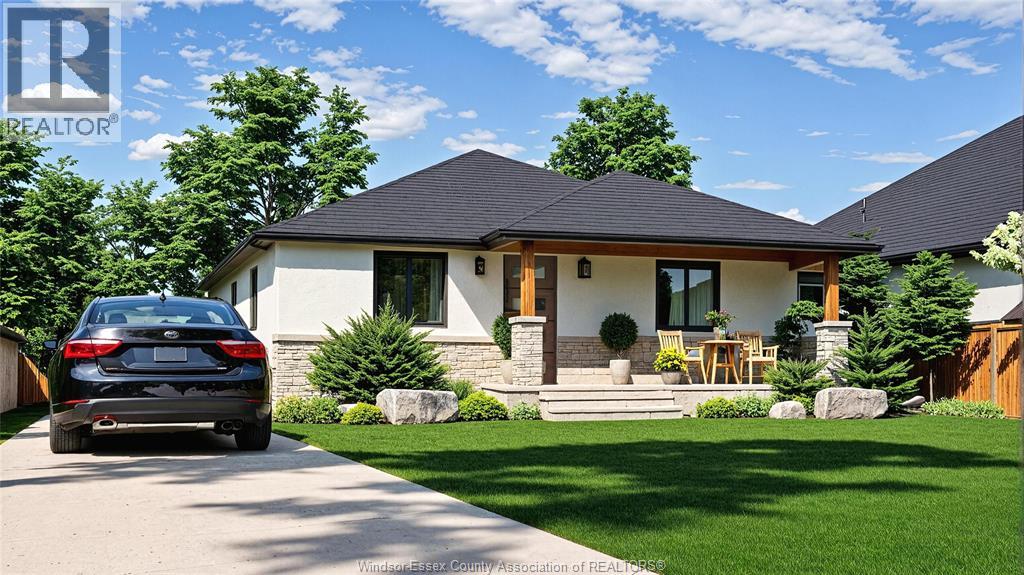
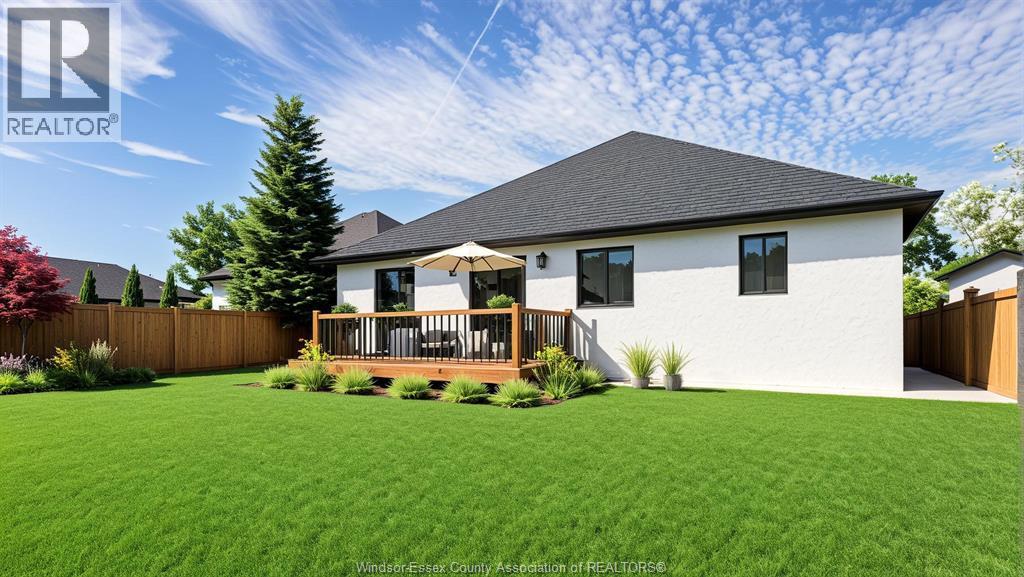
Beautiful Elegant & most functional house in a great neighborhood. This dream home is in Kitchener’s new subdivision with many amenities close by. This great 5-bedroom home has a rec room area on the second floor with 3 full washrooms with walk-in showers. The home offers over 3270 sq ft with a modern layout with 2 MBRs and an en-suite for your growing family. The unfinished basement has an open concept and big windows, a clear view of green pasture making your summer BB parties great. No home will be built at the back. The greenery at the back provides a sunny and welcoming environment like countryside living. Step into the modern open-concept layout with 9 ft ceilings on the main floor and an office room overlooking the front yard. The kitchen is a culinary masterpiece, featuring a custom island with upgraded countertops. breakfast bar, cabinets are 36 inches in size with butlers pantry, and walk-in pantry. The great room size is huge have big windows to overlook the ravine view. Enjoy gleaming Hardwood floors, and the large mudroom on the main floor has ample storage. The second level has 4 generous-sized bedrooms. The main primary bedroom has a walk-in closet with a nice en-suite bathroom, walk-in shower & double sink vanity. The unfinished basement, with a walkout view, awaits your finishing ideas, you may use your own projections. Exposed Aggregate concrete driveway Close to Schools, shopping, restaurants, recreational center, Waterloo Airport, Fairview Mall, Grand River, parks, pond, and walking trails. Waterloo University is just 15 km from this location. Major companies like Google and Blackberry have main offices. Nice location with quick access to major highways and go station. You are nearby cities that have big institutions in Waterloo, Cambridge, and Guelph. Located in a natural setting, Explorers Walk is suitable for the active family. surrounded by hiking trails, Chicopee Ski and Summer Resort, the outdoor activity possibilities are endless (id:65066)

Address: 341 RIVERTRAIL AVENUE
City:
State/County:
Zip: N2A0K4
Country: United States
Listing Id: X12406852
Price: $1,499,999
Bedrooms: 5
Bathrooms: 4
Basement: Separate entrance, Walk out, N/A, N/A
BathroomsPartial: 1
BedroomsAboveGrade: 5
CommonInterest: Freehold
Cooling: Central air conditioning
Directions: Cross Streets: Fairway Rd N # Eden Oak Trail. ** Directions: Fairway RD N.
Flooring: Hardwood, Ceramic
FoundationDetails: Concrete
FrontageLengthNumeric: 48.8
FrontageLengthNumericUnits: feet
GeocodeManualYN: 1
Heating: Forced air, Natural gas
InternetAddressDisplayYN: 1
InternetEntireListingDisplayYN: 1
ListAOR: Toronto
ListAORKey: 82
ListAgentKey: 1668156
ListOfficeKey: 51365
ListingURL: www.realtor.ca/real-estate/28869795/341-rivertrail-avenue-kitchener
LivingAreaMaximum: 3500
LivingAreaMinimum: 3000
LivingAreaUnits: square feet
LotFeatures: Backs on greenbelt, Open space
LotSizeDimensions: 48.7 x 109.8 FT ; Wide at back 56.36 ft
ModificationTimestamp: February 25, 2026 at 02:05am
OriginalEntryTimestamp: September 16, 2025 at 05:45pm
OriginatingSystemName: Toronto Regional Real Estate Board
ParkingFeatures: Attached Garage, Garage
ParkingTotal: 4
PhotosChangeTimestamp: September 16, 2025 at 05:45pm
PhotosCount: 50
PostalCode: N2A0K4
Rooms: Office: Ground level, 3.39 x 3.26 meters | Bedroom 5: Second level, 3.78 x 3.5 meters | Laundry room: Second level, 2.2 x 1.78 meters | Dining room: Ground level, 4.32 x 3.65 meters | Kitchen: Ground level, 4.05 x 3.26 meters | Family room: Ground level, 5.21 x 3.99 meters | Eating area: Ground level, 4.05 x 3.35 meters | Mud room: Ground level, 2.4 x 2.1 meters | Primary Bedroom: Second level, 4.96 x 4.6 meters | Bedroom 2: Second level, 4.05 x 3.9 meters | Bedroom 3: Second level, 3.99 x 3.26 meters | Bedroom 4: Second level, 3.74 x 3.65 meters
SecurityFeatures: Smoke Detectors
Sewer: Sanitary sewer
StatusChangeTimestamp: February 25, 2026 at 01:56am
Stories: 2
StreetName: Rivertrail
StreetNumber: 341
StreetSuffix: Avenue
StructureType: House
TaxAnnualAmount: 8948
Utilities: Sewer, Electricity, Cable
WaterSource: Municipal water
ZoningDescription: Residential R4 597R
Other Features
All
Brick
Central Vacuum
Dishwasher
Dryer
Garage door opener remote(s)
Hood Fan
Refrigerator
Stone
Stove
Washer
Water softener

Property Reviews

No reviews found.
You need to login in order to post a review

yelp logo

$7,690.79
per month
  • Principal and Interest
  • Property Tax
  • HOA fee
  • Private Mortgage Insurance

$ 5,815.79

Mon 25 May
Tue 26 May
Wed 27 May
Thu 28 May
Fri 29 May
Sat 30 May
Sun 31 May
Mon 01 Jun
Tue 02 Jun
Wed 03 Jun
In Person
Video Chat
Your information

Similar Listings

Active

198 CENTENNIAL LANE,Trent Hills,,

$799,000
Amazing 4 season cottage with 3 bdrm + den, 2 bath. Bright and Open Dining and Living area ...
Active

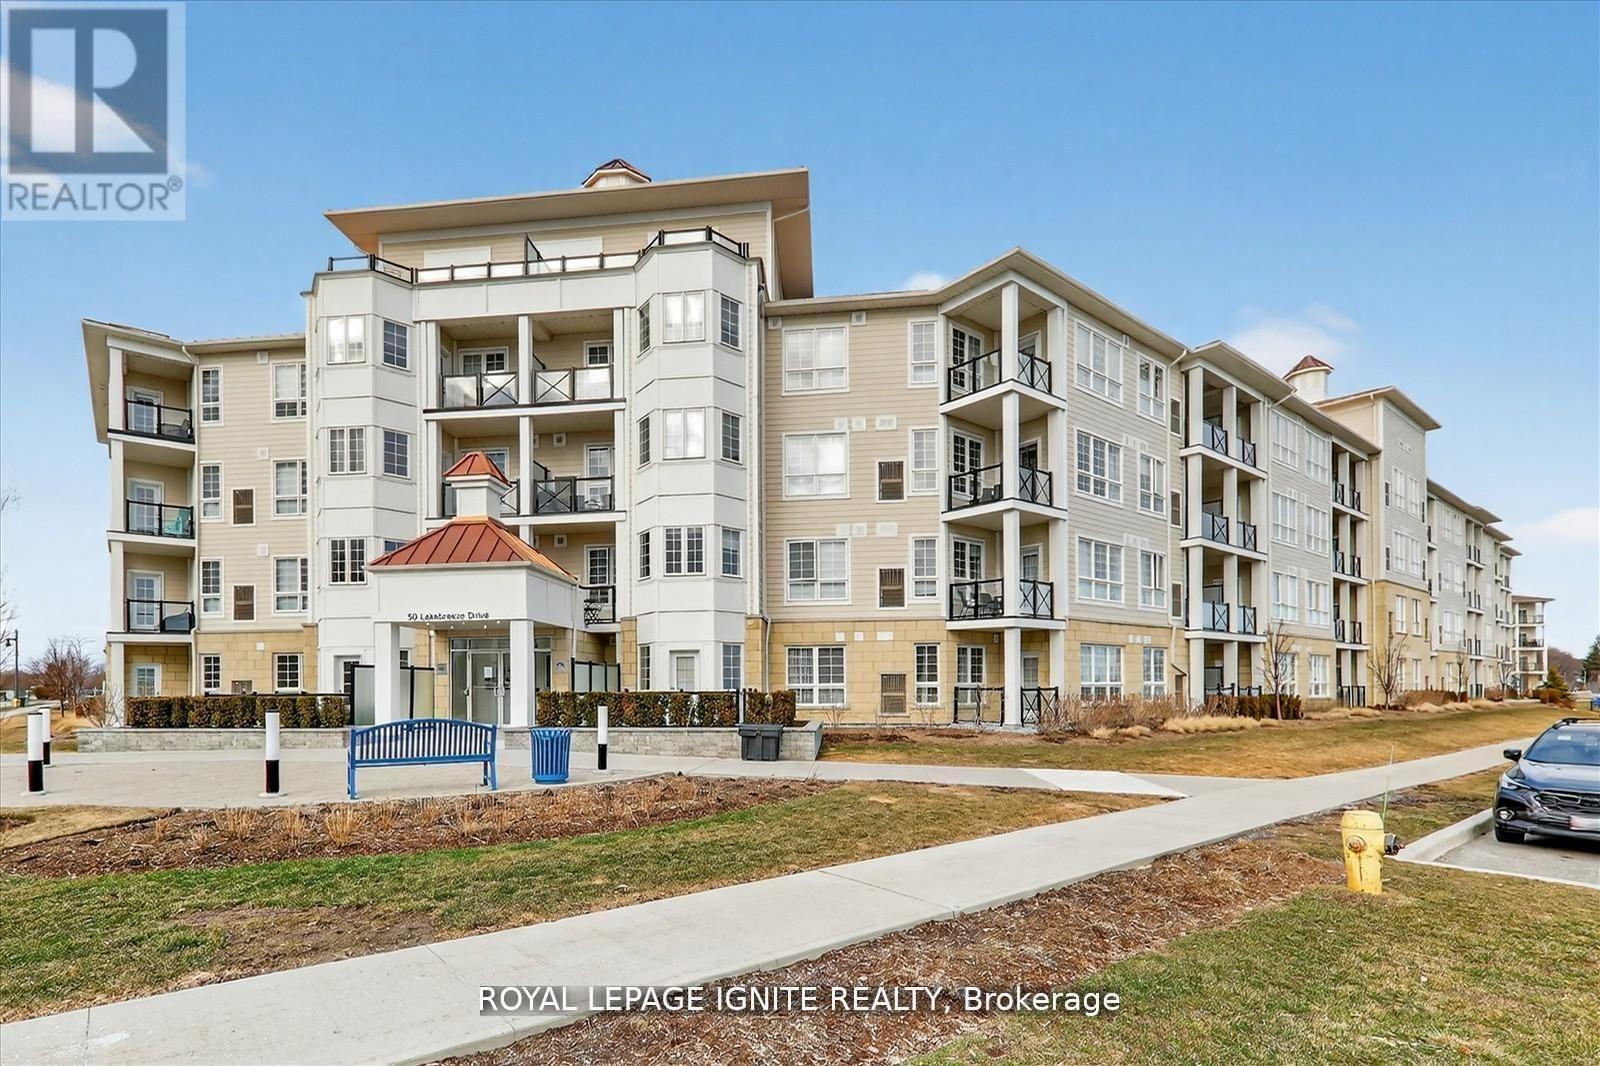
323 – 50 LAKEBREEZE DRIVE, Clarington ...

$469,990
Welcome to 50 Lakebreeze Dr! Live by the lake in the charming community of Port of Newcast ...
22
Active

Lot 30 Colchester Heights – 160 Ambass...

$505,000
Live the Lake Erie lifestyle in the heart of Essex County. Welcome to Lot 30 at Colchester ...
2 2 1,214.00 ft2details

1518 – 955 BAY STREET,Toronto (Bay Str...

$469,000
Heart of Downtown Toronto Prime Location. Well Maintained By Owner. Very Spacious Studio S ...

Schedule a tour

Mon 25 May
Tue 26 May
Wed 27 May
Thu 28 May
Fri 29 May
Sat 30 May
Sun 31 May
Mon 01 Jun
Tue 02 Jun
Wed 03 Jun
In Person
Video Chat
Your information

Compare Listings