
- Updated On:
- April 9, 2026
- 5 Bedrooms
- 4 Bathrooms
New Price!!! Priced For Sale Quickly!!! Well Maintained Brand New Renovated Beautiful Charming 2 Story House In Niagara-On-The-Lake. Furnace 2020, AC 2020, Water Heater 2020, Roof 2016. Close to Campus. Offers A Double Car Garage, 3+2 Gorgeous Bedrooms And 3+1 Baths With Fully Fenced Back Yard Providing Privacy. Hardwood Floors Throughout. Living Room With Fireplace And Dining Space. Master Bedroom With 4Pc Ensuite On Main Floor, 2 Bedrooms On Second Floor With Shared 4Pc Bath. Finished Basement With Rec Room, Full Kitchen, 2 Bedrooms & A Full Bath. (id:65066)
Listing Id: X12632488
Price: $700,000
Bedrooms: 5
Bathrooms: 4
Basement: Finished, Full
BathroomsPartial: 1
BedroomsAboveGrade: 3
BedroomsBelowGrade: 2
CommonInterest: Freehold
Cooling: Central air conditioning
Directions: Glendale
Fencing: Fenced yard
Flooring: Tile
FoundationDetails: Unknown
FrontageLengthNumeric: 49.1
FrontageLengthNumericUnits: feet
Heating: Forced air, Natural gas
InternetAddressDisplayYN: 1
InternetEntireListingDisplayYN: 1
ListAOR: Toronto
ListAORKey: 82
ListAgentKey: 2022798
ListOfficeKey: 274641
ListingURL: www.realtor.ca/real-estate/29185594/25-stevens-drive-niagara-on-the-lake-glendale-107-glendale
LivingAreaMaximum: 2000
LivingAreaMinimum: 1500
LivingAreaUnits: square feet
LotFeatures: Conservation/green belt, Carpet Free
LotSizeDimensions: 49.1 x 76 FT ; 76.17ft. x 49.19ft. x 76.03ft. x 43.14ft
OriginatingSystemName: Toronto Regional Real Estate Board
ParkingFeatures: Attached Garage, Garage
ParkingTotal: 4
PhotosCount: 30
PostalCode: L0S1J0
Rooms: Recreational, Games room: Basement, 5.84 x 5.66 meters | Bedroom 2: Second level, 3.17 x 3.2 meters | Bedroom 3: Second level, 4.32 x 4.83 meters | Bathroom: Second level, 2.5 x 1.5 meters | Primary Bedroom: Main level, 3.71 x 4.93 meters | Living room: Main level, 4.44 x 4.01 meters | Kitchen: Main level, 3.15 x 3.94 meters | Dining room: Main level, 4.44 x 3.35 meters | Bedroom 4: Basement, 4.78 x 3.4 meters | Bedroom 5: Basement, 3.02 x 3.43 meters
Sewer: Sanitary sewer
Stories: 2
StreetName: Stevens
StreetNumber: 25
StreetSuffix: Drive
StructureType: House
TaxAnnualAmount: 4585
WaterSource: Municipal water
ZoningDescription: R1
Other Features
Brick Facing
Dishwasher
Dryer
Has Fireplace
Hood Fan
Two Refrigerators
Two stoves
Washer
Property Reviews
No reviews found.
You need to login in order to post a review

$3,589.04
per month
- Principal and Interest
- Property Tax
- HOA fee
- Private Mortgage Insurance
$ 2,714.04
Tue
26
May
Wed
27
May
Thu
28
May
Fri
29
May
Sat
30
May
Sun
31
May
Mon
01
Jun
Tue
02
Jun
Wed
03
Jun
Thu
04
Jun
Your information
Similar Listings
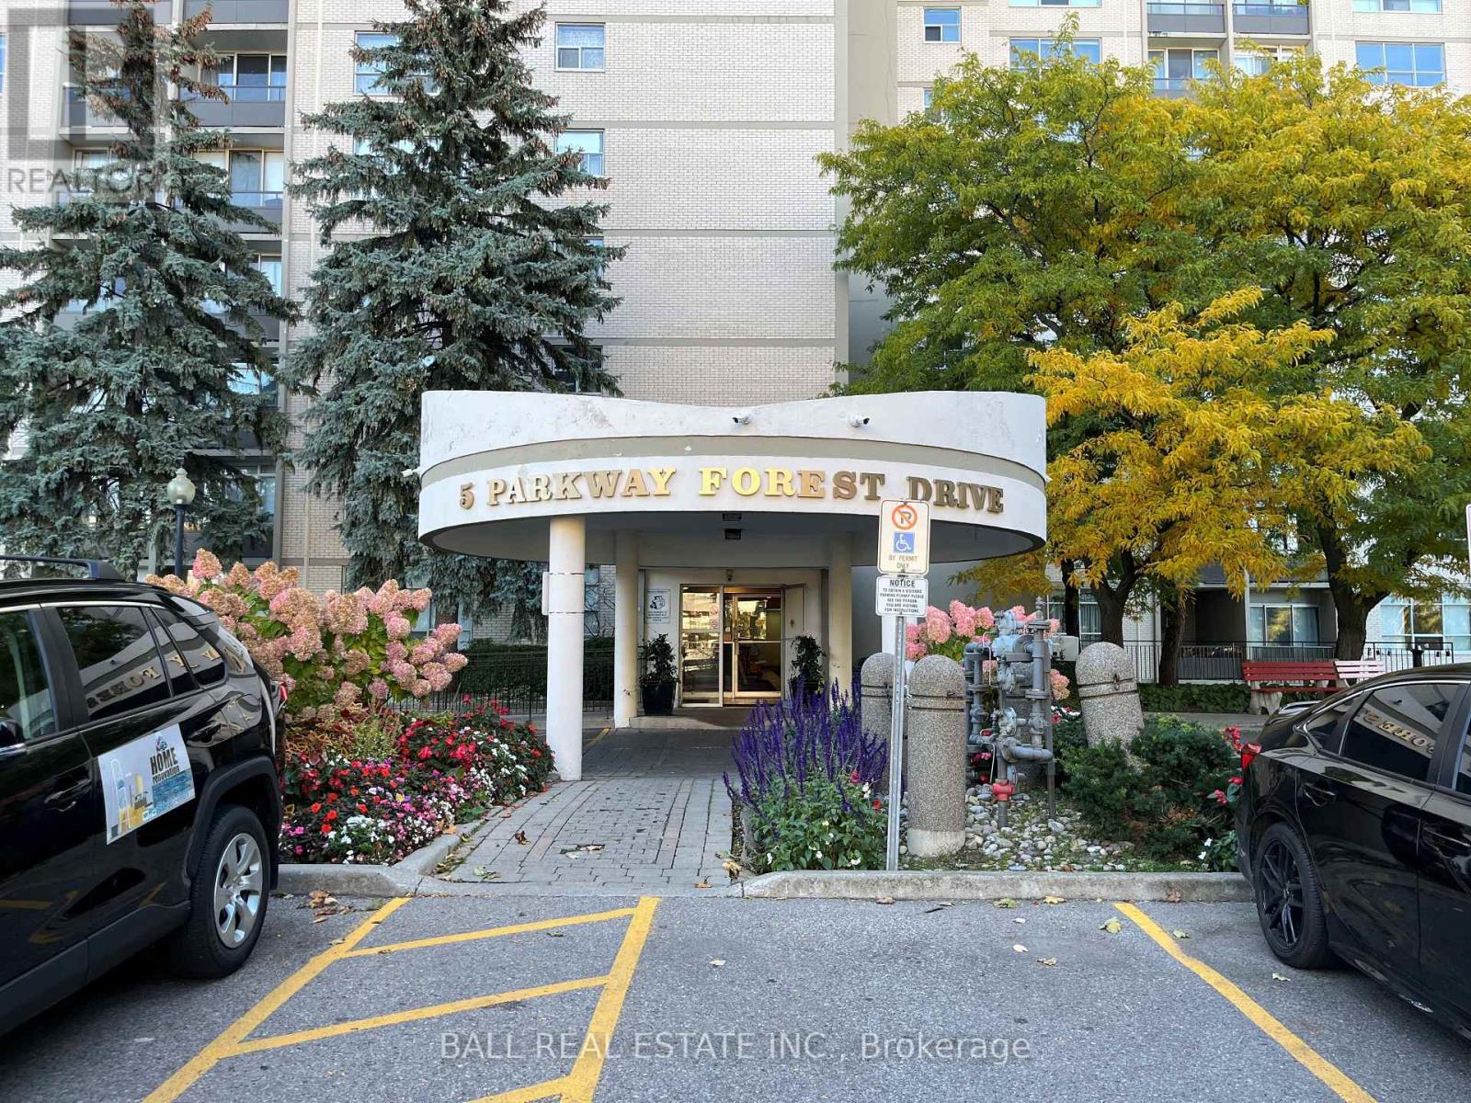
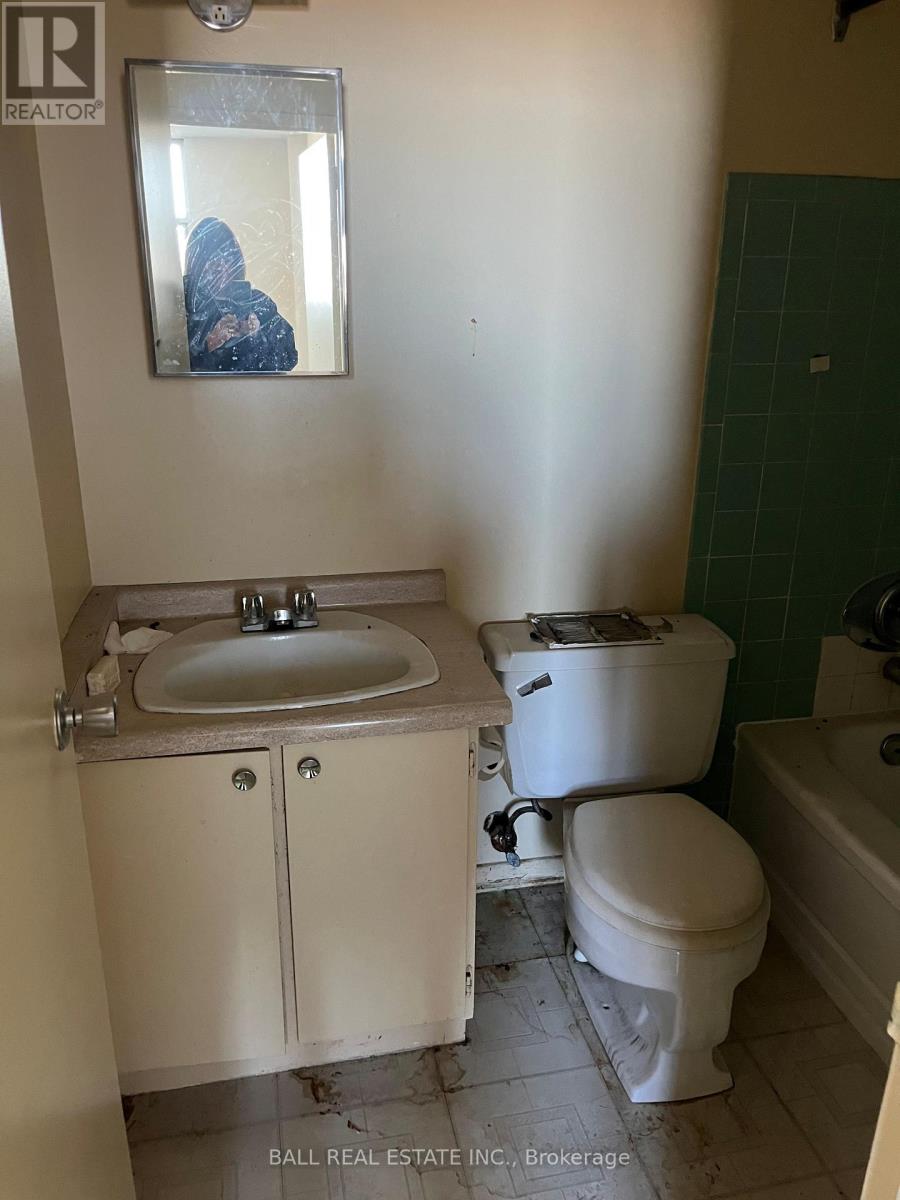
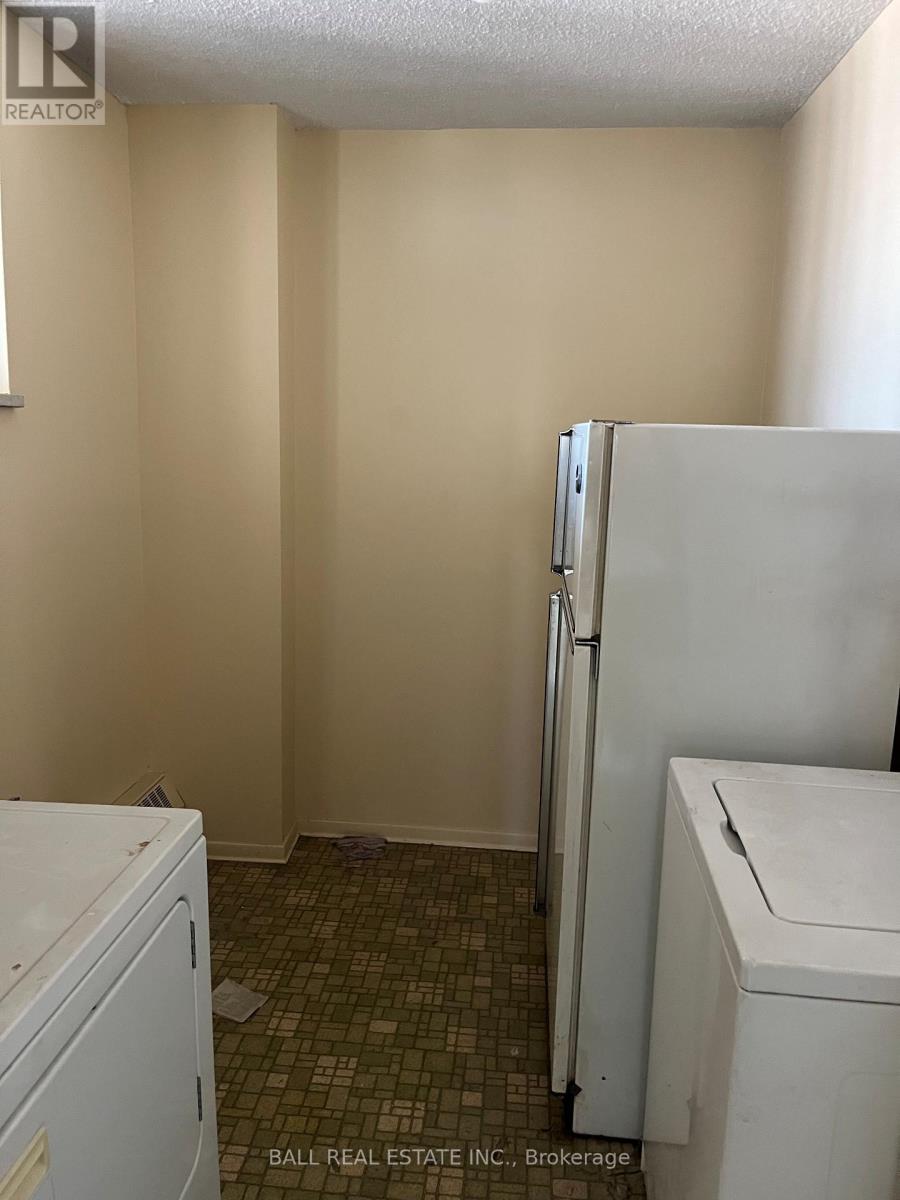
1610 – 5 PARKWAY FOREST DRIVE N,Toront...
$449,900
High demand location, spacious and bright 3 bedroom condo unit in the heart of North York' ...
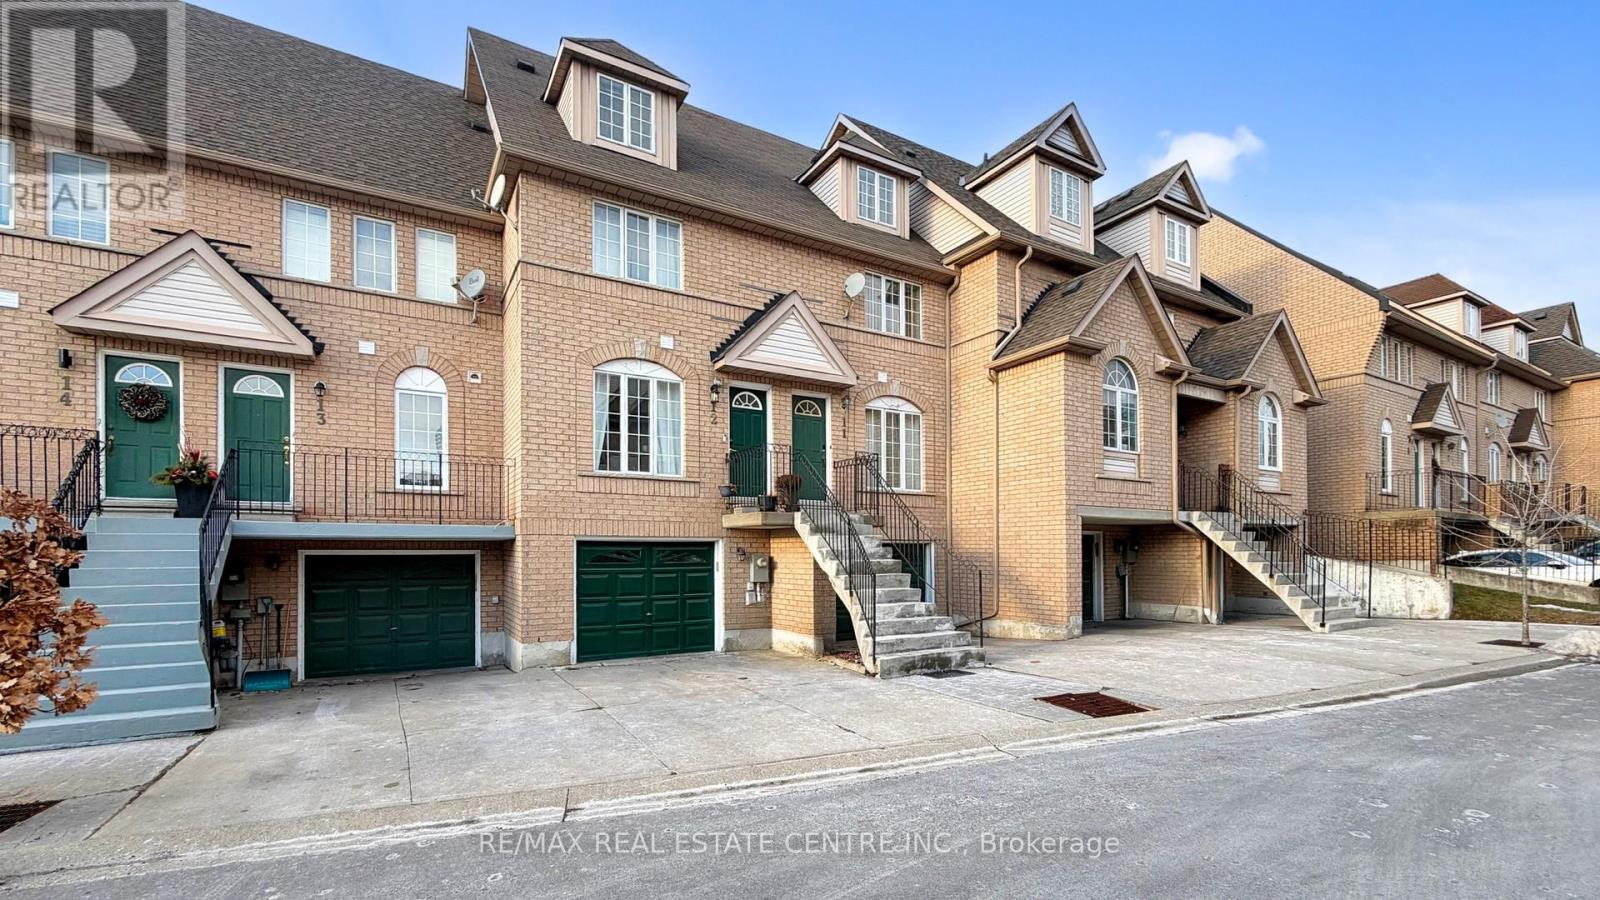
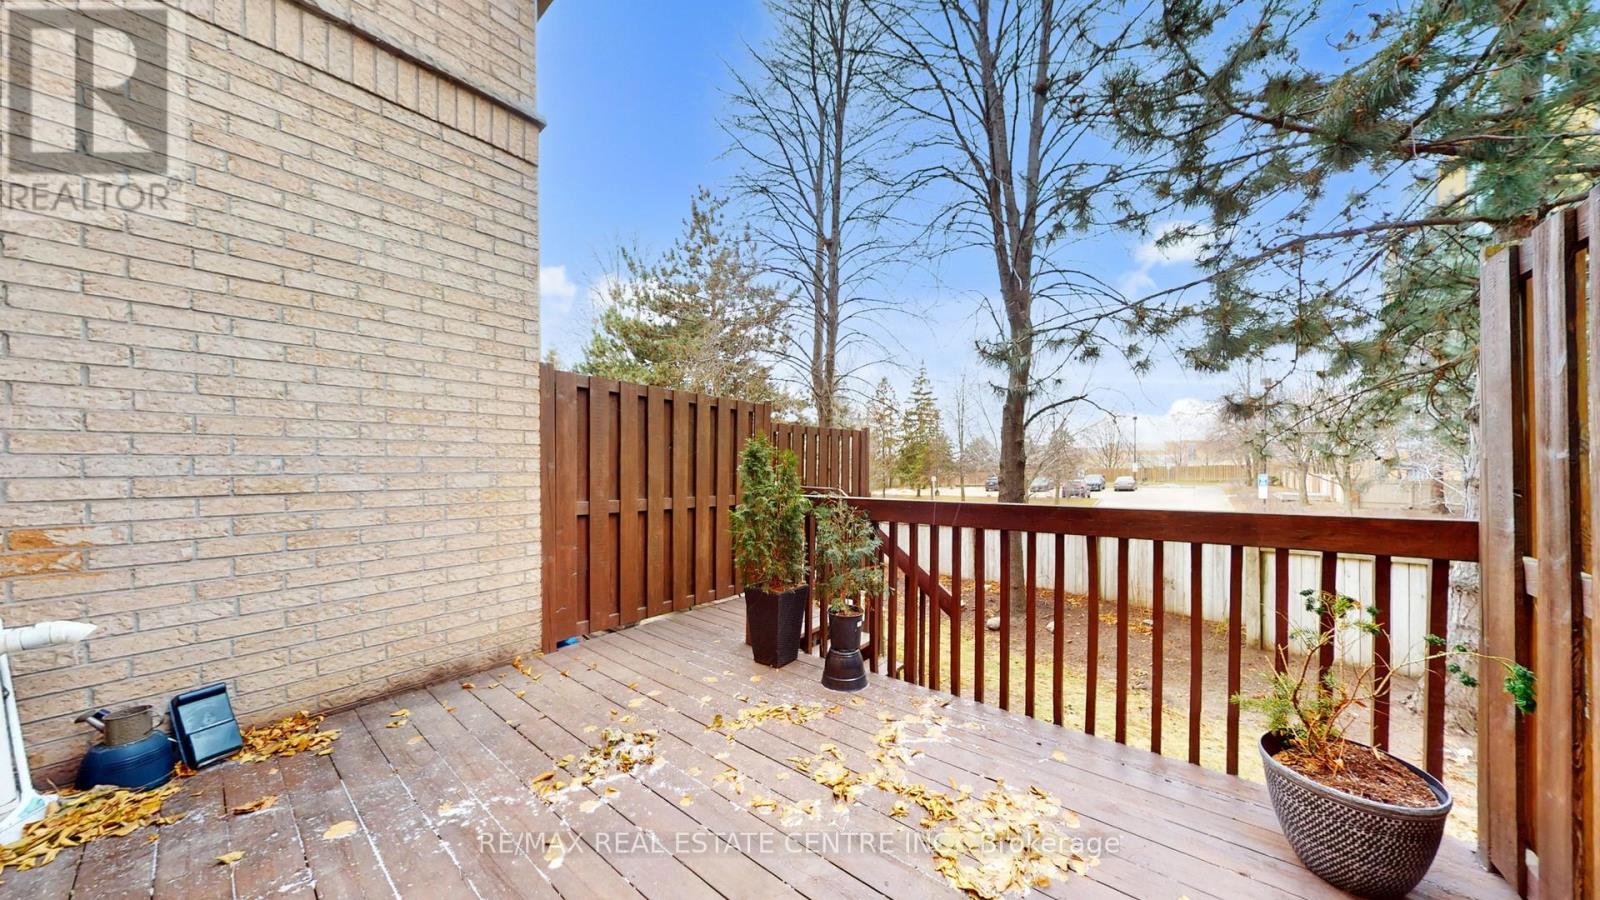
12 – 80 STRATHAVEN DRIVE, Mississauga ...
$765,000
Prime Location, Gorgeous 3 Bedroom Bright and Spacious Townhome in Mississauga's Most Pres ...
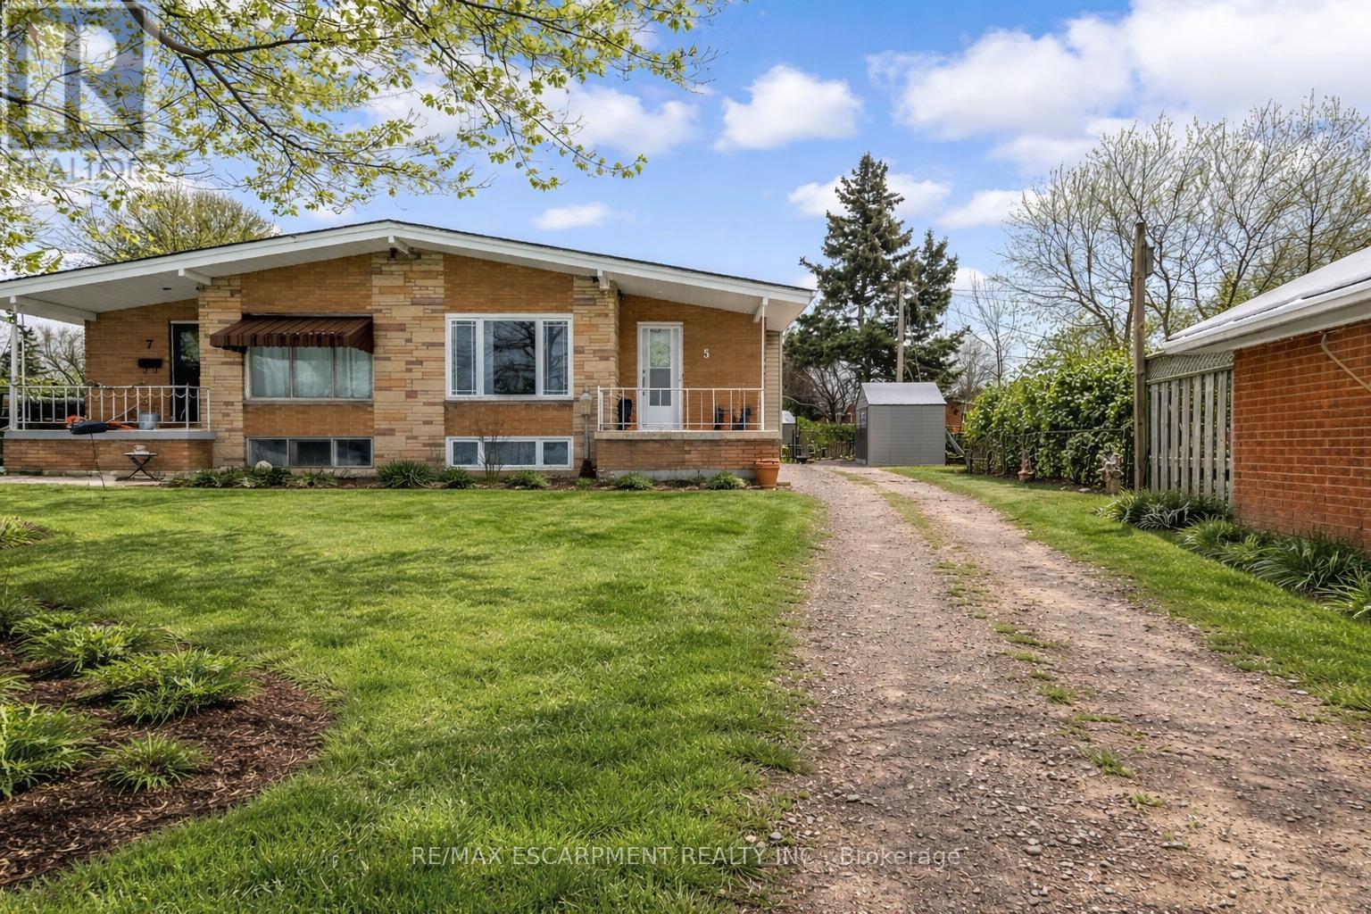
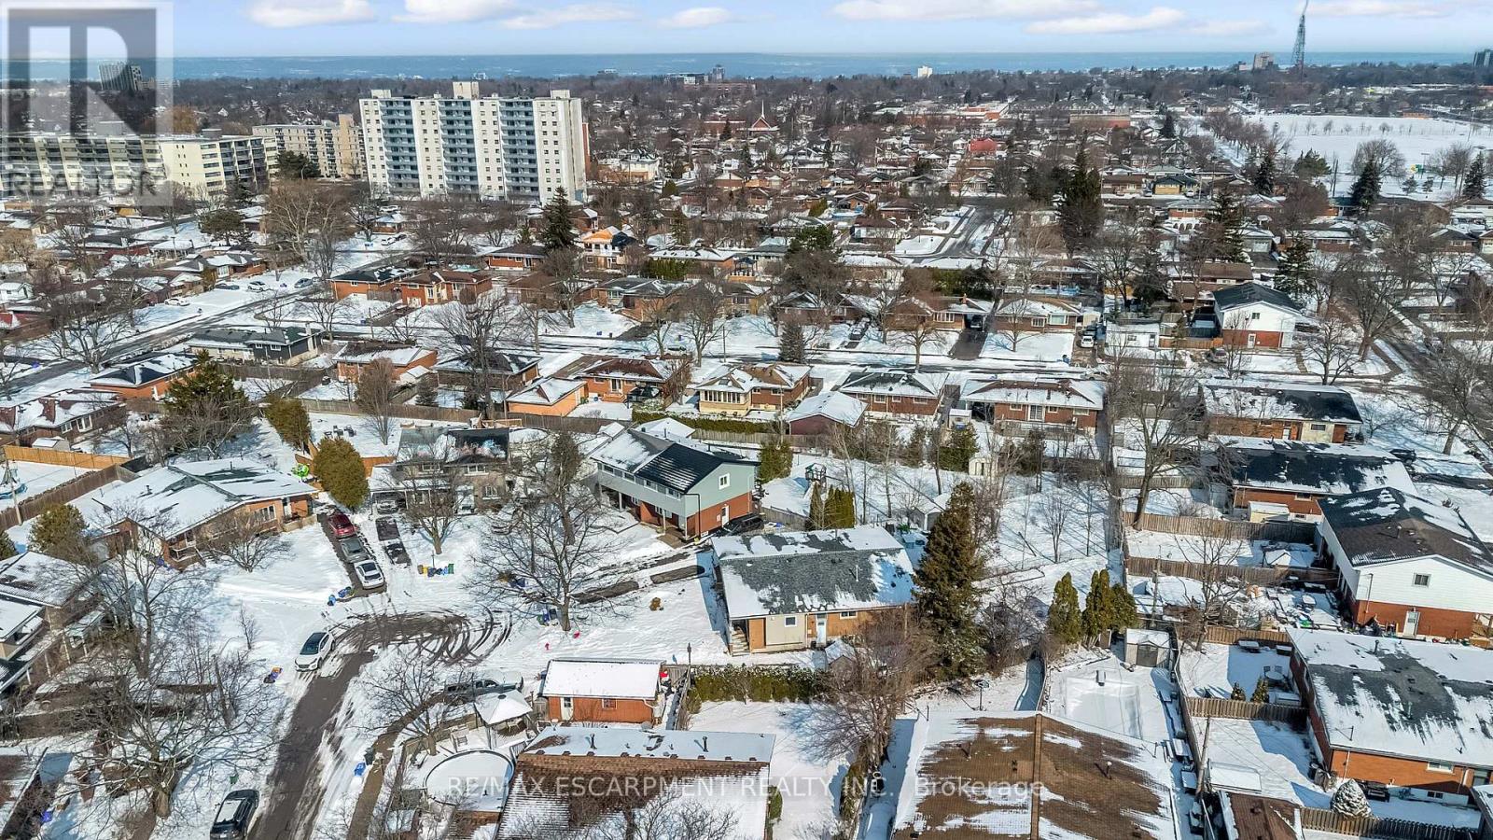
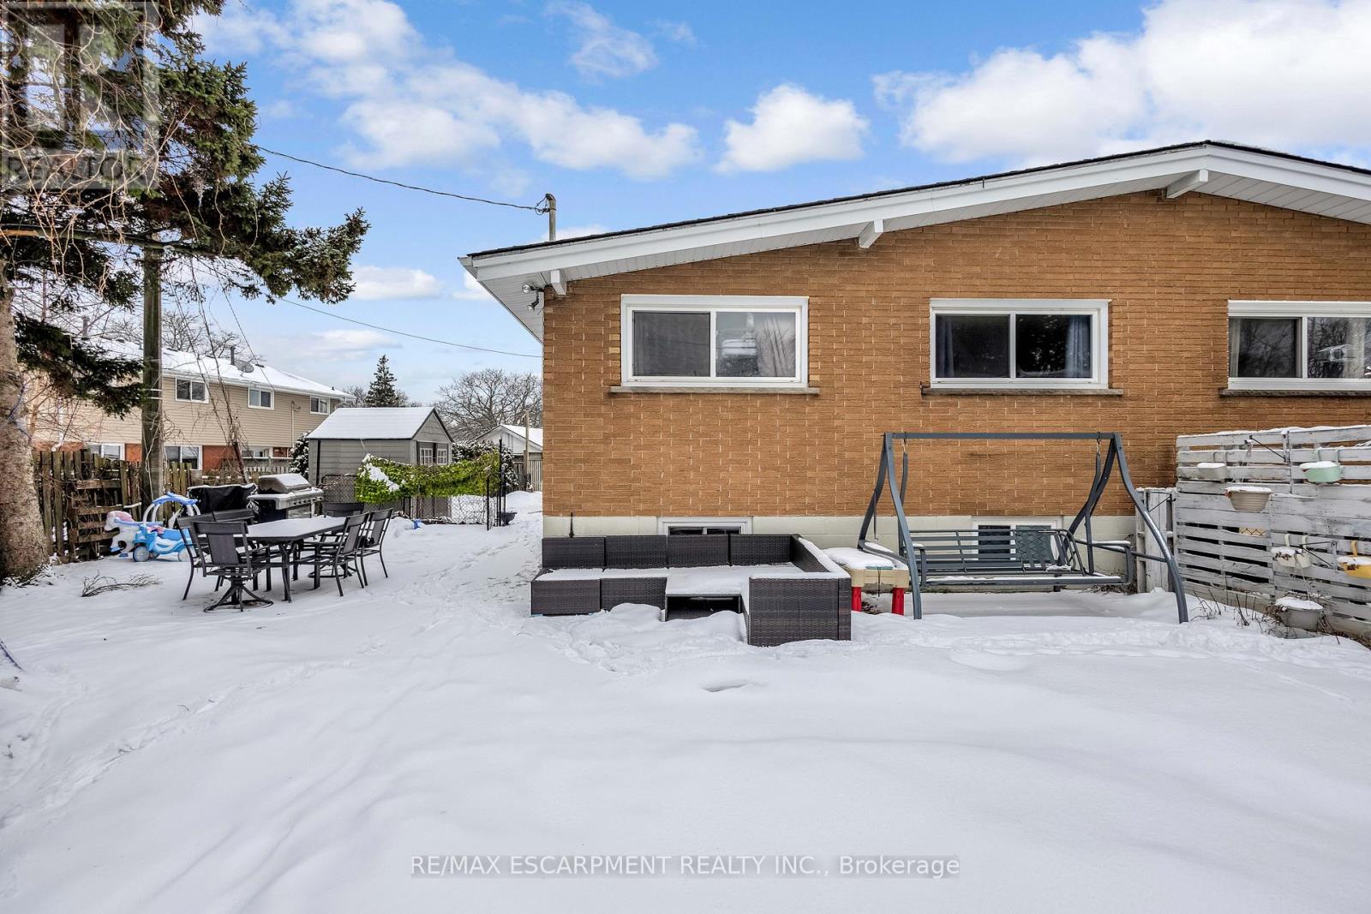
5 CARRINGTON COURT,Hamilton (Bruleville),,
$599,900
Welcome to 5 Carrington Court, tucked away in the highly desirable Bruleville neighbourhoo ...
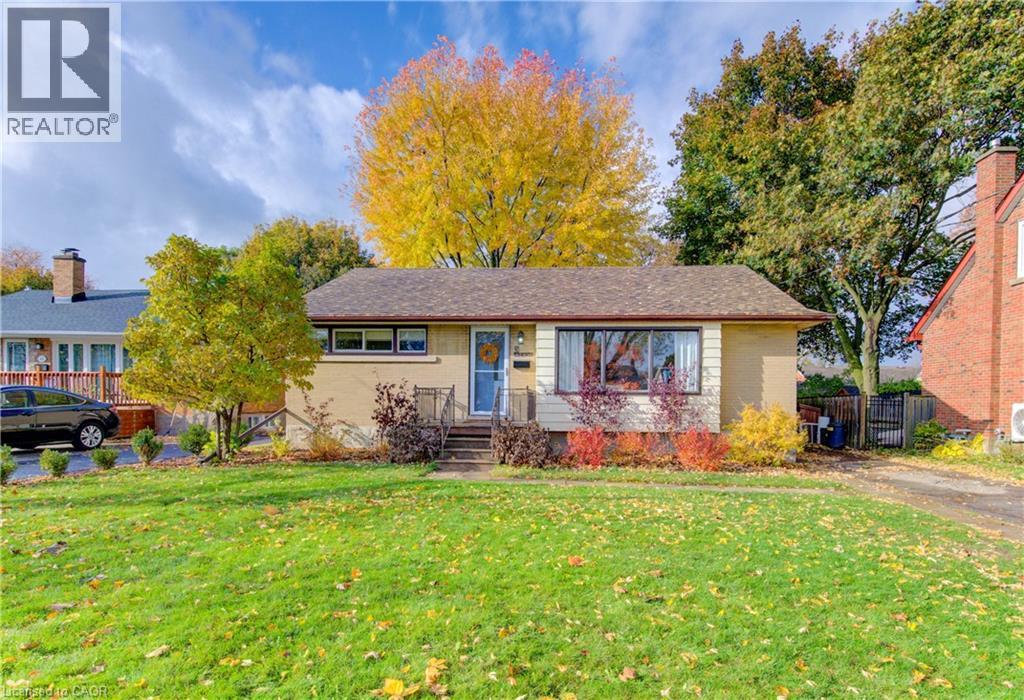
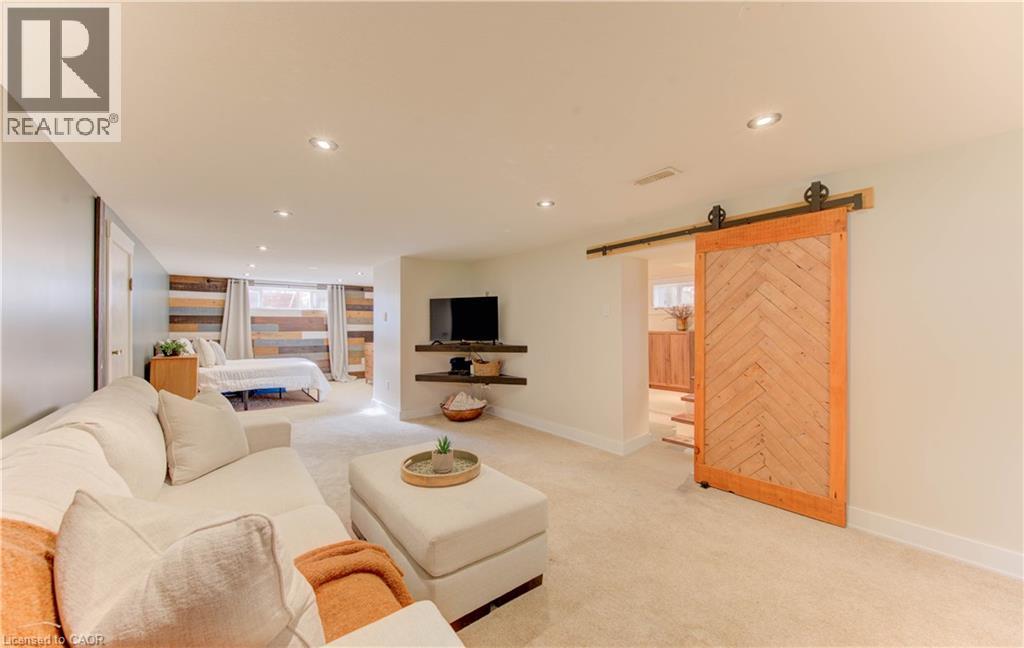
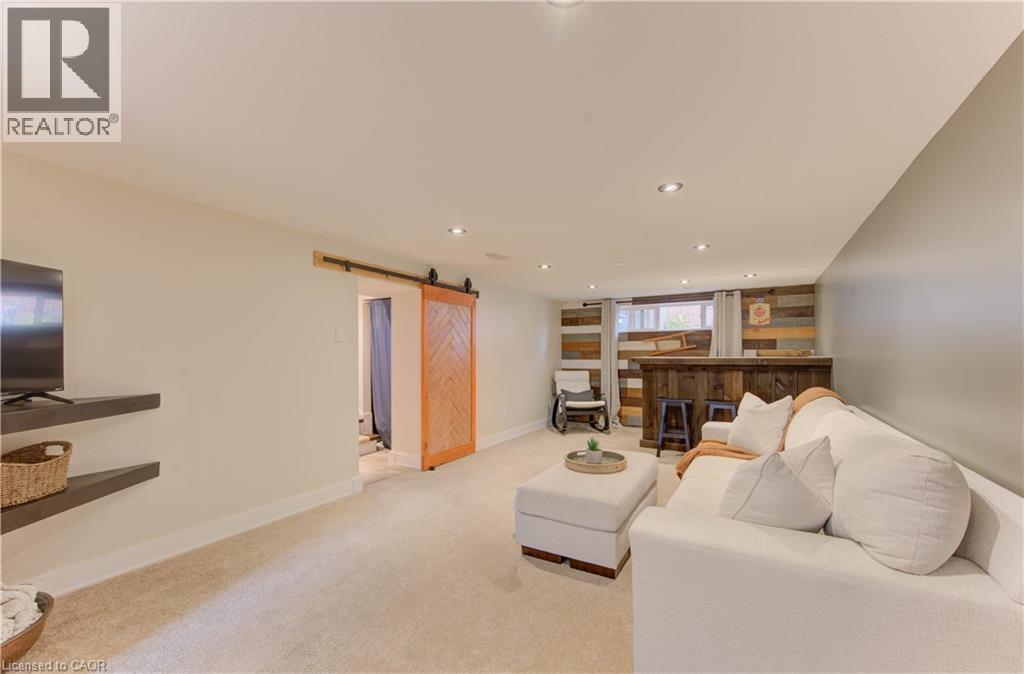
50 EDINBURGH Road,Kitchener,,
$719,900
Welcome to this beautifully updated mid-century bungalow, tucked away on a quiet street in ...


