
- Updated On:
- March 26, 2026
- 3 Bedrooms
- 1 Bathrooms
6560 McLeod Rd, 7274 Merritt Ave and 7284 Merritt selling as one parcel. 3 lots, 3 homes being sold together. Exceptional development opportunity ideally suited for stacked townhouses, an apartment building, or condominiums. Fronting on McLeod Road and backing onto Merritt Avenue. Approximately 0.65 acres measuring 139 x 203 feet. Take advantage of this high-demand development area with excellent proximity to amenities, transit, schools, and shopping. Perfect for investors, developers and builders looking to create a multi-residential project in a growing community. One property will be vacant by June 1, 2026. Note: Taxes stated are for all 3 properties in 2025. (id:65066)
Address: 6560 MCLEOD ROAD
City: Niagara Falls (Oldfield)
Area: 220 - Oldfield
State/County: Ontario
Zip: L2G3G4
Country: Canada
Listing Id: X12501832
Price: $1,750,000
Bedrooms: 3
Bathrooms: 1
Basement: Unfinished, N/A
BedroomsAboveGrade: 3
CommonInterest: Freehold
Cooling: None
Directions: Cross Streets: Merritt Ave. ** Directions: McLeod Rd/Merritt Ave.
FoundationDetails: Block
FrontageLengthNumeric: 139
FrontageLengthNumericUnits: feet
Heating: Forced air, Natural gas
InternetAddressDisplayYN: 1
InternetEntireListingDisplayYN: 1
ListAOR: Niagara
ListAORKey: 114
ListAgentKey: 1959155
ListOfficeKey: 75363
ListingURL: www.realtor.ca/real-estate/29059354/6560-mcleod-road-niagara-falls-oldfield-220-oldfield
LivingAreaMaximum: 1500
LivingAreaMinimum: 1100
LivingAreaUnits: square feet
LotSizeDimensions: 139 x 203 FT
OriginatingSystemName: Niagara Association of REALTORS®
ParkingFeatures: No Garage
ParkingTotal: 4
PhotosCount: 28
PostalCode: L2G3G4
Rooms: Kitchen: Main level, 4.57 x 3.96 meters | Living room: Main level, 4.16 x 3.35 meters | Dining room: Main level, 4.08 x 3.65 meters | Primary Bedroom: Second level, 4 x 3.4 meters | Bedroom: Second level, 4 x 3.4 meters | Bedroom: Second level, 3.14 x 3.04 meters | Bathroom: Second level, 1.82 x 1.52 meters
Sewer: Sanitary sewer
Stories: 2
StreetName: McLeod
StreetNumber: 6560
StreetSuffix: Road
StructureType: House
TaxAnnualAmount: 10177
WaterSource: Municipal water
ZoningDescription: TRM
Other Features
Wood
Property Reviews
No reviews found.
You need to login in order to post a review

$8,972.60
per month
- Principal and Interest
- Property Tax
- HOA fee
- Private Mortgage Insurance
$ 6,785.10
Mon
25
May
Tue
26
May
Wed
27
May
Thu
28
May
Fri
29
May
Sat
30
May
Sun
31
May
Mon
01
Jun
Tue
02
Jun
Wed
03
Jun
Your information
Similar Listings
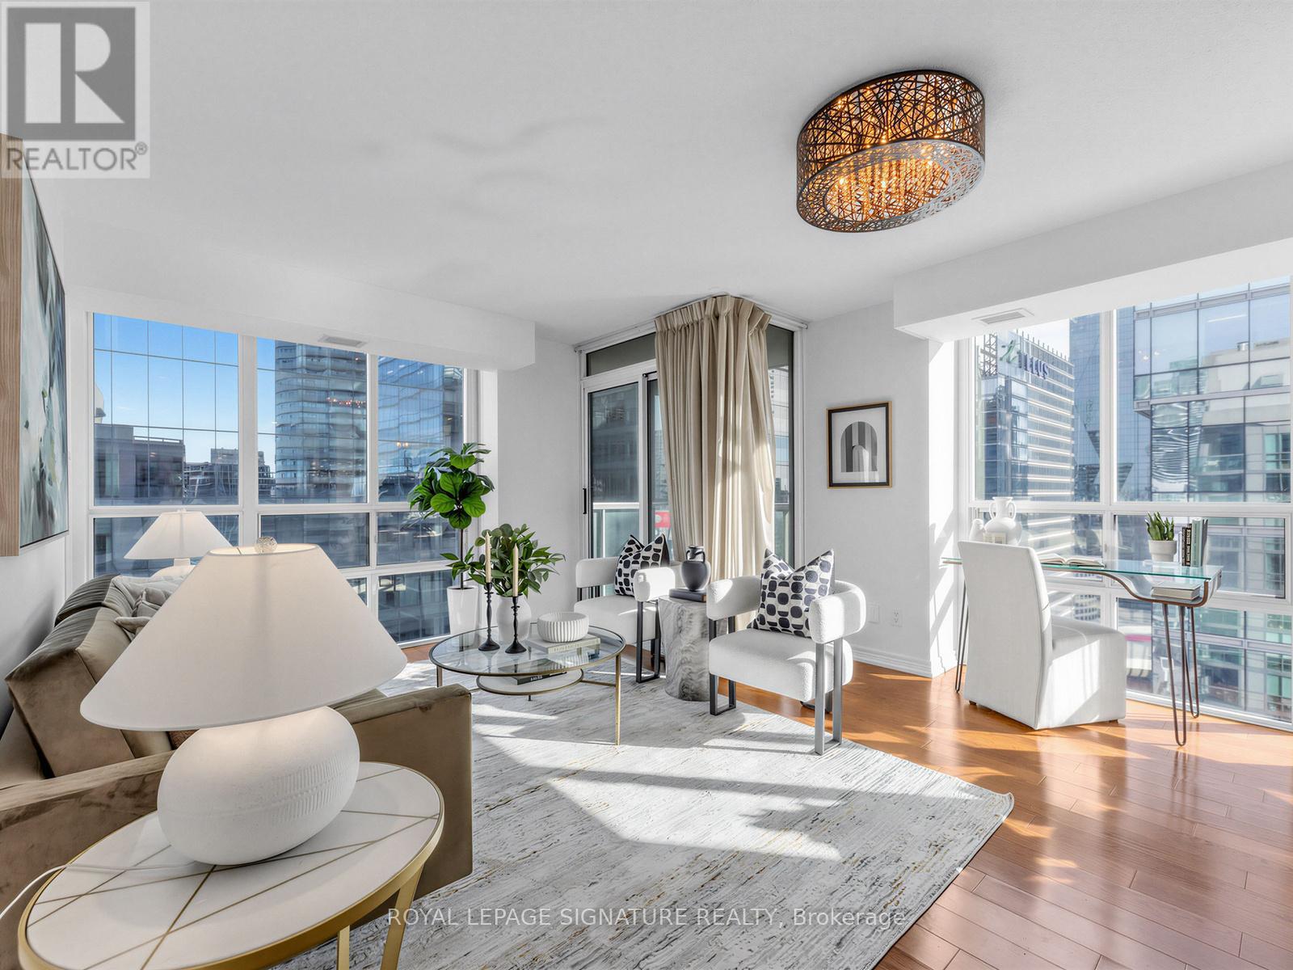
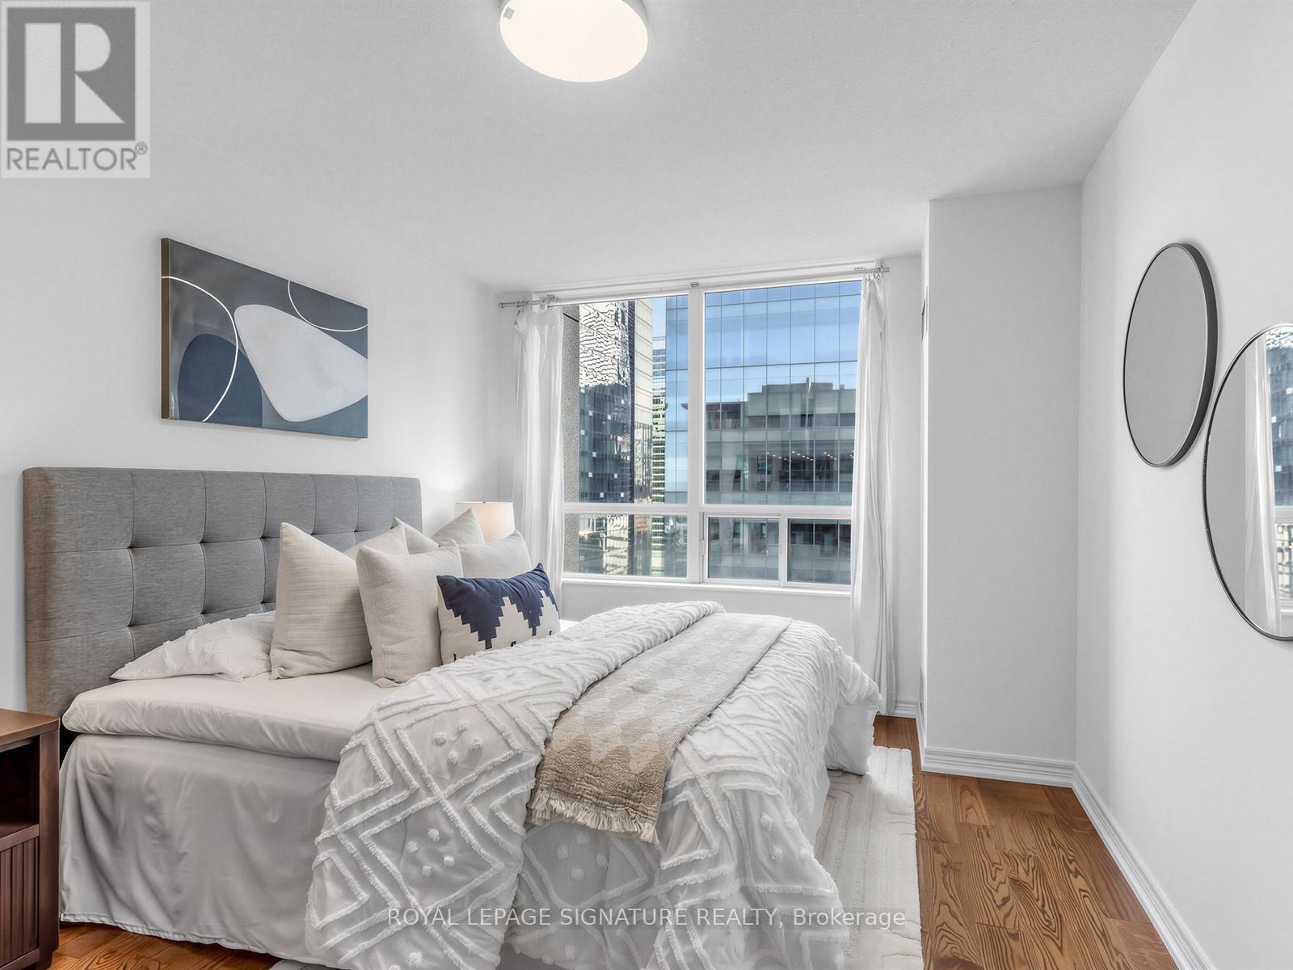
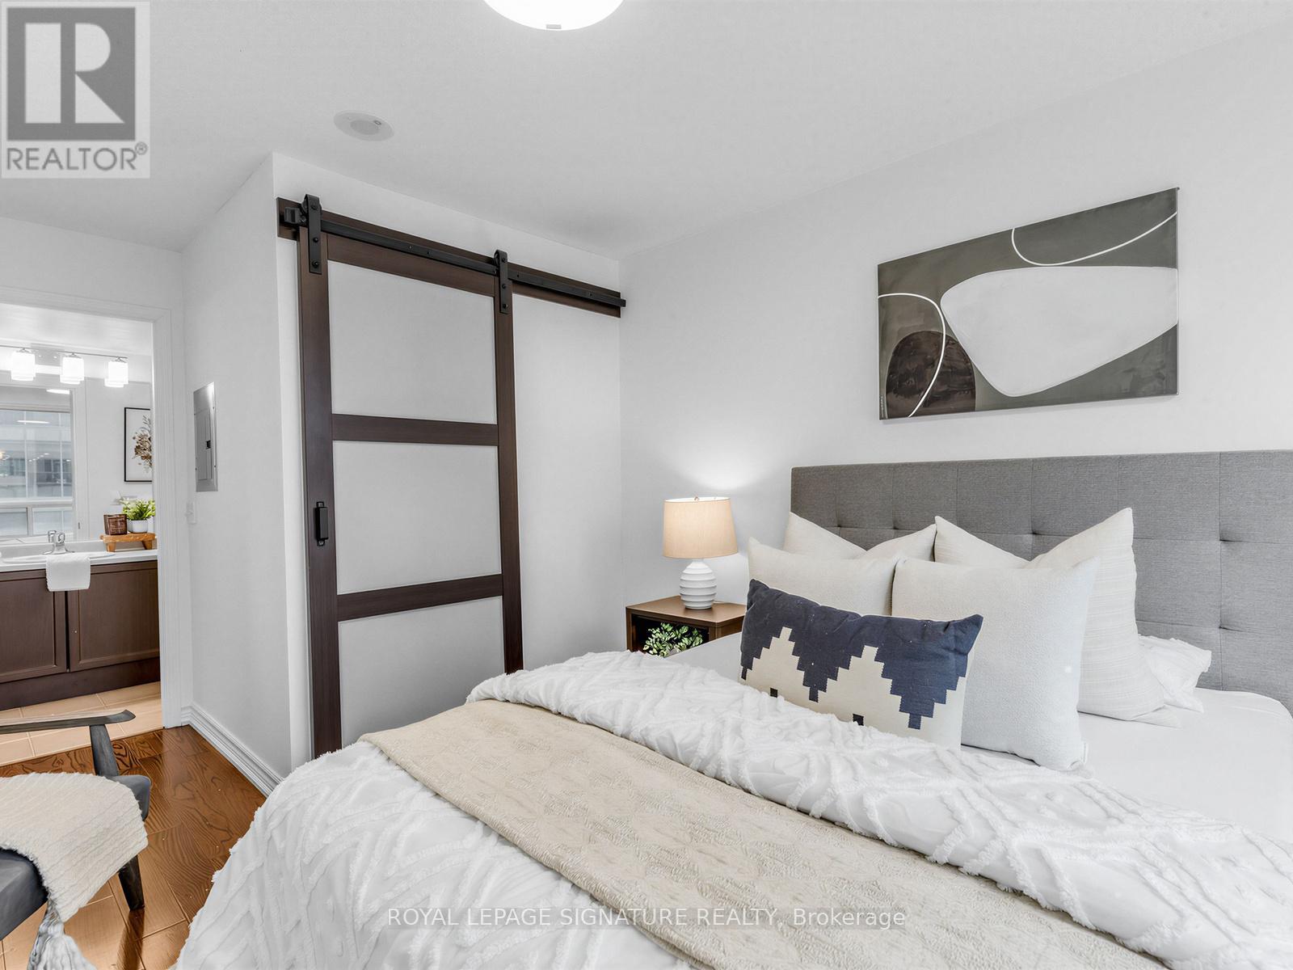
3906 – 30 GRAND TRUNK CRESCENT, Toront...
$849,000
Exceptional corner unit condo that offers the perfect blend of luxury, comfort, and locati ...
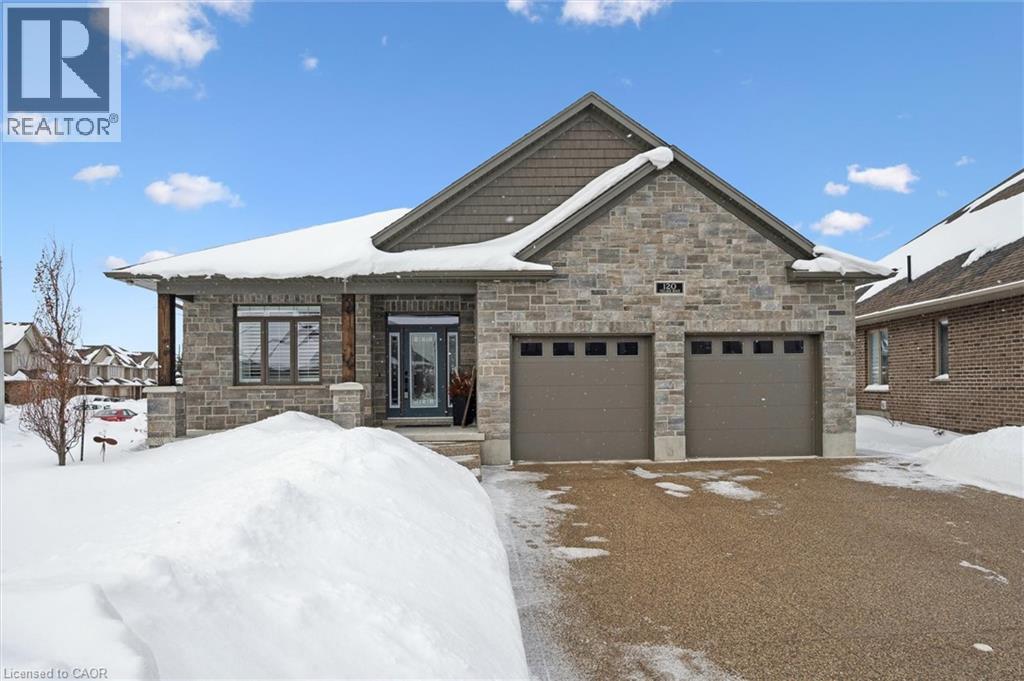
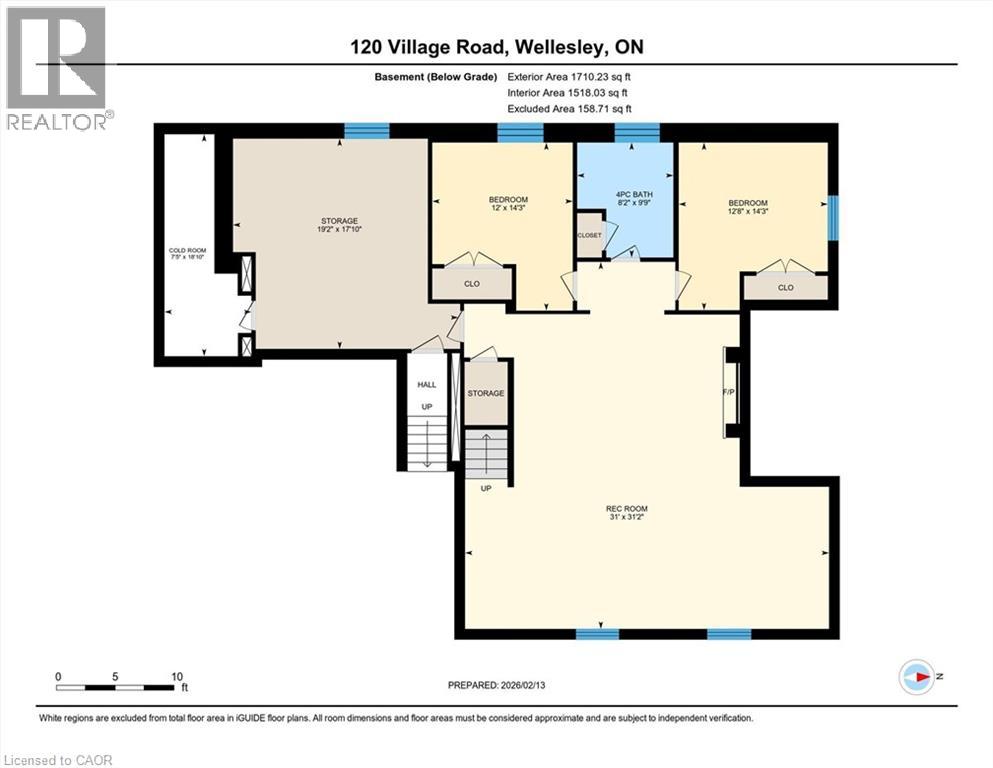
120 VILLAGE Road, Wellesley, Ontario
$1,199,000
This CAPTIVATING custom- built bungalow is in immaculate condition and has been lovingly m ...
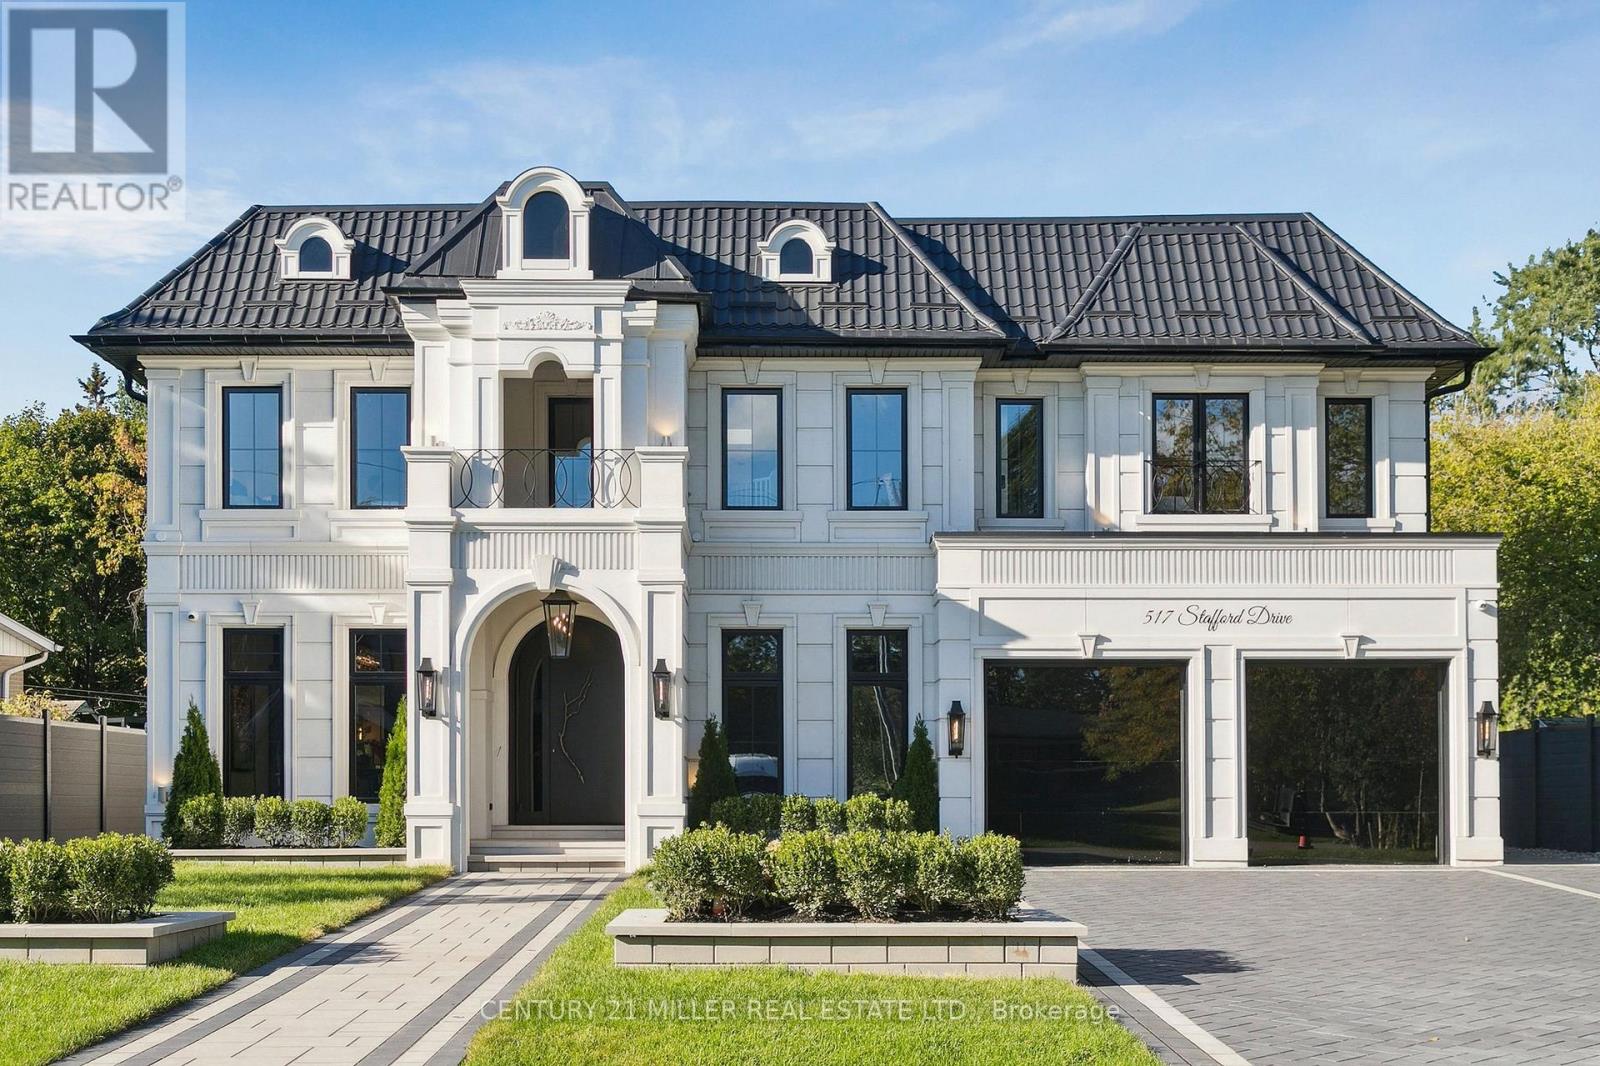
517 STAFFORD DRIVE,Oakville (WO West),,
$3,995,000
Stunning home upgraded and finished to the highest level, with French Chateau-inspired cur ...
3858 CAMPBELL STREET N, London South (South ...
$989,900
Welcome to 3858 Campbell Street North, a beautifully designed detached home featuring a br ...


