
- Updated On:
- March 14, 2026
- 3 Bedrooms
- 2 Bathrooms
**Shows Well** Lots of Upgrades**Loads of Potential** Separate Entrance to Basement**Rough in Plumbing and Electrical Already in Place** 400 Sq Ft Detached Garage with roughed in Plumbing & Electricity**Drive Way and Side Yard Freshly Poured Concrete**Lots of Parking** (id:65066)
Listing Id: X12484887
Price: $398,888
Bedrooms: 3
Bathrooms: 2
Basement: Unfinished, Separate entrance, N/A, N/A
BathroomsPartial: 1
BedroomsAboveGrade: 3
CommonInterest: Freehold
Cooling: Central air conditioning
Directions: Cross Streets: Keith & Wentworth St N. ** Directions: North on Wentworth-West on Keith.
Fencing: Fenced yard, Fully Fenced
Flooring: Laminate, Porcelain Tile
FoundationDetails: Poured Concrete
Heating: Forced air, Natural gas
InternetAddressDisplayYN: 1
InternetEntireListingDisplayYN: 1
ListAOR: Toronto
ListAORKey: 82
ListAgentKey: 1468655
ListOfficeKey: 51257
ListingURL: www.realtor.ca/real-estate/29038269/75-keith-street-hamilton-industrial-sector-industrial-sector
LivingAreaMaximum: 1500
LivingAreaMinimum: 1100
LivingAreaUnits: square feet
LotFeatures: Flat site, Paved yard
LotSizeDimensions: 25 x 100 Acre
OriginatingSystemName: Toronto Regional Real Estate Board
ParkingFeatures: Detached Garage, Garage
ParkingTotal: 7
PhotosCount: 39
PostalCode: L8L3S2
Rooms: Foyer: Flat, 4.04 x 1.07 meters | Living room: Flat, 3.38 x 3.68 meters | Dining room: Flat, 3.63 x 3.68 meters | Kitchen: Flat, 3.46 x 4.54 meters | Mud room: Flat, 2.43 x 3.79 meters | Bedroom: Second level, 2.82 x 3.37 meters | Bedroom 2: Second level, 2.71 x 3.1 meters | Primary Bedroom: Second level, 3.09 x 4.39 meters | Utility room: Basement, 13.32 x 7.9 meters
SecurityFeatures: Smoke Detectors
Sewer: Sanitary sewer
Stories: 2
StreetName: Keith
StreetNumber: 75
StreetSuffix: Street
StructureType: House
TaxAnnualAmount: 2500
TaxYear: 2025
Utilities: Sewer, Electricity, Cable
WaterSource: Municipal water
ZoningDescription: D/S-647b
Other Features
Brick
Dryer
Refrigerator
Stove
Washer
Water meter
Property Reviews
No reviews found.
You need to login in order to post a review

$2,045.18
per month
- Principal and Interest
- Property Tax
- HOA fee
- Private Mortgage Insurance
$ 1,546.57
Mon
25
May
Tue
26
May
Wed
27
May
Thu
28
May
Fri
29
May
Sat
30
May
Sun
31
May
Mon
01
Jun
Tue
02
Jun
Wed
03
Jun
Your information
Similar Listings
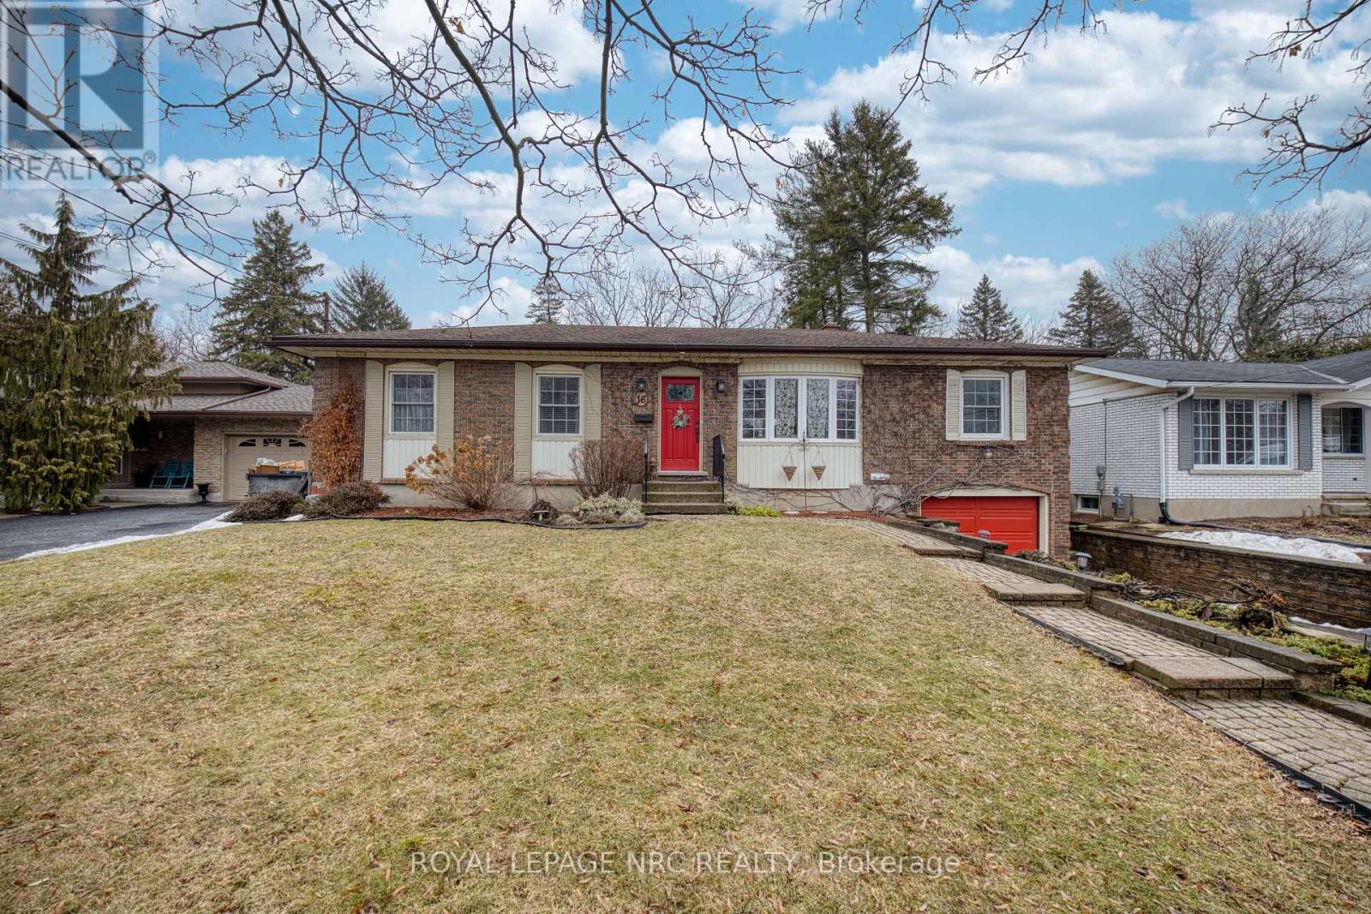
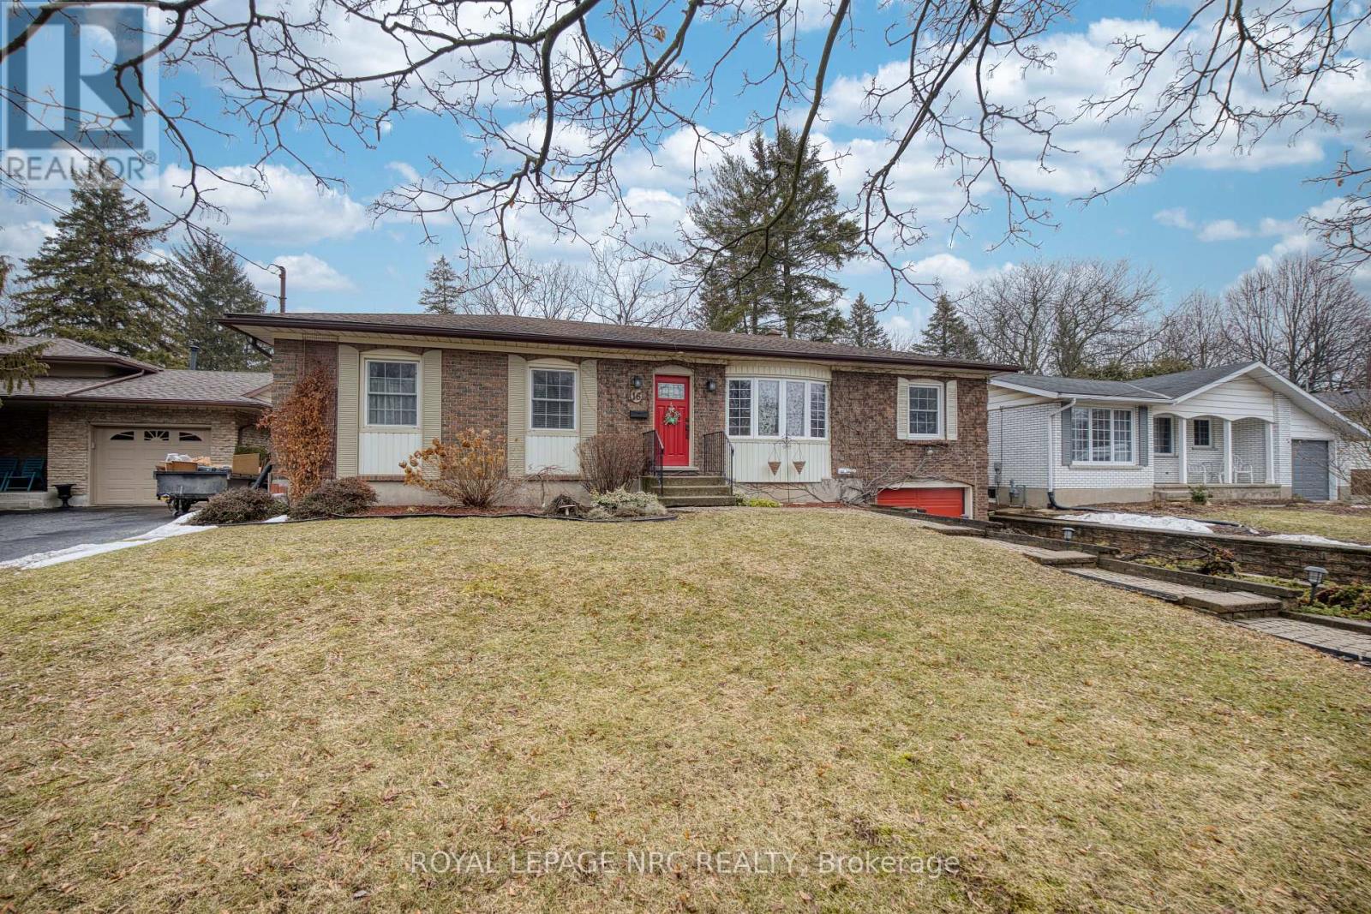
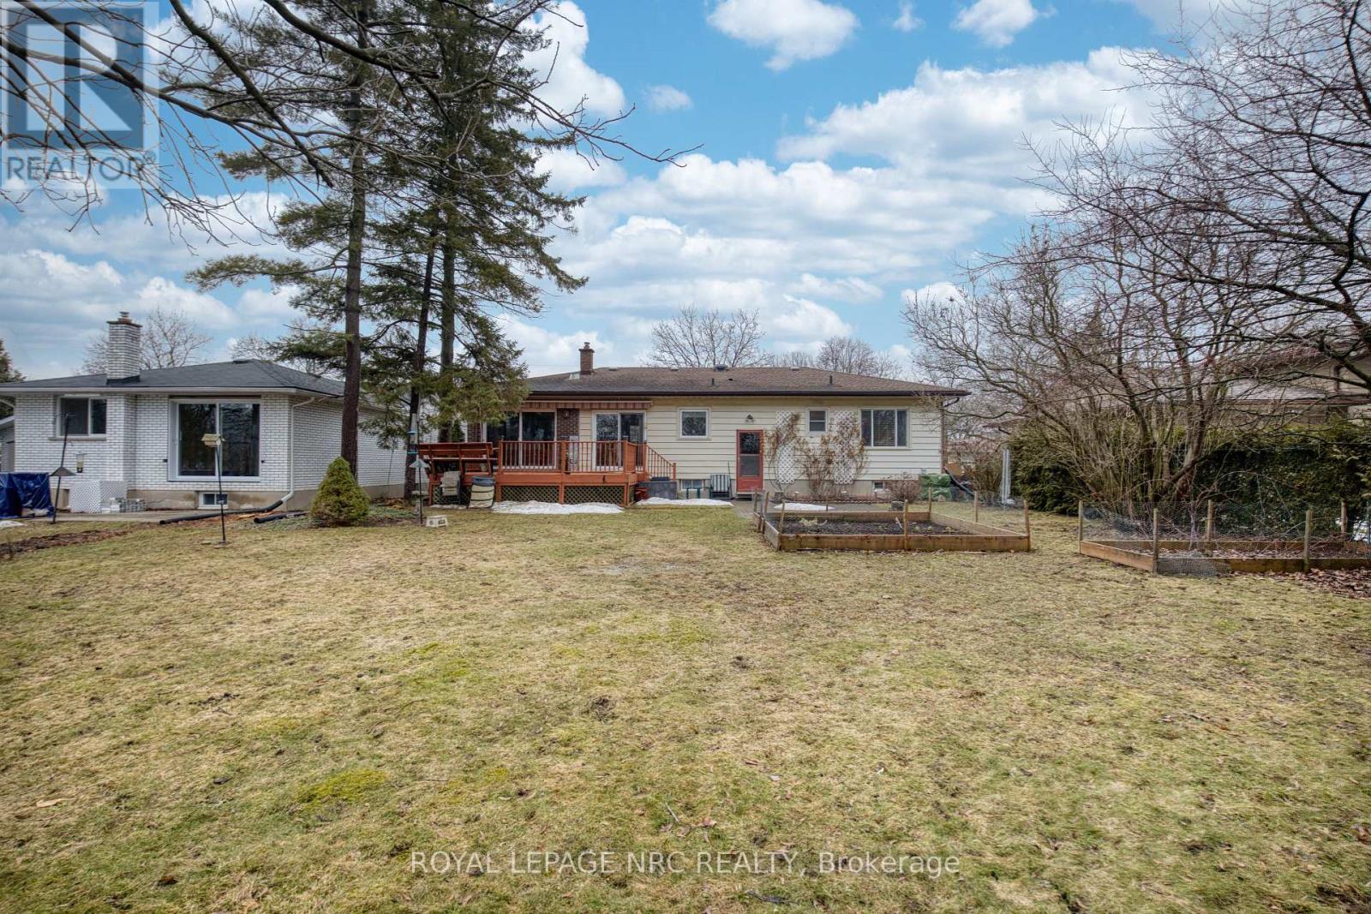
16 ROSEMORE ROAD,St. Catharines (Rykert/Vans...
$710,000
Sprawling bungalow set on an exceptional ravine lot overlooking the breathtaking natural b ...
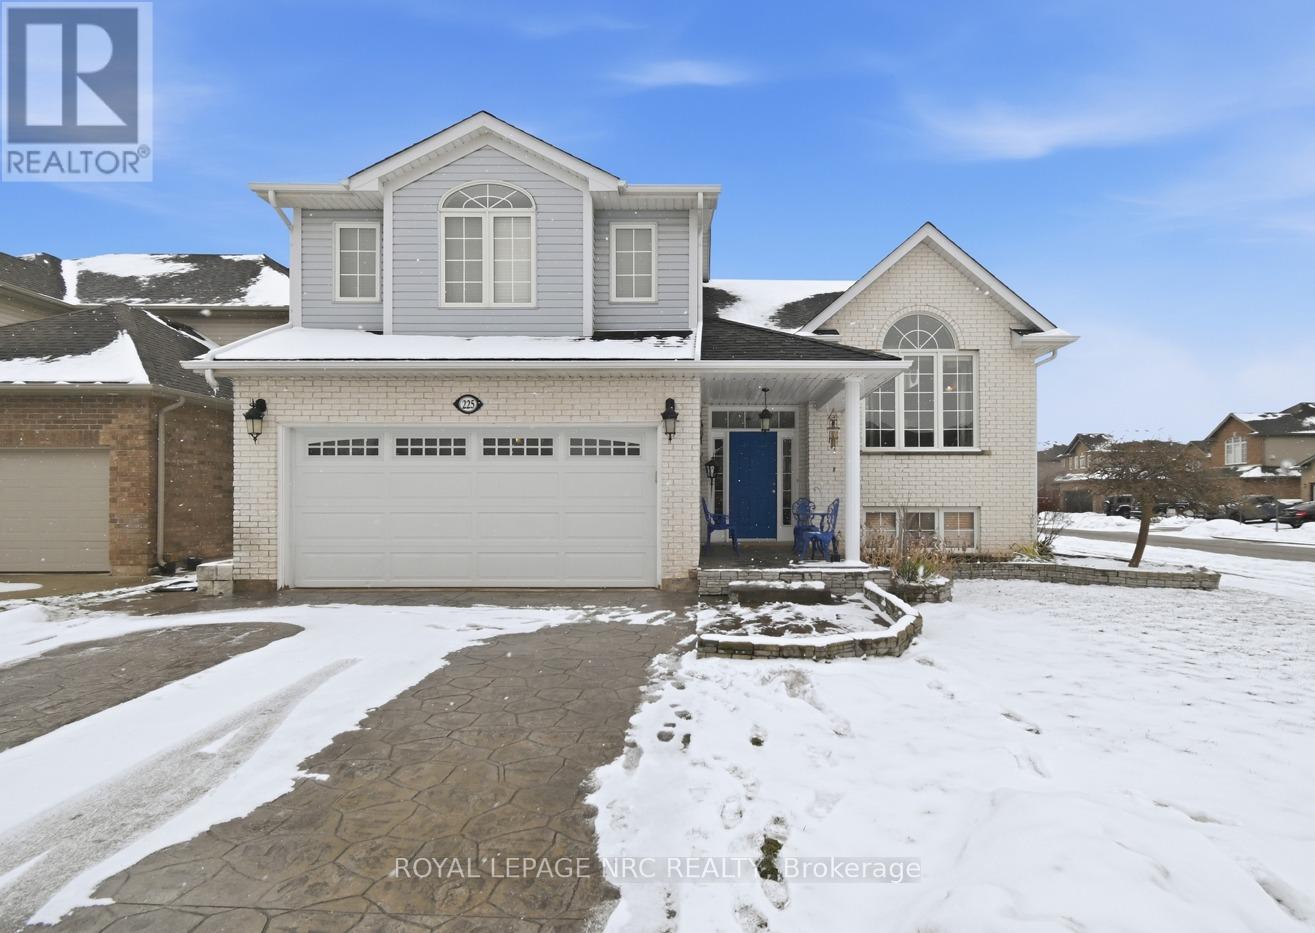
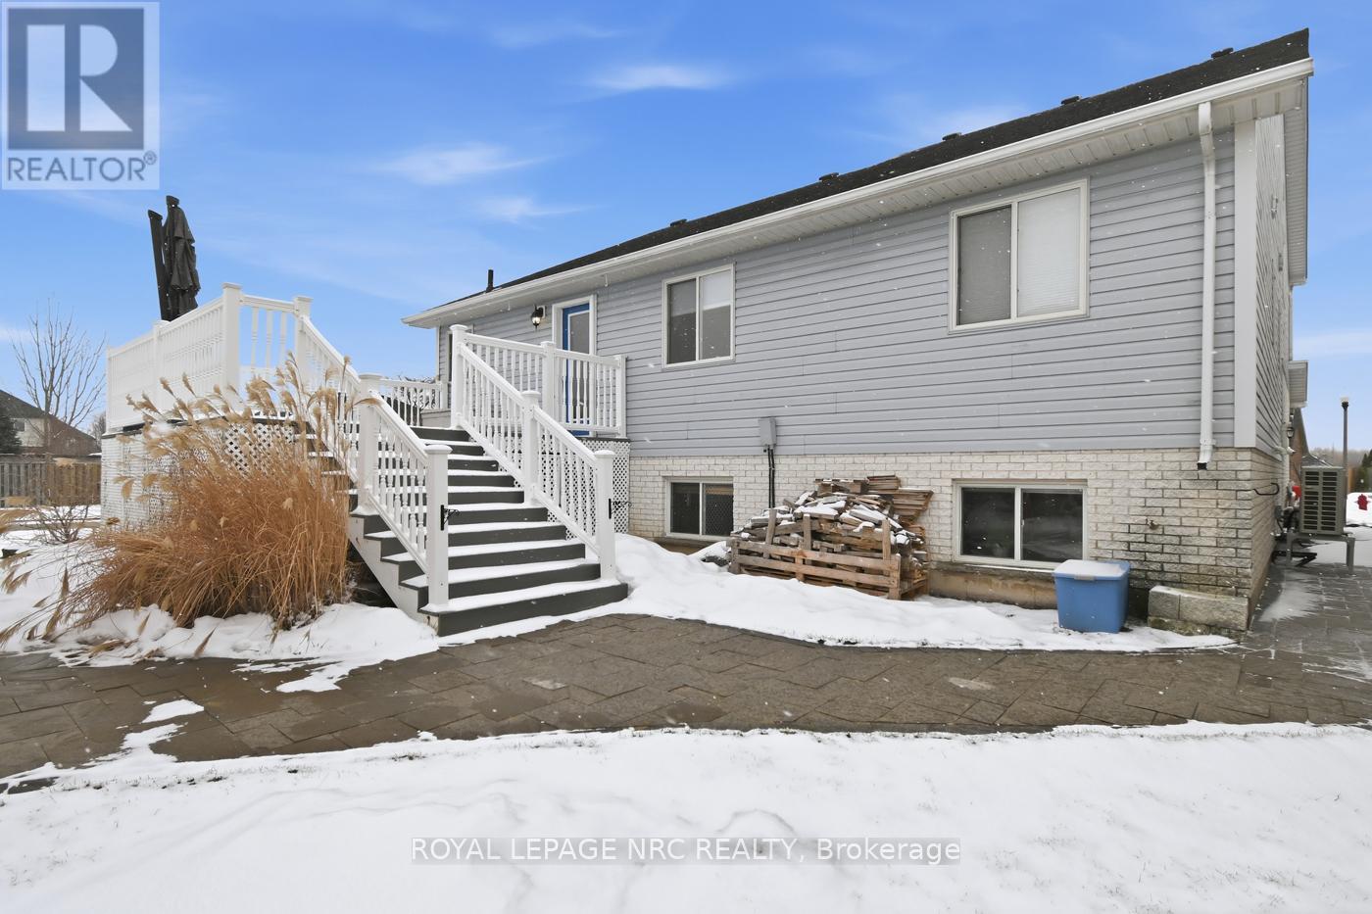
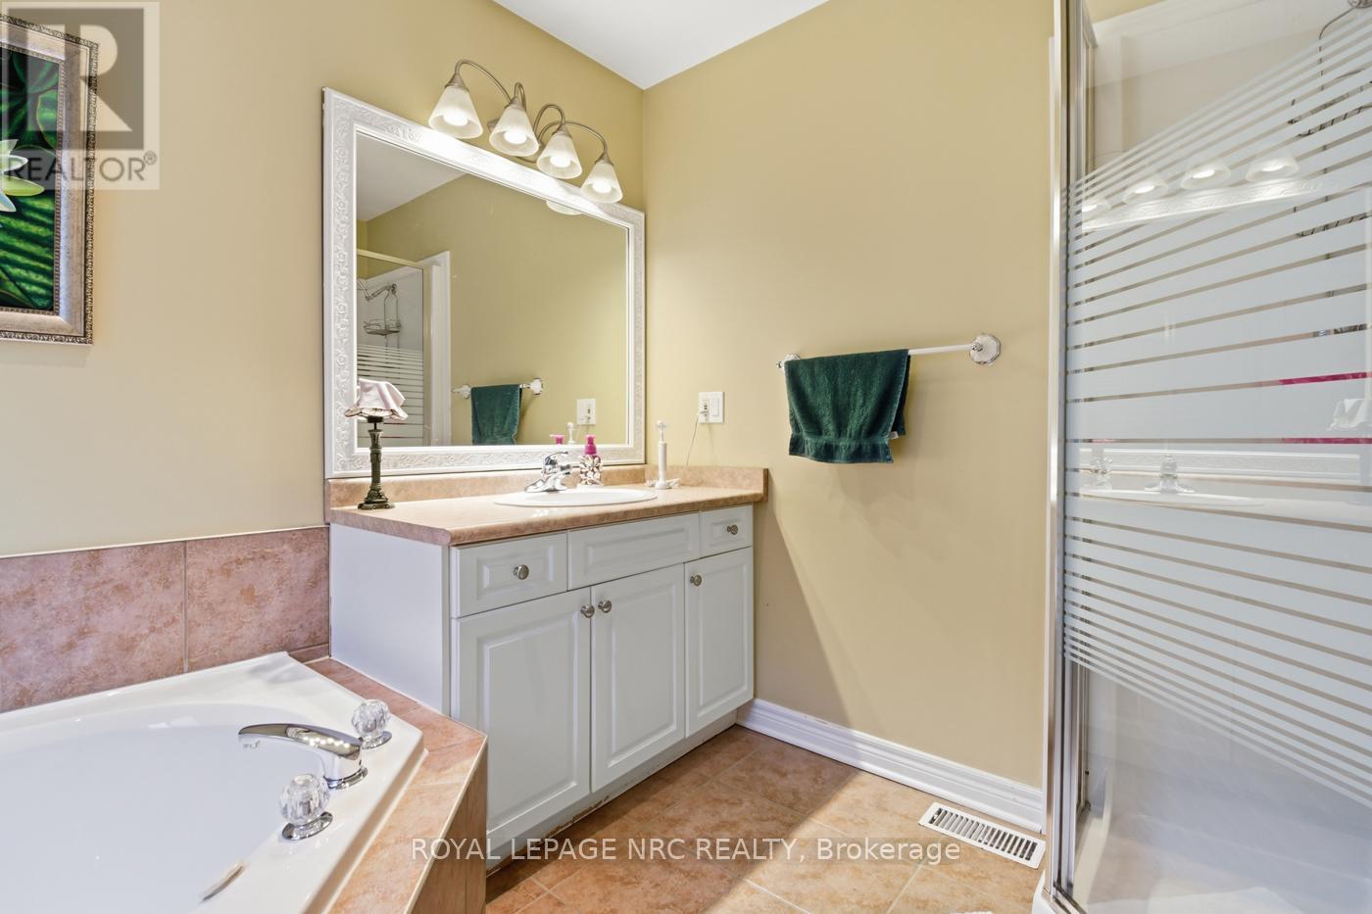
225 COLBECK DRIVE,Welland (Coyle Creek),,
$749,900
Tucked away on a sought-after cul-de-sac at 225 Colbeck Drive in Welland, this custom Wins ...
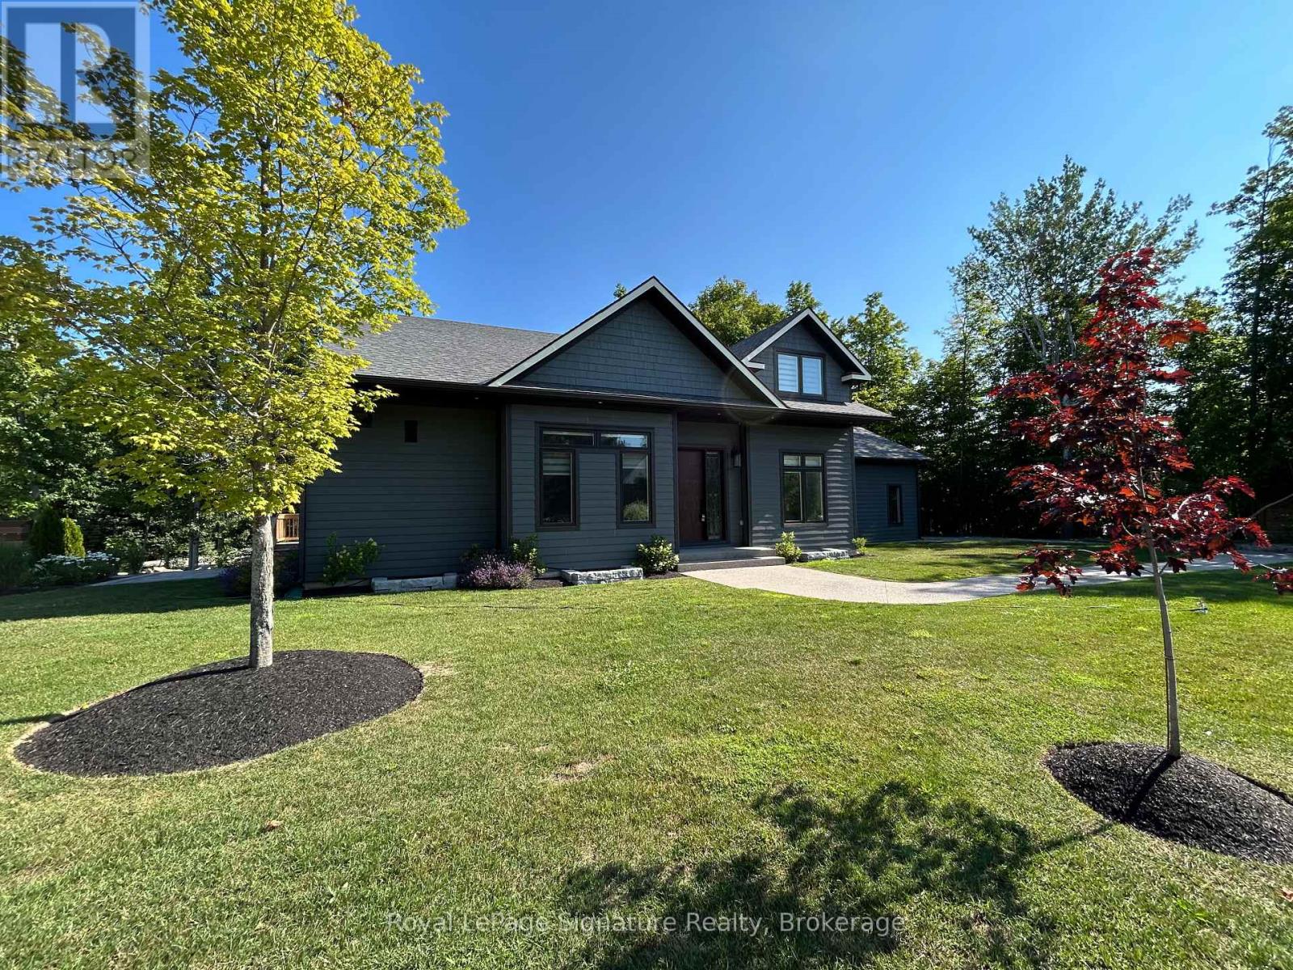
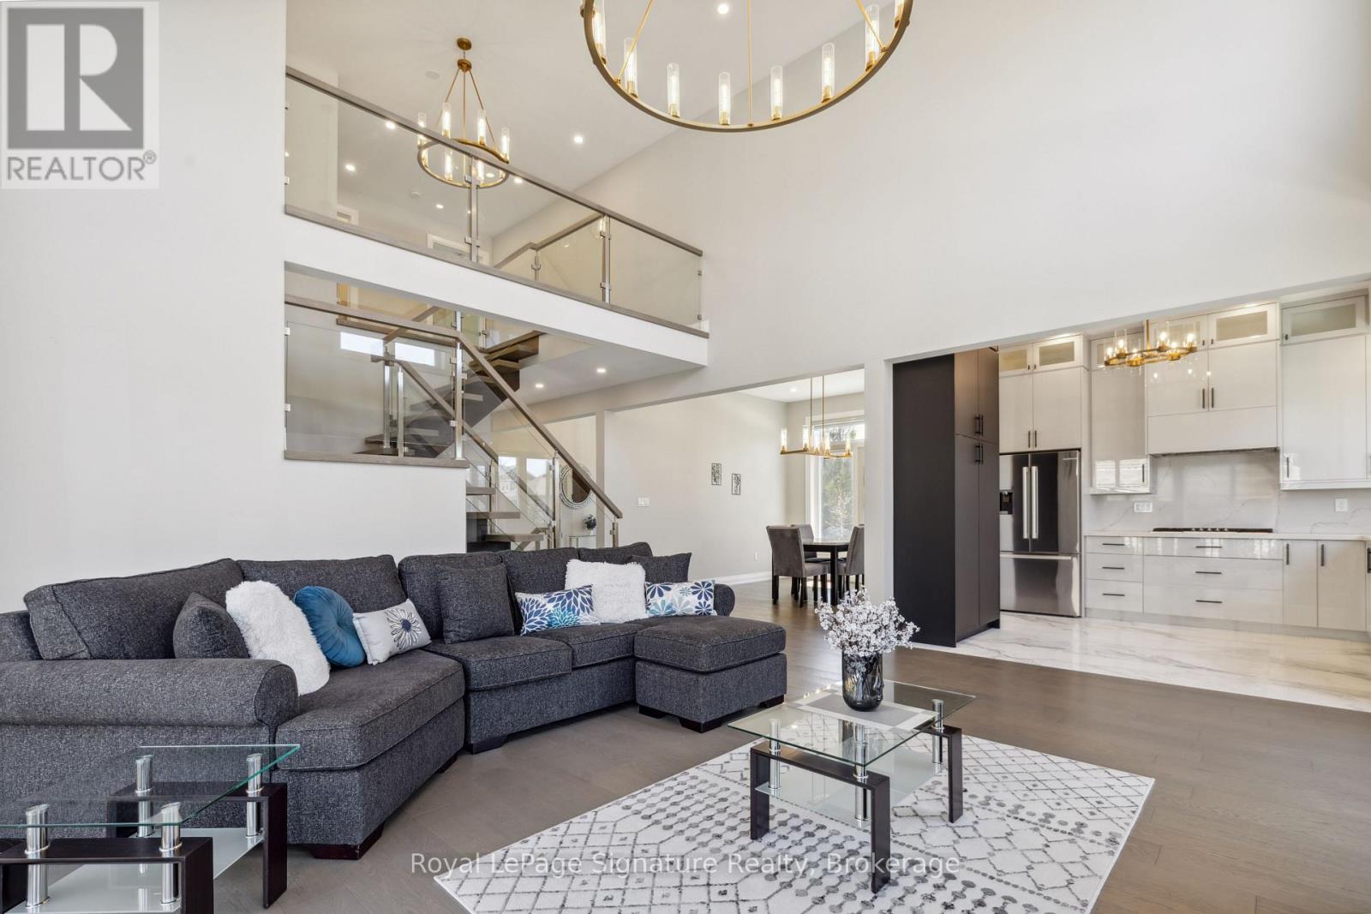
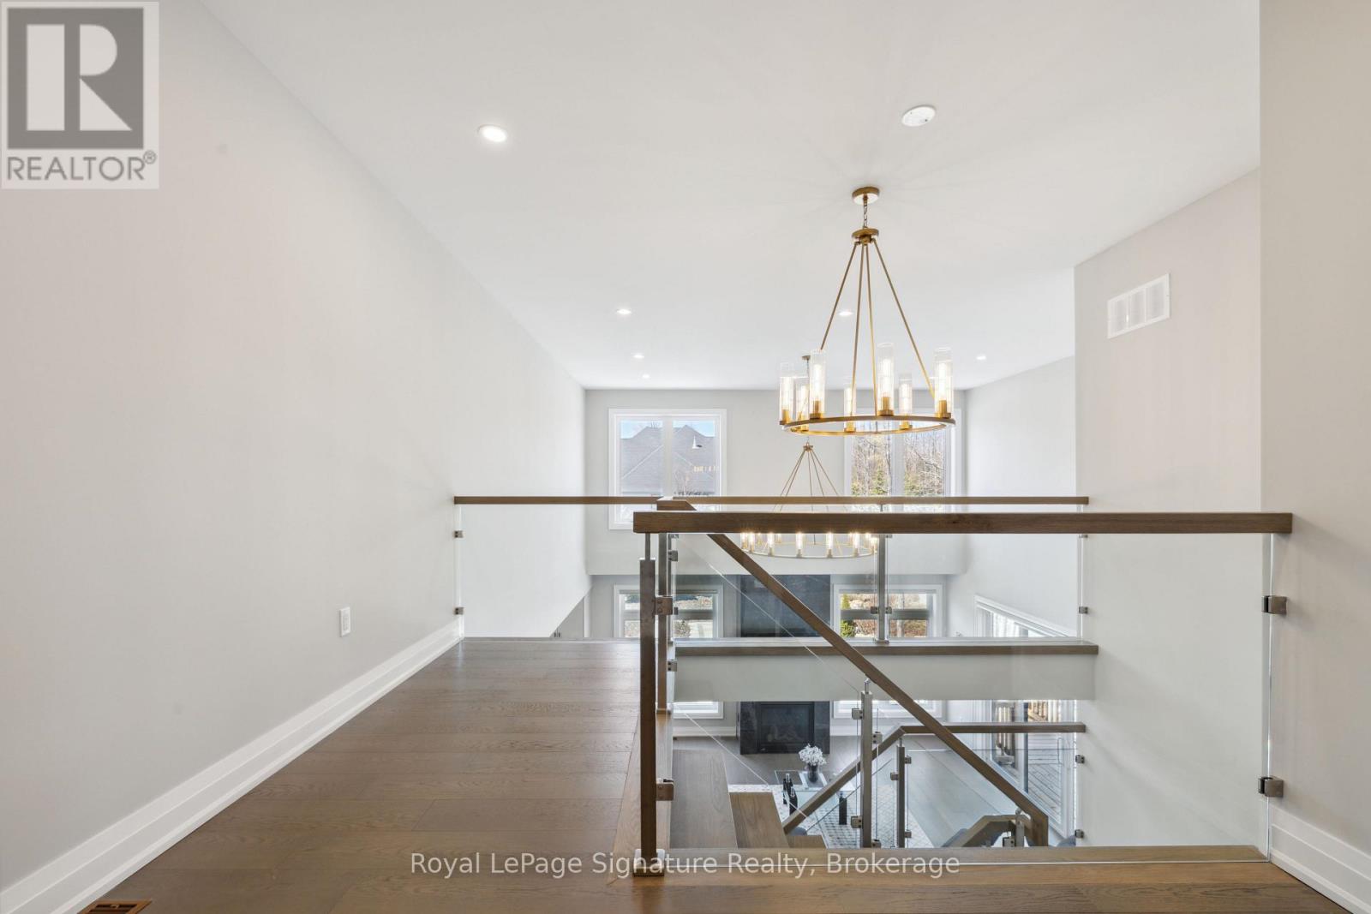
115 RANKIN’S CRESCENT, Blue Mountains,...
$1,600,000
Welcome to your next chapter in the sought-after East Ridge enclave of Lora Bay, where the ...
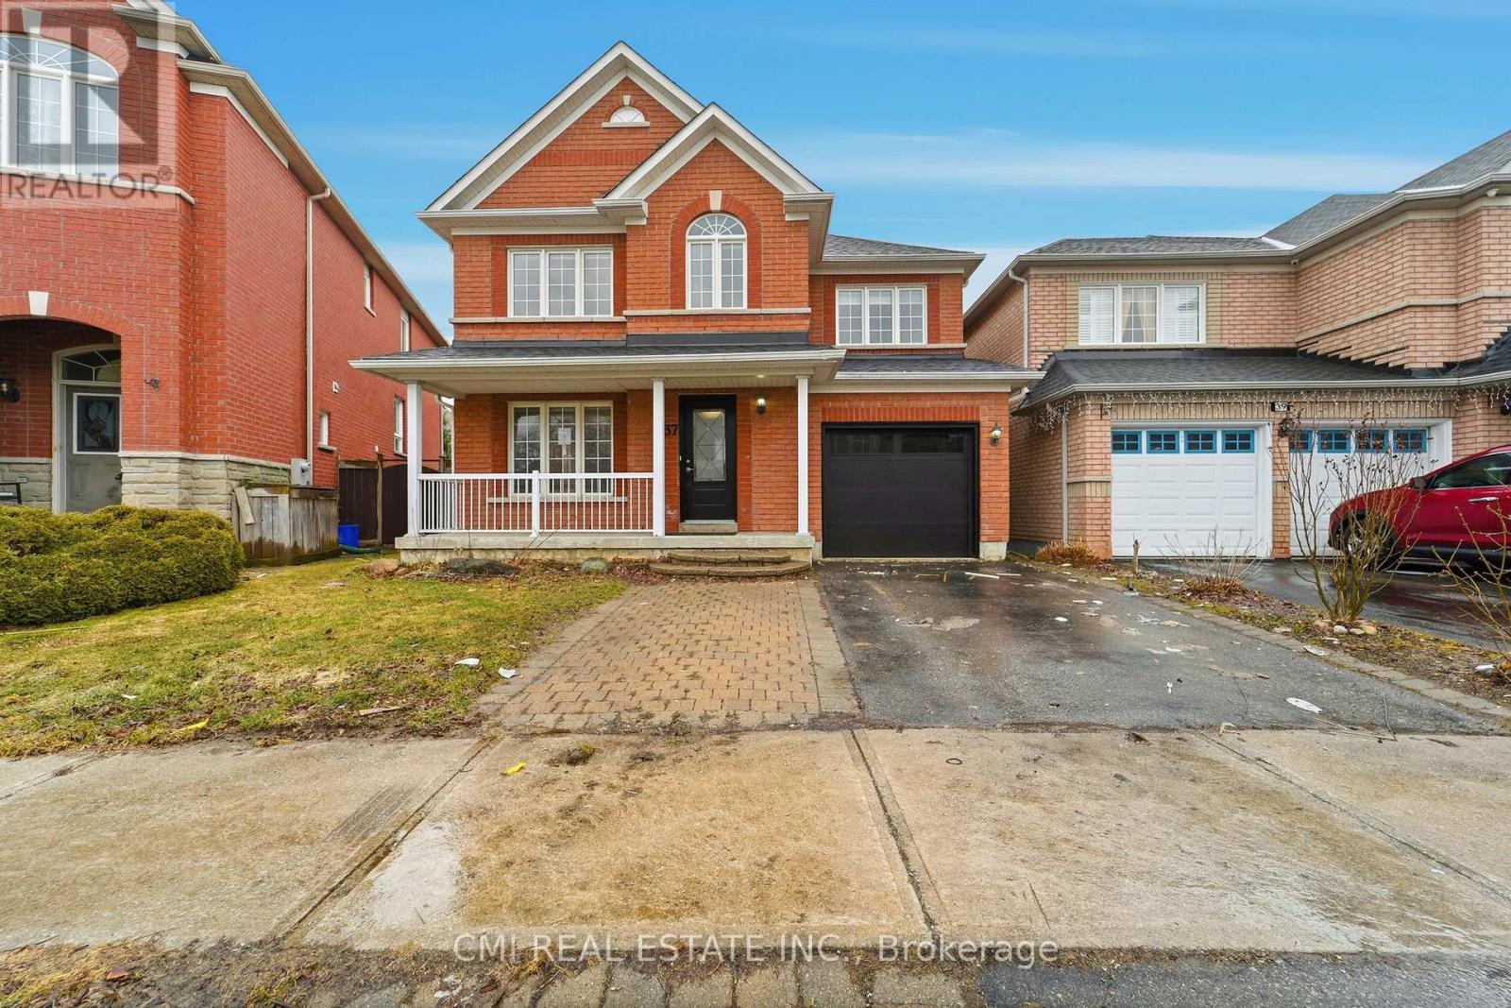
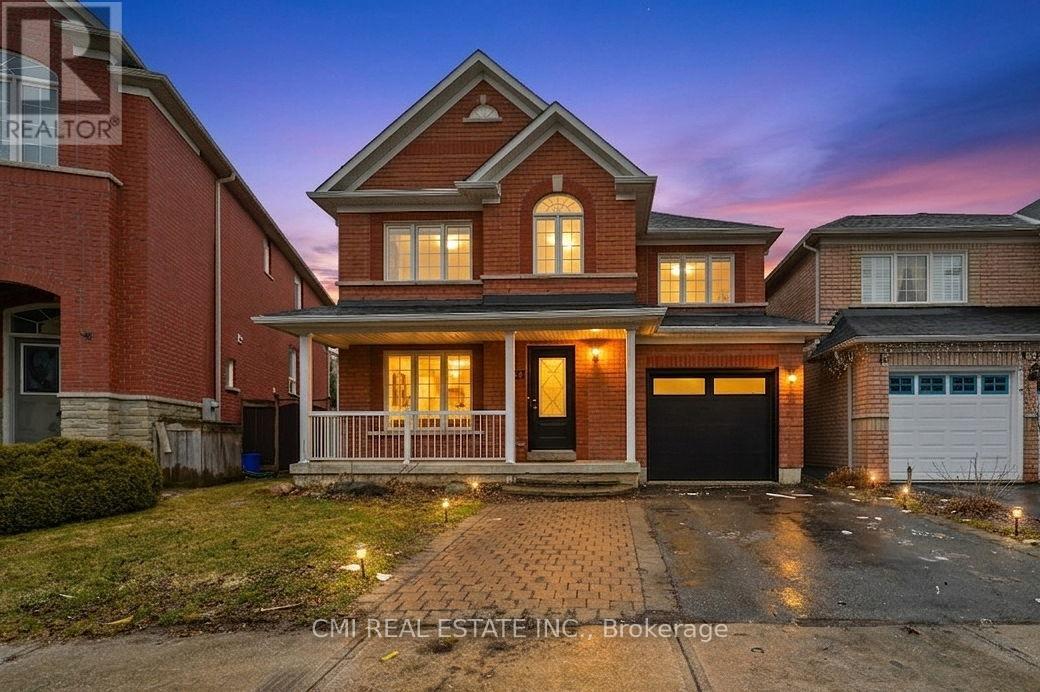
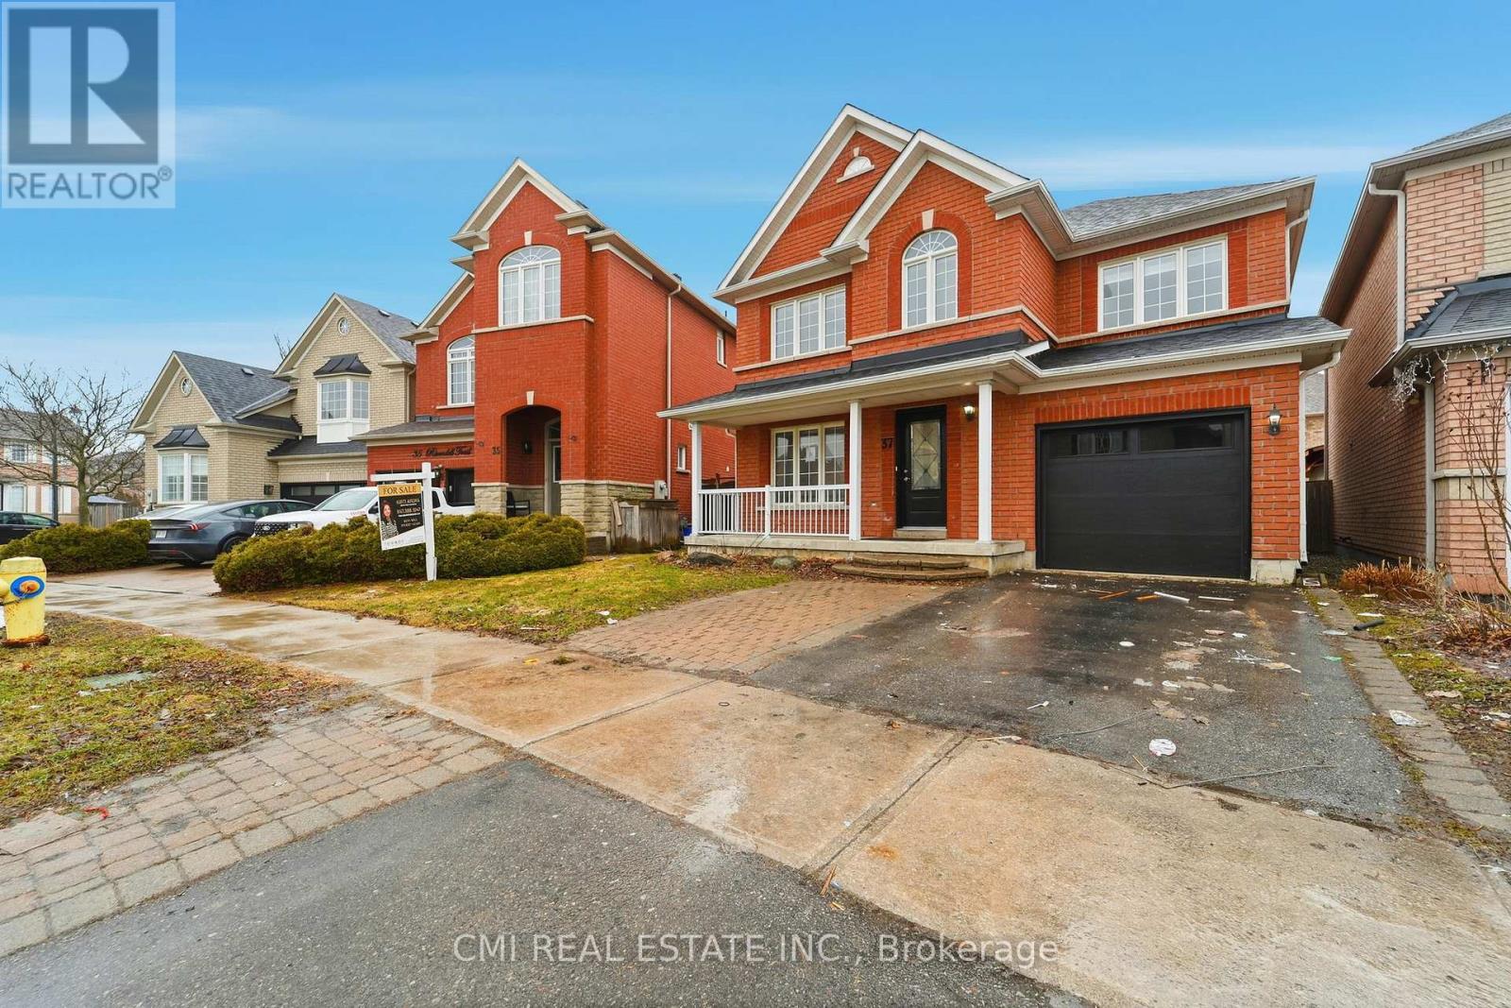
37 RIVENDELL TRAIL,Toronto (Rouge),,
$1,049,000
Main floor with hardwood floors. Finished basement featuring two bedrooms and laminate flo ...


