118 WESTWOOD CRESCENT,Welland (Prince Charles),,

$749,900
  • Updated On:
  • March 16, 2026
  • 3 Bedrooms
  • 2 Bathrooms

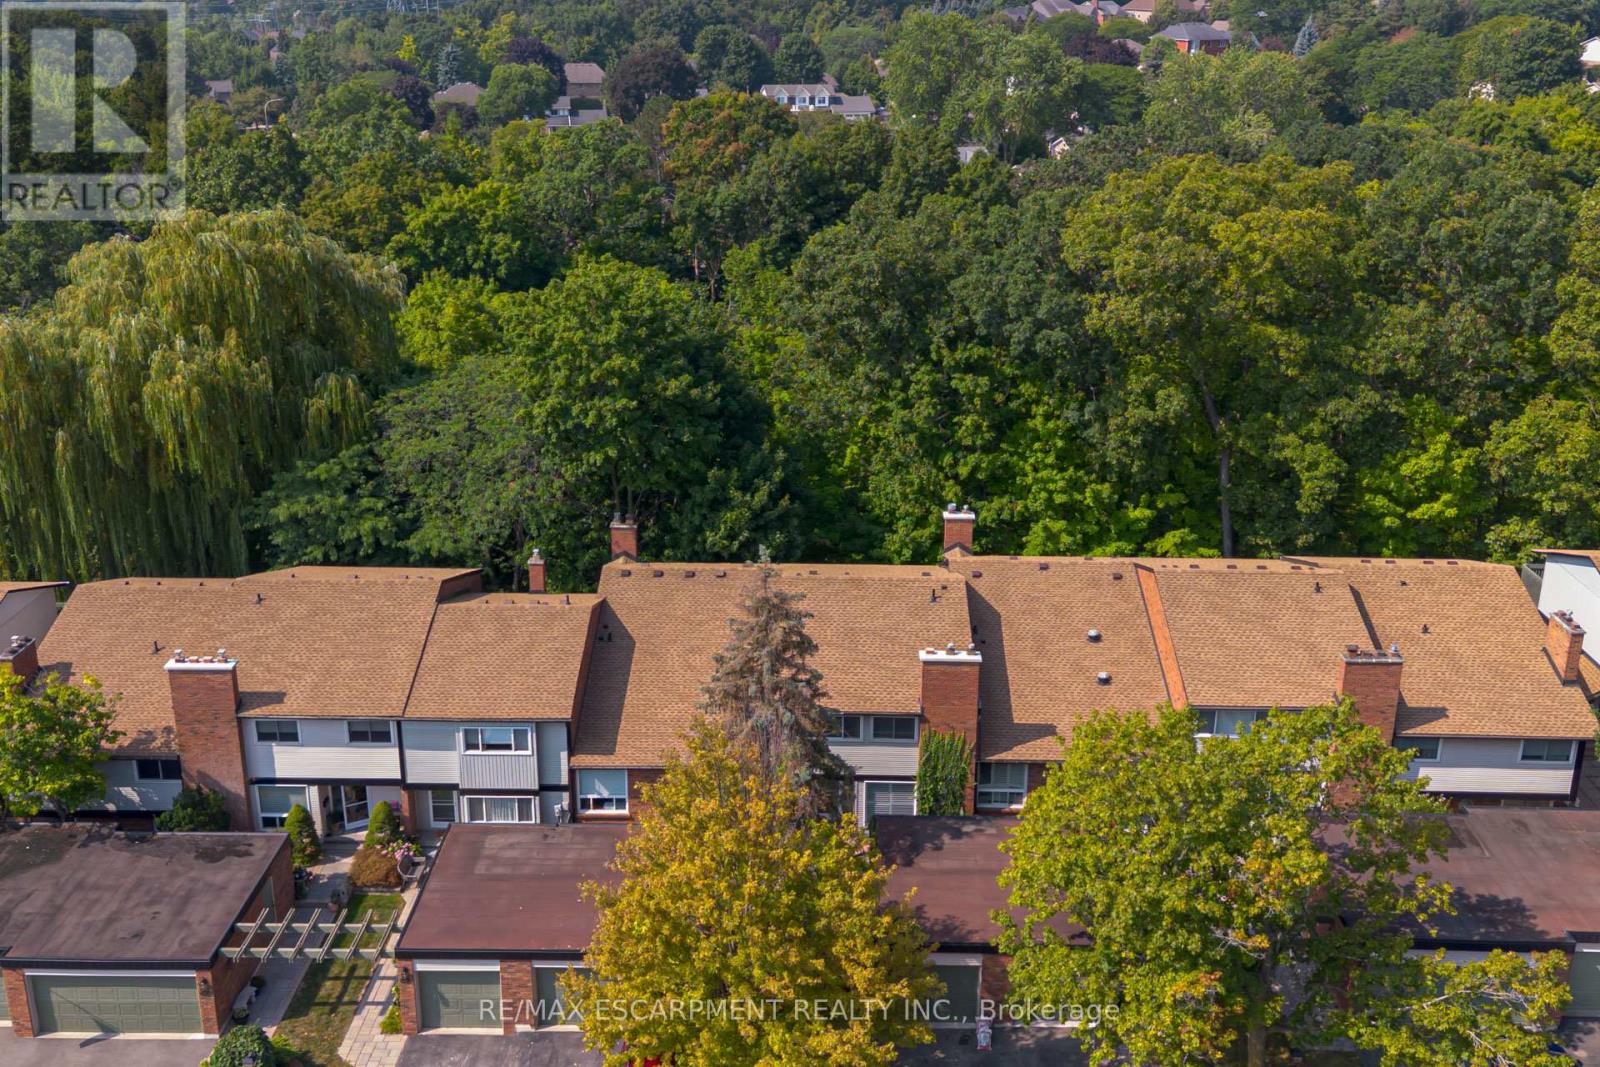
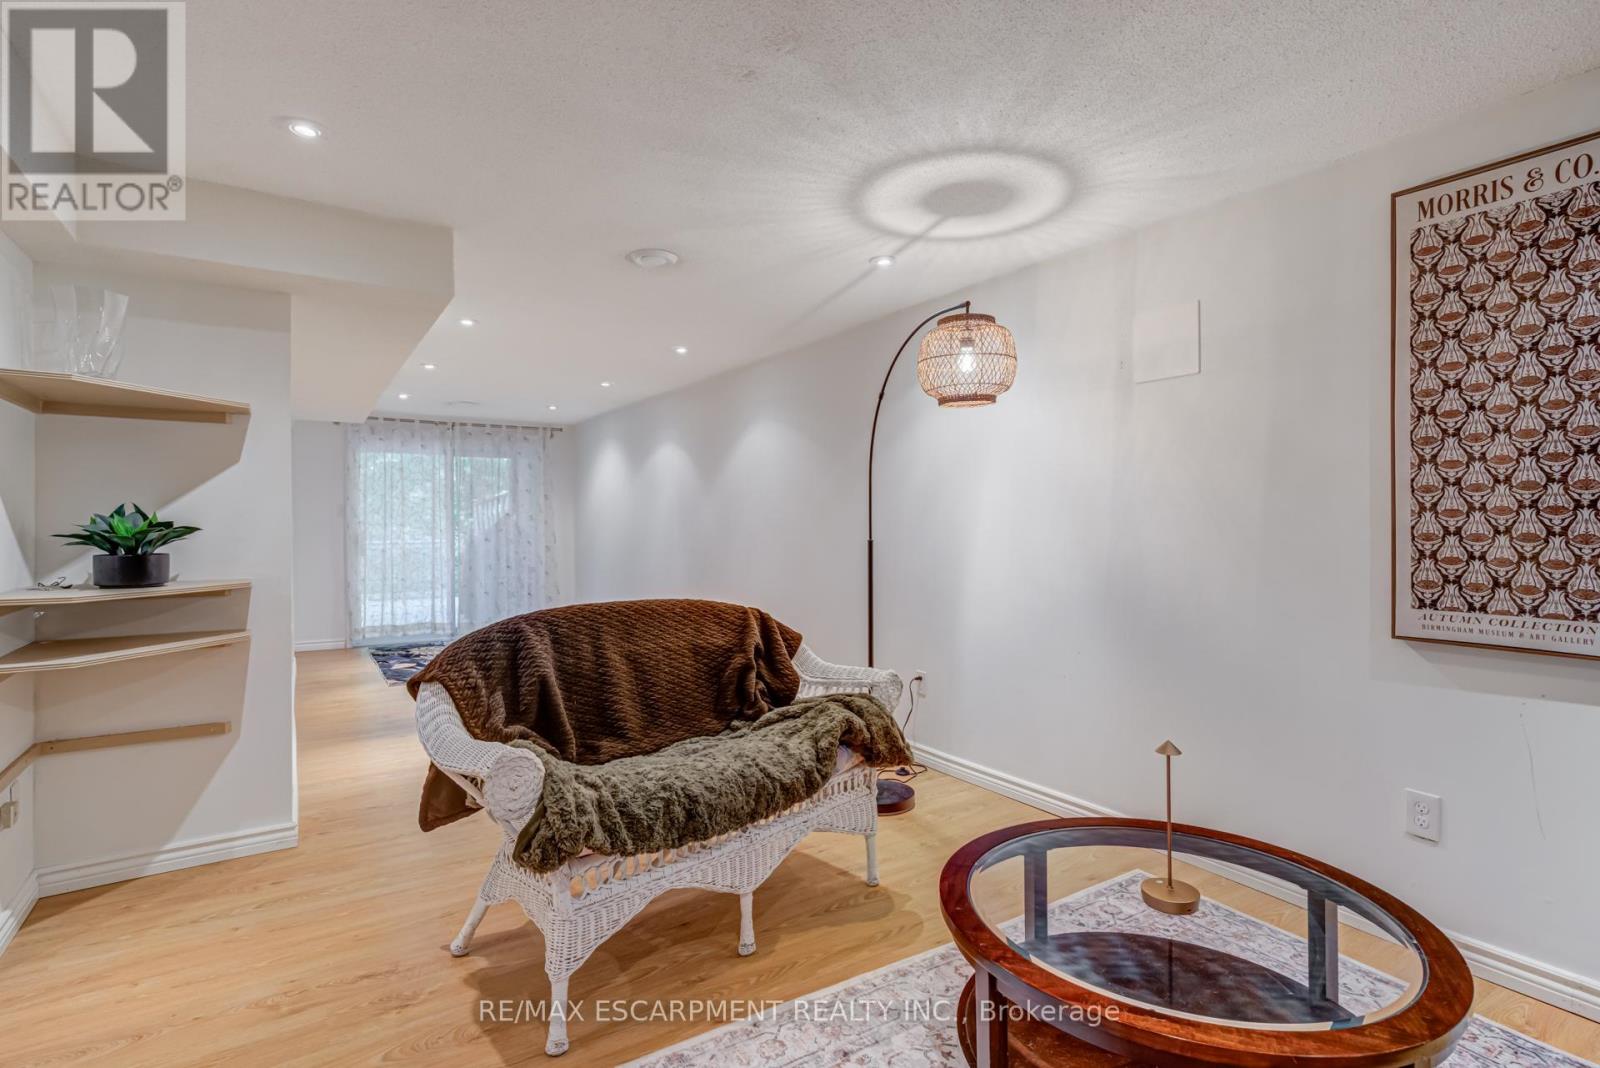
MOVE-IN READY!Looking for an UPDATED 4-bed, 2-bath beauty in a 10++ location? This is THE ONE! Prepare to be wowed by the natural light that fills every corner of this home, perfectly blending functional living with modern luxury.The main floor features an ideal open-concept layout, perfect for gatherings with family and friends. The newly renovated kitchen is a dream for any home chef, showcasing high-end stainless steel appliances, quartz countertops with plenty of prep space, and an abundance of modern cabinetry for all your storage needs. The extra-large island is the true centerpiece-offering additional seating, prep space, and storage.The second level offers three spacious bedrooms and a stunning 4-piece spa-like bathroom complete with a rare clawfoot tub, separate glass shower, and radiant heated floors so you’ll never have chilly feet.The lower level provides even more living space for the whole family to enjoy. Relax in the cozy recreation room with a wood-burning fireplace, perfect for games or movie nights, plus a bonus office area for working from home. Want to elevate your movie experience? Enjoy your own private theatre setup with a projector and theatre seating-no more crowded or expensive movie nights out.Step outside to your private backyard oasis, beautifully landscaped and designed for relaxation and entertaining. It features an interlocking brick patio with ample seating, plus an extra-large concrete deck with a gazebo, allowing you to enjoy the outdoors in any weather. Whether it’s morning coffee, evening wine, or hosting friends and family, this outdoor space is truly fantastic. There’s also a shed for all your outdoor storage needs.This home checks ALL the boxes-don’t miss it! Located in a sought-after neighbourhood close to parks, schools, and all conveniences. (id:65066)

Address: 118 WESTWOOD CRESCENT
State/County:
Zip: L3C4R3
Country: Canada
Listing Id: X12851178
Price: $749,900
Bedrooms: 3
Bathrooms: 2
Basement: Finished, Full
BedroomsAboveGrade: 3
BuildingFeatures: Fireplace(s)
CommonInterest: Freehold
Cooling: Central air conditioning
Directions: Cross Streets: WILSON AVENUE. ** Directions: ENTER WESTWOOD CRES OFF WILSON AVE.
FireplacesTotal: 1
FoundationDetails: Poured Concrete
FrontageLengthNumeric: 60
FrontageLengthNumericUnits: feet
Heating: Forced air, Natural gas
InternetAddressDisplayYN: 1
InternetEntireListingDisplayYN: 1
ListAOR: Toronto
ListAORKey: 82
ListAgentKey: 1937514
ListOfficeKey: 284773
ListingURL: www.realtor.ca/real-estate/29434550/118-westwood-crescent-welland-prince-charles-769-prince-charles
LivingAreaMaximum: 1500
LivingAreaMinimum: 1100
LivingAreaUnits: square feet
LotSizeDimensions: 60 x 104 FT
ModificationTimestamp: March 16, 2026 at 12:30pm
OriginalEntryTimestamp: March 5, 2026 at 09:42pm
OriginatingSystemName: Toronto Regional Real Estate Board
ParkingFeatures: Attached Garage, Garage
ParkingTotal: 3
PhotosChangeTimestamp: March 13, 2026 at 03:19pm
PhotosCount: 38
PostalCode: L3C4R3
Rooms: Kitchen: Main level, 3.15 x 4.6 meters | Dining room: Main level, 2.62 x 3.12 meters | Primary Bedroom: Upper Level, 4.57 x 3.05 meters | Bathroom: Lower level, 0 x 0 meters | Bathroom: Second level, 0 x 0 meters | Media: Basement, 6.3 x 3.38 meters | Bedroom 2: Upper Level, 2.74 x 2.74 meters | Bedroom 3: Upper Level, 3.78 x 2.82 meters | Recreational, Games room: Lower level, 5.41 x 4.67 meters | Office: Lower level, 3.17 x 2.24 meters | Laundry room: Basement, 3.1 x 2.77 meters | Cold room: Basement, 2.1 x 3 meters | Living room: Main level, 5.31 x 3.33 meters
Sewer: Sanitary sewer
StatusChangeTimestamp: March 16, 2026 at 12:15pm
StreetName: Westwood
StreetNumber: 118
StreetSuffix: Crescent
StructureType: House
TaxAnnualAmount: 4392.63
TaxYear: 2025
WaterSource: Municipal water
Other Features
Brick
Dishwasher
Dryer
Has Fireplace
Refrigerator
Stove
Washer
Water Heater
Window Coverings

Property Reviews

No reviews found.
You need to login in order to post a review

yelp logo

$3,844.89
per month
  • Principal and Interest
  • Property Tax
  • HOA fee
  • Private Mortgage Insurance

$ 2,907.51

Tue 26 May
Wed 27 May
Thu 28 May
Fri 29 May
Sat 30 May
Sun 31 May
Mon 01 Jun
Tue 02 Jun
Wed 03 Jun
Thu 04 Jun
In Person
Video Chat
Your information

Similar Listings

3206 – 8 THE ESPLANADE,Toronto (Waterf...

$648,000
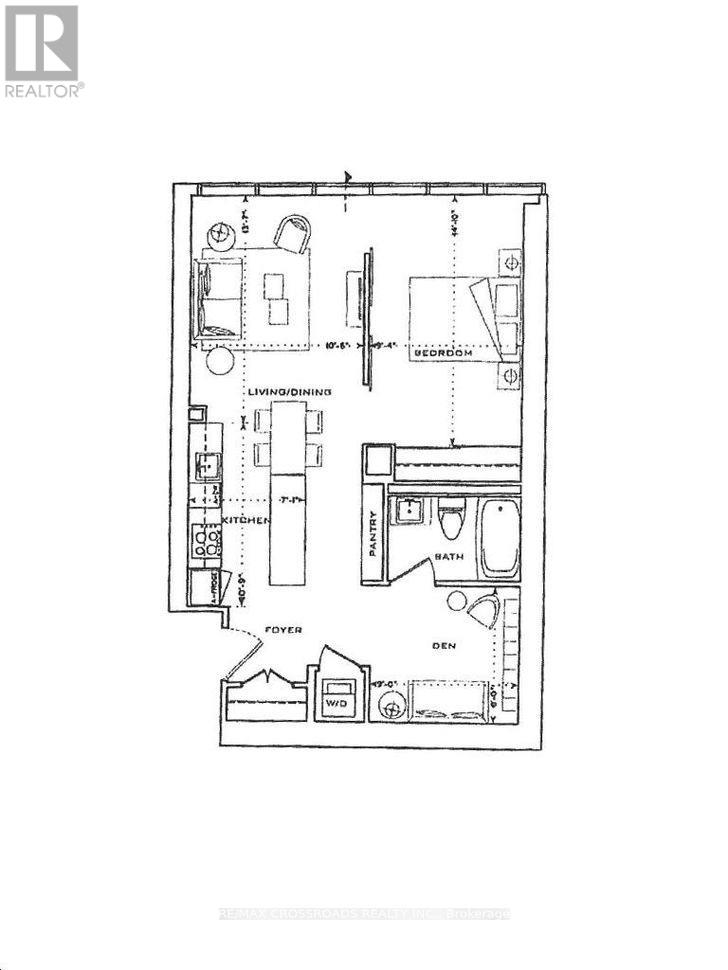
*Must assume tenant. 1 year lease term from 2025.6.1, rent $2650* Iconic L-Tower, 1 Br + L ...

130 SIMMONDS DRIVE, Guelph (Victoria North),...

$759,900
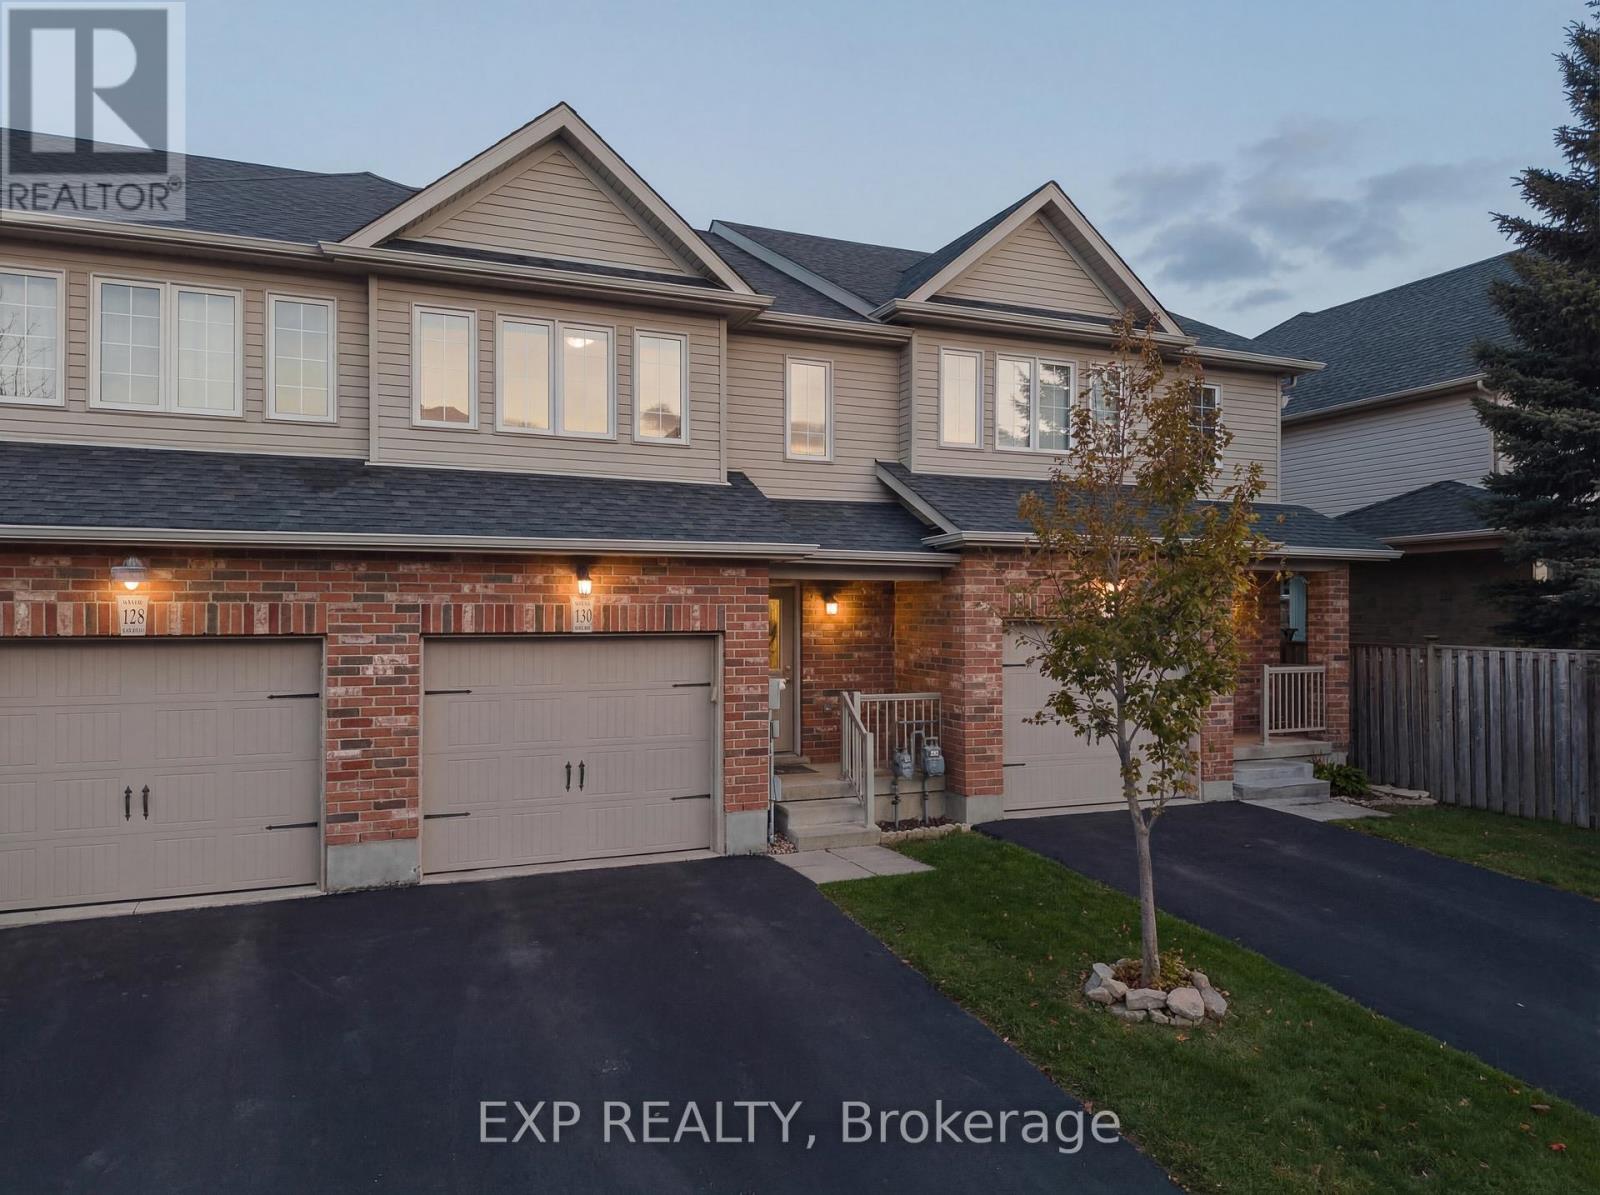
Welcome to 130 Simmonds Drive in the vibrant city of Guelph, a beautifully maintained free ...

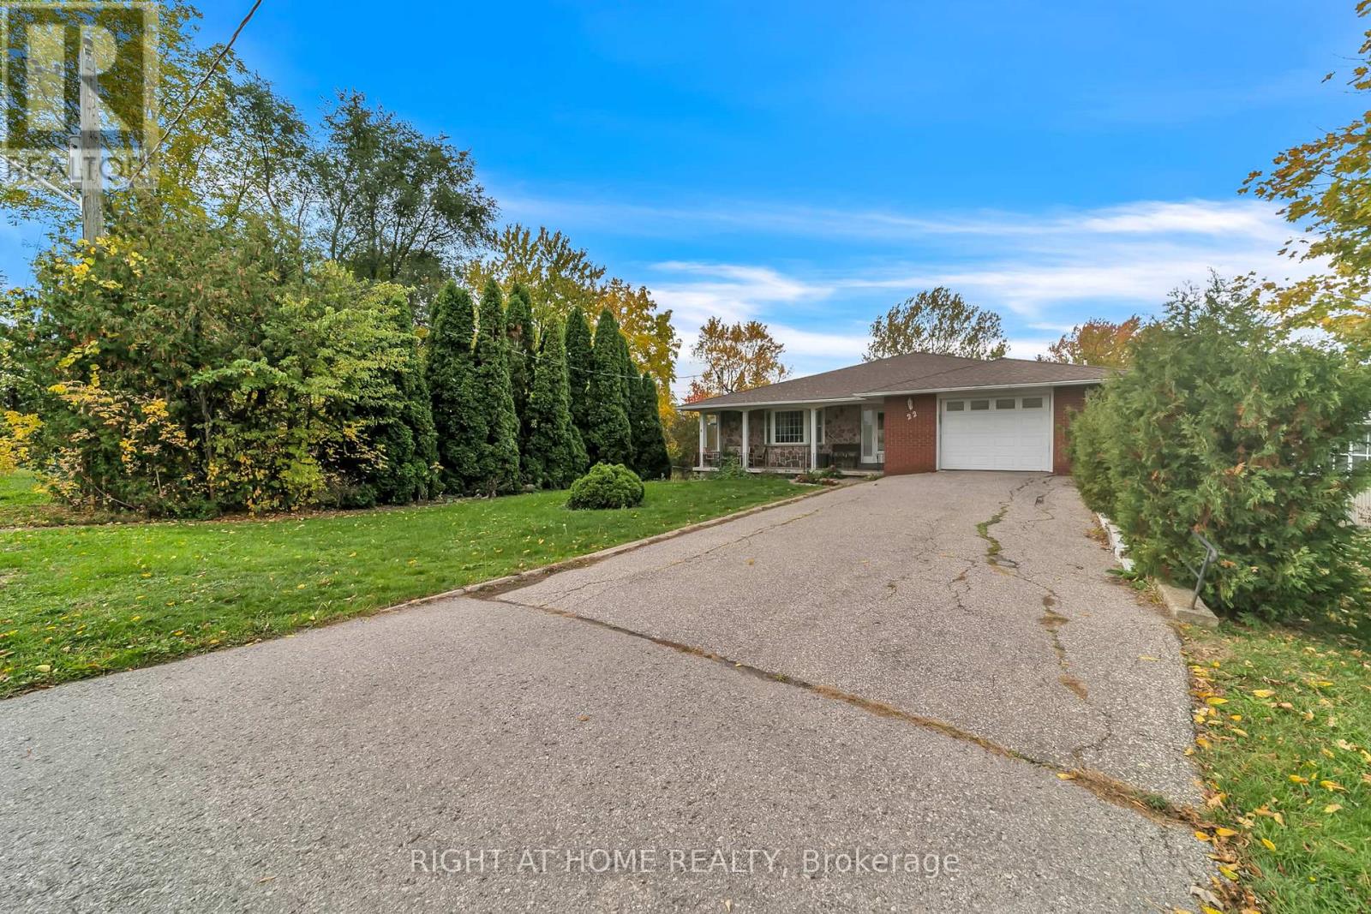
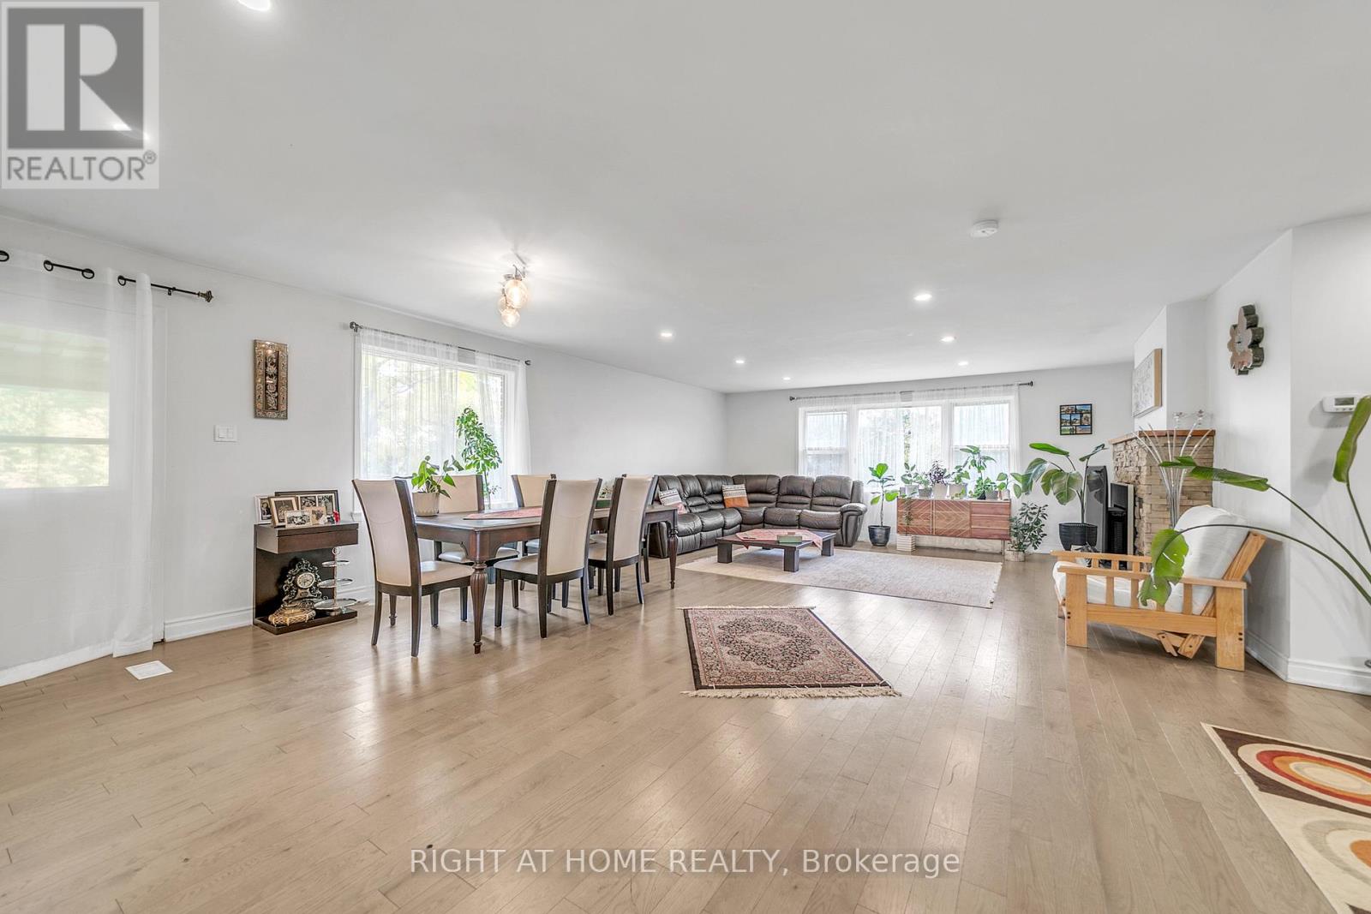
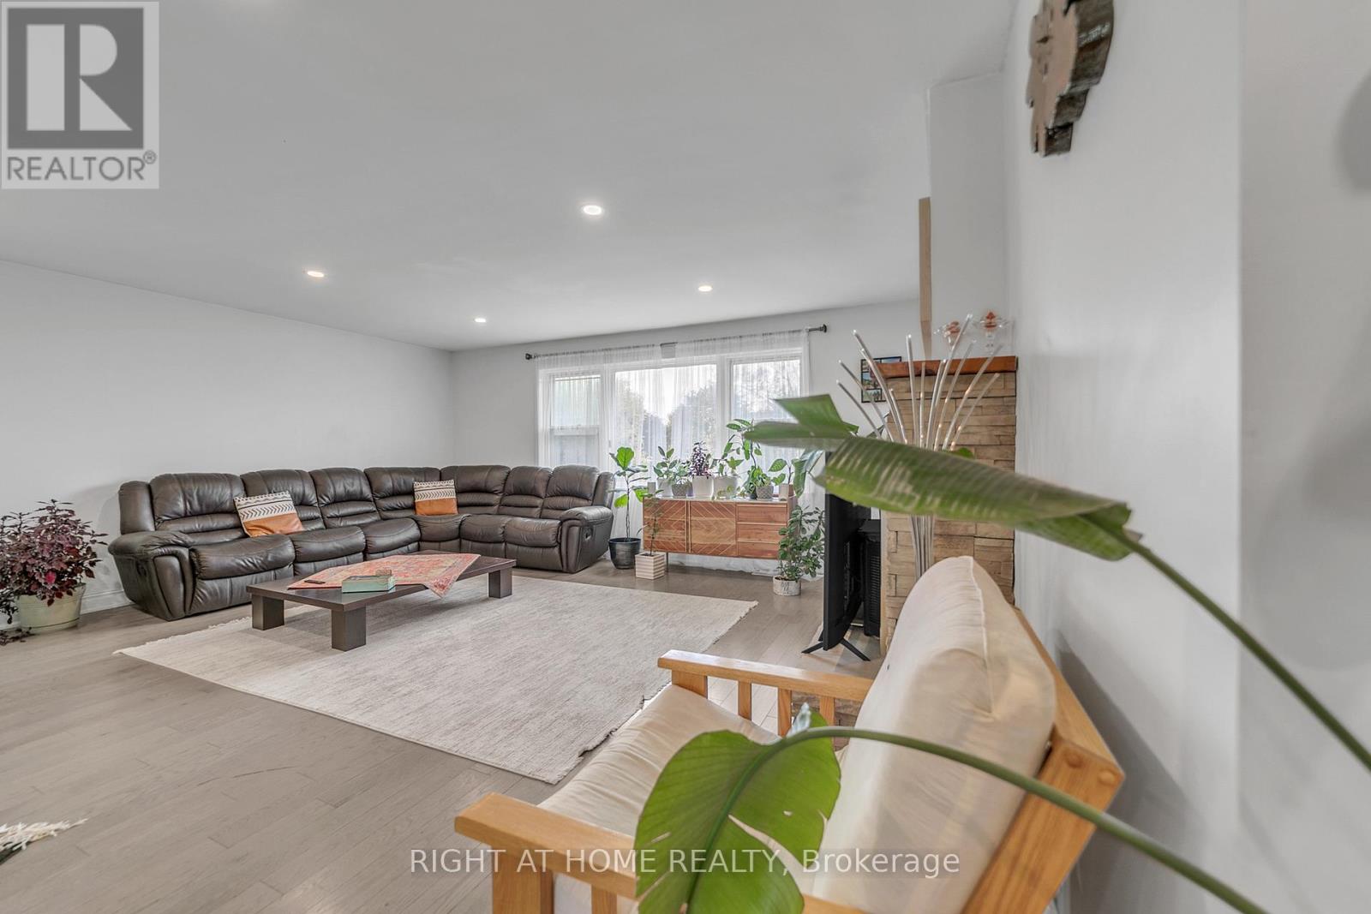
22 HAMILTON DRIVE,Newmarket (Huron Heights-L...

$1,520,000
Presenting an outstanding opportunity in one of Newmarket's most desirable areas. This bea ...
Active

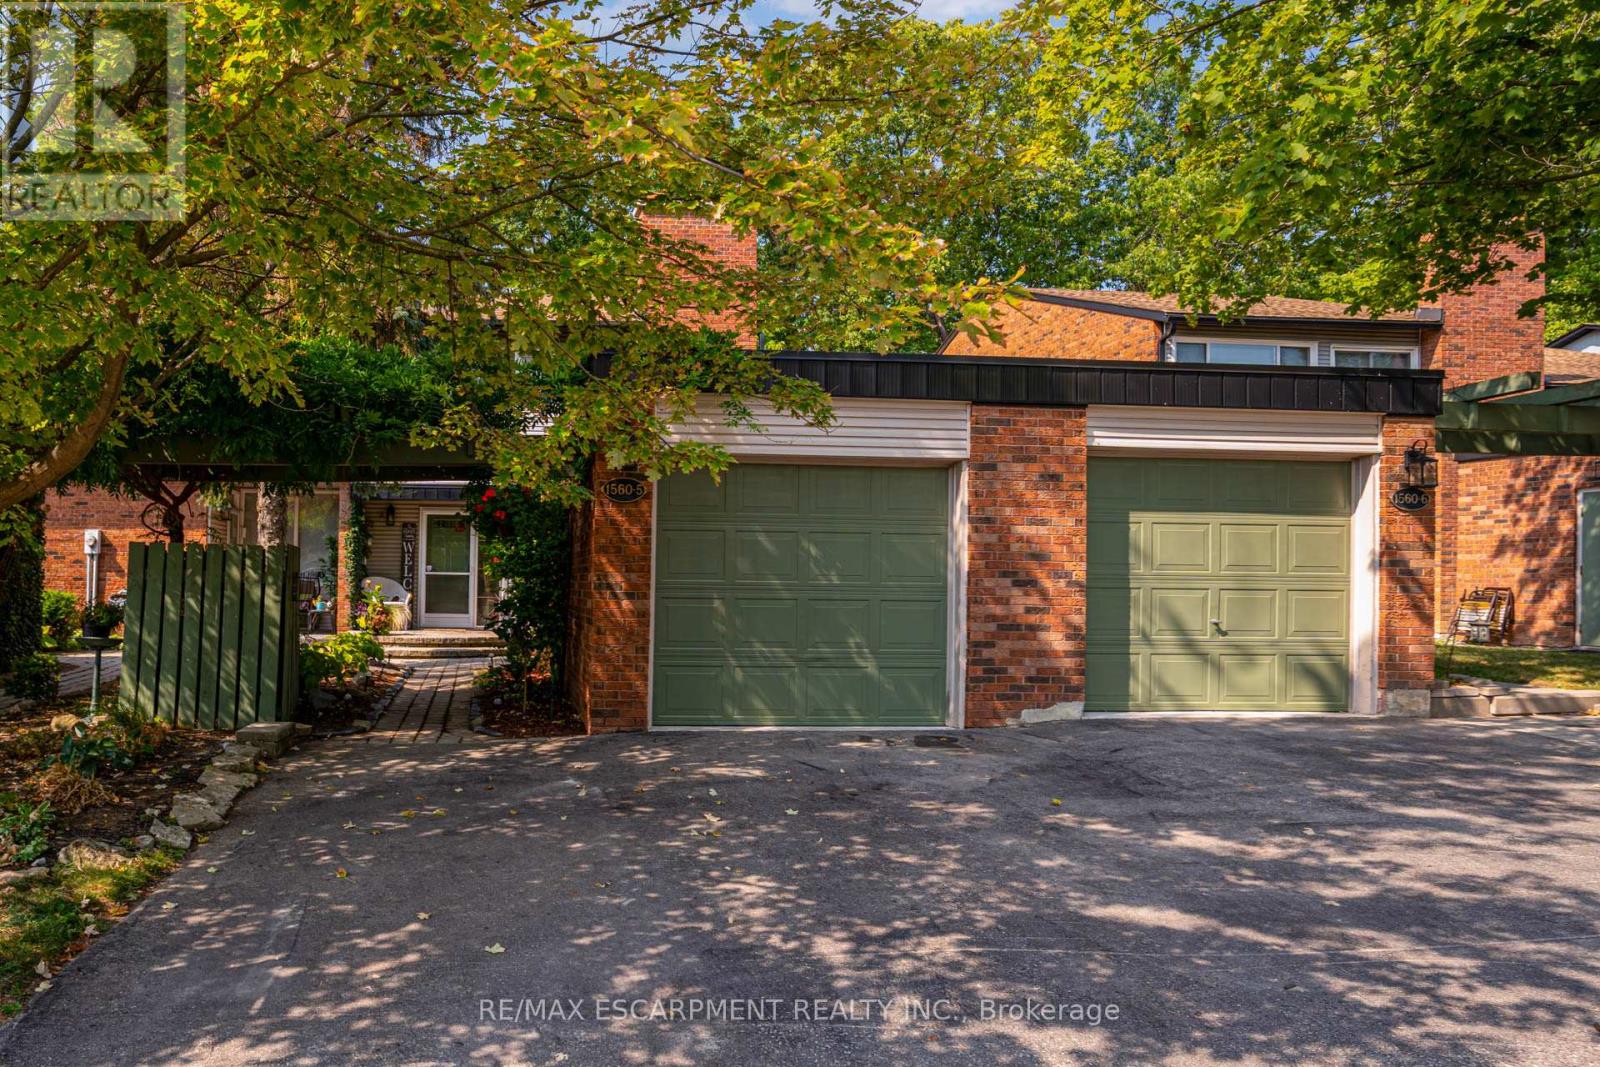
5 – 1560 KERNS ROAD,Burlington (Tyanda...

$849,999
Welcome to your happy place! This beautifully cared-for 3-bedroom townhome (in one of Burl ...

Schedule a tour

Tue 26 May
Wed 27 May
Thu 28 May
Fri 29 May
Sat 30 May
Sun 31 May
Mon 01 Jun
Tue 02 Jun
Wed 03 Jun
Thu 04 Jun
In Person
Video Chat
Your information

Compare Listings