504 – 2485 EGLINTON AVENUE W, Mississauga (Central Erin Mills), Ontario

$420,000
  • Updated On:
  • March 27, 2026
  • 1 Bedrooms
  • 1 Bathrooms

Welcome to the Kith Condo, centrally located at Erin Mills and Eglinton Ave W. This is a new condo, never lived in. Perfect for a student as University of Toronto, Mississauga is not too far. Young professional, doctor or nurse, the hospital is across the street. And for shopping , The Erin Mills Town Center is just a short walk away. This location is convenient to many things: shopping, grocery, hospital, transit, park. Featuring some wonderful and convenient features such as : on the main floor pet spa, meeting room, phone rooms, circular economy hub, and many sitting areas. Fourth and fifth floors there is the gym and basketball court and track. This area overlooks a parkette on one side and the shopping center on the other. On the 7th floor, party room and BBQ area. Underground visitors parking. Modern living with comfort and accessibility. (id:65066)

Address: 504 - 2485 EGLINTON AVENUE W
State/County:
Zip: L5M2T1
Country: Canada
Listing Id: W12575214
Price: $420,000
Bedrooms: 1
Bathrooms: 1
AssociationFee: 364
AssociationFeeFrequency: Monthly
AssociationFeeIncludes: Common Area Maintenance, Insurance
AssociationName: GPM Property Management
Basement: None
BedroomsAboveGrade: 1
BuildingFeatures: Separate Electricity Meters, Separate Heating Controls, Security/Concierge, Visitor Parking
CommonInterest: Condo/Strata
CommunityFeatures: Community Centre, Pets Allowed With Restrictions
Cooling: Central air conditioning
Directions: Erin Mills Pkwy & Eglinton Ave W
Flooring: Vinyl
Heating: Forced air, Natural gas
InternetAddressDisplayYN: 1
InternetEntireListingDisplayYN: 1
ListAOR: Toronto
ListAORKey: 82
ListAgentKey: 1952521
ListOfficeKey: 276069
ListingURL: www.realtor.ca/real-estate/29135367/504-2485-eglinton-avenue-w-mississauga-central-erin-mills-central-erin-mills
LivingAreaMaximum: 599
LivingAreaMinimum: 500
LivingAreaUnits: square feet
LotFeatures: Balcony, Carpet Free
ModificationTimestamp: March 26, 2026 at 06:15pm
OriginalEntryTimestamp: November 25, 2025 at 05:52pm
OriginatingSystemName: Toronto Regional Real Estate Board
ParkingFeatures: Garage, Underground
PhotosChangeTimestamp: November 25, 2025 at 05:52pm
PhotosCount: 40
PostalCode: L5M2T1
Rooms: Bedroom: Flat, 2.74 x 3.67 meters | Living room: Flat, 6.25 x 3.2 meters | Dining room: Flat, 6.25 x 3.2 meters
SecurityFeatures: Smoke Detectors
StatusChangeTimestamp: March 26, 2026 at 06:09pm
StreetDirSuffix: West
StreetName: Eglinton
StreetNumber: 2485
StreetSuffix: Avenue
StructureType: Apartment
UnitNumber: 504
Other Features
Brick
Dishwasher
Dryer
Microwave
Oven
Oven - Built-In
Property Attached
Range
Refrigerator
Stove
Washer

Property Reviews

No reviews found.
You need to login in order to post a review

yelp logo

$2,153.42
per month
  • Principal and Interest
  • Property Tax
  • HOA fee
  • Private Mortgage Insurance

$ 1,628.42

Mon 25 May
Tue 26 May
Wed 27 May
Thu 28 May
Fri 29 May
Sat 30 May
Sun 31 May
Mon 01 Jun
Tue 02 Jun
Wed 03 Jun
In Person
Video Chat
Your information

Similar Listings

13
Active


64 TORONTO AVENUE, Wawa, Ontario

$229,000
Welcome to 64 Toronto Ave, located in one of Wawas most sought-after neighborhoods. The ma ...
Active

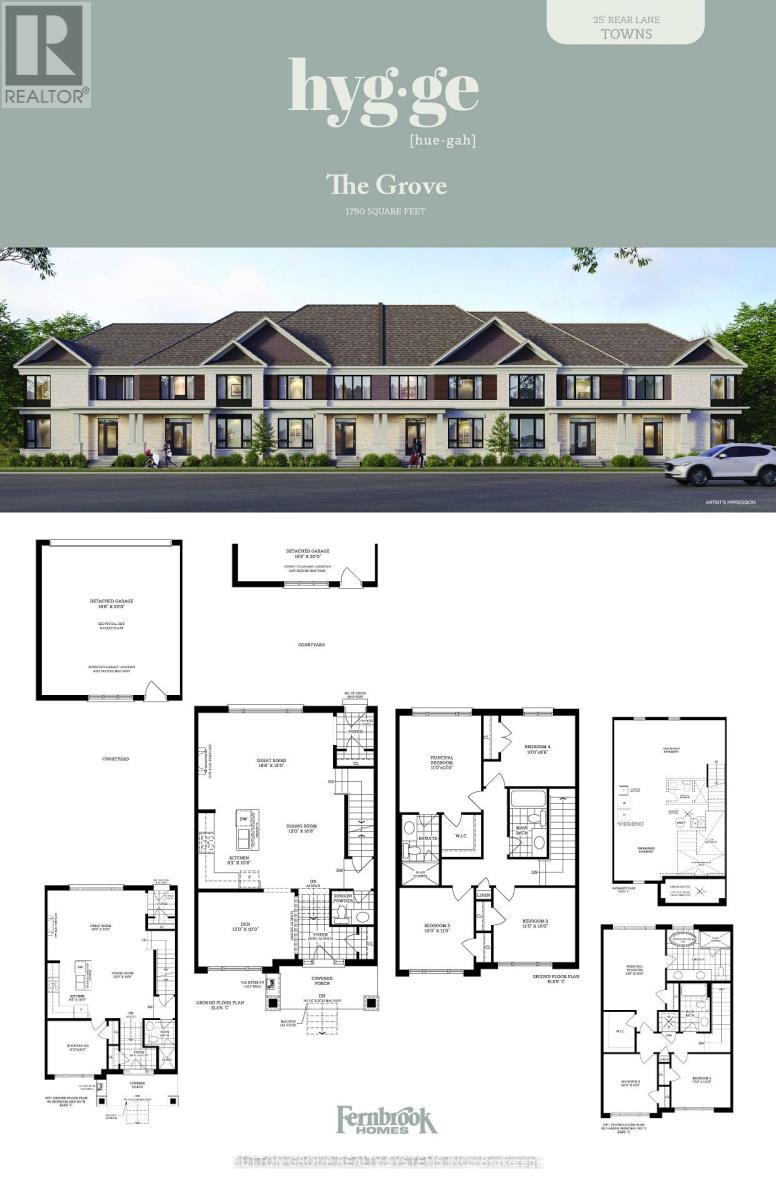
162 ALCORN DRIVE,Kawartha Lakes (Lindsay),,

$720,950
Brand New from Builder** Nestled between the iconic Victoria Rail Trail and the pristine S ...
Active

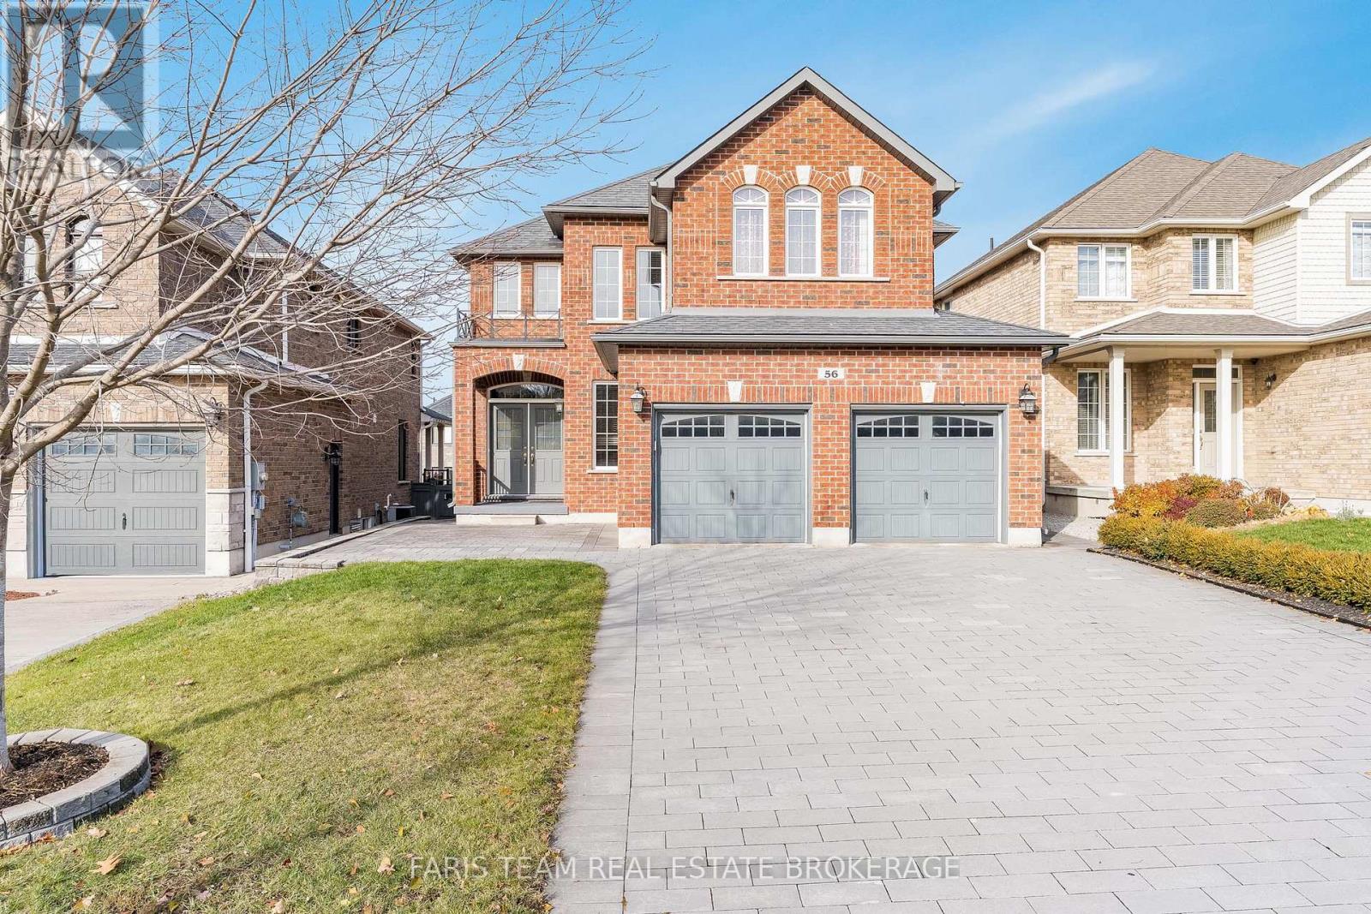
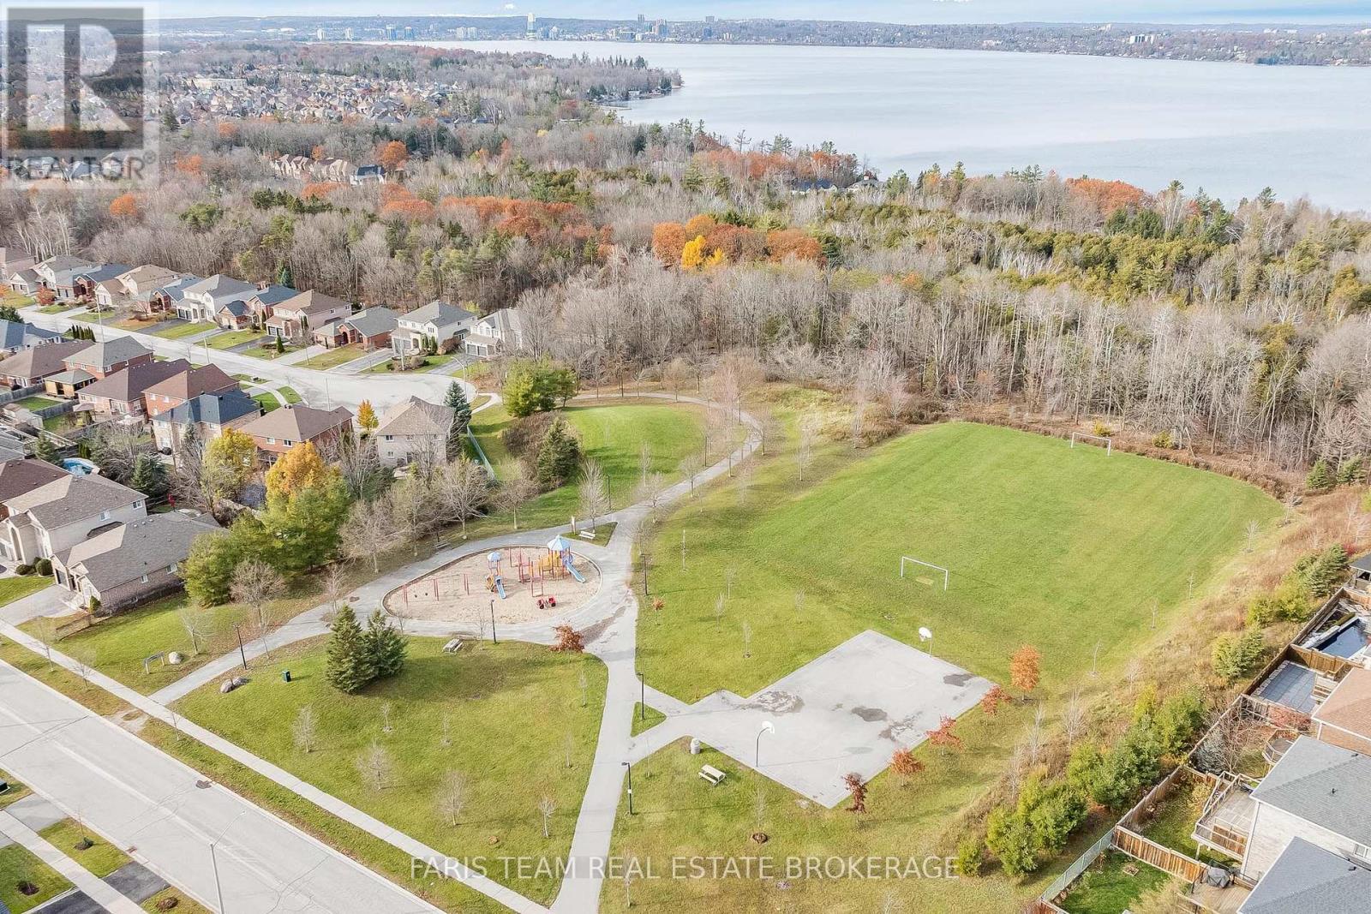
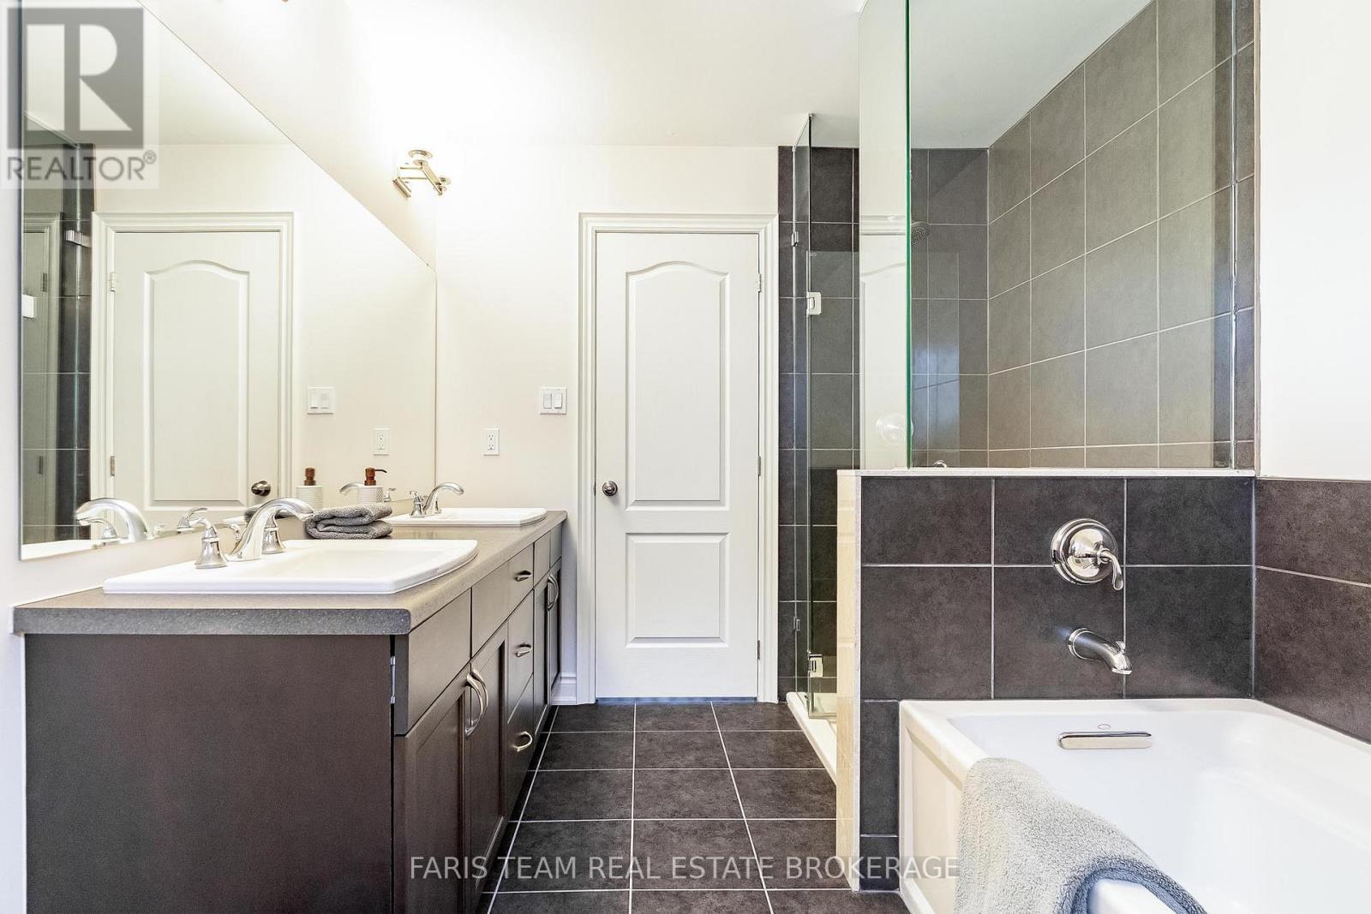
56 JEWEL HOUSE LANE,Barrie (Innis-Shore),,

$1,029,800
Top 5 Reasons You Will Love This Home: 1) Stunning Grandview-built Mattison model, offerin ...

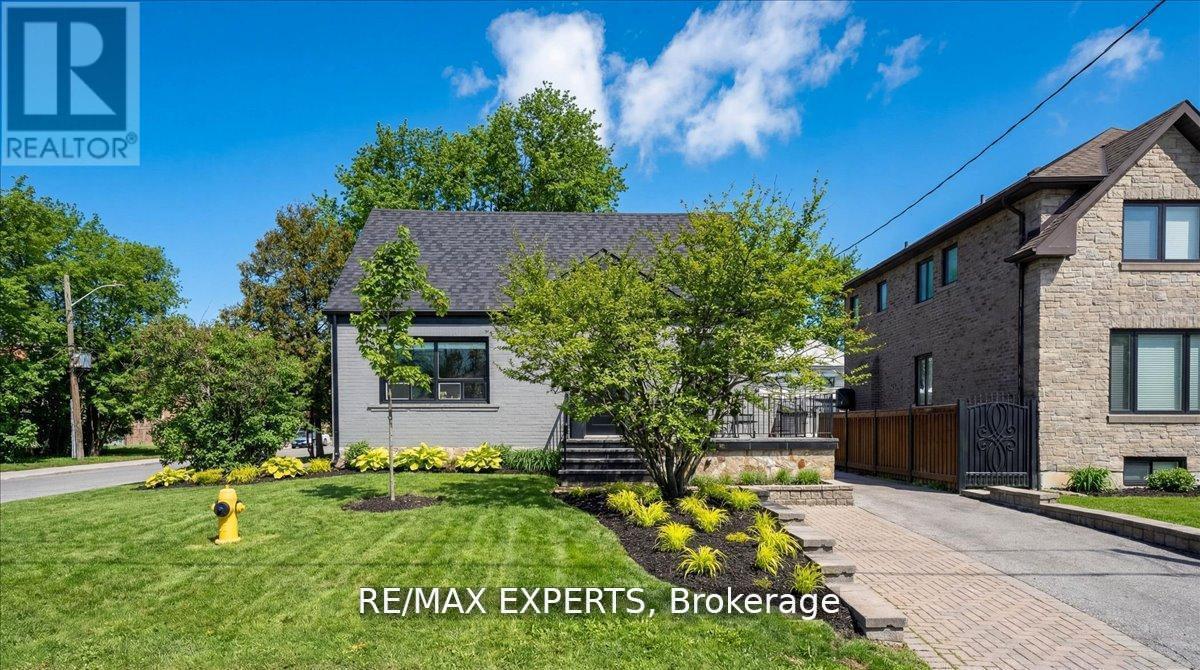
60 ANTHONY ROAD,Toronto (Downsview-Roding-CF...

$849,990
Steps From Yorkdale - Pride Of Ownership Throughout! Welcome To This Beautifully Maintaine ...

Schedule a tour

Mon 25 May
Tue 26 May
Wed 27 May
Thu 28 May
Fri 29 May
Sat 30 May
Sun 31 May
Mon 01 Jun
Tue 02 Jun
Wed 03 Jun
In Person
Video Chat
Your information

Compare Listings