
- Updated On:
- March 14, 2026
- 6 Bedrooms
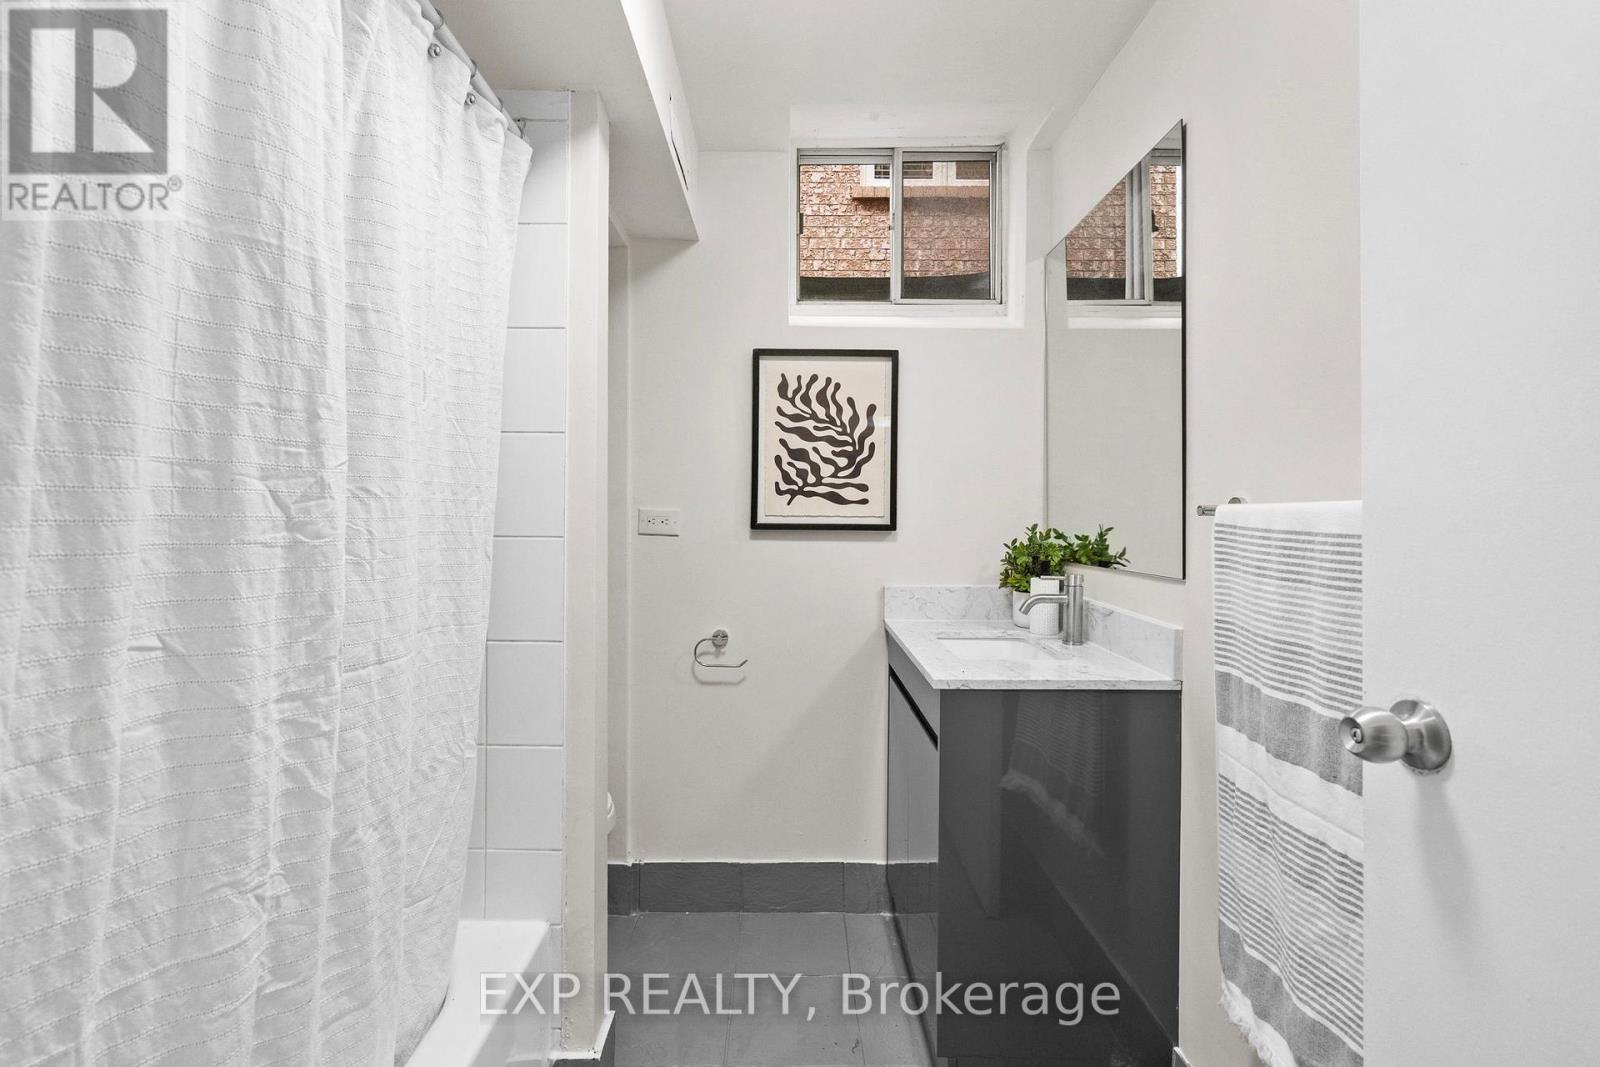
- 5 Bathrooms
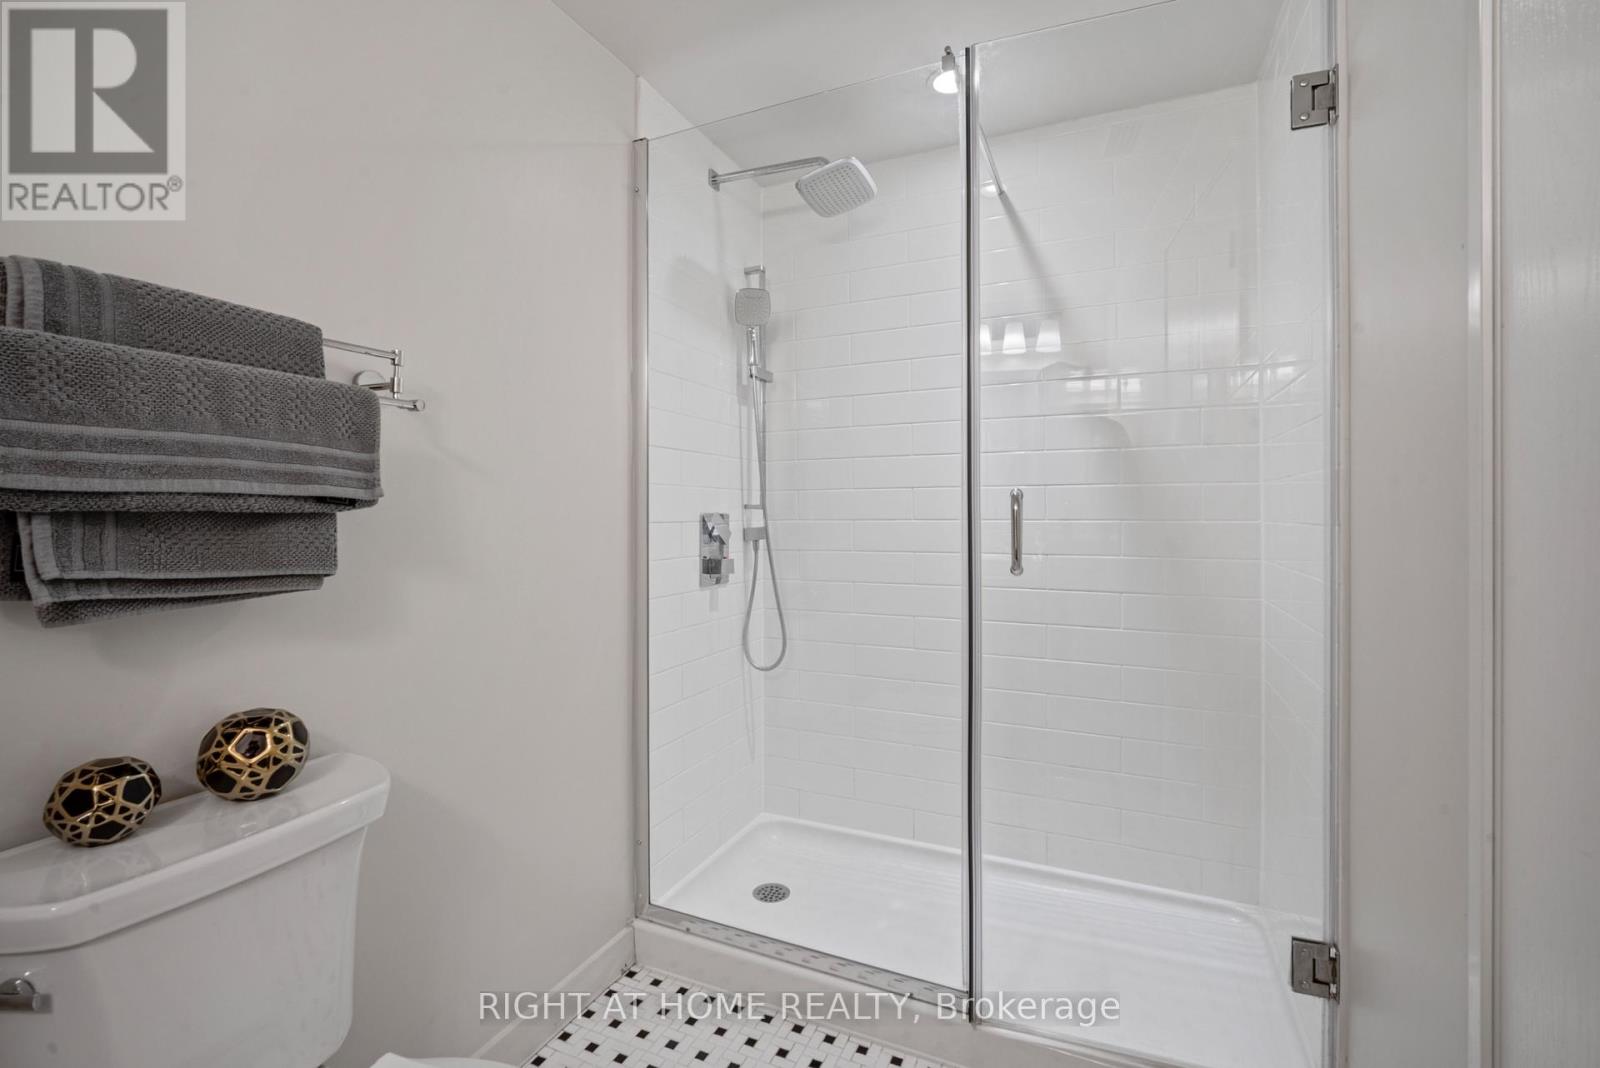
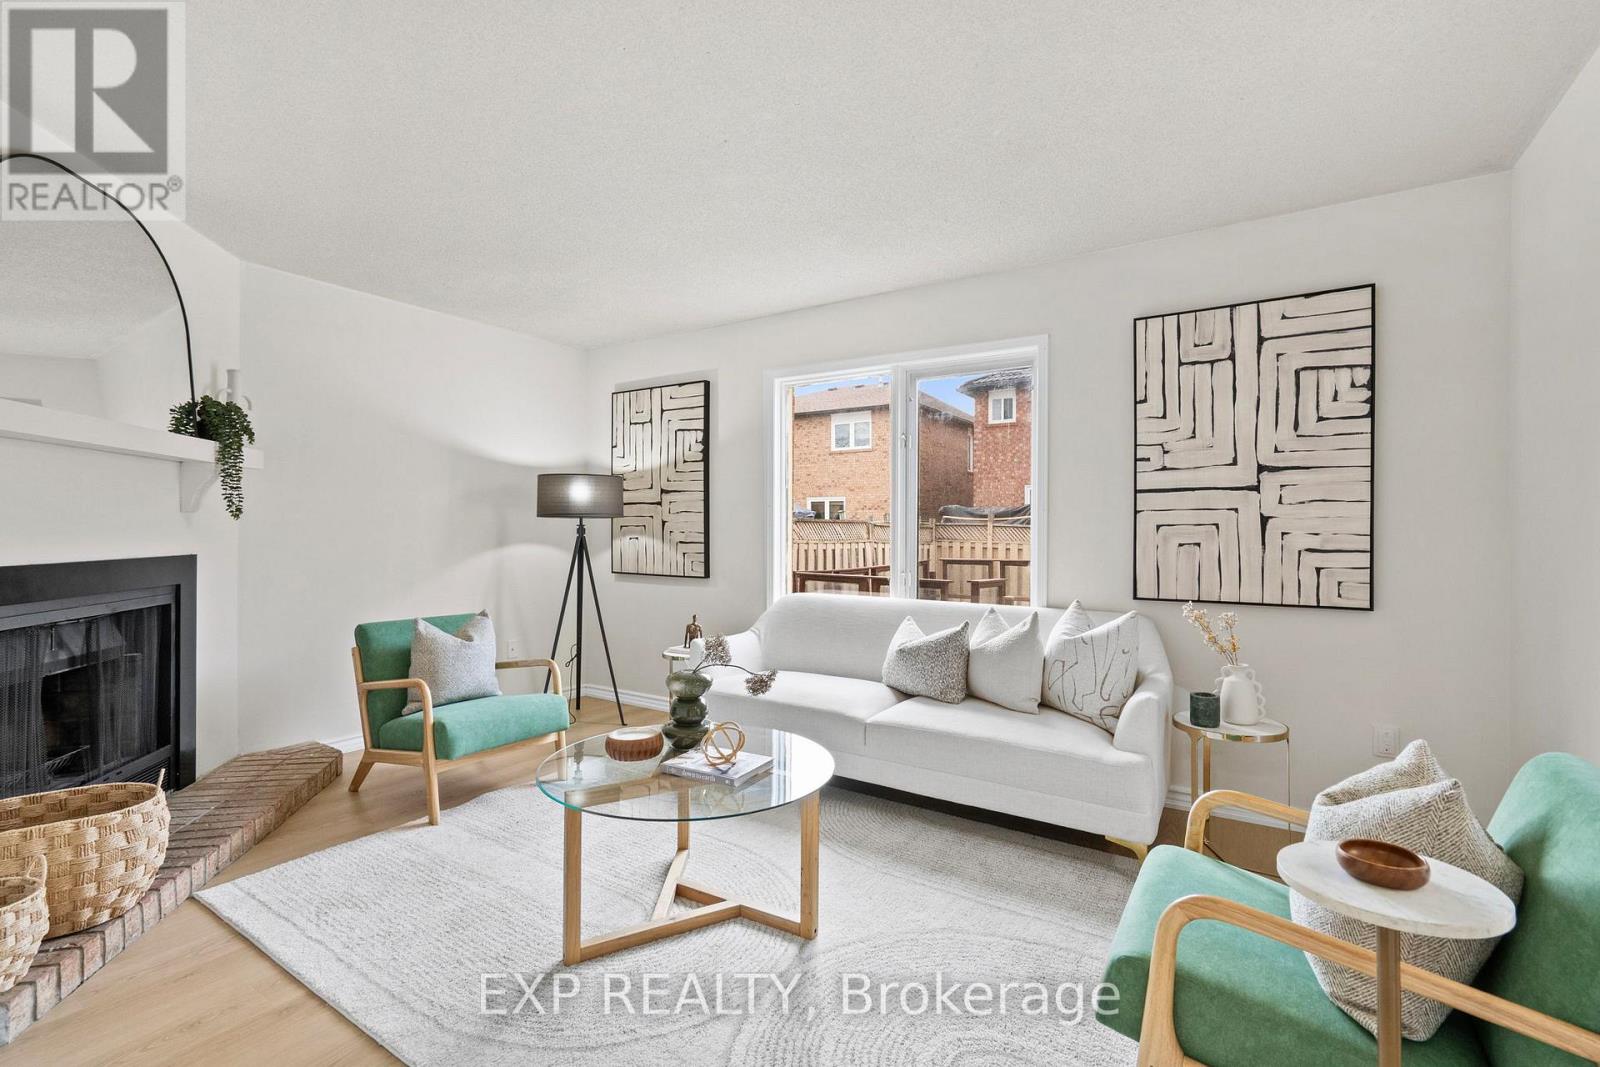
Follow your dream home to this beautiful property. well maintained 4 Bedroom house, separate Living & Dining room for entertaining. Professionally finished concrete patio in backyard and surrounding of house. (id:65066)
Listing Id: W12363249
Price: $1,385,000
Bedrooms: 6
Bathrooms: 5
Basement: Finished, Walk out, N/A, N/A
BathroomsPartial: 1
BedroomsAboveGrade: 4
BedroomsBelowGrade: 2
CommonInterest: Freehold
Cooling: Central air conditioning
Directions: airport road and broke drive
FoundationDetails: Brick
FrontageLengthNumeric: 44.6
FrontageLengthNumericUnits: feet
Heating: Forced air, Natural gas
InternetAddressDisplayYN: 1
InternetEntireListingDisplayYN: 1
ListAOR: Toronto
ListAORKey: 82
ListAgentKey: 2025040
ListOfficeKey: 146431
ListingURL: www.realtor.ca/real-estate/28774527/28-bowsfield-drive-brampton-vales-of-castlemore-vales-of-castlemore
LivingAreaMaximum: 3000
LivingAreaMinimum: 2500
LivingAreaUnits: square feet
LotSizeDimensions: 44.5 x 82.4 FT
OriginatingSystemName: Toronto Regional Real Estate Board
ParkingFeatures: Attached Garage, Garage
ParkingTotal: 6
PhotosCount: 42
PostalCode: L6P1A6
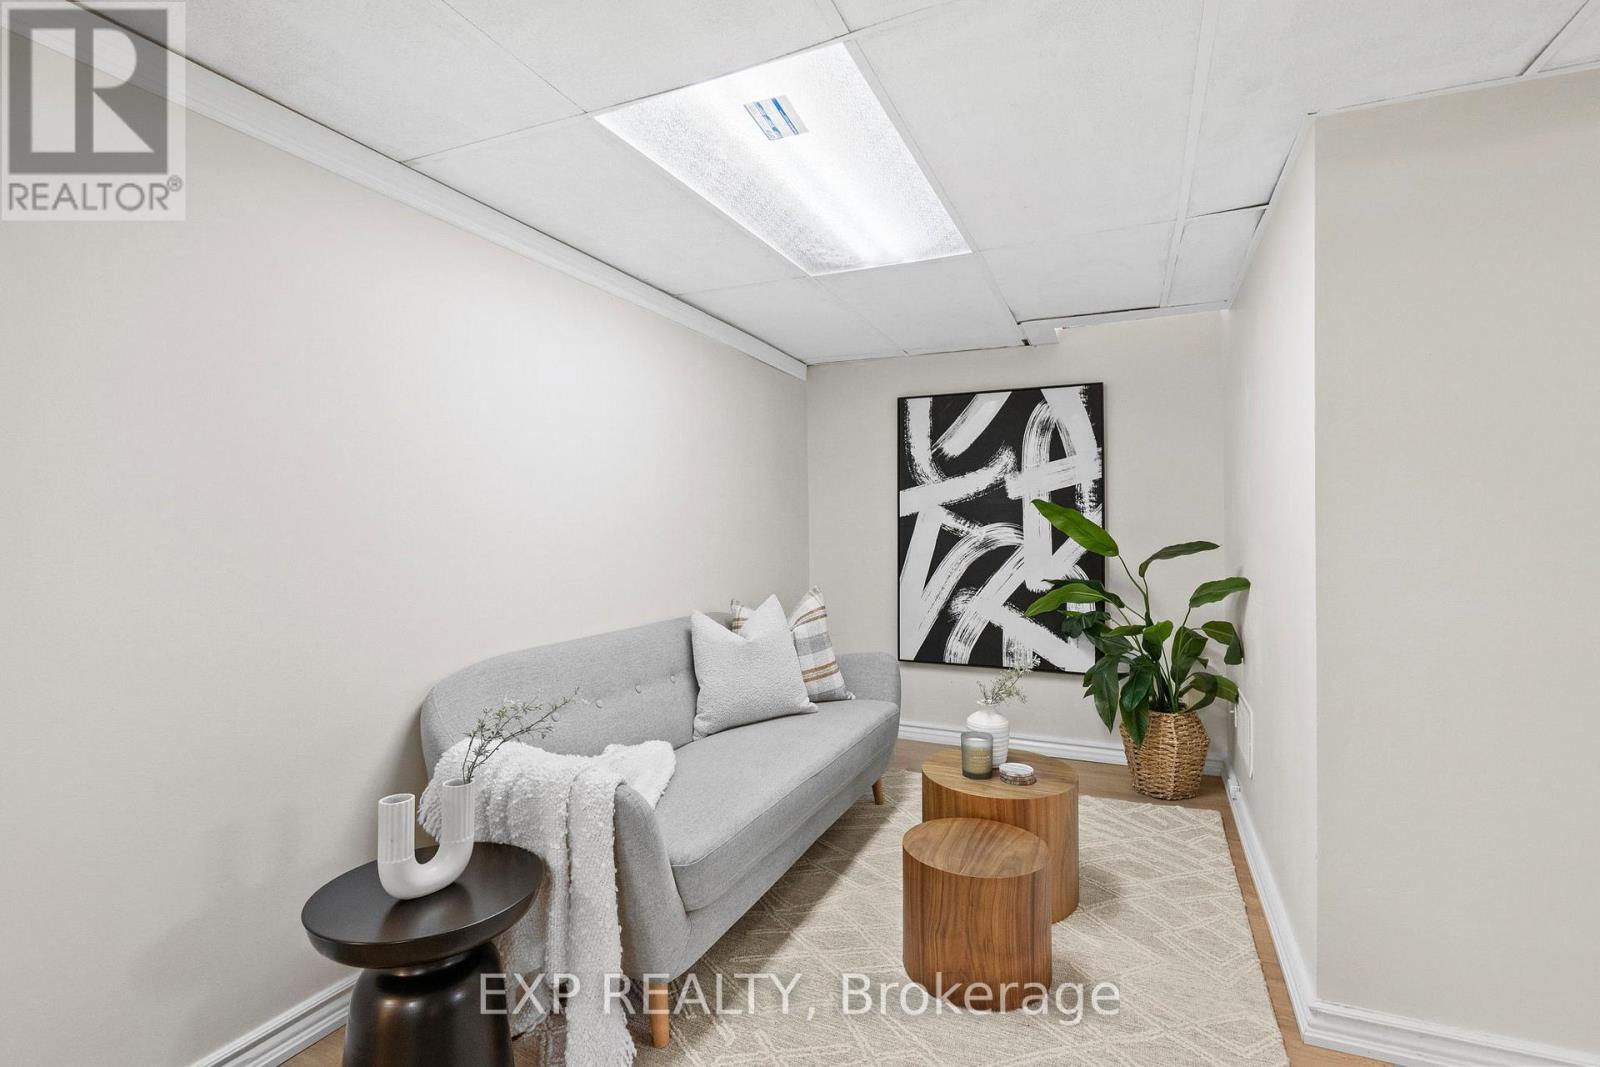
Rooms: Living room: Main level, 3.5 x 3.55 meters | Bedroom 5: Basement, 3.59 x 3 meters | Bedroom: Basement, 3.49 x 3 meters | Dining room: Main level, 3.65 x 3.35 meters | Family room: Main level, 5.48 x 3.95 meters | Kitchen: Main level, 4.27 x 2.43 meters | Eating area: Main level, 3.95 x 2.7 meters | Primary Bedroom: Second level, 4.87 x 4.27 meters | Bedroom 2: Second level, 5.48 x 4.27 meters | Bedroom 3: Second level, 4.27 x 3.17 meters | Bedroom 4: Second level, 3.64 x 3.34 meters | Loft: Second level, 4.16 x 4.05 meters
Sewer: Sanitary sewer
Stories: 2.5
StreetName: Bowsfield
StreetNumber: 28
StreetSuffix: Drive
StructureType: House
TaxAnnualAmount: 7400
Utilities: Sewer, Electricity, Cable
WaterSource: Municipal water
Other Features
Brick
Central Vacuum
Has Fireplace
Property Reviews
No reviews found.
You need to login in order to post a review

$7,101.17
per month
- Principal and Interest
- Property Tax
- HOA fee
- Private Mortgage Insurance
$ 5,369.92
Mon
25
May
Tue
26
May
Wed
27
May
Thu
28
May
Fri
29
May
Sat
30
May
Sun
31
May
Mon
01
Jun
Tue
02
Jun
Wed
03
Jun
Your information
Similar Listings
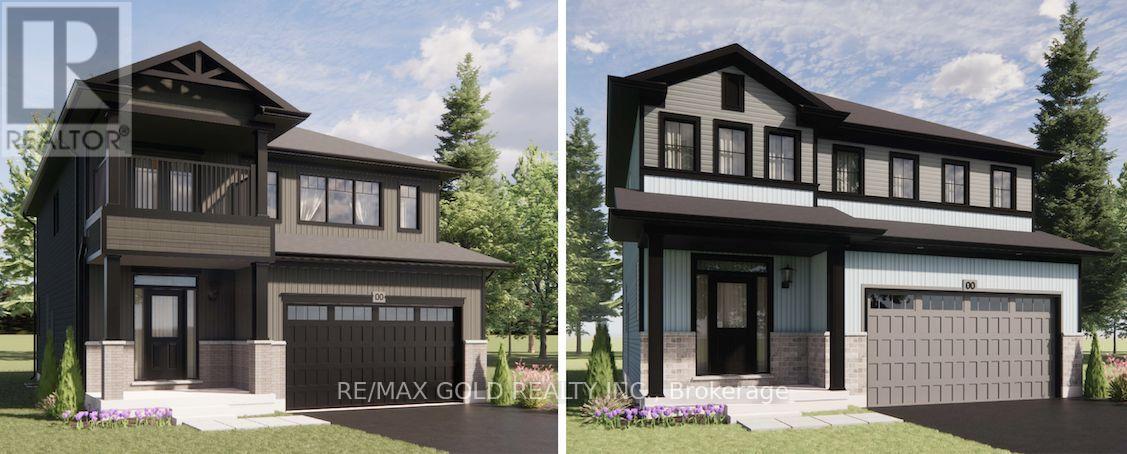
LOT 28 – 0 FRONT STREET W,Trent Hills ...
$859,990
An exceptional pre-construction opportunity in the heart of Hastings, Trent Hills. These t ...
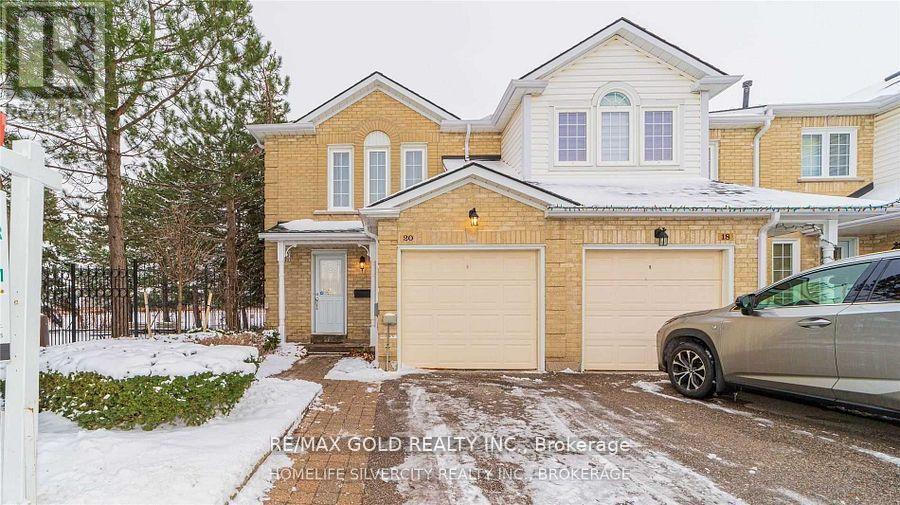
51 – 20 HEATHCLIFFE SQUARE, Brampton (...
$748,800
Fantastic Opportunity for First-Time Buyers & Investors! This beautiful 3+1 bedroom en ...
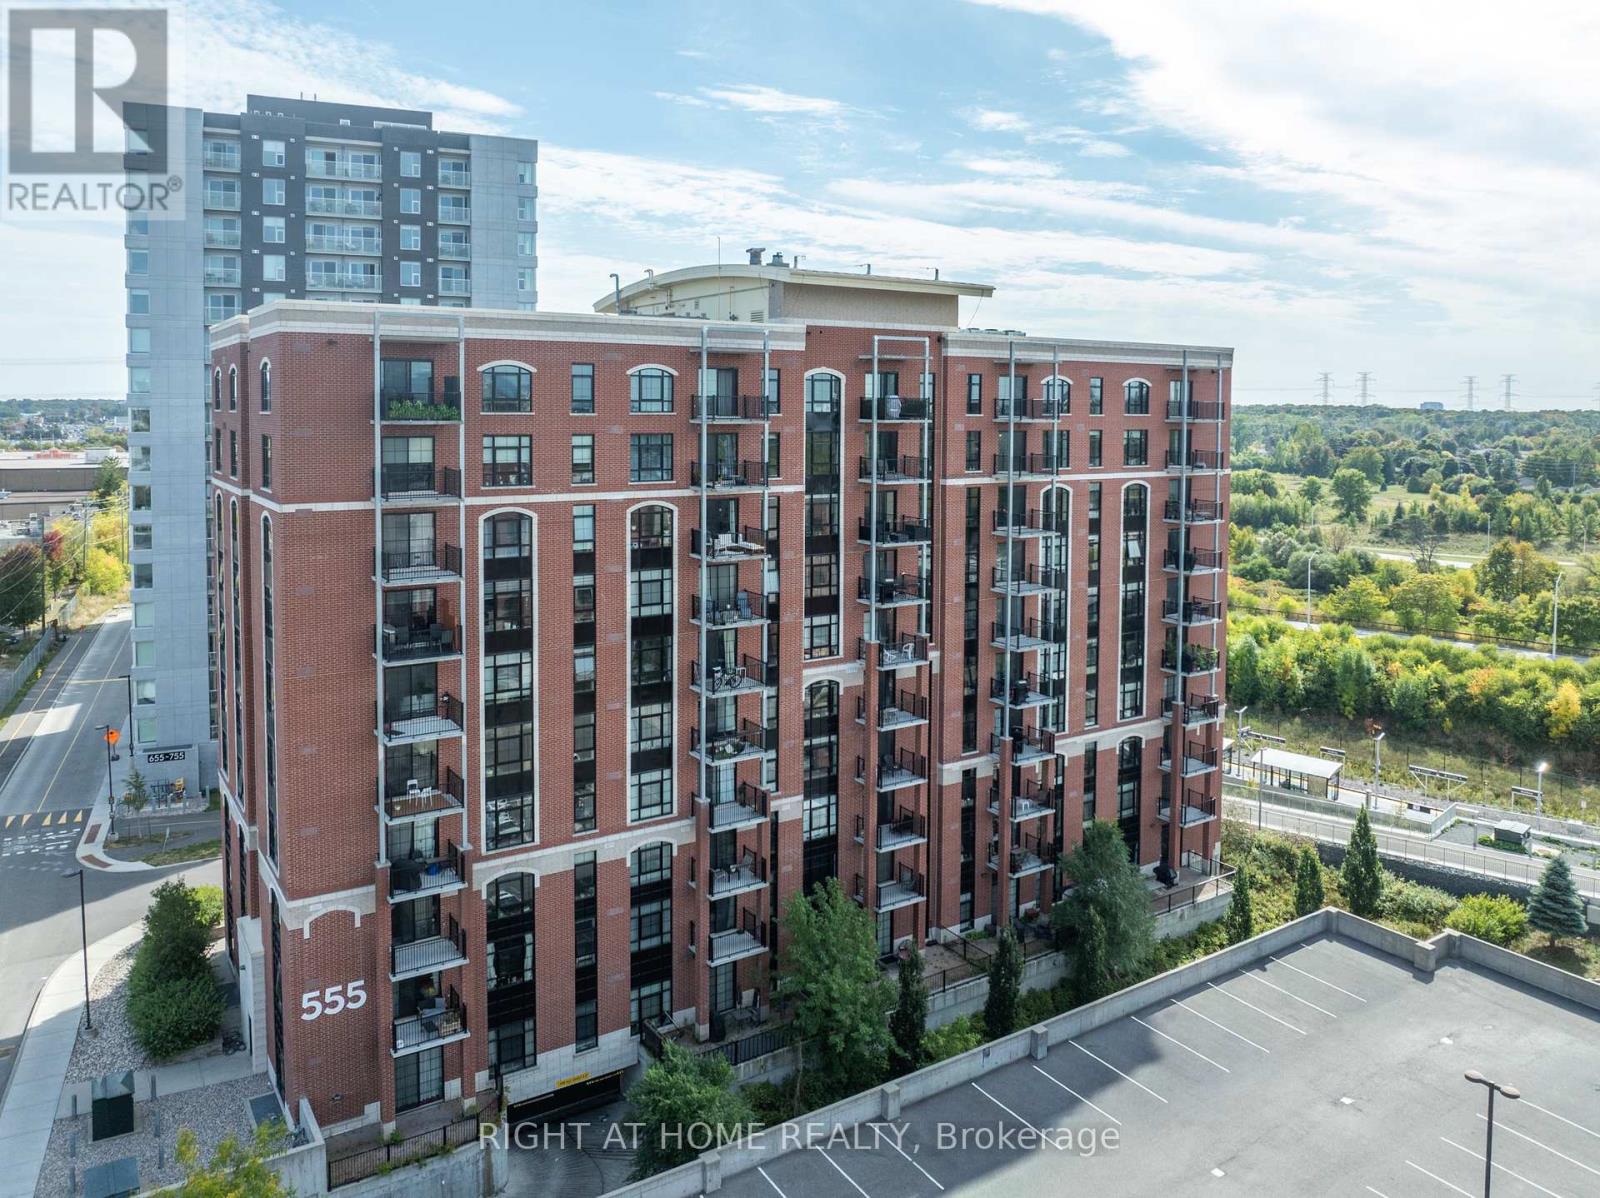
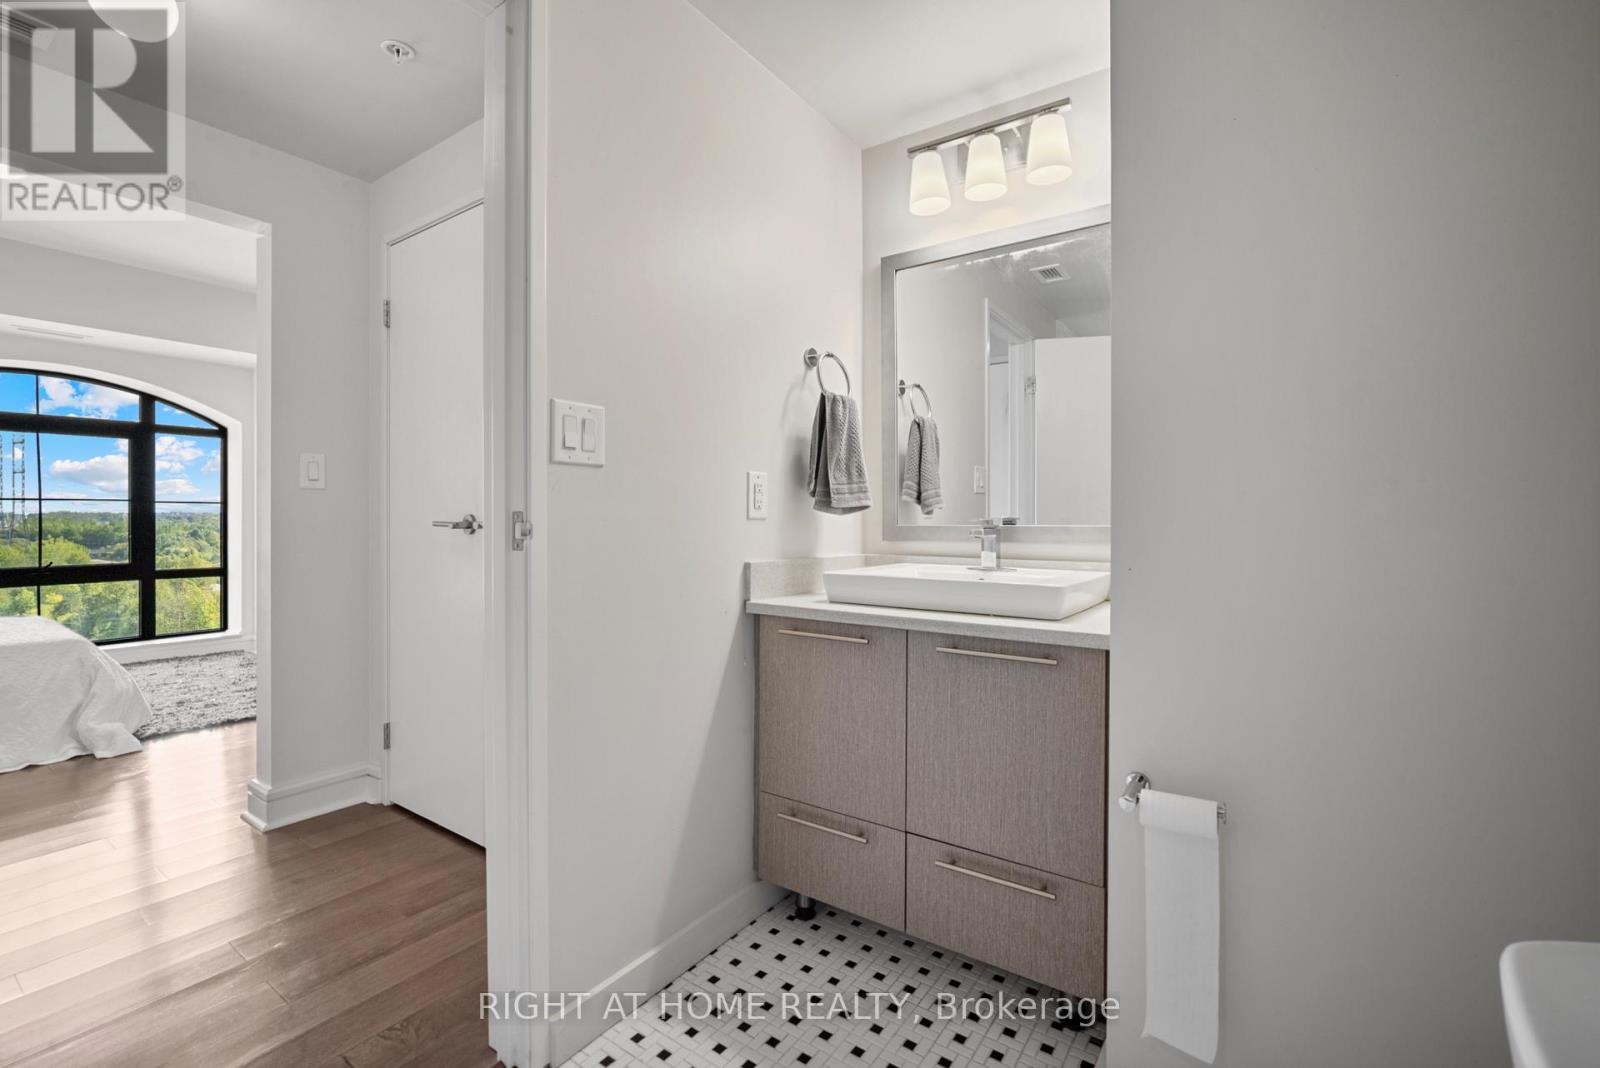
802 – 555 ANAND PRIVATE, Ottawa, Ontar...
$370,000
Experience this 1-bedroom, 1.5-bath condo offering 865 sq. ft. plus a 95 sq. ft. balcony w ...
3365 NUTCRACKER DRIVE,Mississauga (Lisgar),,
$1,149,000
Welcome to 3365 Nutcracker Dr, a spacious detached home in the highly sought-after Lisgar ...


