
- Updated On:
- March 16, 2026
- 3 Bedrooms
- 3 Bathrooms
*Rare* Charming! Modern! Convenience! Welcome To Your Dream Home! Nestled In Highly Sought After Neighbourhood Of Unionville. Freshly Painted, Open Concept, Family-Sized Kitchen Contains Breakfast Area Which Walkout To The Yard. Hardwood Flooring Throughout Main & 2nd Floor. Master Bedroom With W/I Closet And 4pc Ensuite Bathroom. Top Ranked Schools (Markville SS)! Walking Distance To School. Park, Supermarket , Public Transit And Markville Mall. Close To Two Go Stations. Direct Access To Garage. Newly Renovated Kitchen 2024 And Bathrooms2024 With Deep Lot. Roof 2017, Furnace 2019 ;Insulation 2019. A Must See! (id:65066)
Listing Id: N12866016
Price: $999,900
Bedrooms: 3
Bathrooms: 3
Basement: Finished, N/A
BathroomsPartial: 1
BedroomsAboveGrade: 3
CommonInterest: Freehold
Cooling: Central air conditioning
Directions: Cross Streets: Mccowan And Highway 7. ** Directions: East Of Mccowan And South Of Highway 7.
Fencing: Fenced yard
Flooring: Tile, Hardwood, Laminate
FoundationDetails: Concrete
FrontageLengthNumeric: 24.2
FrontageLengthNumericUnits: feet
Heating: Forced air, Natural gas
InternetAddressDisplayYN: 1
InternetEntireListingDisplayYN: 1
ListAOR: Toronto
ListAORKey: 82
ListAgentKey: 1961514
ListOfficeKey: 50606
ListingURL: www.realtor.ca/real-estate/29450732/71-rembrandt-drive-markham-village-green-south-unionville-village-green-south-unionville
LivingAreaMaximum: 2000
LivingAreaMinimum: 1500
LivingAreaUnits: square feet
LotSizeDimensions: 24.2 x 130 FT
OriginatingSystemName: Toronto Regional Real Estate Board
ParkingFeatures: Garage
ParkingTotal: 2
PhotosCount: 47
PostalCode: L3R4W6
PropertyCondition: Insulation upgraded
Rooms: Foyer: Main level, 2.44 x 2.13 meters | Cold room: Basement, 0 x 0 meters | Living room: Main level, 6.4 x 2.97 meters | Dining room: Main level, 6.4 x 2.97 meters | Kitchen: Main level, 3 x 2.06 meters | Eating area: Main level, 2.44 x 2.44 meters | Primary Bedroom: Second level, 5.44 x 3.96 meters | Bedroom 2: Second level, 3.76 x 2.69 meters | Bedroom 3: Second level, 3.73 x 2.74 meters | Recreational, Games room: Basement, 6.82 x 5.45 meters | Laundry room: Basement, 0 x 0 meters
Sewer: Sanitary sewer
Stories: 2
StreetName: Rembrandt
StreetNumber: 71
StreetSuffix: Drive
StructureType: House
TaxAnnualAmount: 5189.06
WaterSource: Municipal water
Other Features
Brick
Cooktop
Dryer
Garage door opener remote(s)
Property Attached
Refrigerator
Washer
Wine Fridge
Property Reviews
No reviews found.
You need to login in order to post a review

$5,126.69
per month
- Principal and Interest
- Property Tax
- HOA fee
- Private Mortgage Insurance
$ 3,876.81
Mon
25
May
Tue
26
May
Wed
27
May
Thu
28
May
Fri
29
May
Sat
30
May
Sun
31
May
Mon
01
Jun
Tue
02
Jun
Wed
03
Jun
Your information
Similar Listings
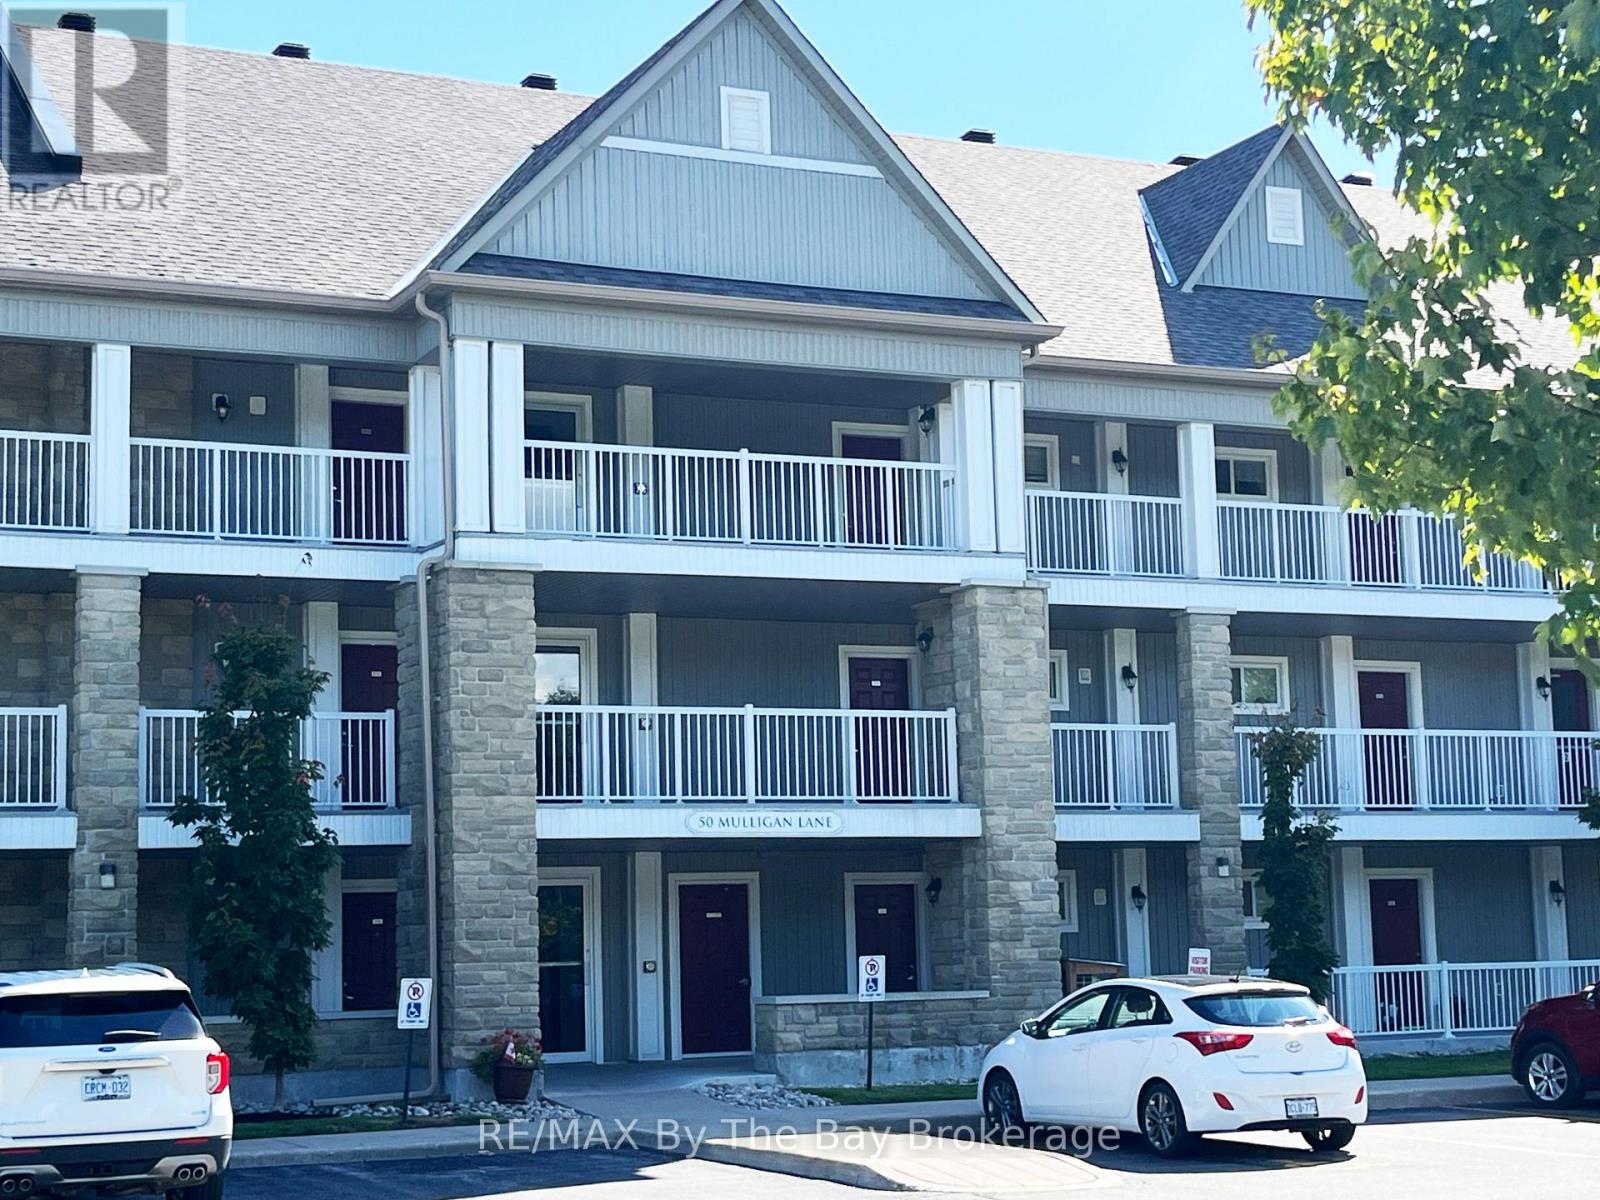
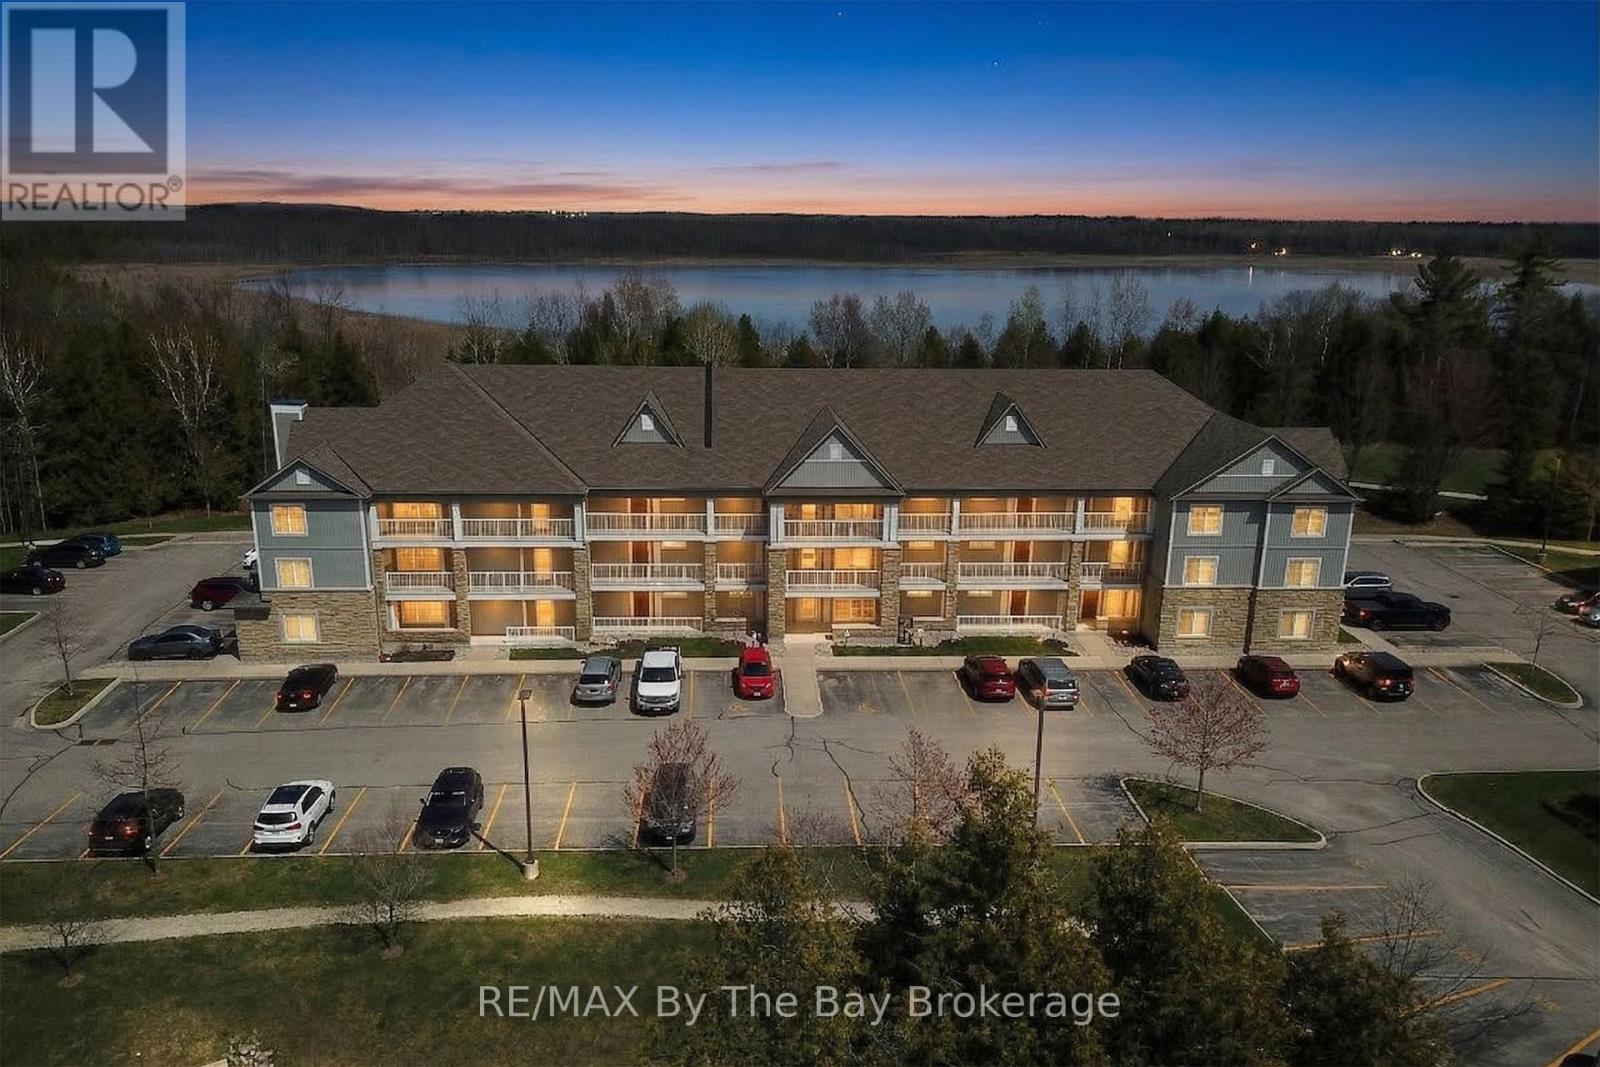
312 – 50 MULLIGAN LANE S, Wasaga Beach...
$369,000
Welcome to Marlwood Estates, a quiet, established community in Wasaga Beach located beside ...
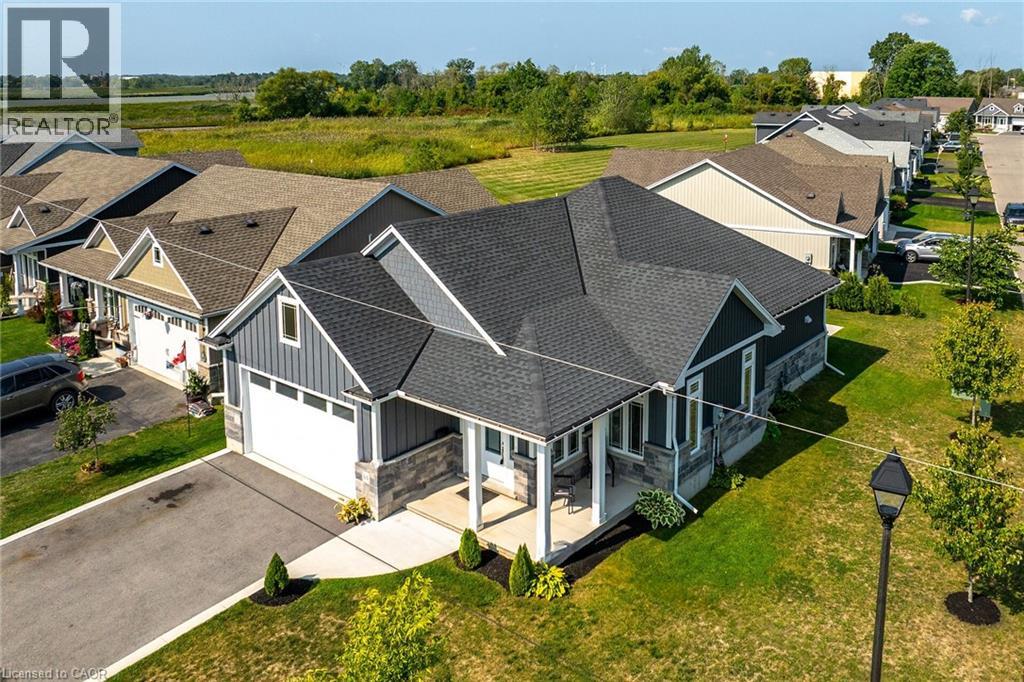
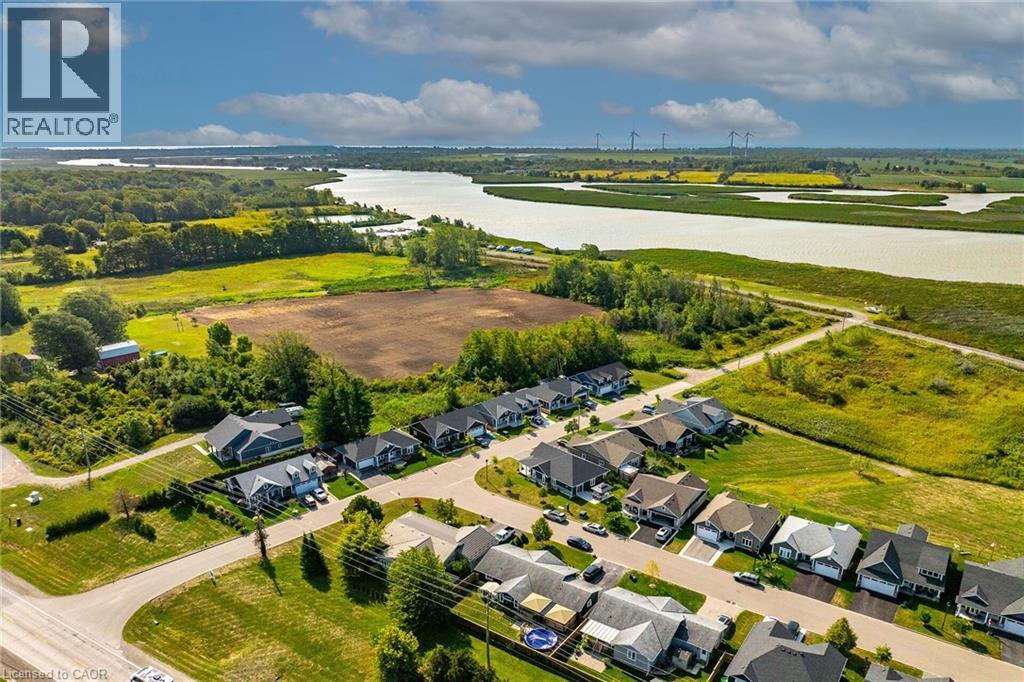
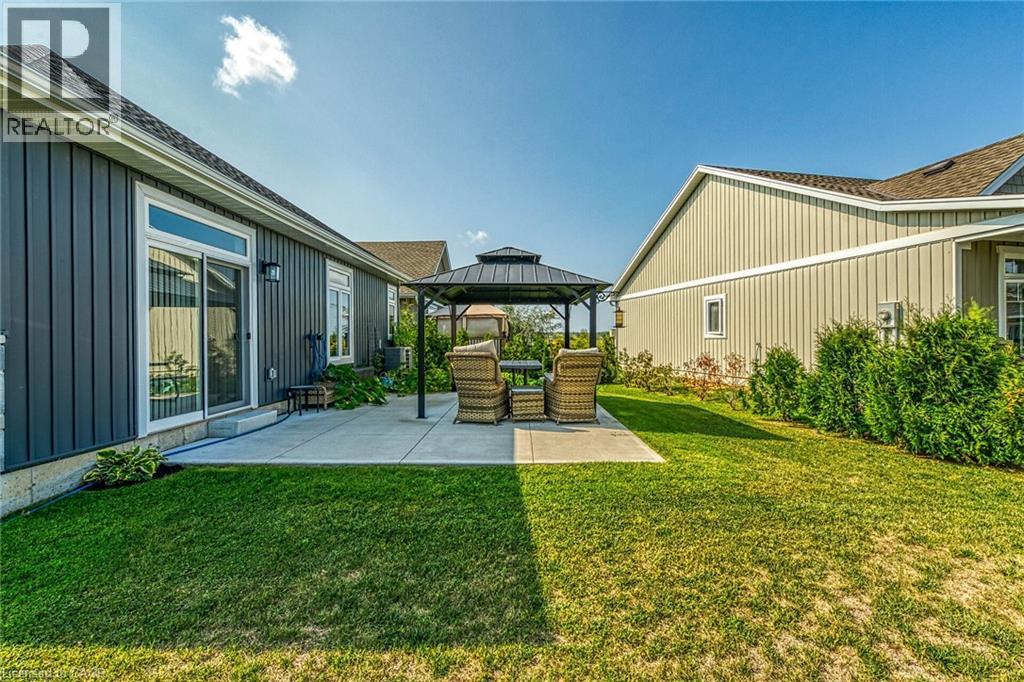
740 MAIN Street E Unit# 24, Dunnville, Ontar...
$594,900
Welcome to 24-740 Main Street E, Dunnville, one of finest “Boer Home Bungalows at Heron’s ...
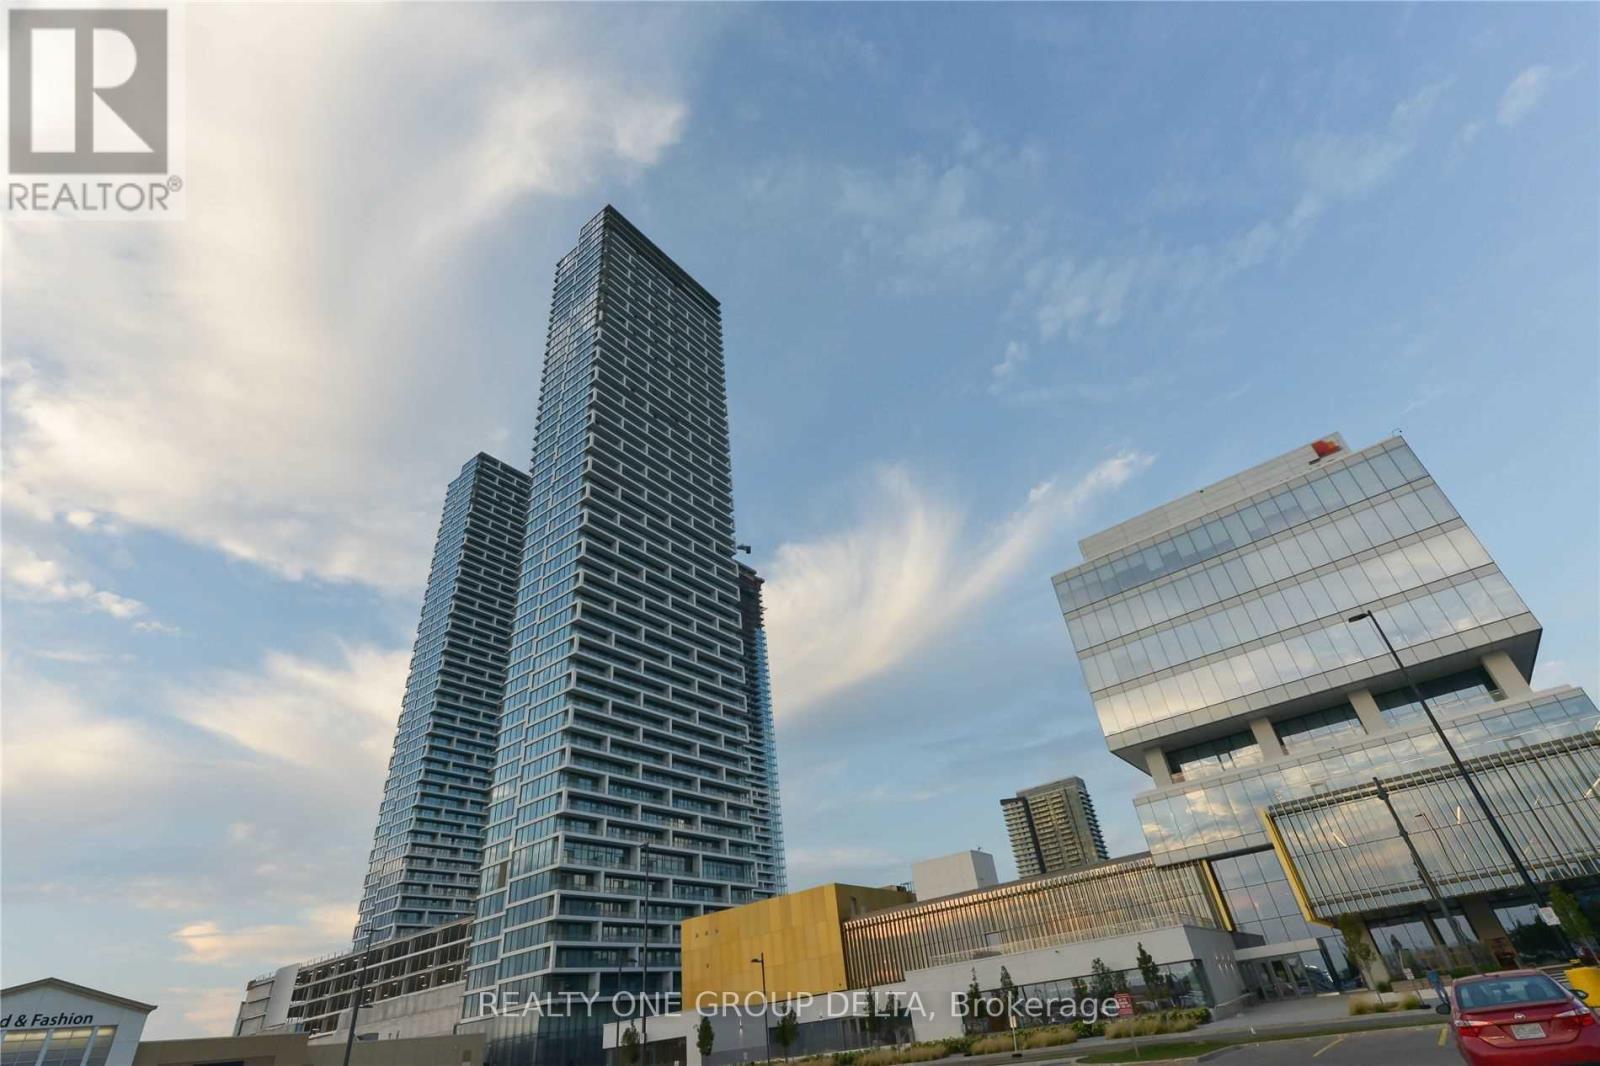
4002 – 898 PORTAGE PARKWAY,Vaughan (Va...
$638,500
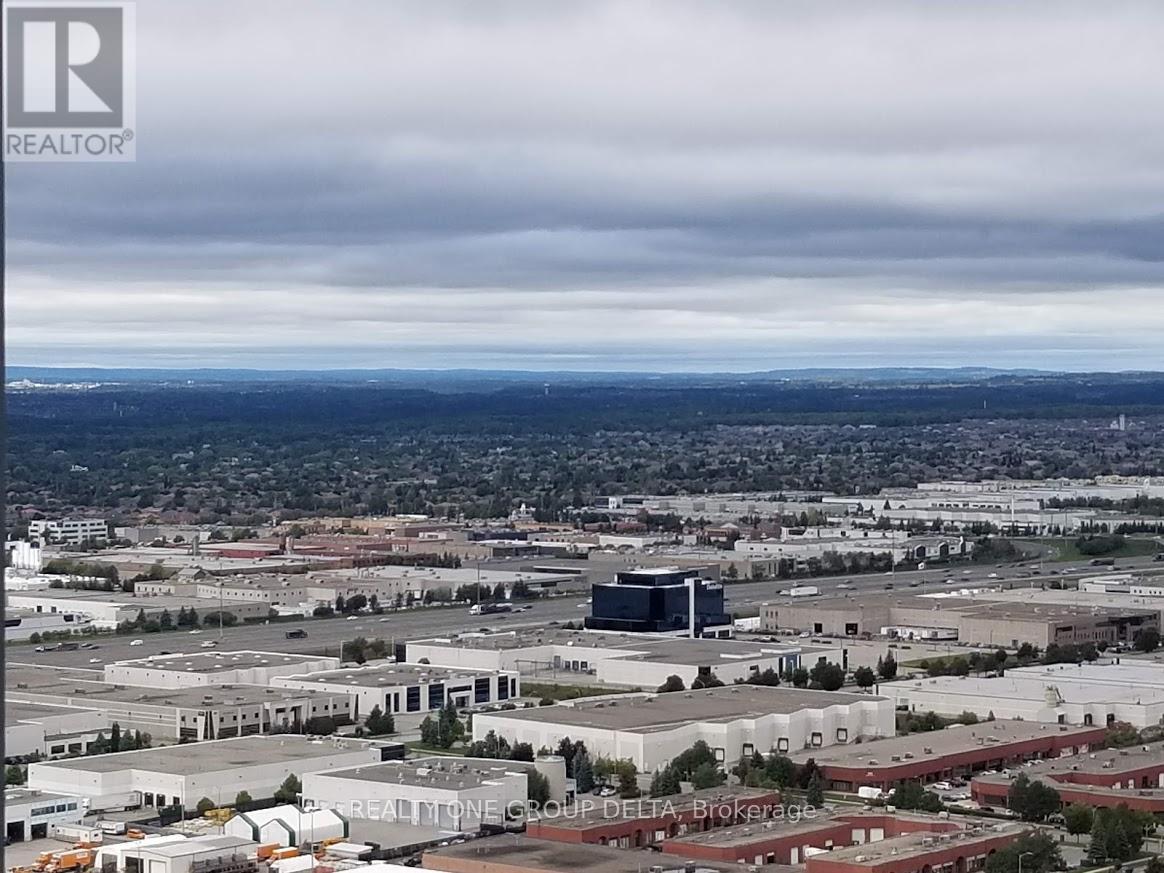
Wow Corner Unit with LOCKER and PARKING. Wonderland Fire Work View, From Corner C N Tower ...
20 FARMFIELD CRESCENT, Ottawa, Ontario
$1,099,000
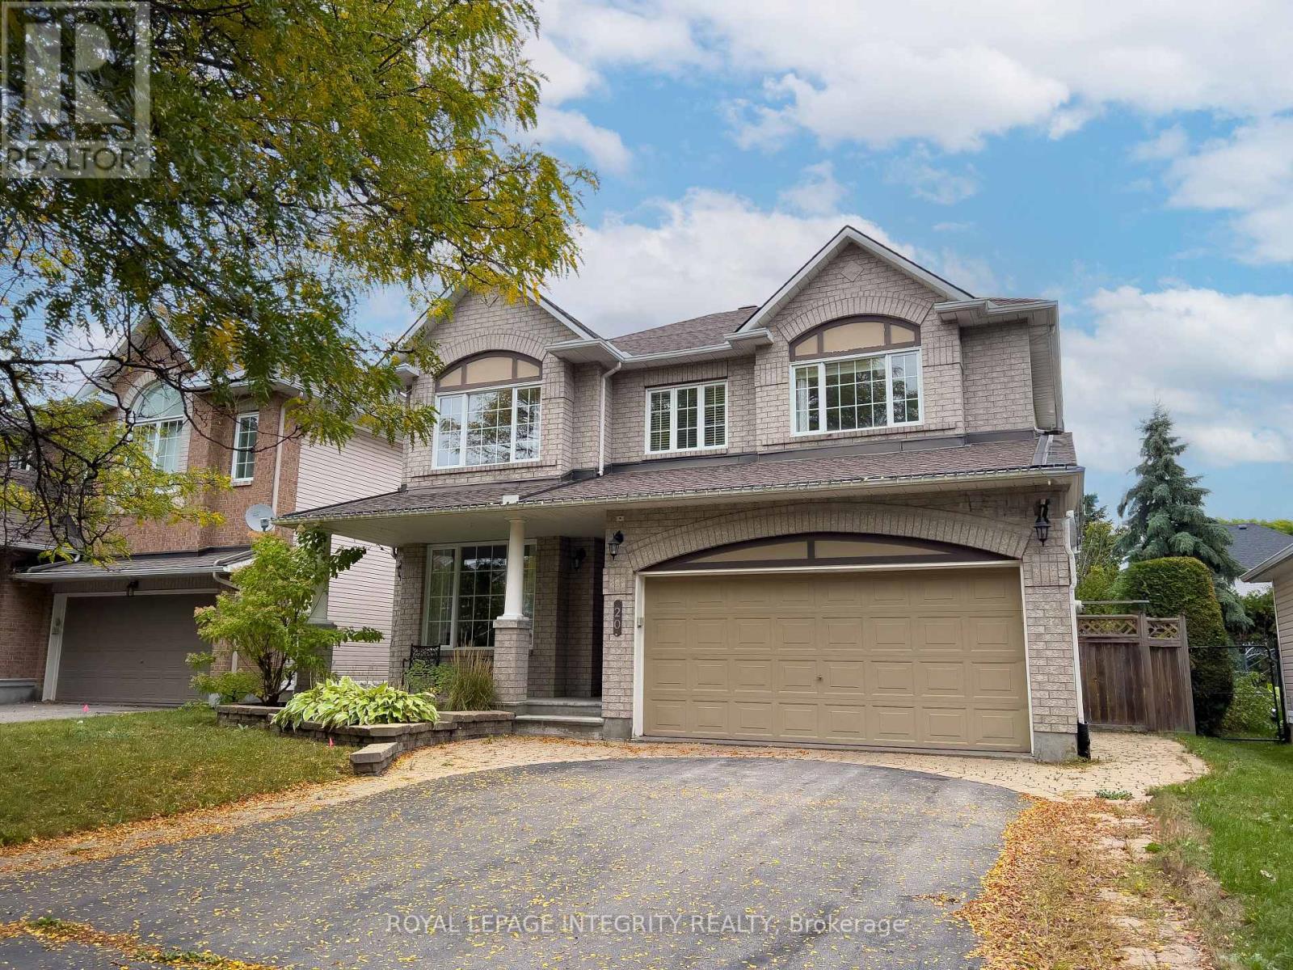
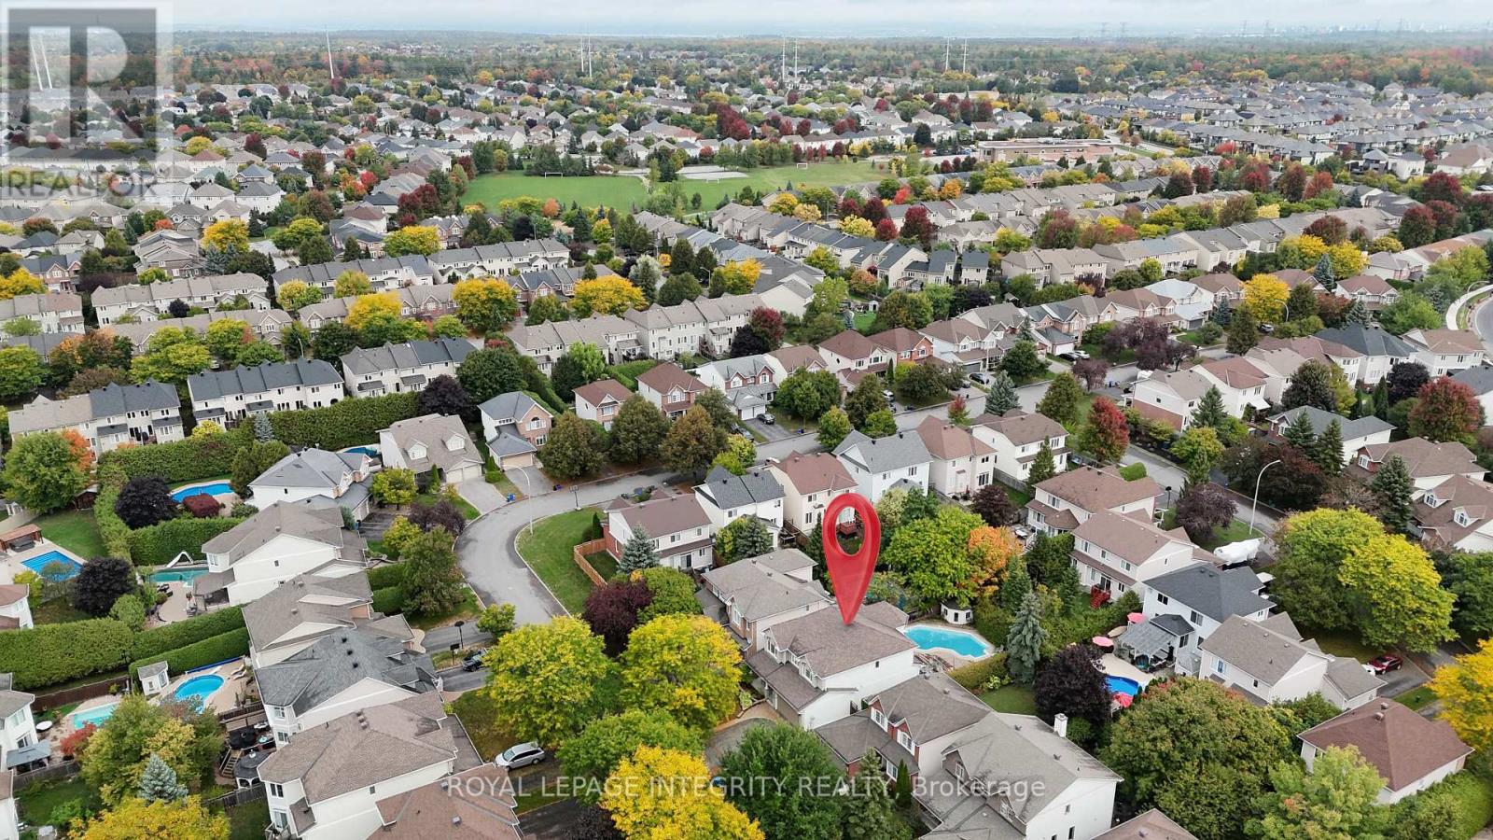
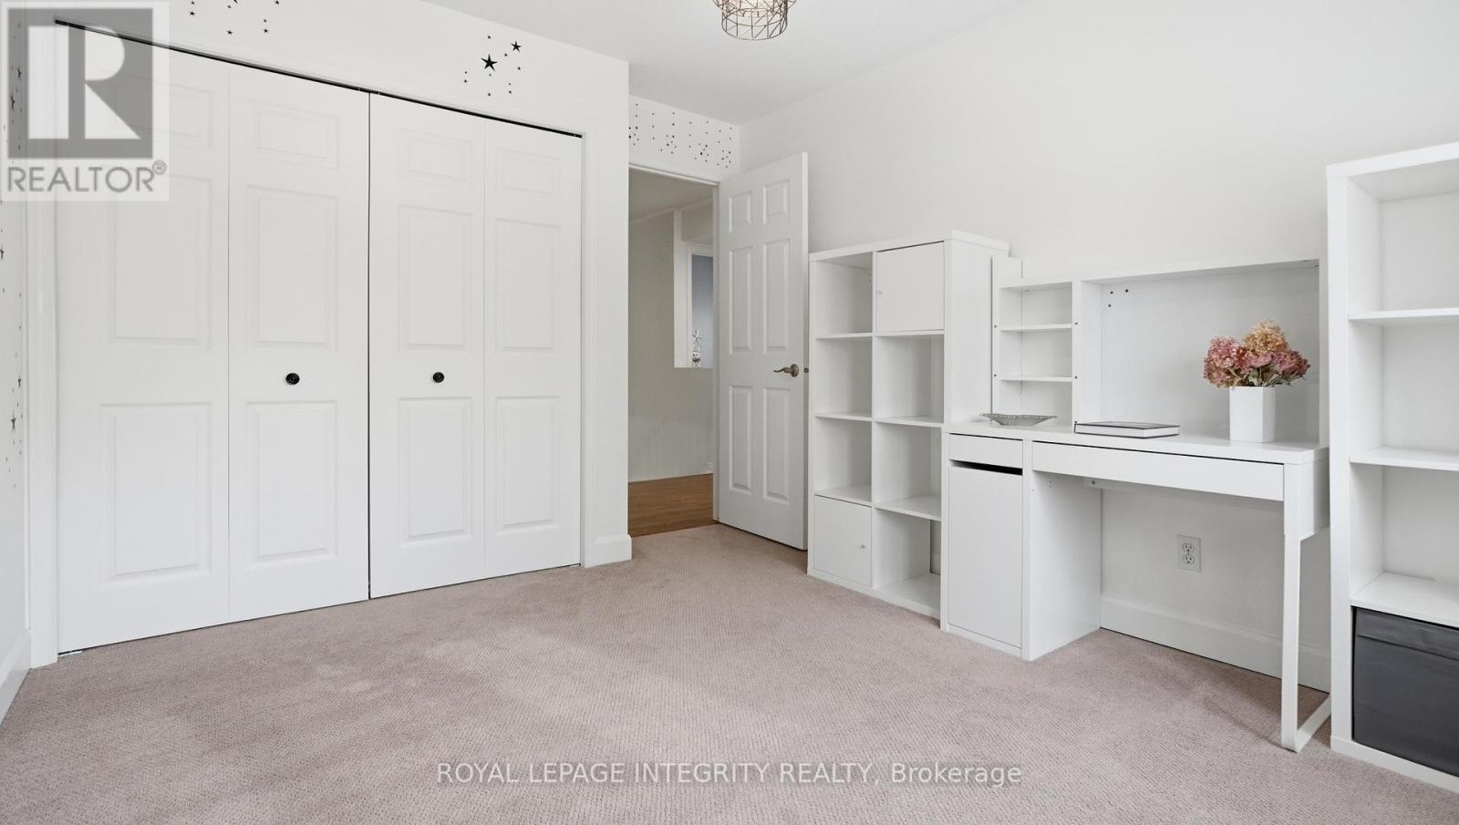
This rare to find 4 bedrooms + huge office than can become your fifth bedroom will impress ...


