1211 GELERT ROAD, Minden Hills (Snowdon), Ontario

$979,900
1211 GELERT ROAD, Minden Hills (Snowdon), Snowdon
  • Updated On:
  • March 19, 2026
  • 5 Bedrooms
  • 4 Bathrooms

5 THINGS YOU’LL LOVE ABOUT THIS PROPERTY – 1) The 49+ ACRE NATURAL LANDSCAPE – Discover over 49 acres of breathtaking natural beauty featuring lush forest, a winding creek, and peaceful trails throughout the property. Whether you enjoy exploring the outdoors, creating your own paths, or taking in the quiet surroundings, this remarkable landscape offers privacy and adventure. 2) The BRIGHT & MODERN LIVING SPACE – Step into a warm and welcoming living room designed for comfort and connection. Pot lights illuminate the open layout while warm flooring adds a cozy touch underfoot. Large sliding doors framed by windows flood the space with natural light and lead directly to a wraparound deck-perfect for relaxing or entertaining. 3) The FULLY EQUIPPED WORKSHOP – Ideal for hobbyists or entrepreneurs, the impressive 55′ x 24′ steel workshop is fully insulated and features heated epoxy floors for year-round comfort. Double roll-up garage doors and multiple entry doors provide excellent access, while a three-piece washroom and guest area make the space versatile for projects, workouts, or gatherings. 4) The CUSTOM SEA-CAN MEGA SHED – This custom-built mega shed constructed from reinforced sea containers is insulated with spray foam for year-round use. Equipped with radiant water heating and a three-piece bathroom, it’s only a few finishing touches away from becoming the perfect retreat for projects or hobbies. 5) The ROBUST SYSTEMS & INFRASTRUCTURE – This property is thoughtfully equipped with robust systems that support comfort and functionality. A wood-fired hot water boiler supplies heat to the workshop, greenhouse, and sea-can unit, while the main home is serviced by a propane furnace. The property also features a drilled well with a 1,000-gallon water holding tank that provides backup water storage, a 12kW Champion backup generator with battery system, security camera system, and advanced water treatment including a softener, triple filtration system, and water distiller. (id:65066)

Address: 1211 GELERT ROAD
Area:
State/County:
Zip: K0M2K0
Country: Canada
Listing Id: X12877548
Price: $979,900
Bedrooms: 5
Bathrooms: 4
ArchitecturalStyle: Raised bungalow
Basement: Full, Separate entrance
BathroomsPartial: 1
BedroomsAboveGrade: 5
CoListAgentKey: 1997078
CoListOfficeKey: 295808
CommonInterest: Freehold
Cooling: Central air conditioning
Directions: Cross Streets: Highway 121 & County Rd 1. ** Directions: Highway 121 to Gelert, East on Gelert, property is on north side.
FoundationDetails: Concrete
FrontageLengthNumeric: 660.4
FrontageLengthNumericUnits: feet
Heating: Forced air, Propane
InternetAddressDisplayYN: 1
InternetEntireListingDisplayYN: 1
ListAOR: Central Lakes
ListAORKey: 88
ListAgentKey: 2180228
ListOfficeKey: 295808
ListingURL: www.realtor.ca/real-estate/29464332/1211-gelert-road-minden-hills-snowdon-snowdon
LivingAreaMaximum: 1500
LivingAreaMinimum: 1100
LivingAreaUnits: square feet
LotFeatures: Wooded area, Ravine, Lighting, Carpet Free
LotSizeDimensions: 660.4 x 3233.2 FT
ModificationTimestamp: March 19, 2026 at 04:55pm
OriginalEntryTimestamp: March 12, 2026 at 07:50pm
OriginatingSystemName: Central Lakes Association of REALTORS®
ParkingFeatures: Detached Garage, Garage
ParkingTotal: 9
PhotosChangeTimestamp: March 19, 2026 at 04:47pm
PhotosCount: 50
PostalCode: K0M2K0
Rooms: Living room: Main level, 4.09 x 4.61 meters | Kitchen: Main level, 4 x 4.02 meters | Dining room: Main level, 2.49 x 3.63 meters | Primary Bedroom: Main level, 3.94 x 3.97 meters | Bedroom 2: Main level, 3.14 x 2.88 meters | Bedroom 3: Main level, 2.88 x 2.98 meters | Bathroom: Main level, 3.94 x 1.76 meters | Bathroom: Main level, 0.92 x 2.11 meters | Laundry room: Main level, 1.67 x 2.11 meters
SecurityFeatures: Security system, Smoke Detectors
Sewer: Septic System
StatusChangeTimestamp: March 19, 2026 at 04:47pm
Stories: 1
StreetName: Gelert
StreetNumber: 1211
StreetSuffix: Road
StructureType: House
TaxAnnualAmount: 2818.98
Utilities: Electricity, Wireless, Electricity Connected
WaterSource: Drilled Well
ZoningDescription: Rural
Other Features
Dishwasher
Dryer
Has Fireplace
Refrigerator
Steel
Stove
Vinyl siding
Washer
Water Distiller
Water Heater
Water purifier
Water softener

Property Reviews

No reviews found.
You need to login in order to post a review

yelp logo

$5,024.14
per month
  • Principal and Interest
  • Property Tax
  • HOA fee
  • Private Mortgage Insurance

$ 3,799.27

Mon 25 May
Tue 26 May
Wed 27 May
Thu 28 May
Fri 29 May
Sat 30 May
Sun 31 May
Mon 01 Jun
Tue 02 Jun
Wed 03 Jun
In Person
Video Chat
Your information

Similar Listings

Active

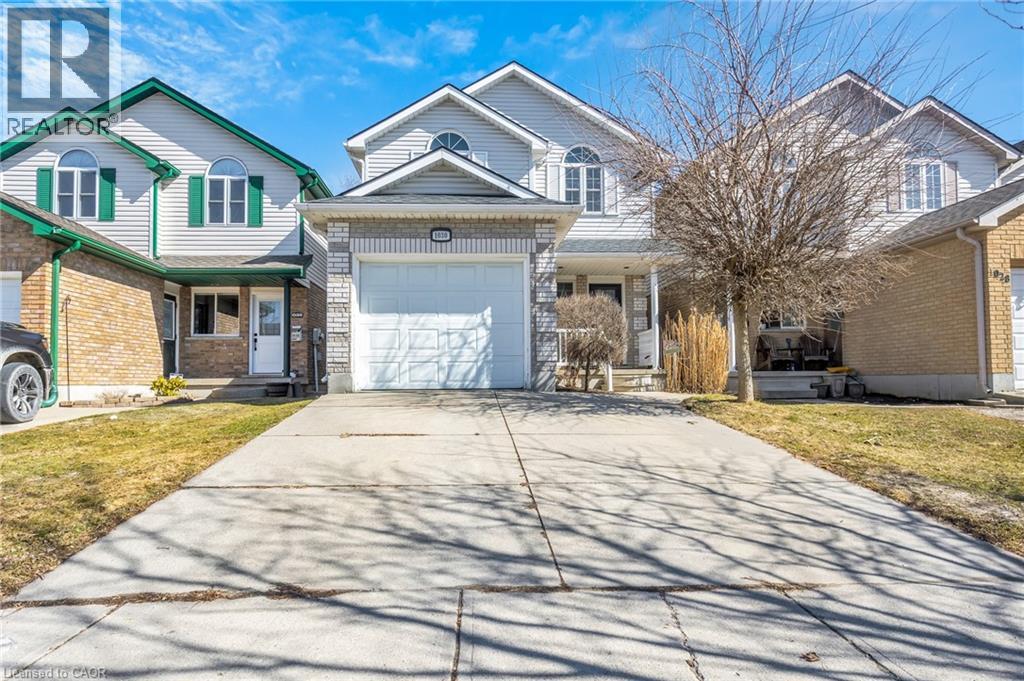
1030 PEARSON Drive, Woodstock, Ontario

$629,900
Welcome to this beautiful 3-bedroom, 3-bathroom home nestled in one of the area's most sou ...
3 3 1,462.00 ft2details
Active

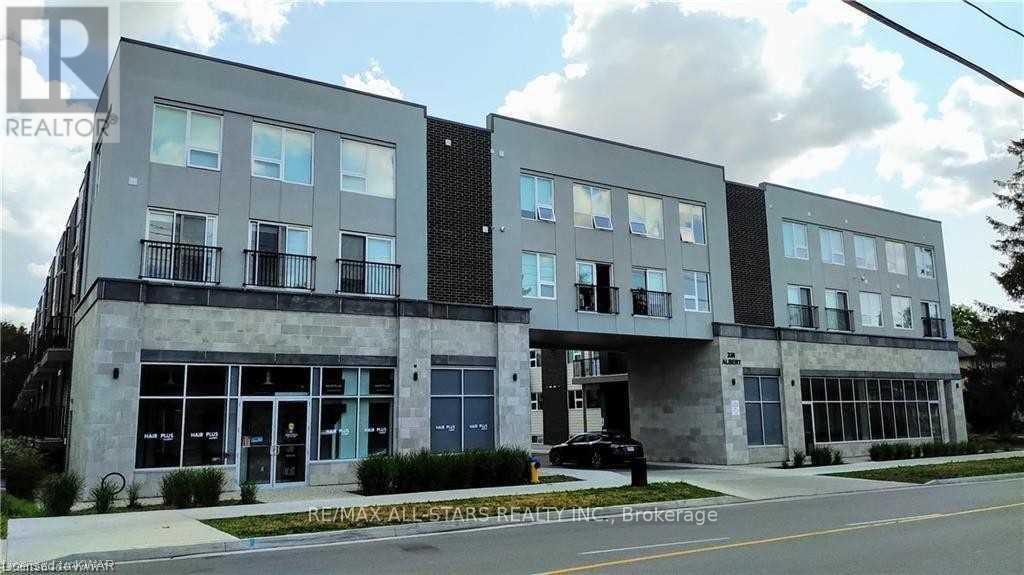
219 – 338 ALBERT STREET, Waterloo, Ont...

$599,800
Experience the ideal combination of modern comfort and strong investment value in this spa ...
Active

65 IRWIN ROAD,Clarington (Orono),,

$949,000
Welcome to easy, comfortable living in this charming ranch-style brick bungalow, perfectly ...
Active

828 – 250 MANITOBA STREET, Toronto (Mi...

$1,100,000

A rare, architecturally distinct penthouse loft in the heart of Mimico, offering a level o ...

Schedule a tour

Mon 25 May
Tue 26 May
Wed 27 May
Thu 28 May
Fri 29 May
Sat 30 May
Sun 31 May
Mon 01 Jun
Tue 02 Jun
Wed 03 Jun
In Person
Video Chat
Your information

Compare Listings